

1 / 25
25 photos
+20
1037 NORMANDY TRACE ROAD
TAMPA, FL, 33602
Active$520,000
1037 NORMANDY TRACE ROAD
TAMPA, FL, 33602
Active$520,000
2
Bedrooms
2
Bathrooms
1,154 sqft
Living Area
1991
Year Built
TAMPA, FL, 33602
Active$520,000
TAMPA, FL, 33602
Active$520,000
2
Bedrooms
2
Bathrooms
1,154 sqft
Living Area
1991
Year Built
2
Lot Size (sqft)
126
Days on Market
Data sources: SFWMD AHED waterway polygons · FHWA National Bridge Inventory 2024 · Not provided by the MLS or listing broker.
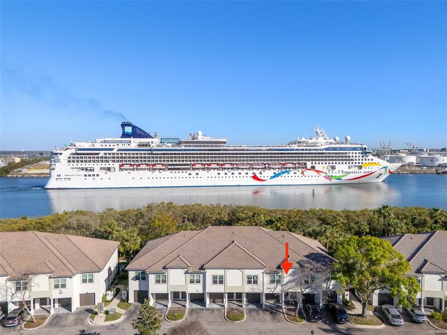
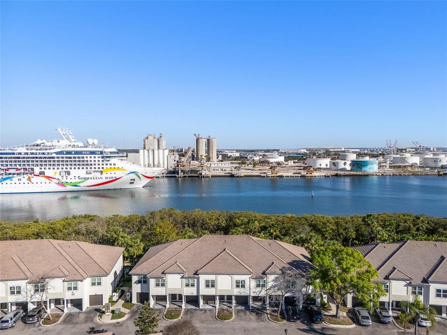
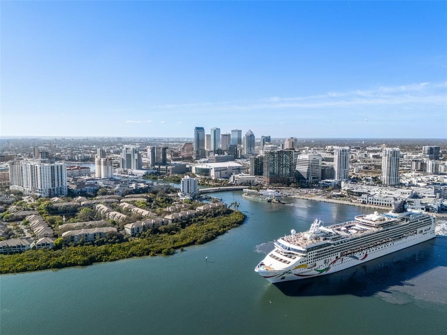
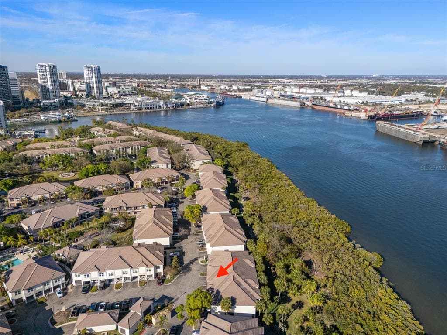
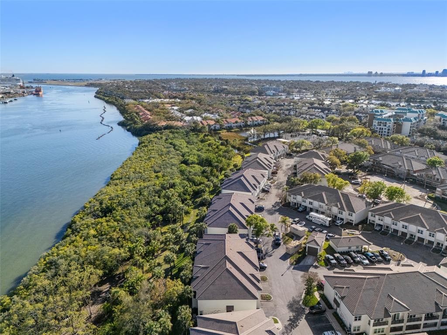
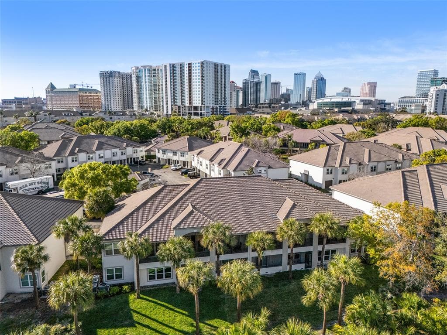
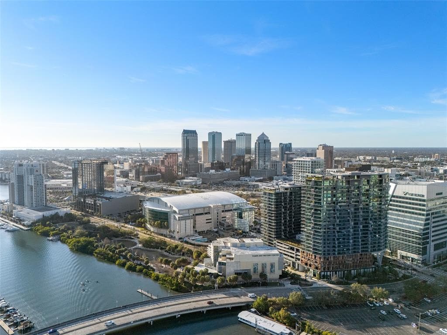
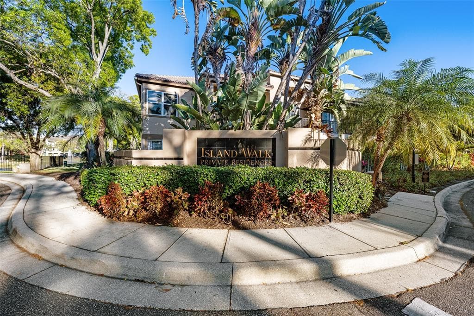
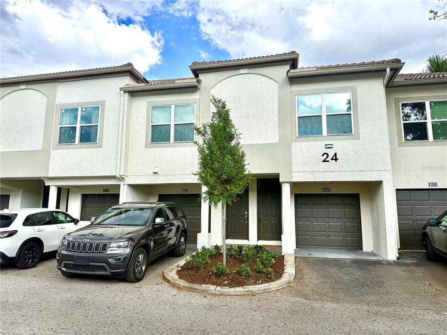
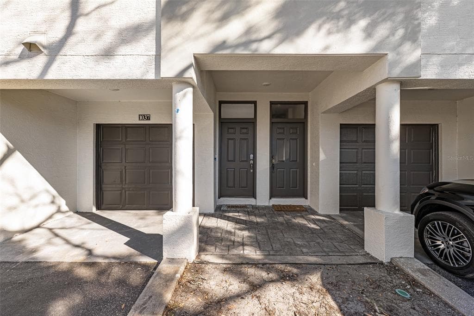
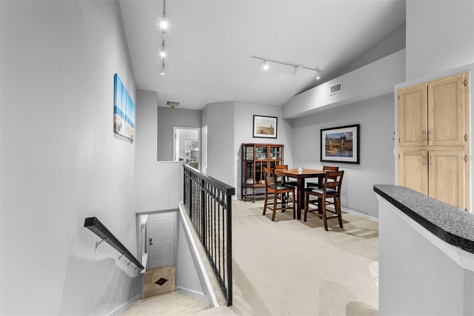
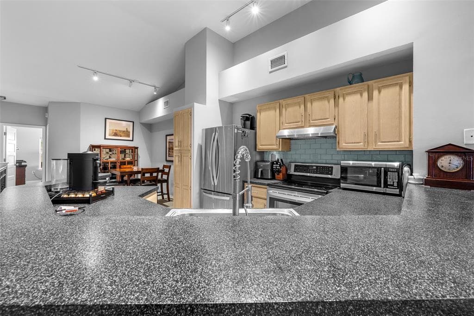
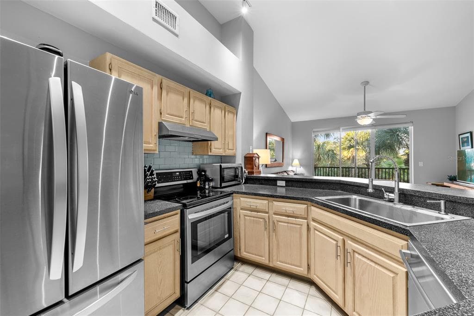
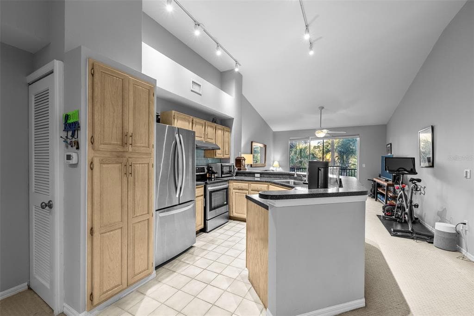
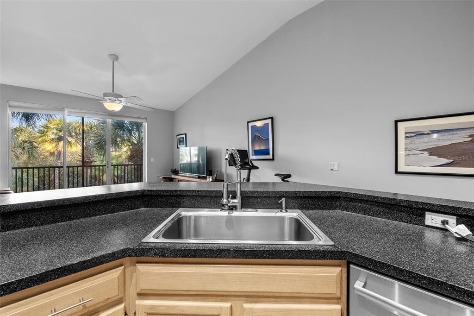
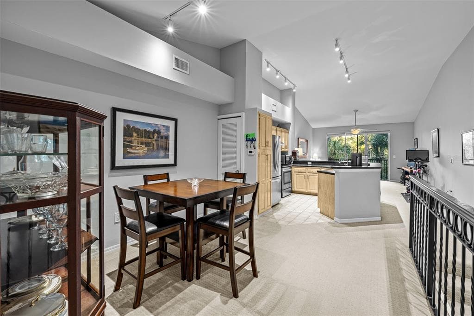
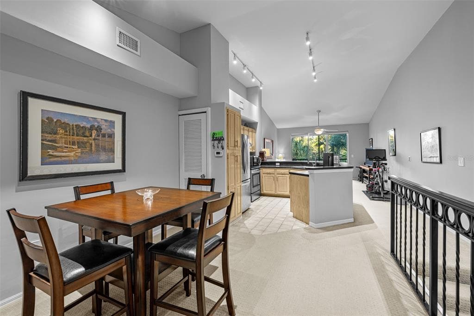
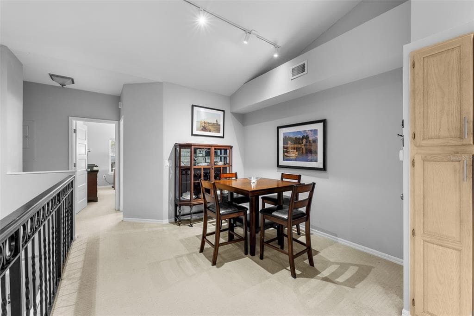
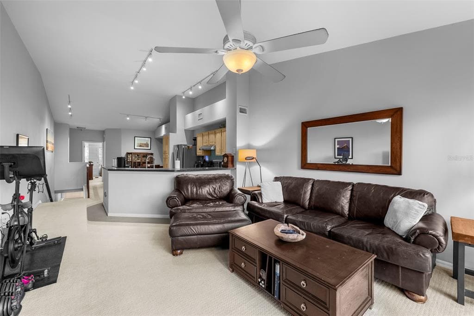
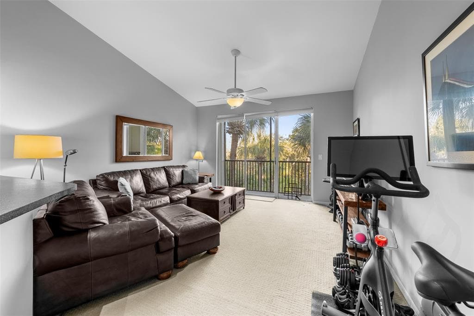
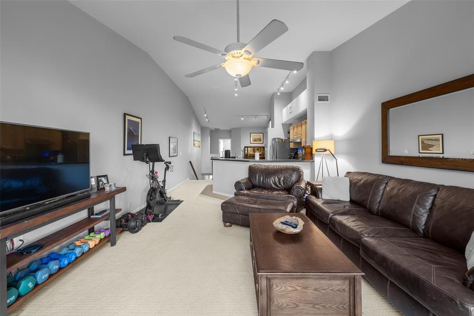
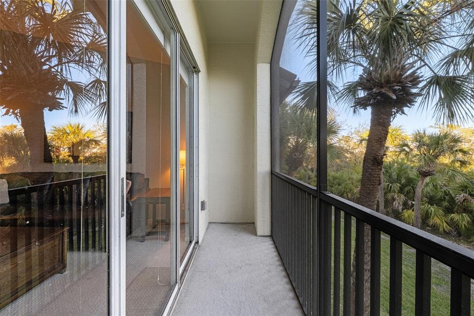
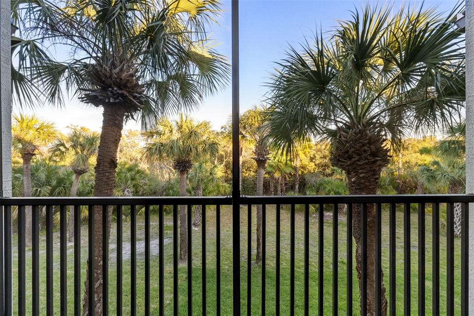
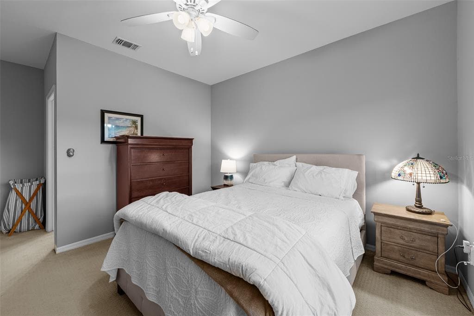
Experience the pinnacle of waterfront living in the most desirable location within the gated Island Walk community. Condo will be available for occupancy August 1, 2026. This sophisticated two-story executive condo offers a rare architectural layout featuring twelve-foot vaulted ceilings, a premium detail available in only a select few units throughout the complex. The seller is providing an exceptional financial incentive by paying off all existing assessment at the time of closing. The interior has been meticulously updated with a premium level four finished drywall on all walls and ceilings, complemented by solid core five-panel doors, updated fixtures, switches, outlets and a high-efficiency Trane air conditioning system. On the main living level, the open floor plan is illuminated by upgraded Phillips LED track lighting, natural light beaming through the sliding glass doors, and features a gourmet kitchen equipped with stainless steel LG and Bosch appliances. Bedroom windows are hurricane impact windows and newer hot water heater. The spacious family room offers stunning views of the Sparkman Channel, providing a front-row seat to passing cruise ships. Residents can enjoy the Florida breeze by opening the wall-to-wall sliders that lead to a private, fully screened-in balcony. The residence includes a primary suite with a private en-suite bathroom, walk-in closet, and ample natural light. The large second bedroom offers a large closet, easy access to a full hall bath, and the unit features a private lower-level enclosed garage with interior access. Residents enjoy an active lifestyle with an array of amenities, including water and flood insurance, covered by association fees, which include building flood insurance, water, twenty-four-hour security, and twice-weekly concierge trash pickup. On-site facilities include a community pool, tennis courts, playground, and a fitness center. All exterior renovations for this building have been completed, ensuring a move-in-ready experience. This prime location puts you within a mile-walking distance to Tampa’s premier destinations, including Sparkman Wharf, Water Street, the Tampa Riverwalk, and Benchmark International Arena, as well as Greenwise Publix and several Michelin Star restaurants. This is your opportunity to purchase a slice of heaven with plenty of upside.
See the property and tour the dock. A licensed waterfront specialist will arrange your private showing.
Select a date
TAMPA, FL, 33602
Displayed by Blue Mar Real Estate Group Inc. — Licensed Florida Real Estate Broker (DBPR CQ1018554) · [email protected]
Listing courtesy of CHARLES RUTENBERG REALTY INC via Stellar MLS
Last updated: 7/3/2026
© 2026 Stellar MLS. All rights reserved. The data relating to real estate for sale on this website comes in part from the Internet Data Exchange (IDX) program of Stellar MLS. Information is deemed reliable but not guaranteed and should be independently verified. All properties are subject to prior sale, change, or withdrawal.
IDX information is provided exclusively for consumers' personal, non-commercial use. It may not be used for any purpose other than to identify prospective properties consumers may be interested in purchasing.
Estimate your monthly payment for this waterfront property
$104,000 down
Estimated payments only. Actual rates and terms may vary.
 $415K
$415K1435 EMERALD DUNES DRIVE
SUN CITY CENTER, FL
Courtesy of RE/MAX REALTY UNLIMITED via Stellar MLS
 $400K
$400K2424 W TAMPA BAY BOULEVARD C105
TAMPA, FL
Courtesy of COLDWELL BANKER REALTY via Stellar MLS
 $365K
$365K1364 EMERALD DUNES DRIVE
SUN CITY CENTER, FL
Courtesy of CENTURY 21 BEGGINS ENTERPRISES via Stellar MLS
 $380K
$380K10409 CRIMSON PARK LANE 110
TAMPA, FL
Courtesy of COASTAL PROPERTIES GROUP INTERNATIONAL via Stellar MLS
 $399K
$399K1420 EMERALD DUNES DRIVE
SUN CITY CENTER, FL
Courtesy of CENTURY 21 BEGGINS ENTERPRISES via Stellar MLS
 $398K
$398K1330 EMERALD DUNES DRIVE
SUN CITY CENTER, FL
Courtesy of CENTURY 21 BEGGINS ENTERPRISES via Stellar MLS