

1 / 25
25 photos
+20
10414 INGLENOOK TERRACE
PALMETTO, FL, 34221
Active$469,999
10414 INGLENOOK TERRACE
PALMETTO, FL, 34221
Active$469,999
3
Bedrooms
2
Bathrooms
1,950 sqft
Living Area
2021
Year Built
PALMETTO, FL, 34221
Active$469,999
PALMETTO, FL, 34221
Active$469,999
3
Bedrooms
2
Bathrooms
1,950 sqft
Living Area
2021
Year Built
6,602
Lot Size (sqft)
$1,477
HOA / Quarterly
77
Days on Market
Data sources: SFWMD AHED waterway polygons · FHWA National Bridge Inventory 2024 · Not provided by the MLS or listing broker.
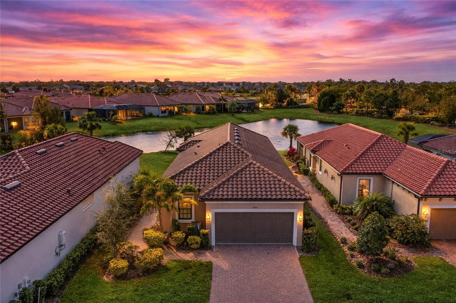
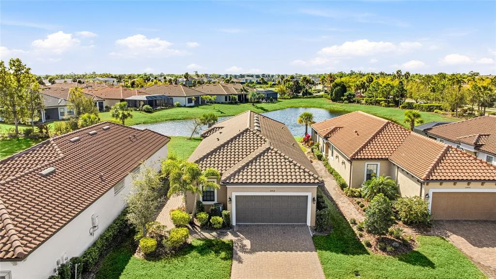
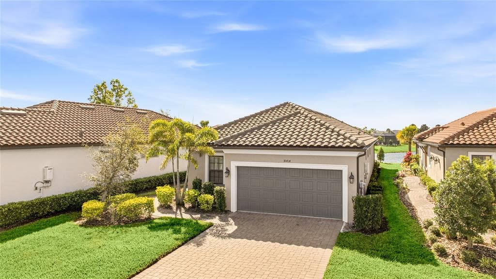
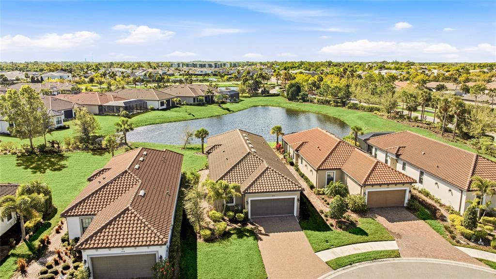
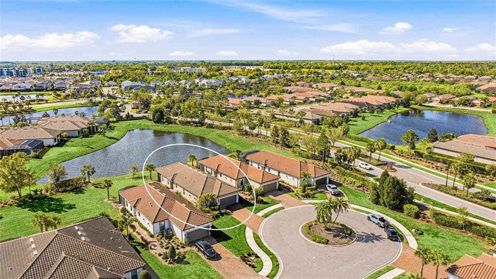
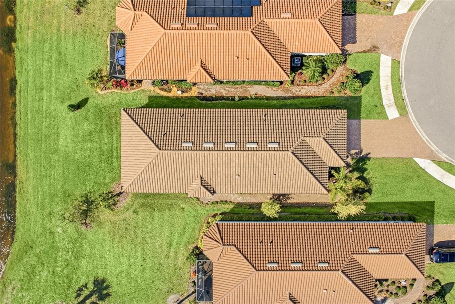
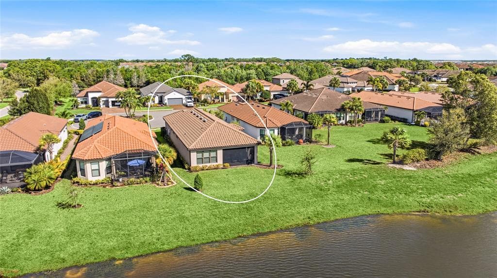
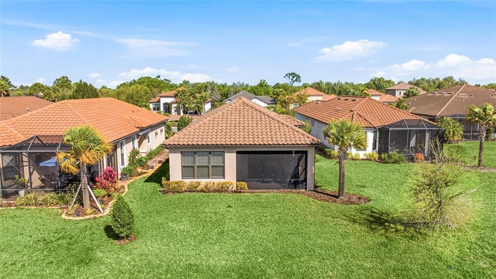
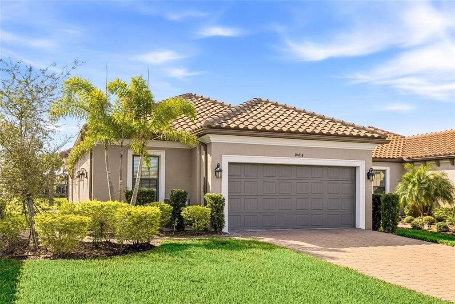
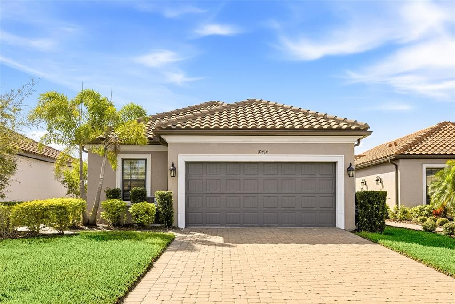
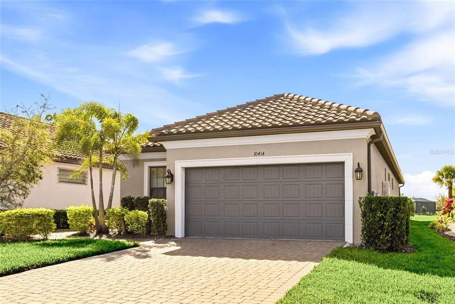
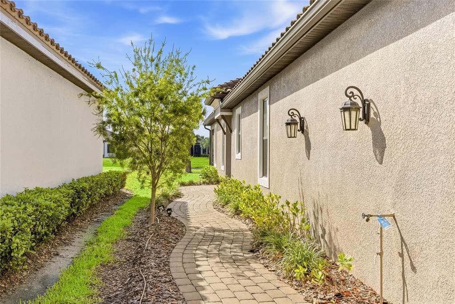
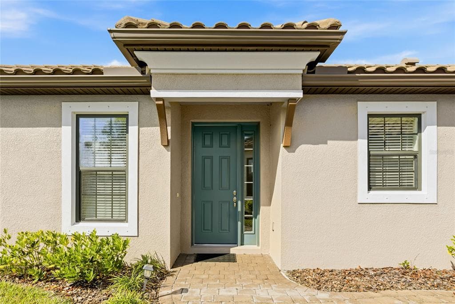
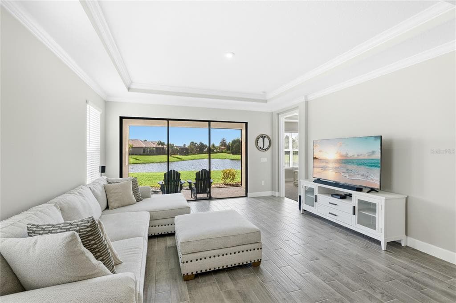
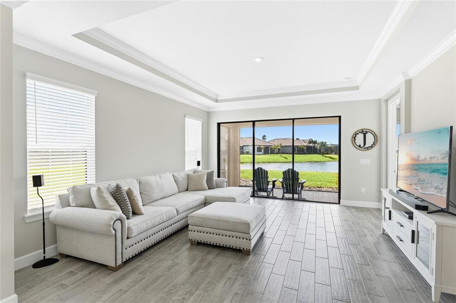
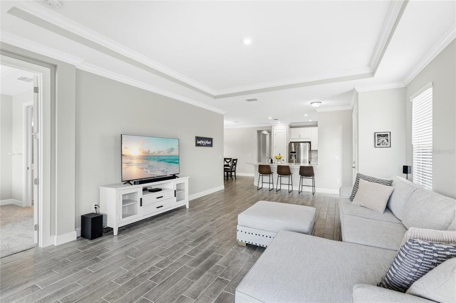
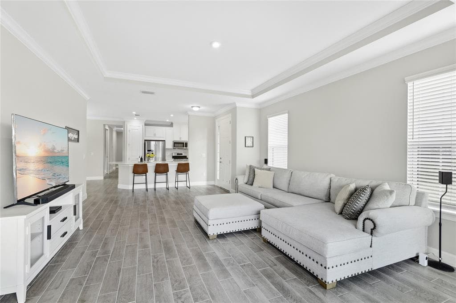
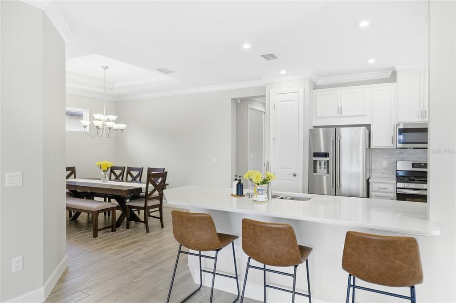
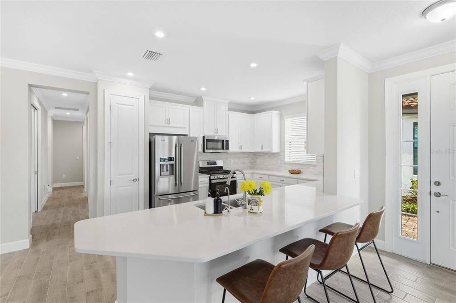
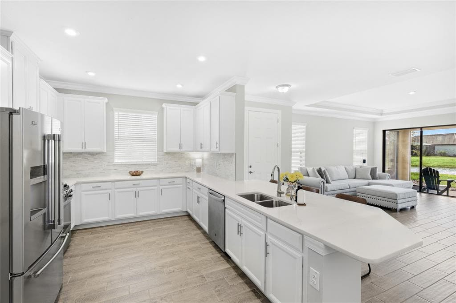
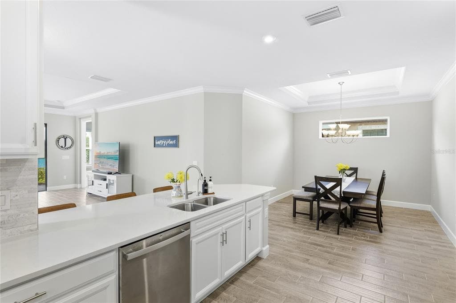
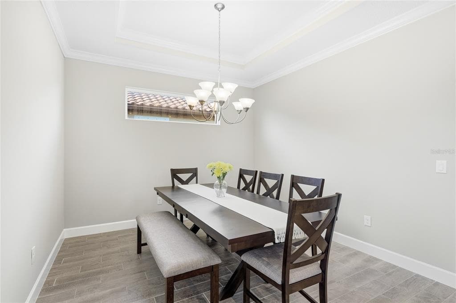
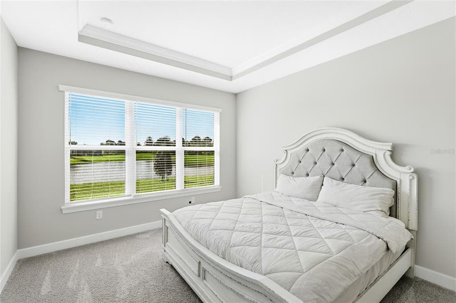
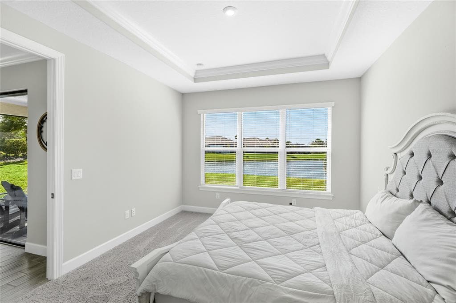
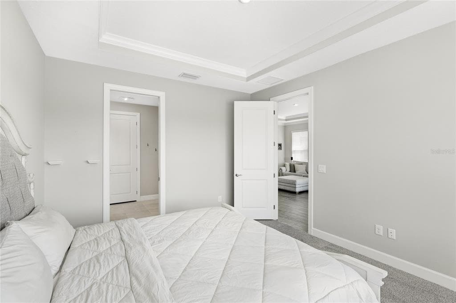
Enjoy Florida living in the sought after Esplanade community in this beautifully designed & furnished 3-bedroom, 2-full bath home with den, offering 1,950 square feet of living space. The thoughtfully designed single-story layout features a spacious open floor plan that makes everyday living convenient and creates a welcoming space for gathering with friends or relaxing at the end of the day. With close proximity to the amenity center, this home is ideal for both seasonal escapes or full-time living. The kitchen is the heart of the home, featuring Quartz countertops, stainless steel appliances, and plenty of workspace, making it easy to cook, entertain, and stay connected with the living and dining areas. High ceilings with tray ceilings, ceiling fans, 8' doors, crown molding, UV lighting in bathrooms, epoxy garage floors, and stylish finishes add comfort and character throughout the home. The split-bedroom layout offers added privacy, while the spacious primary suite includes serene water views, a spacious walk-in closet and an en-suite bath with dual sinks and a large shower. Step outside to a covered and screened lanai overlooking a peaceful pond view, perfect for enjoying your morning drink, evening breezes, or weekend get-togethers. The home also includes a 2-car garage, landscaped yard, and irrigation system for easy maintenance. Located in a vibrant gated community with amenities such as a clubhouse, state of the art fitness center, 2 luxurious resort-style pools with spas and resistance pool, dog park, pickleball, tennis, bocce ball, walking trails, an onsite massesus, and a full-time on-site lifestyle manager, you’ll have plenty of ways to stay active, relax, and connect with neighbors. Convenient access to I-75 & I-275, shopping, dining, medical facilities, golf, and Gulf Coast beaches makes it easy to enjoy everything the area has to offer. Homes like this are in high demand—schedule your showing today and come experience the lifestyle this property and community offers.
See the property and tour the dock. A licensed waterfront specialist will arrange your private showing.
Select a date
PALMETTO, FL, 34221
Displayed by Blue Mar Real Estate Group Inc. — Licensed Florida Real Estate Broker (DBPR CQ1018554) · [email protected]
Listing courtesy of REALTY BY DESIGN LLC via Stellar MLS
Last updated: 6/2/2026
© 2026 Stellar MLS. All rights reserved. The data relating to real estate for sale on this website comes in part from the Internet Data Exchange (IDX) program of Stellar MLS. Information is deemed reliable but not guaranteed and should be independently verified. All properties are subject to prior sale, change, or withdrawal.
IDX information is provided exclusively for consumers' personal, non-commercial use. It may not be used for any purpose other than to identify prospective properties consumers may be interested in purchasing.
Estimate your monthly payment for this waterfront property
$94,000 down
Estimated payments only. Actual rates and terms may vary.
 $350K
$350K4222 AUTUMN FOG COURT
PALMETTO, FL
Courtesy of RE/MAX ALLIANCE GROUP via Stellar MLS
 $455K
$455K14281 17TH COURT E
PARRISH, FL
Courtesy of RE/MAX ALLIANCE GROUP via Stellar MLS
 $499K
$499K611 LEONA AVENUE
ELLENTON, FL
Courtesy of SEASIDE LUXURY REAL ESTATE GROUP via Stellar MLS
 $450K
$450K4584 RUNABOUT WAY
BRADENTON, FL
Courtesy of ALLISON JAMES ESTATES & HOMES via Stellar MLS
 $375K
$375K2404 50TH DRIVE E
BRADENTON, FL
Courtesy of MICHAEL SAUNDERS & COMPANY via Stellar MLS
 $475K
$475K5811 SILVERSIDE PINE COURT
LAKEWOOD RANCH, FL
Courtesy of BRIGHT REALTY via Stellar MLS