

Back to Search
108 ROSELLE COURT photo 1
108 ROSELLE COURT photo 2
108 ROSELLE COURT photo 3
108 ROSELLE COURT photo 4
108 ROSELLE COURT photo 5
108 ROSELLE COURT photo 6
108 ROSELLE COURT photo 7
108 ROSELLE COURT photo 8
108 ROSELLE COURT photo 9
108 ROSELLE COURT photo 10
108 ROSELLE COURT photo 11
108 ROSELLE COURT photo 12
108 ROSELLE COURT photo 13
108 ROSELLE COURT photo 14
108 ROSELLE COURT photo 15
108 ROSELLE COURT photo 16
108 ROSELLE COURT photo 17
108 ROSELLE COURT photo 18
108 ROSELLE COURT photo 19
108 ROSELLE COURT photo 20
108 ROSELLE COURT photo 21
108 ROSELLE COURT photo 22
108 ROSELLE COURT photo 23
108 ROSELLE COURT photo 24
108 ROSELLE COURT photo 25
1 / 25

108 ROSELLE COURT

Port Charlotte, FL, 33952

Active Under Contract

$1,200,000

4

Bedrooms

6

Bathrooms

3,778 sqft

Living Area

2007

Year Built

15,350

Lot Size (sqft)

635

Days on Market

Dock Score™

DockOnly
79
Good

What shaped this score

Gulf Access
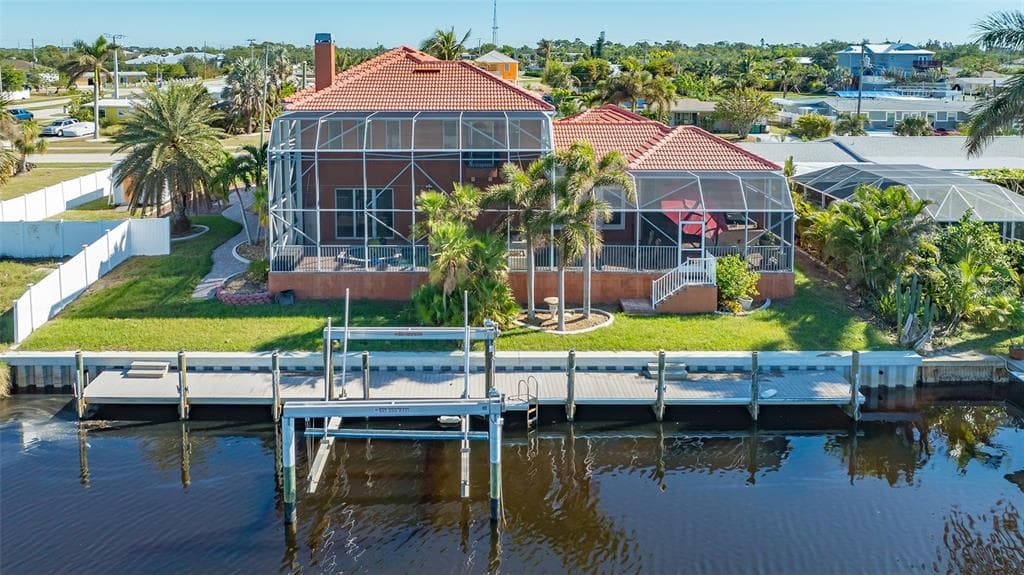
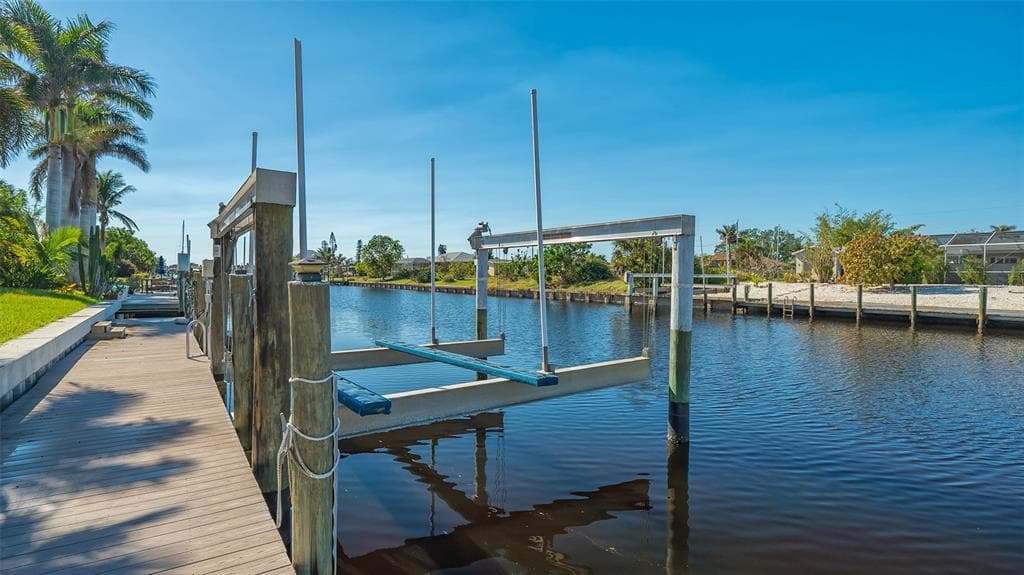
Dock with boat lift for up to 40ft
Fits boats up to ~100ft+ (est.)
·~30 min run to open water · 2.8 mi
·Draft not independently verified
Est. waterfront~130 ft

DockOnly.com rating, not provided by the MLS or listing broker.

Dock & Water AccessMLS

Canal - Saltwater📝 28K-lb boat lift

AI Aerial Imagery Detection

Dock DetectedBoat Lift DetectedSeawall Detected

Detected by AI from open-source aerial mapping imagery and may not reflect current conditions. This information was not provided by the MLS or listing broker. Always verify dock infrastructure with the listing agent.

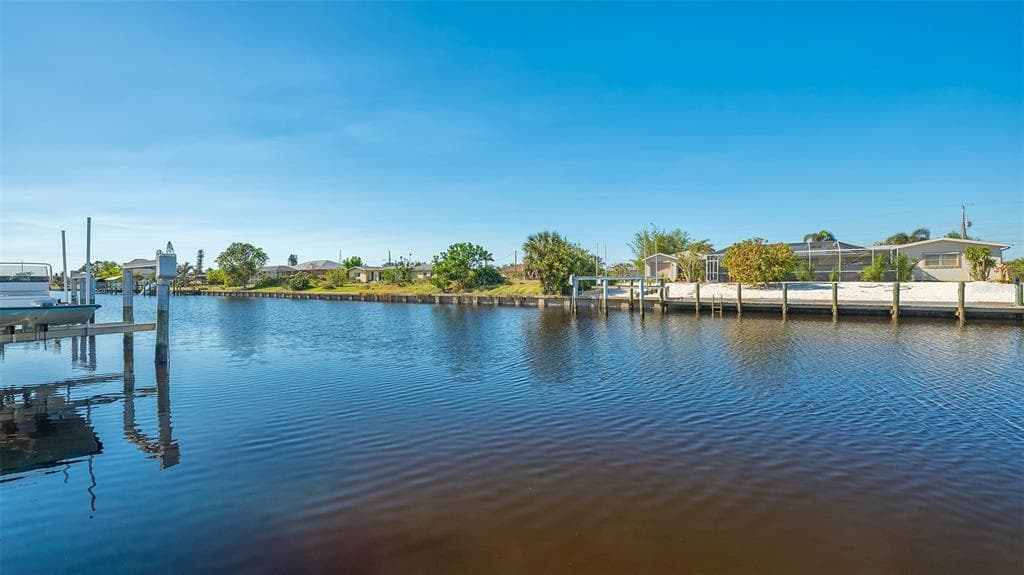
Canal WidthDockOnly

At the dock

County parcel data
110ft
dock110 ft

Single measurement at the dock · width variation along the canal not yet available

Measured perpendicular from this parcel's waterfront edge to the parcel directly across the canal, using surveyed county GIS boundaries.

Will it turn around?

Up to 41 ft

Easy
handling

4155 ft

Fits
with care

5564 ft

Tight
(back-in)

Boats over 64 ft typically back in/out rather than turning here. Clear channel ≈ 84 ft with boats moored both sides (~13 ft per side for dock + beam). Wide-beam yachts need the upper end of each range.

Navigation RouteDockOnly

Data sources: SFWMD AHED waterway polygons · FHWA National Bridge Inventory 2024 · Not provided by the MLS or listing broker.

Description

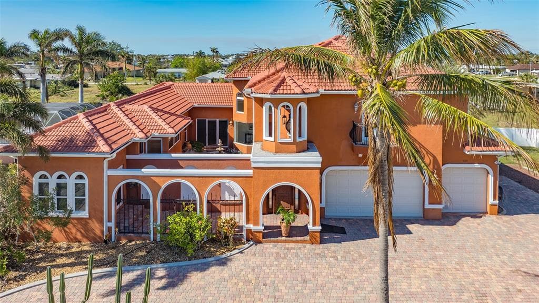
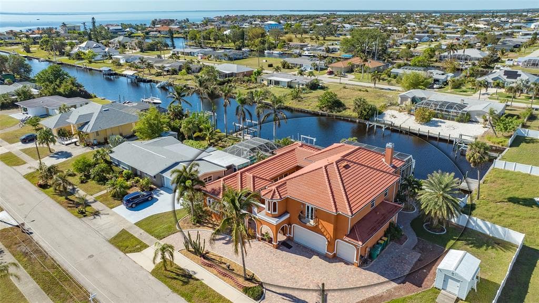
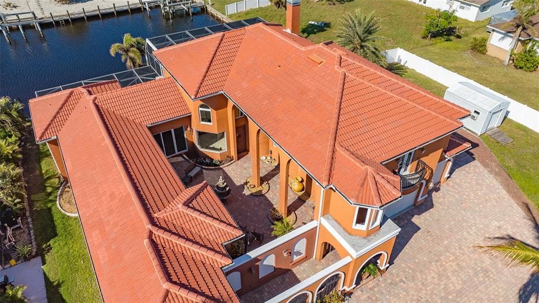
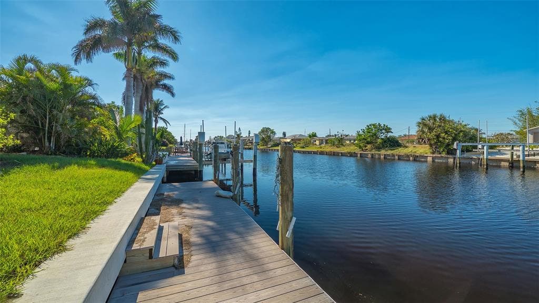
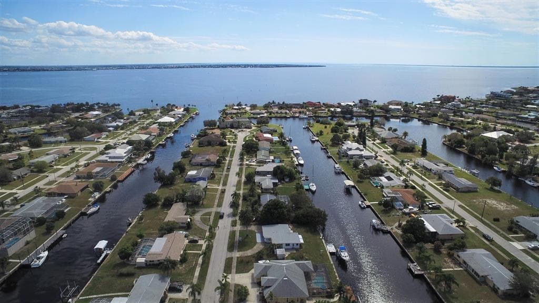
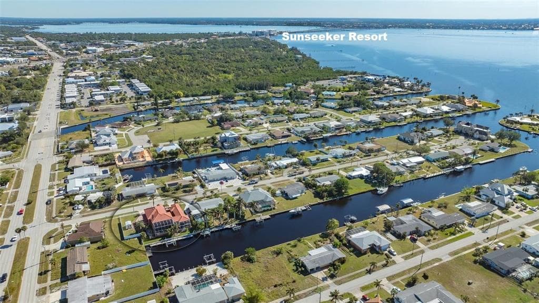
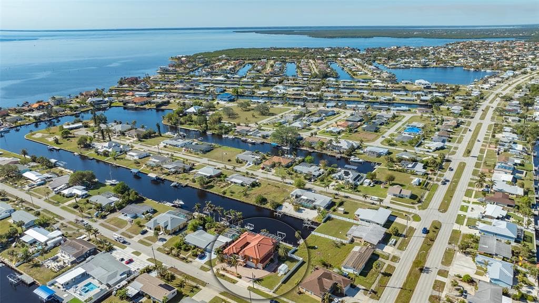
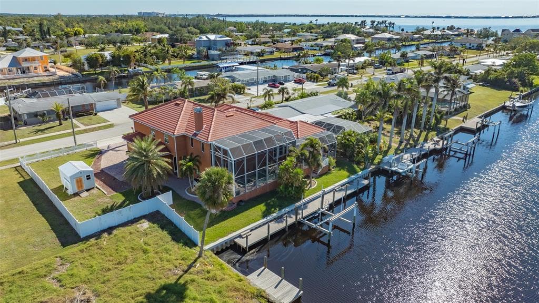
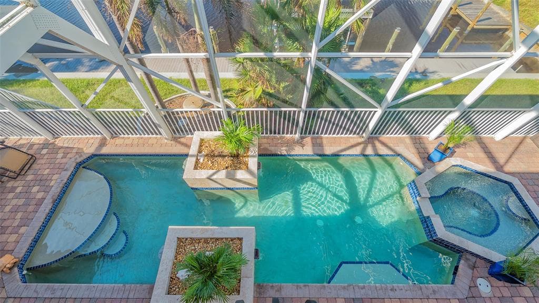
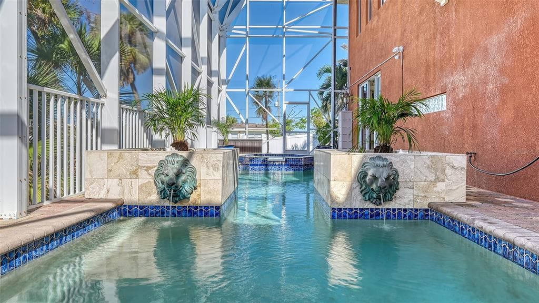
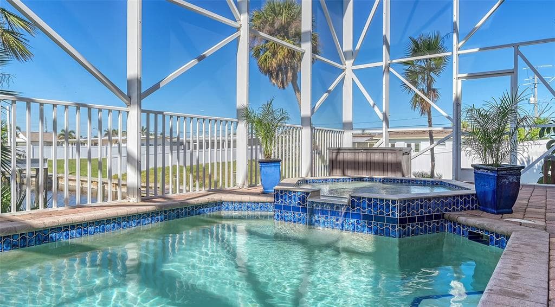
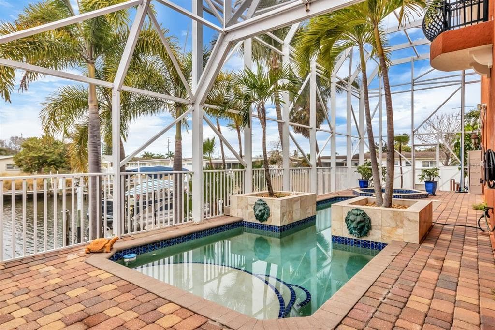
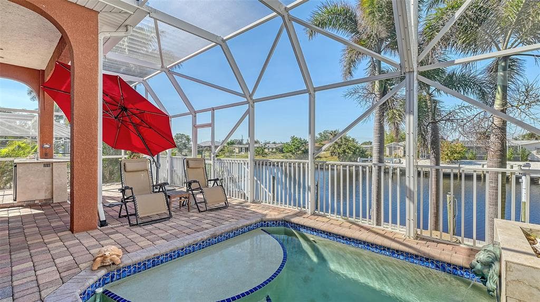
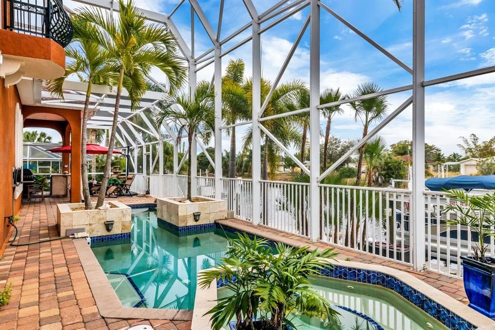
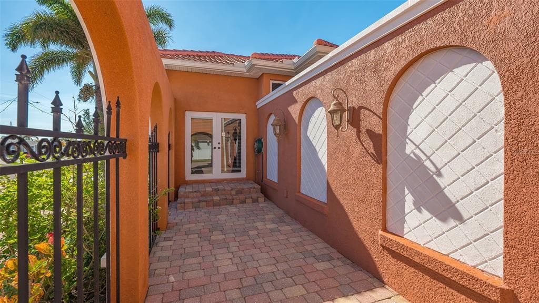
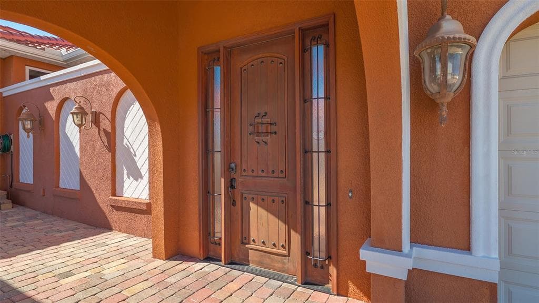
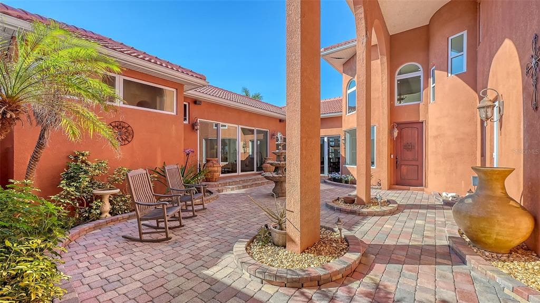
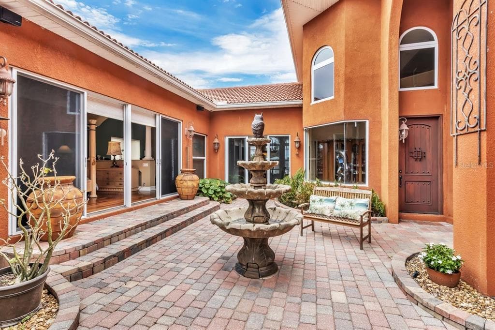
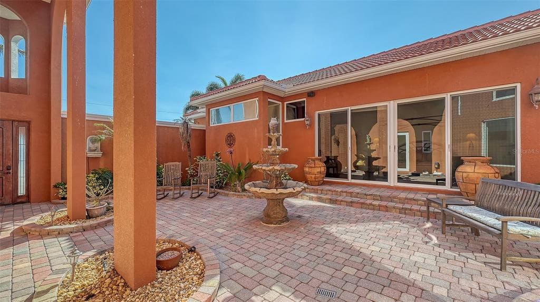
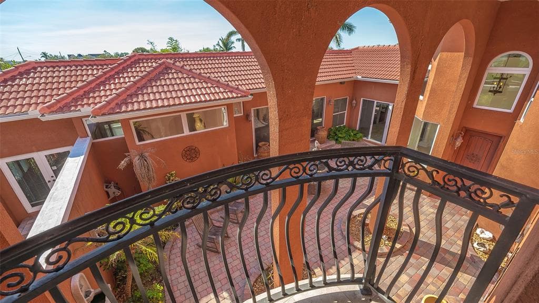
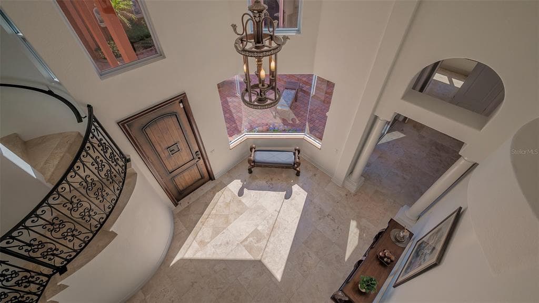
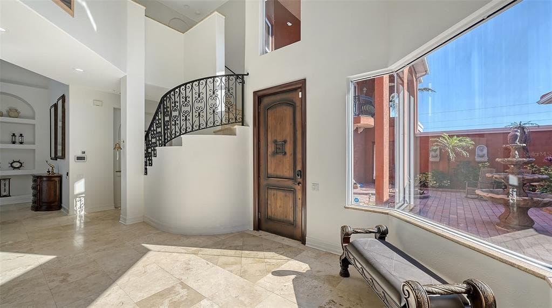
Under contract-accepting backup offers. DRAMATIC PRICE DROP! MOTIVATED SELLER! NEW EXTERIOR PAINT, NEW EXTERIOR LIGHTING & POOL RESURFACED. ONE-OF-A-KIND Casas de Rosa: Resort style living in an Elegant, Mediterranean/Spanish style, 2-story courtyard home, 3778 feet under a/c with 4 bedrooms, including 3 Primary Suites, 6 baths & an Office with a separate outside entrance at the front of the home. Access to Charlotte Harbor within 5 minutes from this sailboat location & then on to the Gulf of Mexico. 28,000 lb boat lift, 80' composite dock & newer 130' seawall. Entrance to the courtyard is thru a large, heavy wooden door that looks like it belongs on a Spanish galleon. In the pavered courtyard you are surrounded by lush landscaping, a big fountain & one of three custom, wrought iron, romantic balconies with "olde world" charm. One of the balconies overlooks the courtyard from the upstairs living area & the other two balconies face the front of the home & the canal with long distance views to the east & west. The home was built in 2007, is light & bright, with a Great Room floor plan, 20' soaring ceilings in the living room, a hand carved oak mantle at the travertine fireplace, tall sliders leading out to the pool area, crown molding & tall baseboards throughout, columns & arched doorways, large kitchen with granite counters & breakfast bar, dining area with a view of the pool & courtyard area, breakfast nook with mitered windows, travertine & engineered hardwood flooring throughout & a wrought iron staircase that leads you up to the 2nd floor. The Main Bedroom Suite & one Guest bedroom are on the first floor. The Main Bedroom Suite encompasses all of the south wing of the home where a double door into a private sitting area with a tray ceiling & large sliding glass door out to the pool area. As you come into the main bedroom there is a half wall with arches, columns & niches that separates the sitting room from the bedroom. Across from the bed are two tall, long sliding glass doors that stretch across the room to reveal a private entrance to the courtyard, which brings in plenty of light & a gentle breeze. Above the bed is a lighted, coffered ceiling. A pocket door allows you entrance into the Main Bath, which has a large roman shower with 2 entrances & multiple shower heads plus there is a garden tub & a private commode room. The walk in closet has high transom windows for plenty of light & 2 entrances. There is outside access to the office from the front of the home & also thru a locked door in the primary bedroom. Second floor was designed with the possibility of using it as a guest area/in-law suite & includes a living room with a half bath & 2 primary bedrooms with their own full bathrooms. There is also a study/den with a built in desk that overlooks the downstairs Great Room, which has its own balcony & also overlooks the pool area. The heated pool & spa has a 2-story pool cage, lion head water spouts, large planters on either side of the pool & paver decking. There is also a wet bar with granite countertop, outdoor dining area with a half bath for convenience. The home sits on an oversized lot for all of your toys & the 3 car garage has a workshop. There is also an air conditioned shed. This is a very private, luxurious home that gives you a lifestyle where you can spend the day on the water, swim in the heated pool, go by boat over to the new Sunseeker Resort for dinner & then relax in the courtyard to enjoy the stars.

Schedule a Showing

See the property and tour the dock. A licensed waterfront specialist will arrange your private showing.

Select a date

Location

Port Charlotte, FL, 33952

No price history available for this property.

Displayed by Blue Mar Real Estate Group Inc., Licensed Florida Real Estate Broker (DBPR CQ1018554) · [email protected]

Listing courtesy of COLDWELL BANKER REALTY via Stellar MLS

Last checked: 4 hours ago

Listing updated: September 5, 2026

© 2026 Stellar MLS. All rights reserved. The data relating to real estate for sale on this website comes in part from the Internet Data Exchange (IDX) program of Stellar MLS. Information is deemed reliable but not guaranteed and should be independently verified. All properties are subject to prior sale, change, or withdrawal.

IDX information is provided exclusively for consumers' personal, non-commercial use. It may not be used for any purpose other than to identify prospective properties consumers may be interested in purchasing.

FEMA Flood Zone AE
BFE: 9ft

Special Flood Hazard Area

View FEMA Flood Map →
Loading nearby marinas…
Loading nearby sandbars…

Mortgage Calculator

Estimate your monthly payment for this waterfront property

20%

$240,000 down

%
Principal & Interest$6,227/mo
Property Tax (est. ~1.2%, varies by county)$1,200/mo
Home Insurance (est.)$250/mo
Total Monthly Payment$7,677
Loan Amount: $960,000Rate: 6.75%
Get Pre-Qualified

Estimated payments only. Actual rates and terms may vary.

$1,200,000Tour the dockSchedule a Showing
Navigation note: Navigation routes show the shortest mapped path to open water. A vessel taller than the binding bridge clearance may still reach open water via a longer alternate route that we don't currently map. Verify navigability with a local captain or surveyor before relying on it.