


1 / 25
25 photos
+20
11133 FIELDSTONE DRIVE
PALMETTO, FL, 34221
Pending$675,000
11133 FIELDSTONE DRIVE
PALMETTO, FL, 34221
Pending$675,000
5
Bedrooms
4
Bathrooms
3,422 sqft
Living Area
2023
Year Built
PALMETTO, FL, 34221
Pending$675,000
PALMETTO, FL, 34221
Pending$675,000
5
Bedrooms
4
Bathrooms
3,422 sqft
Living Area
2023
Year Built
11,548
Lot Size (sqft)
$495
HOA / Quarterly
11
Days on Market
Data sources: SFWMD AHED waterway polygons · FHWA National Bridge Inventory 2024 · Not provided by the MLS or listing broker.
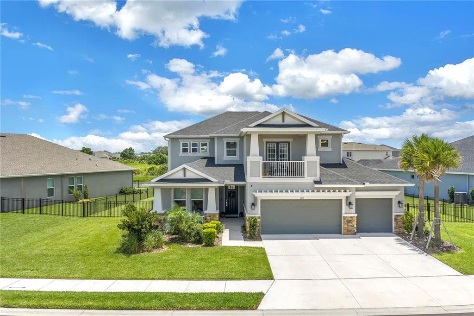
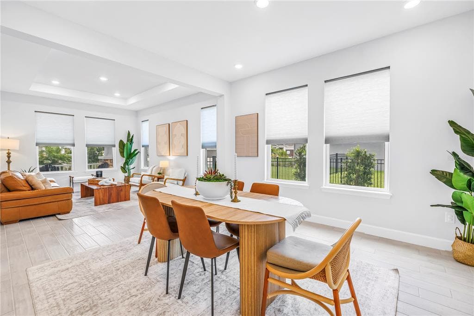
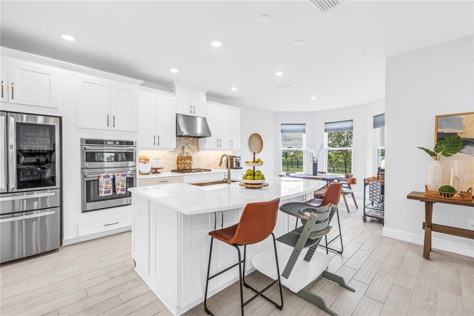
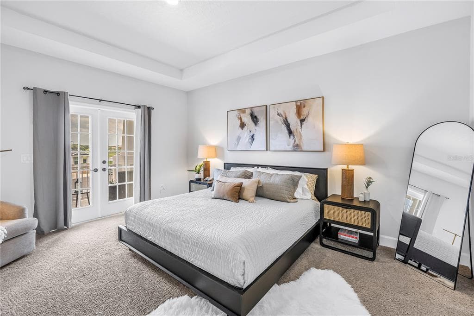
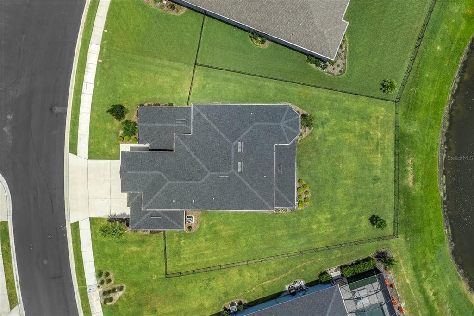
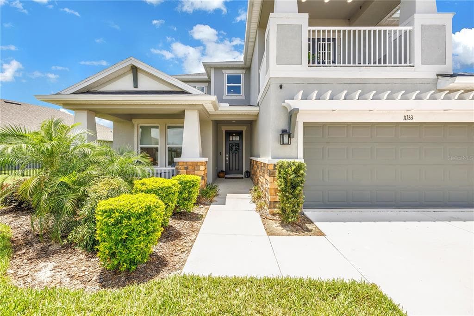
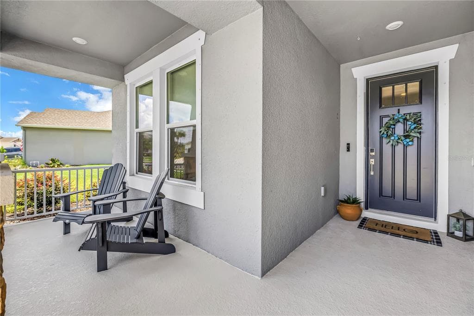
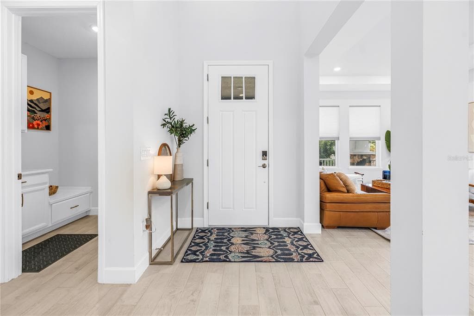
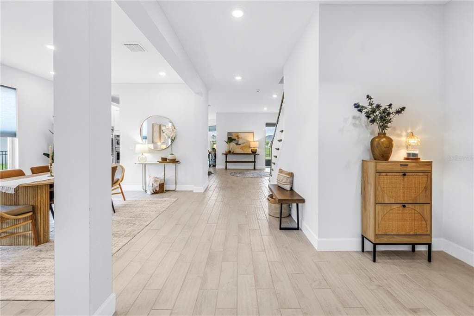
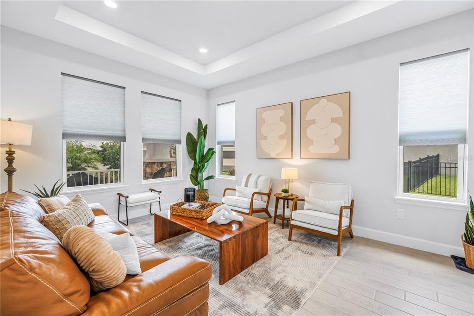
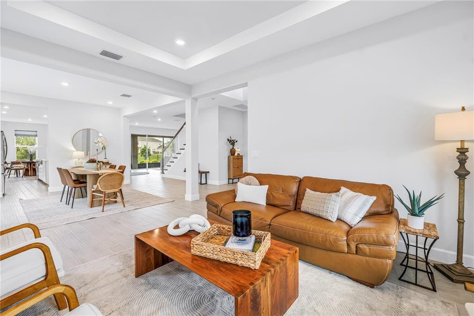
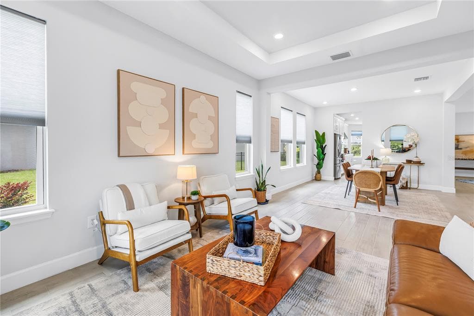
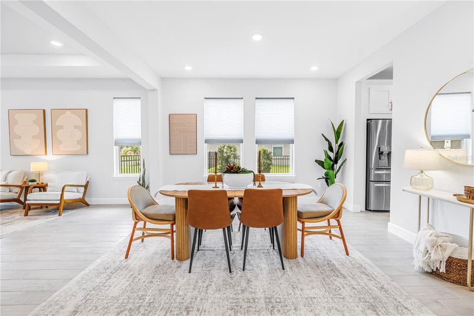
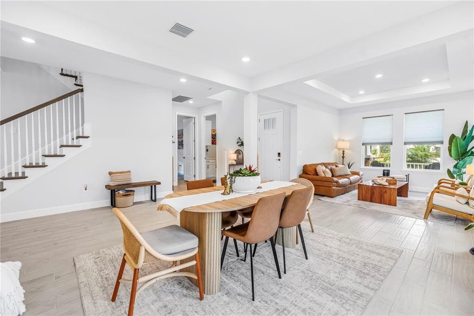
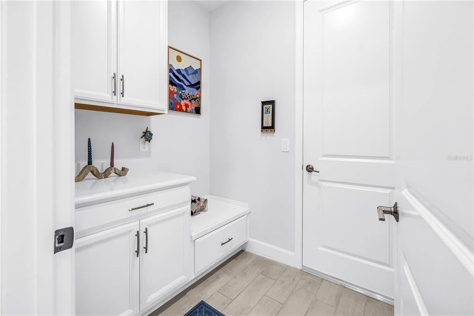
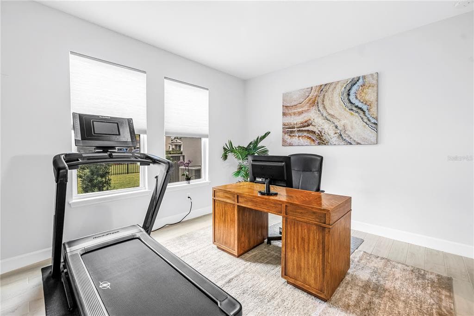
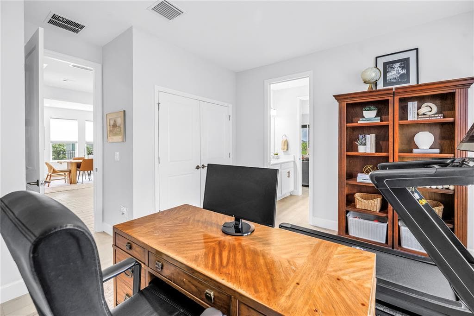
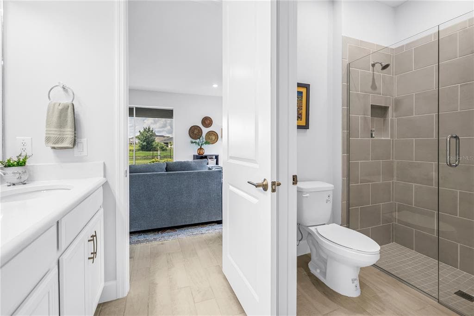
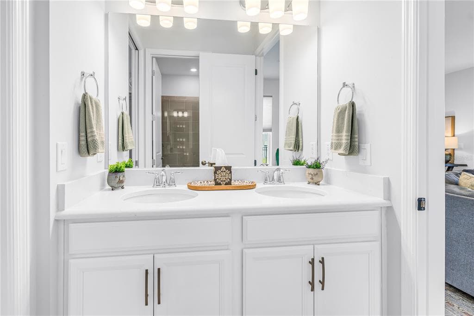
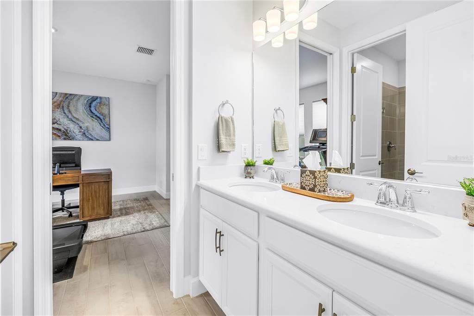
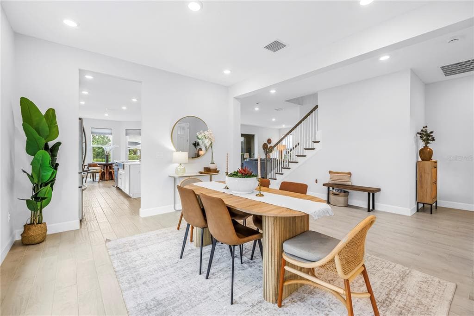
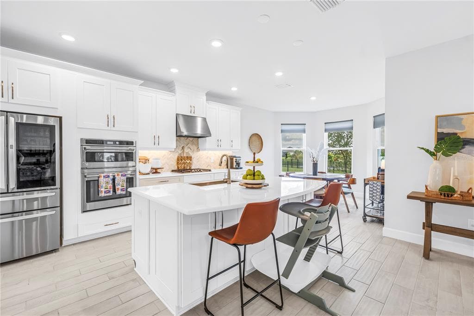
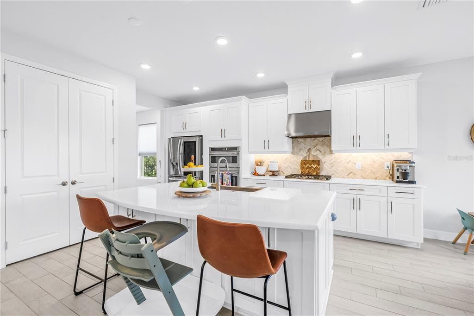
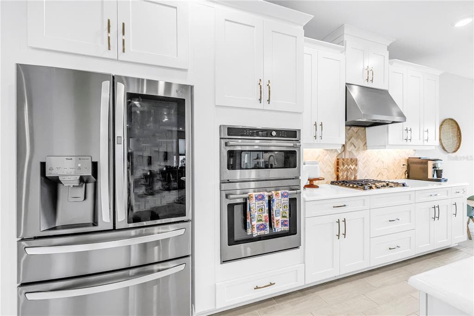
Plot twist — she’s back, and it has nothing to do with the home or the Seller. The previous Buyer never made their escrow deposit, which means this stunning home is officially available again. Sometimes timing works in someone else’s favor, and this time, it just might be yours. From the moment you arrive, this Taylor Morrison Barbados floor plan makes an impression, showcasing elevated builder upgrades and a level of finish that truly feels like a model home. Offering over 3,400 square feet, this beautifully appointed residence features 5 bedrooms, 4 full bathrooms, a bonus room, flex space, & a 3-car garage, all set on an expansive quarter-acre homesite with no rear neighbors and peaceful pond views. From the moment you walk through the front door, you are greeted by soaring ceilings, ceramic tile flooring, an abundance of natural light, and an open-concept layout designed for both comfortable family living and effortless entertaining. At the front of the home, a flexible sitting area or secondary living space creates the perfect welcome, while the formal dining room offers a beautiful setting for parties and everyday gatherings. One of the most valuable builder selections in this home is the first-floor 5th bedroom en-suite option, chosen in lieu of an office, giving the next owner true versatility. The attached full bathroom features dual vanities and a stand-alone shower, with convenient connectivity to the main living area. The heart of the home is the upgraded luxury kitchen, featuring white cabinetry, stainless steel appliances, a gas cooktop, a sit-in dinette, and added storage at the front of the oversized island. The kitchen flows seamlessly into the spacious family room, creating the ideal layout for staying connected throughout the day. A 12-foot pocketing slider opens to the oversized screened lanai, extending the living space outdoors. With outdoor kitchen rough-ins already in place, a spacious yard with room for a pool, side-yard space for playsets, yard games, and more, this homesite offers the rare combination of privacy, views, and room to truly enjoy the Florida lifestyle. Upstairs, oak treads and risers lead you to 4 additional bedrooms, including the private owner’s retreat with two walk-in closets, dual vanities, a soaking tub, separate stand-alone shower, and its own private balcony: the perfect escape for morning coffee sunrises and a little extra space to unwind. The upstairs bonus room, currently set as a play space and entertainment sanctuary, offers another incredible living area. Bedrooms 2 and 3 are connected by a Jack and Jill bathroom, while bedroom 4 offers another en-suite layout complete with a bay window & beautiful views of the backyard privacy. Additional builder-prepped upgrades include plumbing ready for a future whole-home water softener, prep for an upstairs laundry sink addition, and outdoor kitchen rough-ins, giving the next owner valuable infrastructure already in place. Life in Eaves Bend at Artisan Lakes brings resort-style amenities and a true neighborhood feel: clubhouse, fitness center, resort-style pool, community events & MORE! Perfectly positioned in Palmetto with convenient access to St. Pete, Sarasota, and Tampa, this location makes it easy to enjoy the very best of Florida living. With space to gather, room to grow, and endless potential to create the outdoor oasis you’ve been dreaming of, this home invites you to picture your next chapter the moment you step inside. See you soon!
See the property and tour the dock. A licensed waterfront specialist will arrange your private showing.
Select a date
PALMETTO, FL, 34221
Displayed by Blue Mar Real Estate Group Inc. — Licensed Florida Real Estate Broker (DBPR CQ1018554) · [email protected]
Listing courtesy of SMITH & ASSOCIATES REAL ESTATE via Stellar MLS
Last updated: 7/13/2026
© 2026 Stellar MLS. All rights reserved. The data relating to real estate for sale on this website comes in part from the Internet Data Exchange (IDX) program of Stellar MLS. Information is deemed reliable but not guaranteed and should be independently verified. All properties are subject to prior sale, change, or withdrawal.
IDX information is provided exclusively for consumers' personal, non-commercial use. It may not be used for any purpose other than to identify prospective properties consumers may be interested in purchasing.
Estimate your monthly payment for this waterfront property
$135,000 down
Estimated payments only. Actual rates and terms may vary.
 $751K
$751K12630 DOCKYARD TRAIL
PALMETTO, FL
Courtesy of TAYLOR MORRISON REALTY OF FL via Stellar MLS
 $525K
$525K14435 WHITEMOSS TERRACE
LAKEWOOD RANCH, FL
Courtesy of MARCUS & COMPANY REALTY via Stellar MLS
 $550K
$550K7418 SEA MANATEE STREET
PARRISH, FL
Courtesy of OLYMPUS EXECUTIVE REALTY INC via Stellar MLS
 $835K
$835K651 JUNGLE QUEEN WAY
LONGBOAT KEY, FL
Courtesy of ALLEGIANT REAL ESTATE GROUP via Stellar MLS
 $550K
$550K11236 77TH STREET E
PARRISH, FL
Courtesy of KELLER WILLIAMS SUBURBAN TAMPA via Stellar MLS
 $549K
$549K5809 LEXINGTON DRIVE
PARRISH, FL
Courtesy of MATTHEW GUTHRIE AND ASSOCIATES REALTY LLC via Stellar MLS