

1 / 25
25 photos
+20
1123 CREEK VALLEY COURT
BRANDON, FL, 33511
Active$482,000
1123 CREEK VALLEY COURT
BRANDON, FL, 33511
Active$482,000
4
Bedrooms
3
Bathrooms
2,594 sqft
Living Area
2024
Year Built
BRANDON, FL, 33511
Active$482,000
BRANDON, FL, 33511
Active$482,000
4
Bedrooms
3
Bathrooms
2,594 sqft
Living Area
2024
Year Built
3,336
Lot Size (sqft)
$300
HOA / Monthly
55
Days on Market
Data sources: SFWMD AHED waterway polygons · FHWA National Bridge Inventory 2024 · Not provided by the MLS or listing broker.
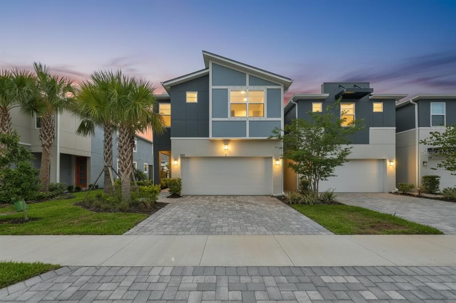
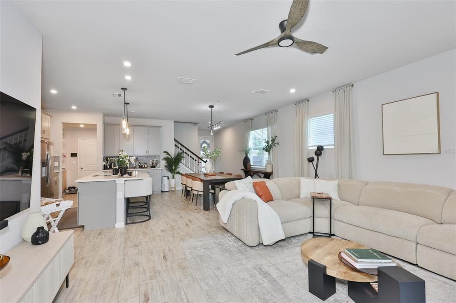
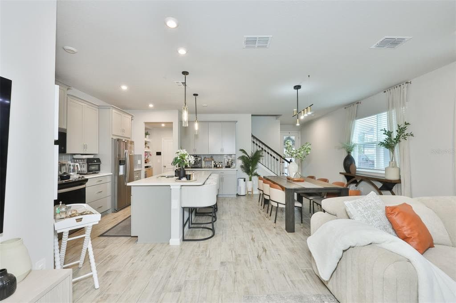
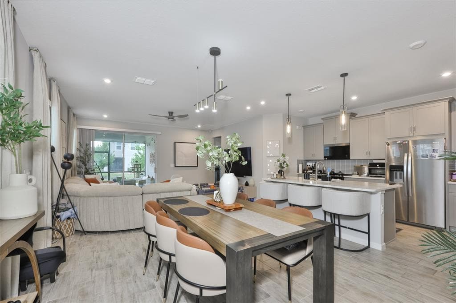
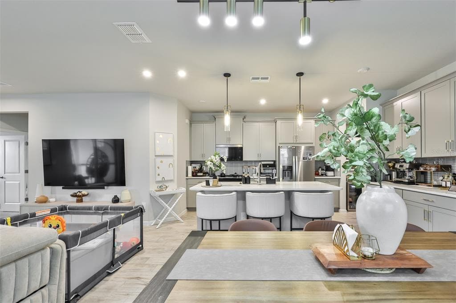
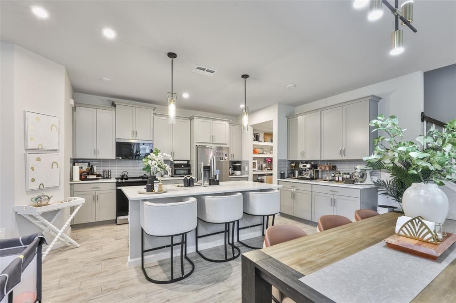
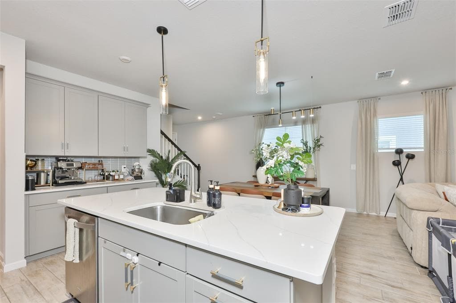
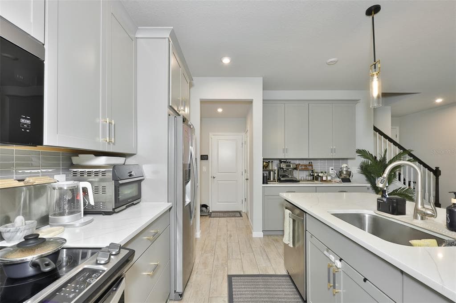
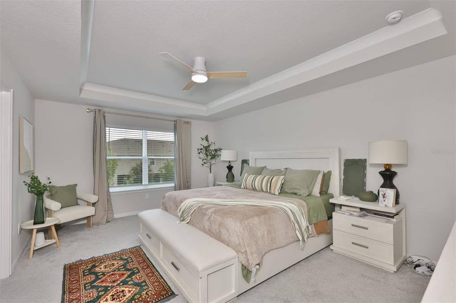
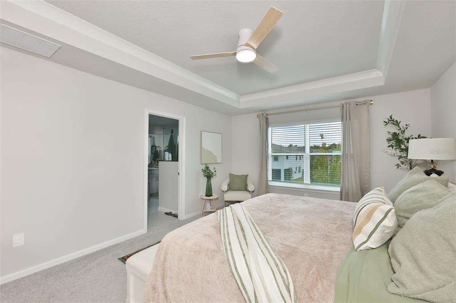
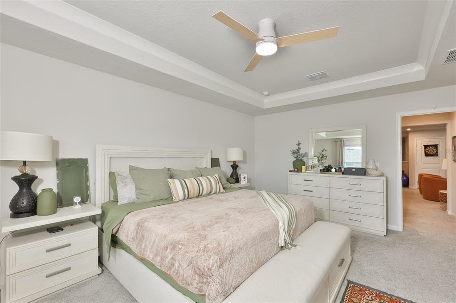
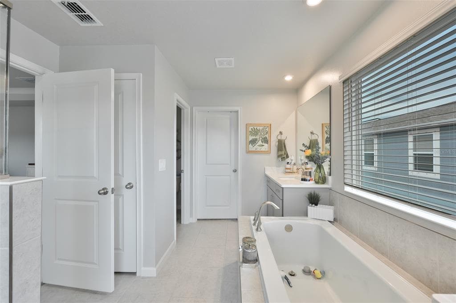
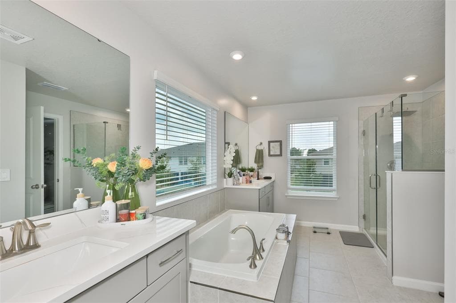
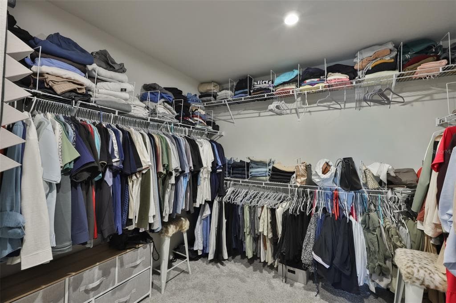
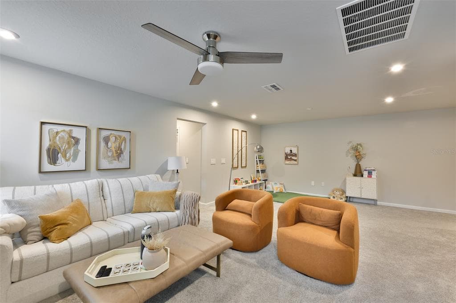
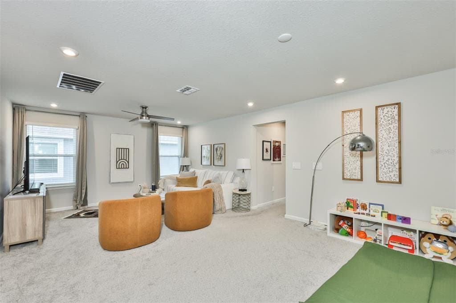
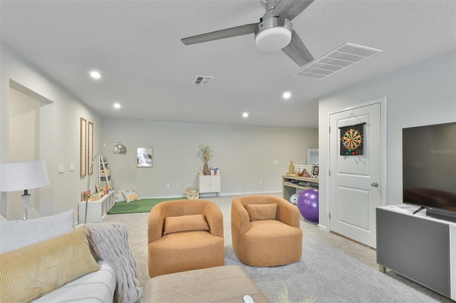
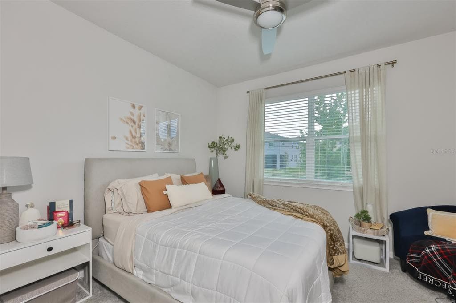
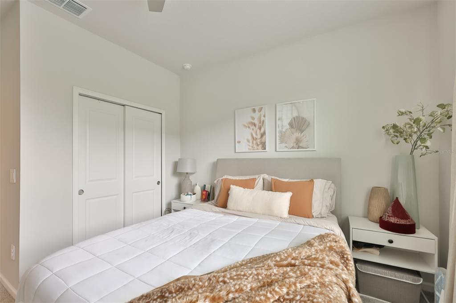
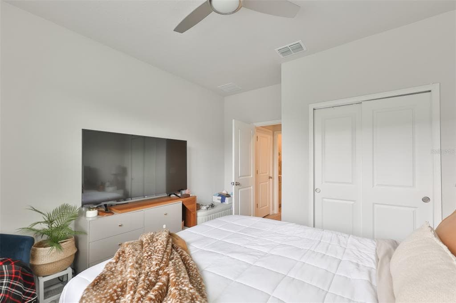
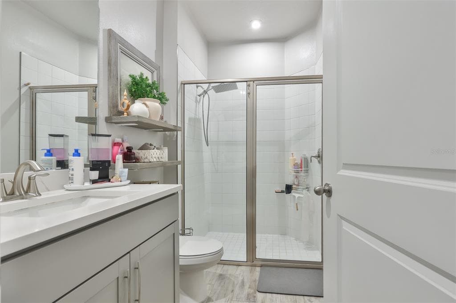
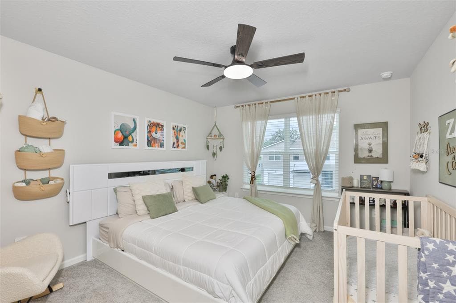
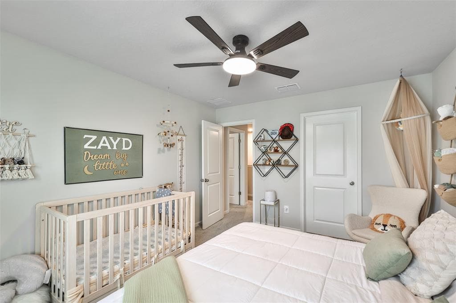
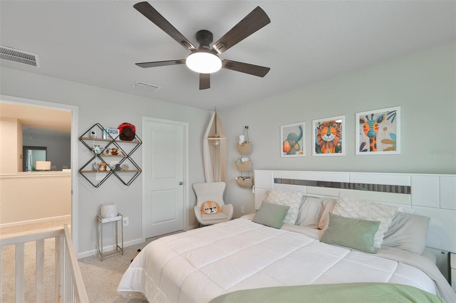
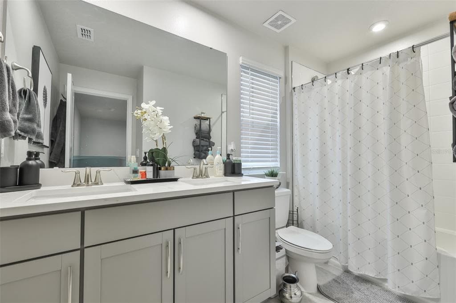
**HUGE PRICE REDUCTION**Discover elevated townhome living in the highly desirable gated community of Bloomingdale Townes, ideally located in Southeast Brandon bordering Valrico. This stunning end-unit Venice model with a contemporary exterior offers 2,574 square feet of beautifully designed living space featuring 4 bedrooms, 3 full baths, a spacious loft, game room, and a 2-car garage. From the moment you step inside, you’re welcomed by soaring ceilings, an expansive foyer, and elegant plank tile flooring that flows seamlessly throughout the main living areas. Designed with both style and functionality in mind, the open-concept kitchen is a true showpiece featuring 42” Stone Gray cabinetry, luxurious Calacatta Ultra quartz countertops, stacked glass backsplash, stainless steel appliances including the refrigerator, and an oversized center island perfect for entertaining, casual dining, or meal preparation. The bright and airy great room opens effortlessly to a large enclosed paver lanai through oversized 8-foot sliding glass doors, creating the perfect indoor-outdoor living experience. Upstairs, the luxurious owner’s retreat provides a peaceful escape complete with an oversized walk-in closet, dual vanities, a spa-inspired oasis bath with soaking tub, and an expansive walk-in shower. The second floor also features a massive game room and loft area ideal for a media space, home gym, study area, or additional entertaining space. Secondary bedrooms are generously sized with walk-in closets and share a spacious dual-sink bathroom. A first-floor bedroom located next to a full bath offers exceptional flexibility for guests, multigenerational living, or a private home office. Additional highlights include an oversized upstairs laundry room and a convenient built-in drop zone at the garage entry to help keep everyday life organized. Built with today’s lifestyle in mind, this home includes Smart Home Technology and energy-efficient features such as double-pane Low-E vinyl windows. Residents of Bloomingdale Townes enjoy a beautifully maintained gated community with resort-style amenities including a sparkling pool and BBQ area — all with NO CDD fees...**Water and Lawn Maintenance are included in the HOA fee. Located less than a mile from Bloomingdale High School and close to shopping, dining, and major commuter routes, this exceptional home offers the perfect blend of luxury, convenience, and low-maintenance living.
See the property and tour the dock. A licensed waterfront specialist will arrange your private showing.
Select a date
BRANDON, FL, 33511
Displayed by Blue Mar Real Estate Group Inc. — Licensed Florida Real Estate Broker (DBPR CQ1018554) · [email protected]
Listing courtesy of RE/MAX REALTY UNLIMITED via Stellar MLS
Last updated: 7/13/2026
© 2026 Stellar MLS. All rights reserved. The data relating to real estate for sale on this website comes in part from the Internet Data Exchange (IDX) program of Stellar MLS. Information is deemed reliable but not guaranteed and should be independently verified. All properties are subject to prior sale, change, or withdrawal.
IDX information is provided exclusively for consumers' personal, non-commercial use. It may not be used for any purpose other than to identify prospective properties consumers may be interested in purchasing.
Estimate your monthly payment for this waterfront property
$96,400 down
Estimated payments only. Actual rates and terms may vary.
 $460K
$460K457 BAHIA BEACH BOULEVARD
RUSKIN, FL
Courtesy of SHOWTIME REALTY via Stellar MLS
 $490K
$490K533 BAHIA BEACH BOULEVARD
RUSKIN, FL
Courtesy of WEICHERT, REALTORS - NEXON via Stellar MLS
 $389K
$389K609 BAHIA BEACH BOULEVARD
RUSKIN, FL
Courtesy of SOUTH CEDAR REAL ESTATE, INC via Stellar MLS
 $475K
$475K3230 MANGROVE POINT DRIVE
RUSKIN, FL
Courtesy of DALTON WADE INC via Stellar MLS
 $595K
$595K6432 SUNSET BAY CIRCLE
APOLLO BEACH, FL
Courtesy of CENTURY 21 BEGGINS ENTERPRISES via Stellar MLS
 $440K
$440K3002 BAYSHORE POINTE DRIVE
TAMPA, FL
Courtesy of CENTURY 21 LIST WITH BEGGINS via Stellar MLS