Back to Search
11325 PRESTON COVE ROAD photo 1
11325 PRESTON COVE ROAD photo 2
11325 PRESTON COVE ROAD photo 3
11325 PRESTON COVE ROAD photo 4
11325 PRESTON COVE ROAD photo 5
11325 PRESTON COVE ROAD photo 6
11325 PRESTON COVE ROAD photo 7
11325 PRESTON COVE ROAD photo 8
11325 PRESTON COVE ROAD photo 9
11325 PRESTON COVE ROAD photo 10
11325 PRESTON COVE ROAD photo 11
11325 PRESTON COVE ROAD photo 12
11325 PRESTON COVE ROAD photo 13
11325 PRESTON COVE ROAD photo 14
11325 PRESTON COVE ROAD photo 15
11325 PRESTON COVE ROAD photo 16
11325 PRESTON COVE ROAD photo 17
11325 PRESTON COVE ROAD photo 18
11325 PRESTON COVE ROAD photo 19
11325 PRESTON COVE ROAD photo 20
11325 PRESTON COVE ROAD photo 21
11325 PRESTON COVE ROAD photo 22
11325 PRESTON COVE ROAD photo 23
11325 PRESTON COVE ROAD photo 24
11325 PRESTON COVE ROAD photo 25
1 / 25

11325 PRESTON COVE ROAD

Clermont, FL, 34711

Active

$1,449,000

5

Bedrooms

4

Bathrooms

4,082 sqft

Living Area

2005

Year Built

24,838

Lot Size (sqft)

$325

HOA / Semi-Annually

73

Days on Market

Dock Score™

DockOnly
37
Fair

What shaped this score

Dock with boat lift
Fits boats up to ~55ft (est.)
deep water
·Lake/Lagoon

DockOnly.com rating, not provided by the MLS or listing broker.

Dock & Water AccessMLS

WaterfrontLake - Chain of Lakes

AI Aerial Imagery Detection

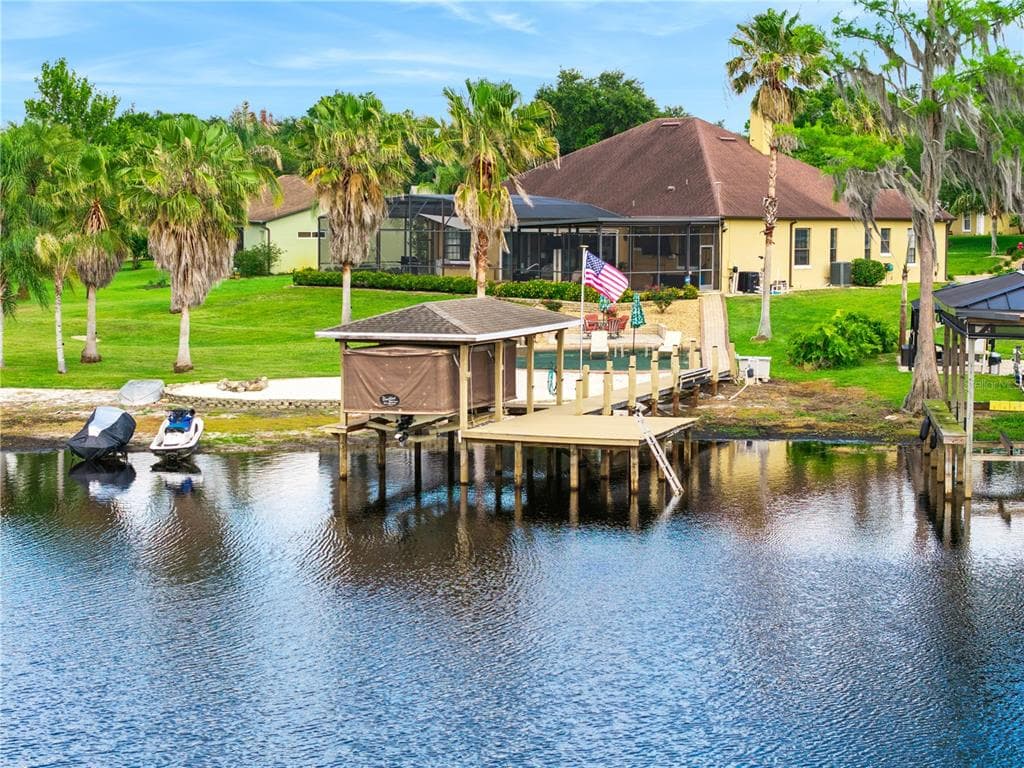
Dock DetectedBoat Lift DetectedSeawall DetectedDeep Water Indicators~47-63 ft dock

Detected by AI from open-source aerial mapping imagery and may not reflect current conditions. This information was not provided by the MLS or listing broker. Always verify dock infrastructure with the listing agent.

Navigation RouteDockOnly

Data sources: SFWMD AHED waterway polygons · FHWA National Bridge Inventory 2024 · Not provided by the MLS or listing broker.

Description

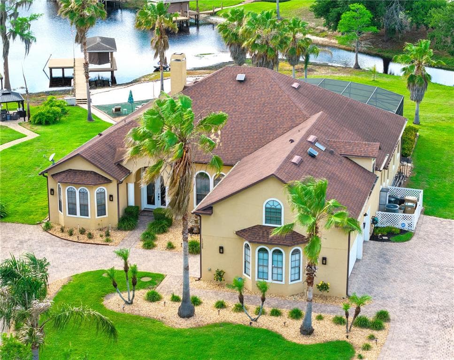
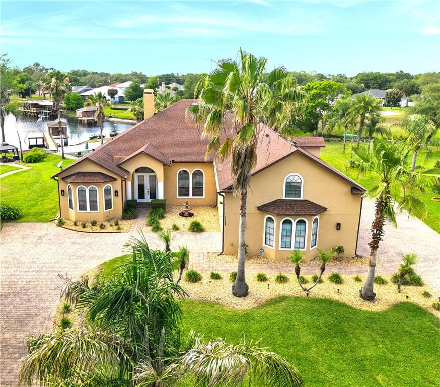
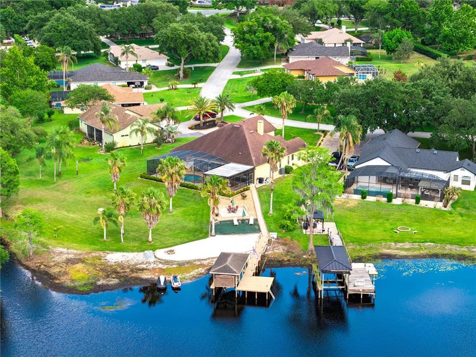
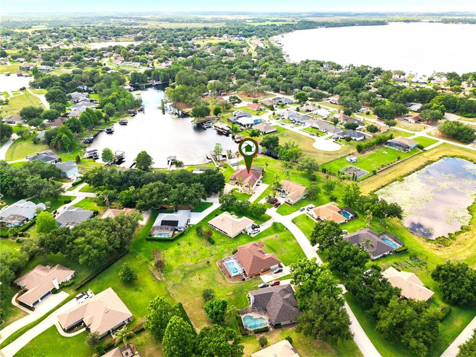
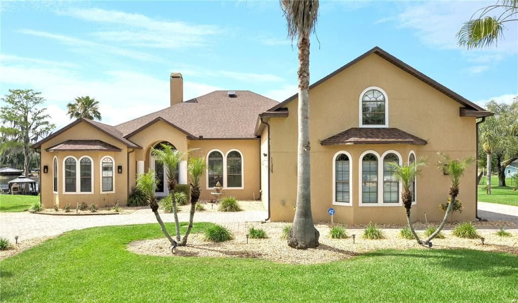
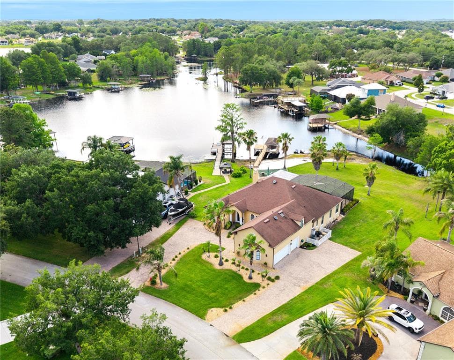
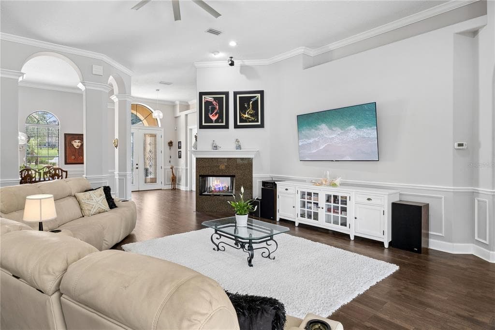
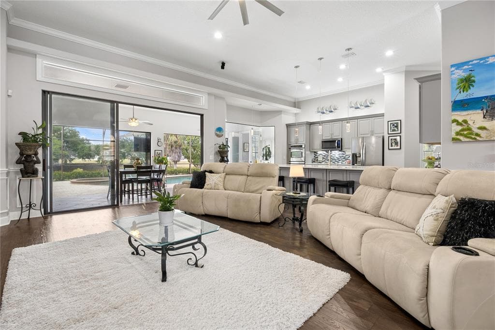
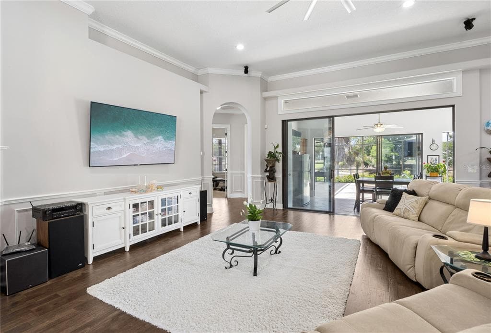
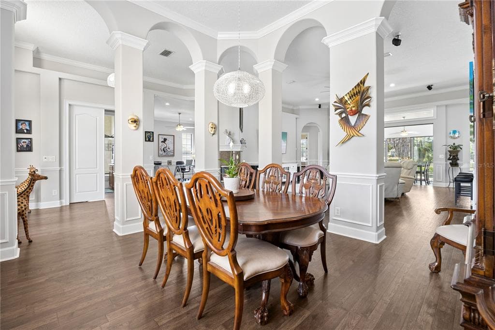
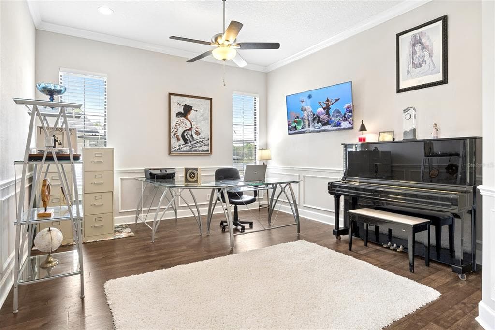
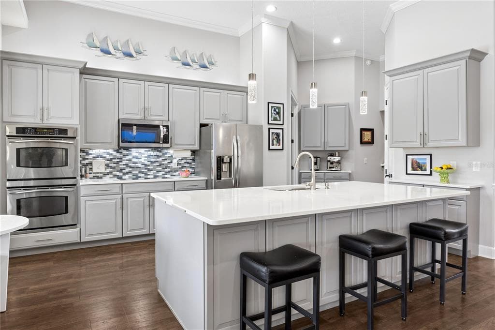
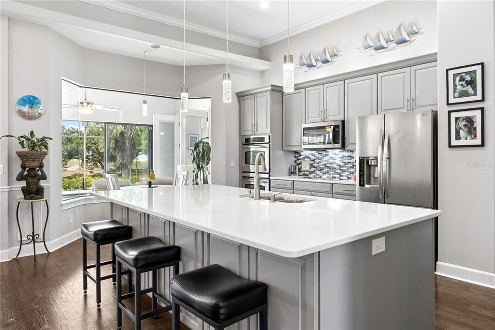
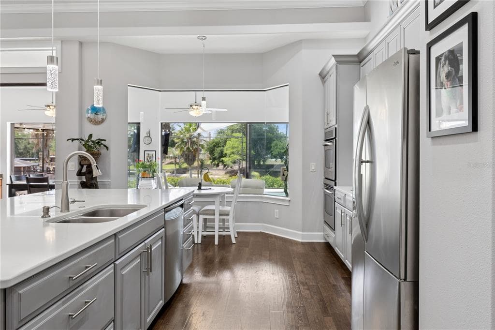
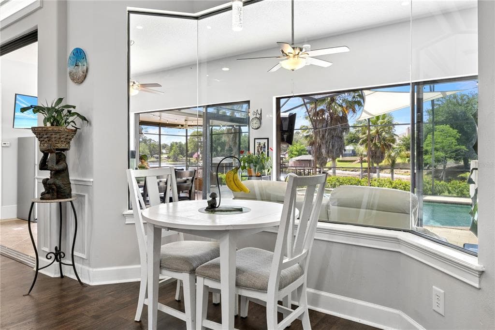
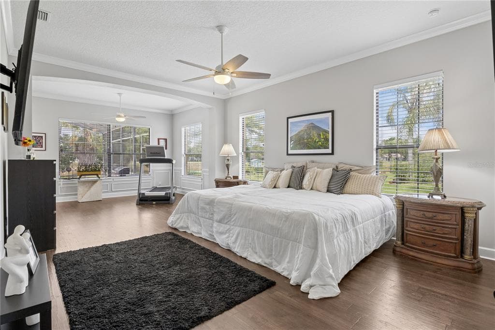
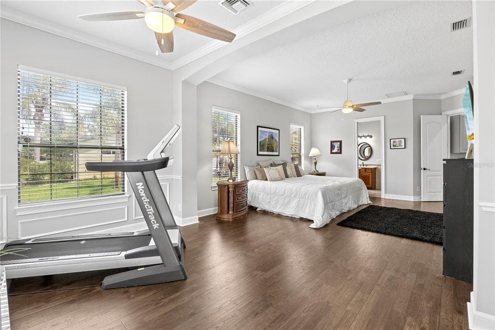
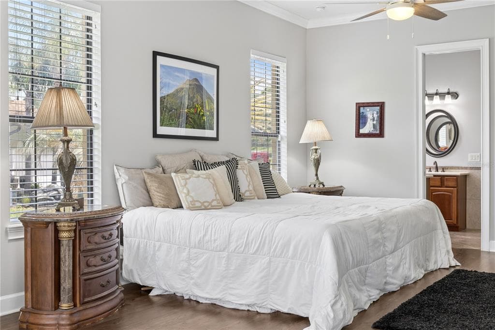
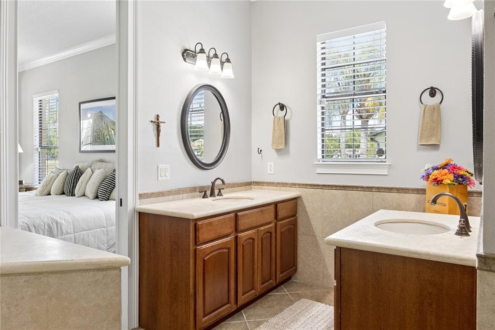
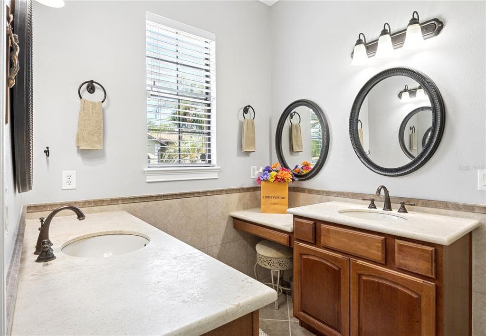
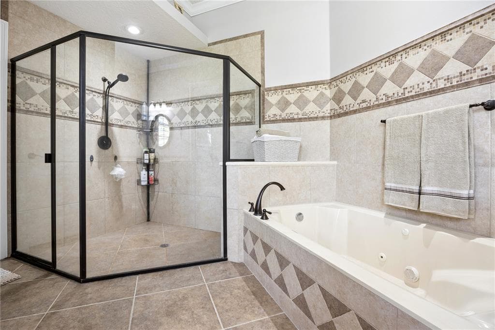
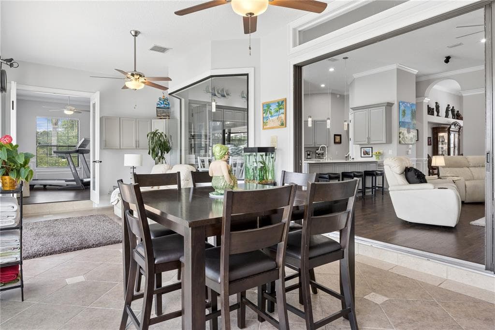
MAJOR PRICE IMPROVEMENT! With 154 feet of direct lake frontage in gorgeous Preston Cove on the Clermont Chain of Lakes, this is the lakefront home you’ve been looking for! Expansive 24-foot-wide, 8-foot-high double-pane tinted sliding glass doors create a seamless indoor-outdoor lifestyle with sweeping lake views and effortless access to the pool, large backyard, boat dock, outdoor patio with speakers, beach, fire pit, and lake. Beautifully upgraded throughout, the home showcases extensive custom architectural details and premium finishes. Step through the leaded glass double front doors and notice extensive crown, chair rail, dental, and picture-frame molding, PERGO flooring, a three-sided wood-burning fireplace, upgraded daylight lighting, and soaring 12-foot ceilings that complement the fully remodeled kitchen featuring quartz countertops, a massive 10’ x 5’ island with seating and storage, stainless-steel appliances, and a separate coffee station. All windows throughout the home are double-paned and tinted for enhanced energy efficiency, comfort, and privacy. The five-bedroom floor plan features a bright and spacious 16’ x 29’ first-floor primary suite, a private downstairs guest suite, and two additional downstairs bedrooms, including one with a lake view. Upstairs, a bonus room includes an additional bedroom suite with a full bath. A flexible multi-use area is currently configured as an office, while the 13’ x 30’ Florida room features a full-size refrigerator, wet bar, wine rack, and versatile space for dining, entertaining, and relaxing. Outdoor living is elevated to a resort-style experience with a complete six-speaker integrated high-end stereo entertainment system, two large 4K poolside TVs, professional landscaping, home and dock lighting, power-operated west-facing sun/wind/privacy and cooling solar shades, and extensive exterior electrical outlets. The screened pool area features newly sealed and sanded pavers, a never-used baby-gate fencing system, a large covered patio, and a heated pool and spa. Outside, enjoy a brick-paved entertaining area with outdoor speakers, a flexible gathering space, and a sugar-sand beach with a fire pit. The boat dock features an upgraded 6,000-pound boat lift, an automatic power cover, and complete dock electrical and water supply connections. Major system upgrades include a 40-year architectural roof, multi-zone HVAC systems for individualized comfort, solar-powered roof ventilation fans, and a fully upgraded security system with motion and glass-break sensors, with optional monitoring available. A large built-out attic storage area with stair access is conveniently located above the laundry room. Additional highlights include an oversized three-car garage with three garage doors and dual connecting driveways, 10 professionally mounted TVs, a full irrigation system, professional curbing and landscaping accents, a rock-perimeter termite barrier with transferable termite bond, and extensive custom upgrades throughout. This exceptional lakefront showpiece offers seamless indoor-outdoor living, resort-style amenities, and thoughtfully designed upgrades throughout. Preston Cove is a beautifully maintained community featuring large lots, mature trees, a private boat ramp, park, playground, and low HOA fees.


Schedule a Showing

See the property and tour the dock. A licensed waterfront specialist will arrange your private showing.

Select a date

Location

Clermont, FL, 34711

No price history available for this property.

Displayed by Blue Mar Real Estate Group Inc., Licensed Florida Real Estate Broker (DBPR CQ1018554) · [email protected]

Listing courtesy of REAL BROKER, LLC via Stellar MLS

Last checked: 8 hours ago

Listing updated: August 5, 2026

© 2026 Stellar MLS. All rights reserved. The data relating to real estate for sale on this website comes in part from the Internet Data Exchange (IDX) program of Stellar MLS. Information is deemed reliable but not guaranteed and should be independently verified. All properties are subject to prior sale, change, or withdrawal.

IDX information is provided exclusively for consumers' personal, non-commercial use. It may not be used for any purpose other than to identify prospective properties consumers may be interested in purchasing.

FEMA Flood Zone X

Minimal Flood Hazard

View FEMA Flood Map →
Loading nearby marinas…
Loading nearby sandbars…

Mortgage Calculator

Estimate your monthly payment for this waterfront property

20%

$289,800 down

%
Principal & Interest$7,519/mo
Property Tax (est. ~1.2%, varies by county)$1,449/mo
Home Insurance (est.)$250/mo
HOA Fees$27/mo
Total Monthly Payment$9,245
Loan Amount: $1,159,200Rate: 6.75%
Get Pre-Qualified

Estimated payments only. Actual rates and terms may vary.

$1,449,000Tour the dockSchedule a Showing
Navigation note: Navigation routes show the shortest mapped path to open water. A vessel taller than the binding bridge clearance may still reach open water via a longer alternate route that we don't currently map. Verify navigability with a local captain or surveyor before relying on it.