

1155 Belle Meade Island Dr
Miami, FL, 33138
Active$43,900,000
1155 Belle Meade Island Dr
Miami, FL, 33138
Active$43,900,000
6
Bedrooms
9
Bathrooms
11,358 sqft
Living Area
2026
Year Built
18,208
Lot Size (sqft)
4
Days on Market
Dock & Water AccessMLS
AI Aerial Imagery Detection
Detected by AI from open-source aerial mapping imagery and may not reflect current conditions. This information was not provided by the MLS or listing broker. Always verify dock infrastructure with the listing agent.
Canal WidthDockOnly
At the dock
County parcel dataSingle measurement at the dock · width variation along the canal not yet available
Measured perpendicular from this parcel's waterfront edge to the parcel directly across the canal, using surveyed county GIS boundaries.
Will it turn around?
Up to 32 ft
Easy
handling
32–42 ft
Fits
with care
42–49 ft
Tight
(back-in)
Boats over 49 ft typically back in/out rather than turning here. Clear channel ≈ 64 ft with boats moored both sides (~13 ft per side for dock + beam). Wide-beam yachts need the upper end of each range.
Data sources: SFWMD AHED waterway polygons · FHWA National Bridge Inventory 2024 · Not provided by the MLS or listing broker.
Description
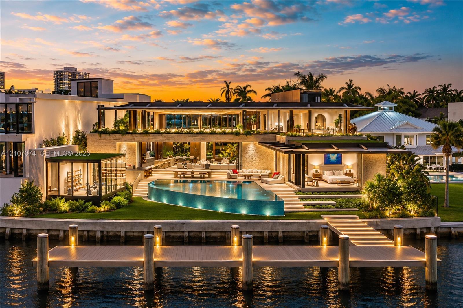
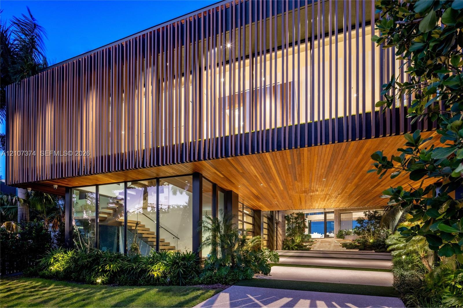
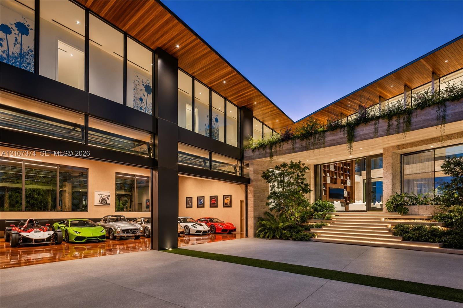
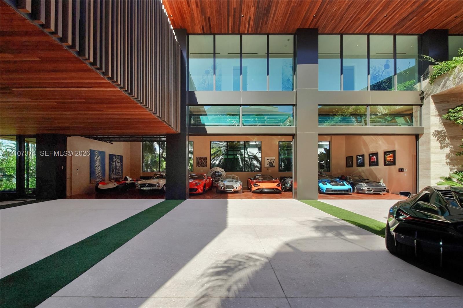
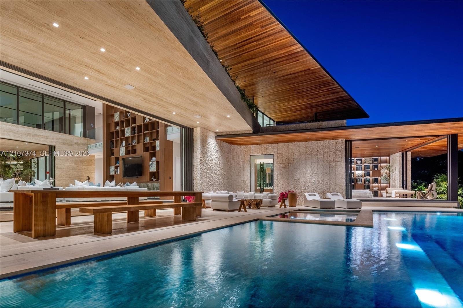
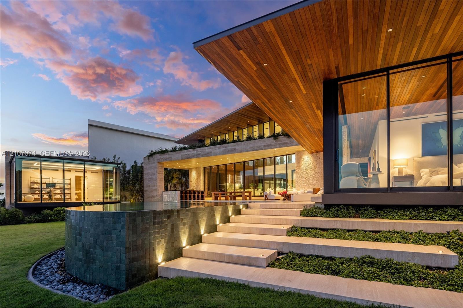
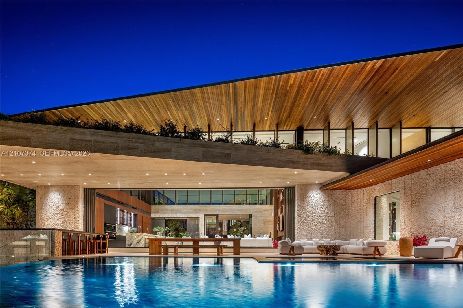
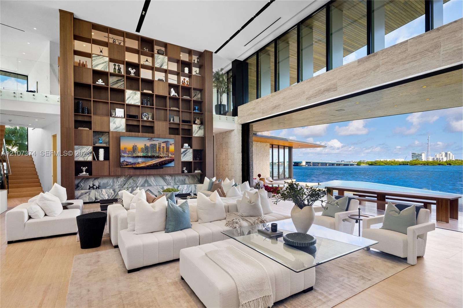
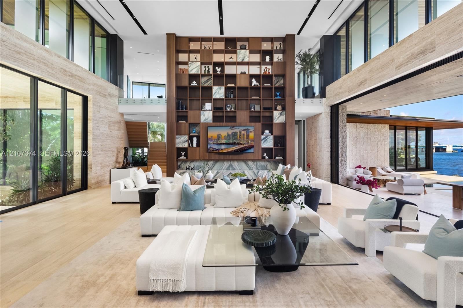
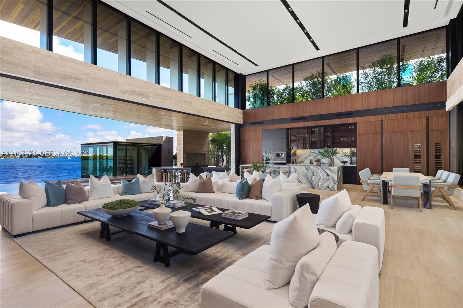
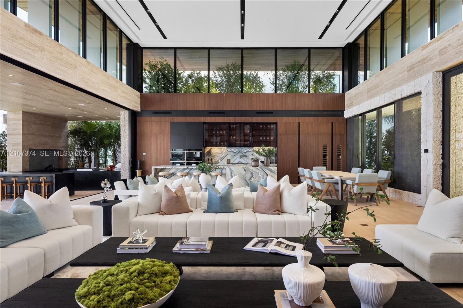
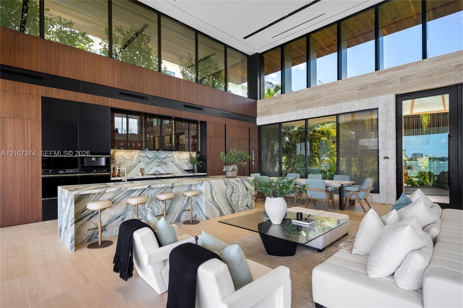
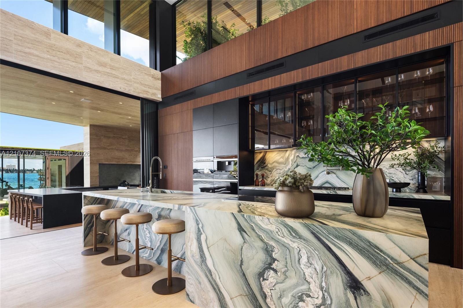
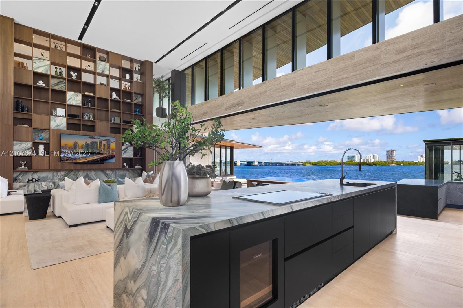
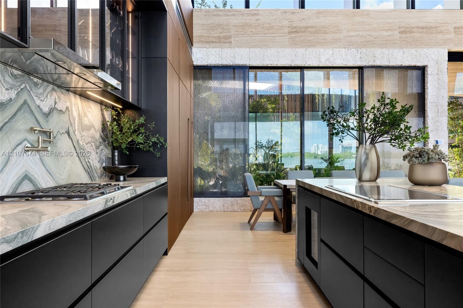
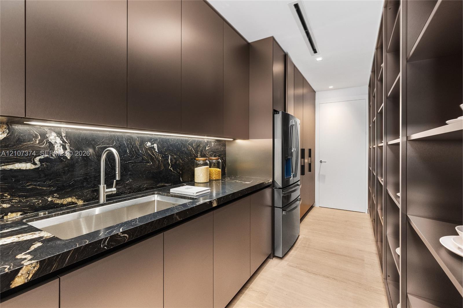
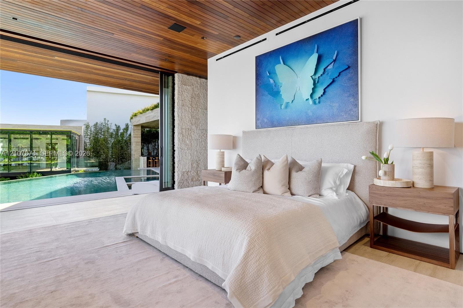
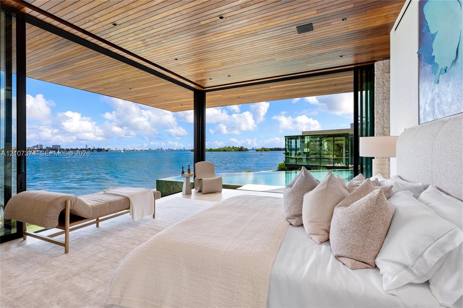
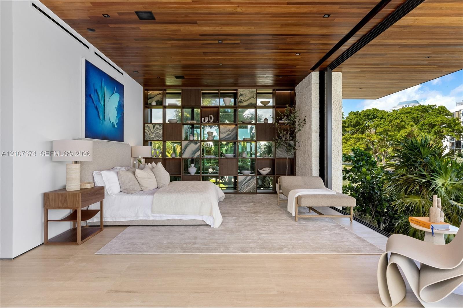
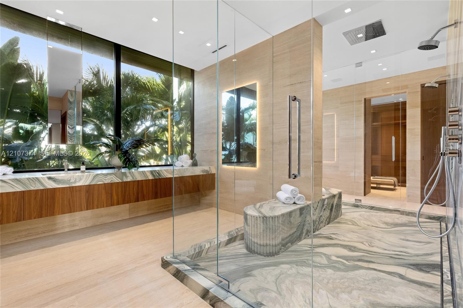
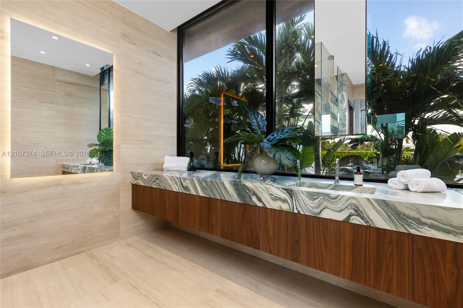
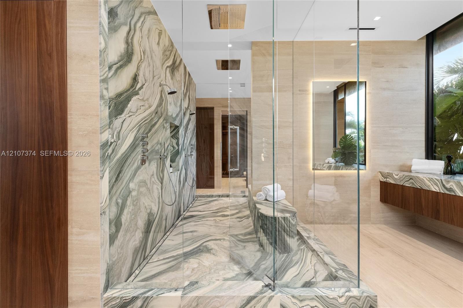
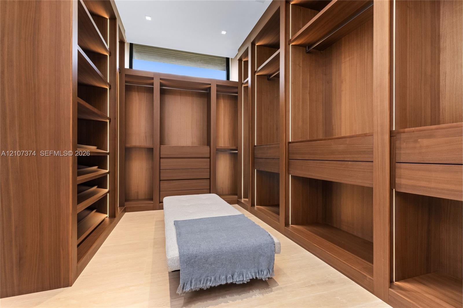
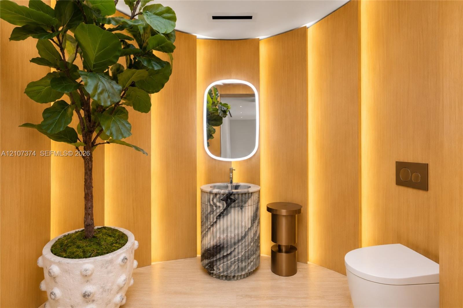
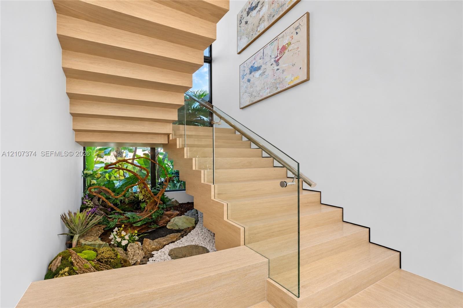
The Light House, a masterpiece by Thamann Architecture + Design with landscapes by Christopher Cawley, commands 120ft of unobstructed bay frontage on double guard-gated Belle Meade Island. Offering 11,358 total interior sqft, 6 beds & 8.5 baths on an 18,208 sqft corner lot, three distinct wings ensure privacy & sophisticated entertaining. A stunning double-height great room features monumental custom millwork, sculptural shelving & dramatic natural stone; fully retractable glass walls on opposing sides transform the space into a flow-through waterfront pavilion. The showpiece kitchen features richly veined stone cascading over a waterfall island & backsplash, fluted cabinetry, illuminated displays & Wolf + Sub-Zero appliances. A hidden pantry showcases leathered marble, while the summer kitchen features expansive seating with gas, hibachi & charcoal grills. Interiors showcase travertine & white oak floors, a private-entry lounge with wet bar, housekeeper's quarters with kitchenette & sculptural powder room. Lush landscaping across every level brings nature indoors. An expansive air-conditioned automotive showroom with floor-to-ceiling glass garage doors & overlooking lounge accommodates 8 vehicles, with potential for 16 with added lifts. A resort-style infinity pool, spa, cold plunge, terraces, tropical gardens & private dock overlook the bay. A glass-wrapped waterfront fitness room with private poolside entrance & bay-view sauna completes the architectural sanctuary.
Schedule a Showing
See the property. A licensed waterfront specialist will arrange your private showing.
Select a date
Location
Miami, FL, 33138
Displayed by Blue Mar Real Estate Group Inc., Licensed Florida Real Estate Broker (DBPR CQ1018554) · [email protected]
Listing courtesy of Compass Florida, LLC via MIAMI REALTORS®
Last checked: 17 hours ago
Listing updated: November 17, 2026
© 2026 Miami Association of REALTORS®, Inc. All rights reserved. The data relating to real estate for sale on this website comes in part from the Internet Data Exchange program of the Miami Association of REALTORS®. Information is deemed reliable but not guaranteed. All properties are subject to prior sale, change, or withdrawal.
IDX information is provided exclusively for consumers' personal, non-commercial use. It may not be used for any purpose other than to identify prospective properties consumers may be interested in purchasing.
Mortgage Calculator
Estimate your monthly payment for this waterfront property
$8,780,000 down
Estimated payments only. Actual rates and terms may vary.


