

Back to Search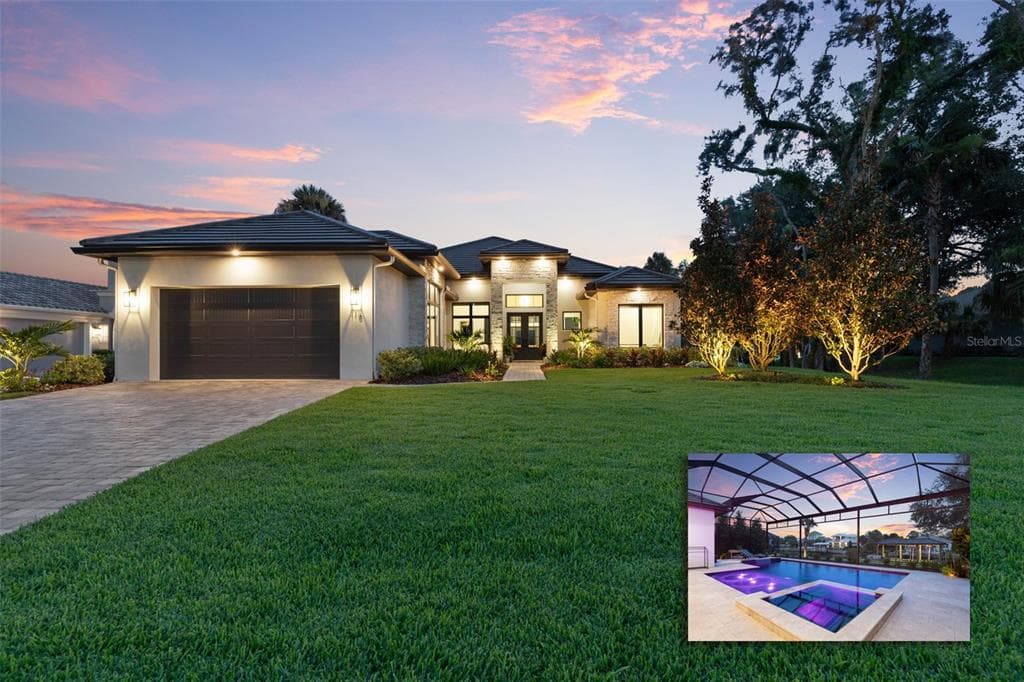
1 / 25
25 photos
+20
118 SEASIDE LANDINGS DRIVE N
FLAGLER BEACH, FL, 32136
Pending$1,399,900
118 SEASIDE LANDINGS DRIVE N
FLAGLER BEACH, FL, 32136
Pending$1,399,900
4
Bedrooms
3
Bathrooms
3,068 sqft
Living Area
2024
Year Built
19,768
Lot Size (sqft)
$2,034
HOA / Annually
10
Days on Market
Dock & Water AccessMLS
Canal - Saltwater
AI Aerial Imagery Detection
Seawall Detected
Detected by AI from open-source aerial mapping imagery and may not reflect current conditions. This information was not provided by the MLS or listing broker. Always verify dock infrastructure with the listing agent.
Data sources: SFWMD AHED waterway polygons · FHWA National Bridge Inventory 2024 · Not provided by the MLS or listing broker.
Description
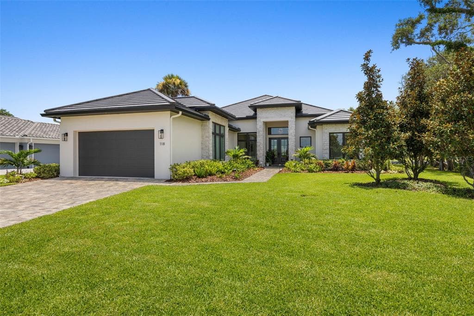
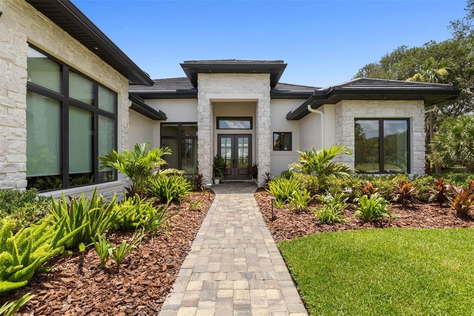
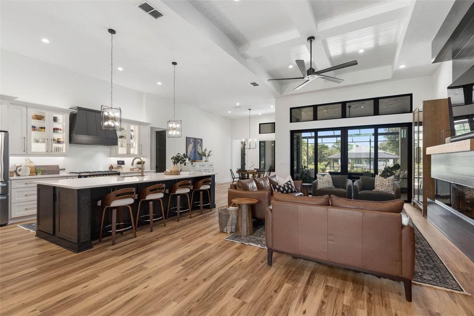
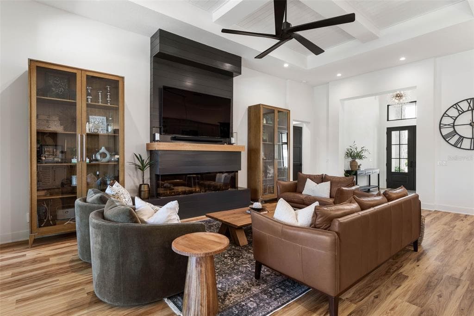
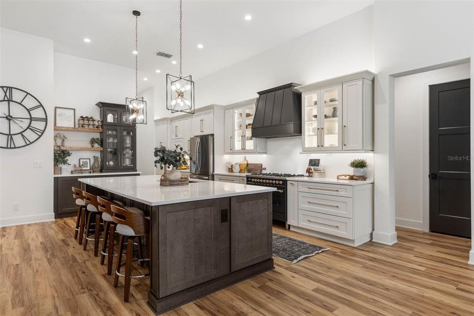
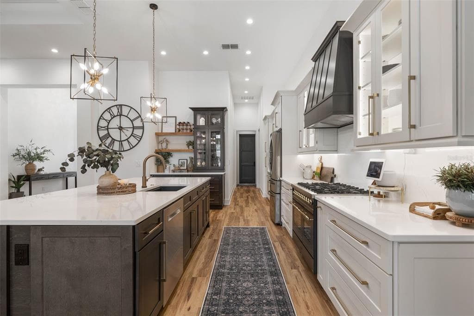
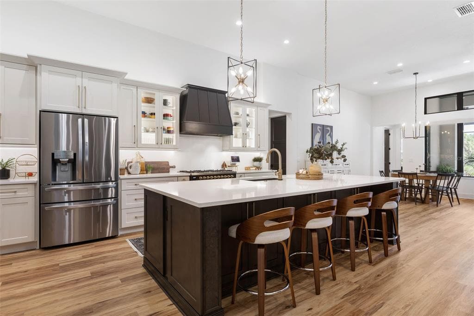
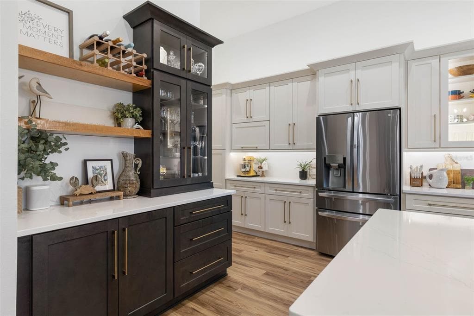
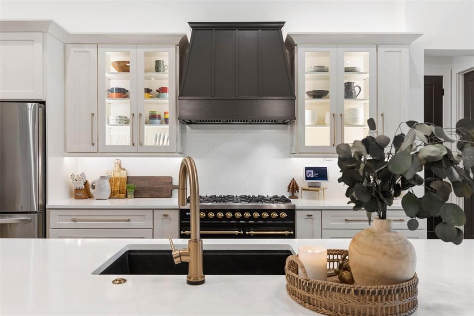
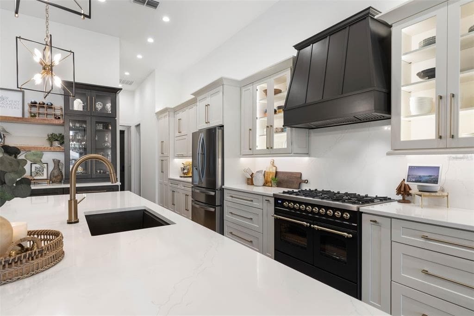
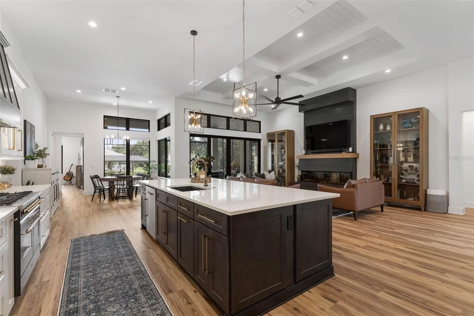
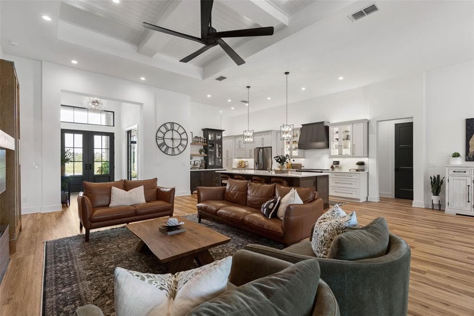
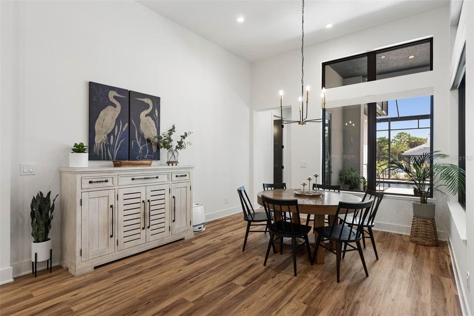
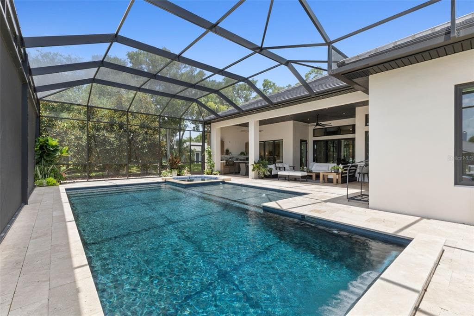
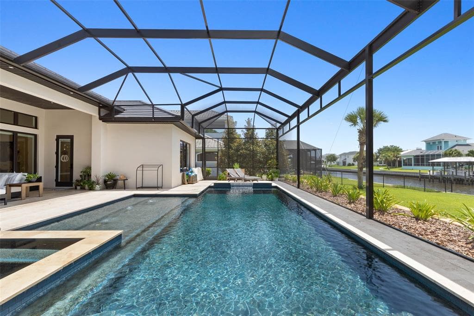
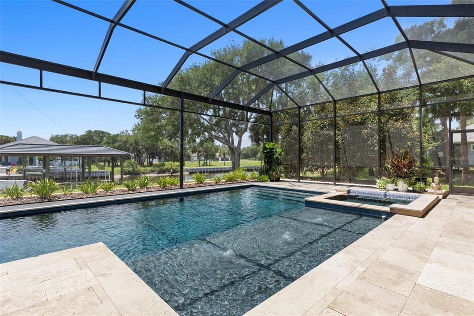
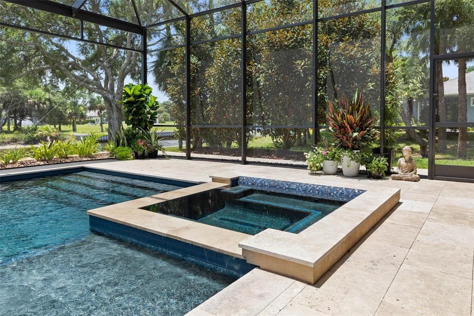
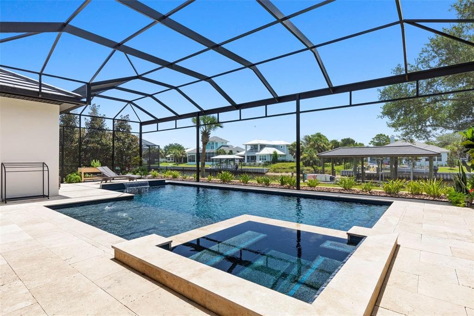
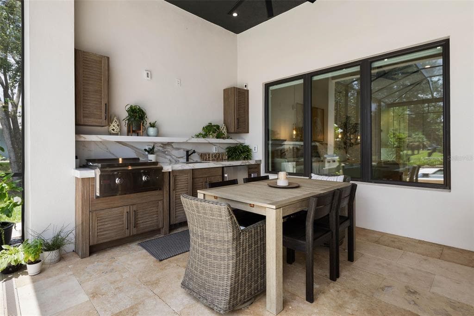
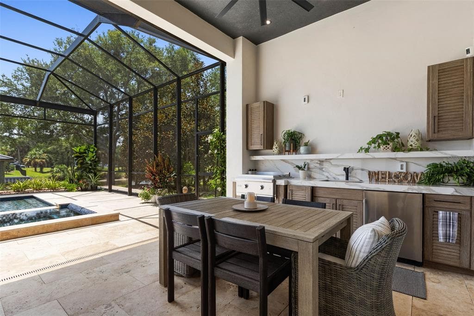
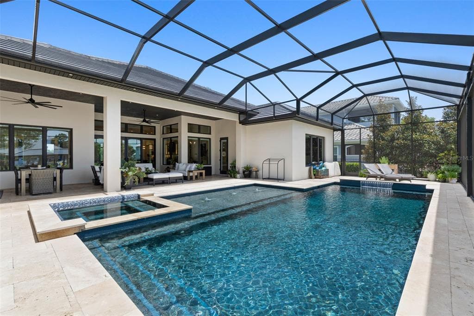
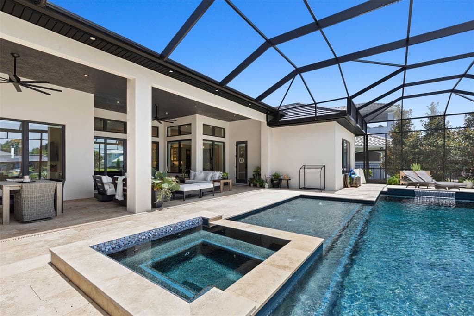
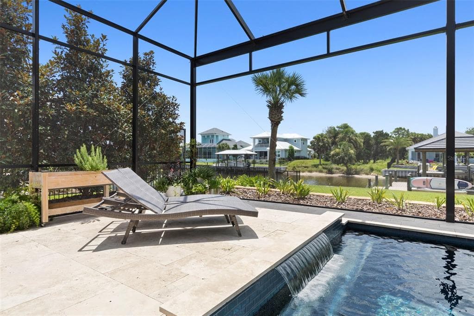
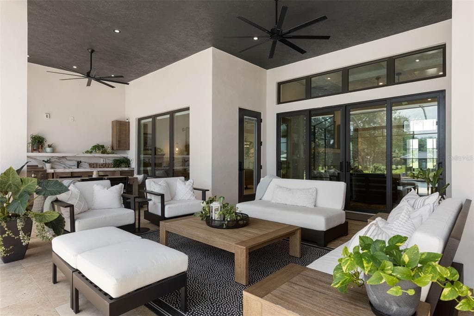
Welcome to luxury waterfront living at its finest in the highly sought-after gated community of Seaside Landings in Flagler Beach. Custom built by Waterside Homes in 2024, this exceptional 4-bedroom, 3-bath residence with a dedicated office/flex room that can easily serve as a fifth bedroom offers an unparalleled blend of elegance, comfort, and coastal lifestyle. From the moment you step inside, you'll appreciate the thoughtful design and impeccable attention to detail. To the left of the foyer is a spacious office, den, or optional fifth bedroom complete with a closet, making it ideal for guests or a home office. Luxury vinyl plank flooring throughout the home, leading you into the expansive living room where a beautiful electric decorative fireplace creates a warm and inviting focal point. Designed for both everyday living and entertaining, the gourmet kitchen is truly a chef's dream. It features stunning quartz countertops, custom solid wood soft-close cabinetry with convenient pull-out drawers, a gas cooktop, electric convection oven, hidden microwave, dishwasher, and a premium refrigerator with specialty ball ice maker. A large center island provides abundant storage and workspace, while a walk-in pantry and an impressive butler's pantry complete with a full-size refrigerator offering exceptional convenience. The spacious dining area overlooks both the kitchen and living room, creating the perfect setting for family gatherings and entertaining. The thoughtfully designed split floor plan includes a private guest suite with direct access to a full pool bath and private entrance to the lanai, offering guests comfort and privacy. The luxurious primary suite is a true retreat featuring an elegant tray ceiling, private access to the pool, and a spa-inspired bathroom complete with a soaking tub, steam shower with dual shower heads, dual vanities, private water closet, and an oversized custom walk-in closet with an attached flex room perfect for a home gym, nursery, dressing room, or private office. Two additional guest bedrooms share a beautifully appointed bathroom, while custom-designed closets throughout every bedroom and hallway provide abundant storage. Additional storage closets near the kitchen and a spacious interior laundry room further enhance the home's functionality. Step outside to your own private waterfront paradise. The spectacular 35' x 20' heated saltwater pool and spa features a sun shelf, waterfalls, ambient lighting, and ClearView screen enclosure, allowing uninterrupted views of the tranquil saltwater canal. Travertine decking, a covered lanai, and an outdoor shower create the ultimate outdoor living experience. The summer kitchen is designed for entertaining with a 30-inch gas griddle, nugget ice maker, beverage refrigerator, pull-out trash system, porcelain countertops, and premium waterproof NatureKast cabinetry. Beyond the pool, enjoy beautifully landscaped grounds with deep-well irrigation, a decorative retaining wall, and your private waterfront amenities. Boaters will appreciate the impressive 34' boathouse with Azek decking, an 8,000-pound lift, along with a convenient loading platform for kayaks and paddleboards, making it effortless to enjoy life on the water. Additional premium features include a three-car tandem garage with Shark Coatings flooring and ceiling fans, a tankless gas water heater, custom electric shades throughout the home (excluding the garage), and exceptional craftsmanship at every turn.
Schedule a Showing
See the property and tour the dock. A licensed waterfront specialist will arrange your private showing.
Select a date
Location
FLAGLER BEACH, FL, 32136
No price history available for this property.
Displayed by Blue Mar Real Estate Group Inc., Licensed Florida Real Estate Broker (DBPR CQ1018554) · [email protected]
Listing courtesy of TRADEMARK REALTY GROUP LLC via Stellar MLS
Last checked: 7 hours ago
Listing updated: July 21, 2026
© 2026 Stellar MLS. All rights reserved. The data relating to real estate for sale on this website comes in part from the Internet Data Exchange (IDX) program of Stellar MLS. Information is deemed reliable but not guaranteed and should be independently verified. All properties are subject to prior sale, change, or withdrawal.
IDX information is provided exclusively for consumers' personal, non-commercial use. It may not be used for any purpose other than to identify prospective properties consumers may be interested in purchasing.
Loading nearby marinas…
Loading nearby sandbars…
Mortgage Calculator
Estimate your monthly payment for this waterfront property
20%
$279,980 down
%
Principal & Interest$7,264/mo
Property Tax (est. ~1.2%, varies by county)$1,400/mo
Home Insurance (est.)$250/mo
HOA Fees$170/mo
Total Monthly Payment$9,083
Loan Amount: $1,119,920Rate: 6.75%
Get Pre-QualifiedEstimated payments only. Actual rates and terms may vary.
Similar Listings
 $1,489,000
224 YACHT HARBOR DRIVE
PALM COAST, FL
5 5 4,135 sqft
Courtesy of RE/MAX SELECT PROFESSIONALS via Stellar MLS
 $999,000
127 S RIVERWALK DRIVE
PALM COAST, FL
3 2 2,593 sqft
Courtesy of TRADEMARK REALTY GROUP LLC via Stellar MLS
 $1,560,000
63 FRONT STREET
PALM COAST, FL
3 4 3,296 sqft
Courtesy of FLORIDA HOMES REALTY & MORTGAGE via Stellar MLS
 $1,800,000
18 SPINAKER CIRCLE
PALM COAST, FL
4 5 4,156 sqft
Courtesy of RE/MAX SELECT PROFESSIONALS via Stellar MLS
 $1,380,000
16 FLORENCE COURT
PALM COAST, FL
6 5 4,084 sqft
Courtesy of COASTAL GATEWAY REAL ESTATE GR via Stellar MLS
 $999,999
31 S RIVERWALK DRIVE
PALM COAST, FL
3 3 2,620 sqft
Courtesy of REALTY PROS ASSURED via Stellar MLS
Swipe or use arrows to see more