

1182 YORKSHIRE STREET
Port Charlotte, FL, 33952
Active$390,000
1182 YORKSHIRE STREET
Port Charlotte, FL, 33952
Active$390,000
3
Bedrooms
2
Bathrooms
1,727 sqft
Living Area
2021
Year Built
9,999
Lot Size (sqft)
5
Days on Market
Dock & Water AccessMLS
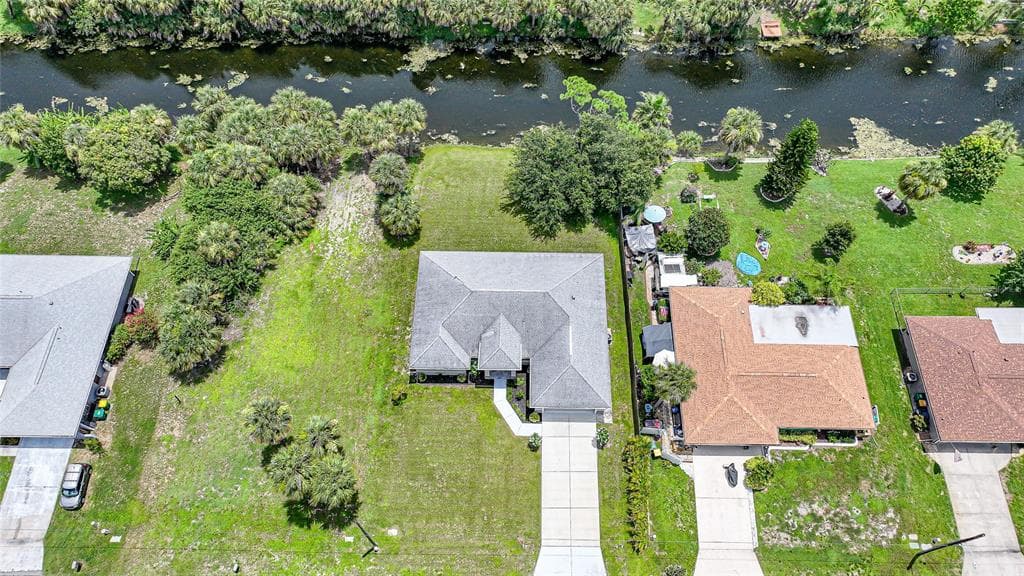
Canal WidthDockOnly
At the dock
County parcel dataSingle measurement at the dock · width variation along the canal not yet available
Measured perpendicular from this parcel's waterfront edge to the parcel directly across the canal, using surveyed county GIS boundaries.
Will it turn around?
Up to 36 ft
Easy
handling
36–49 ft
Fits
with care
49–56 ft
Tight
(back-in)
Boats over 56 ft typically back in/out rather than turning here. Clear channel ≈ 74 ft with boats moored both sides (~13 ft per side for dock + beam). Wide-beam yachts need the upper end of each range.
Data sources: SFWMD AHED waterway polygons · FHWA National Bridge Inventory 2024 · Not provided by the MLS or listing broker.
Description
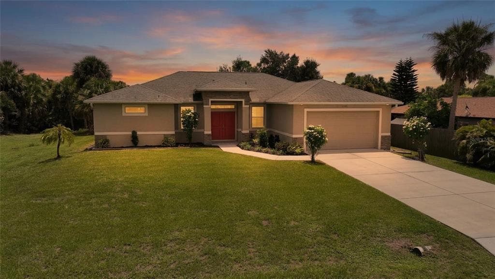
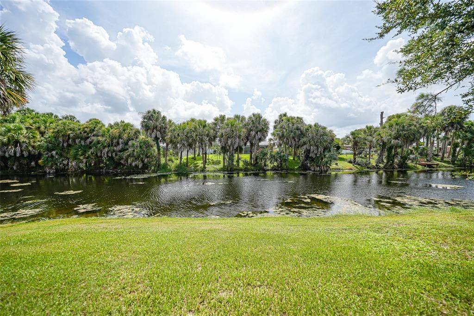
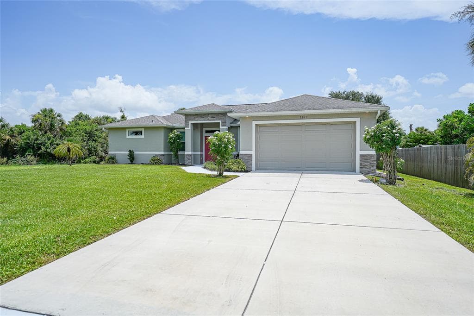
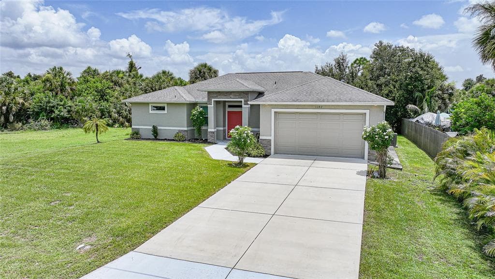
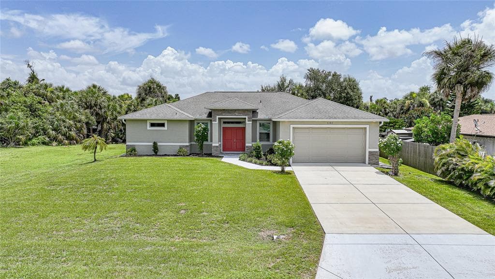
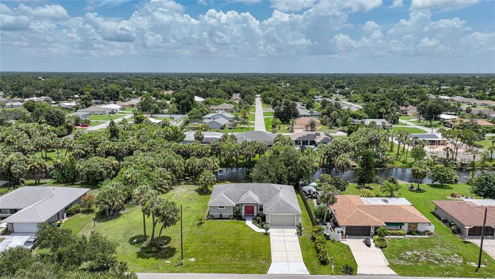
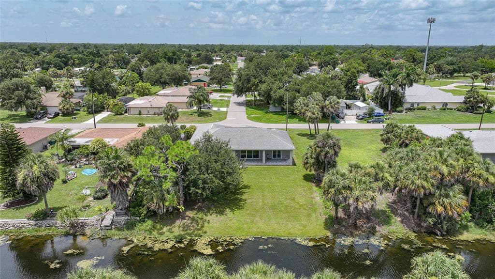
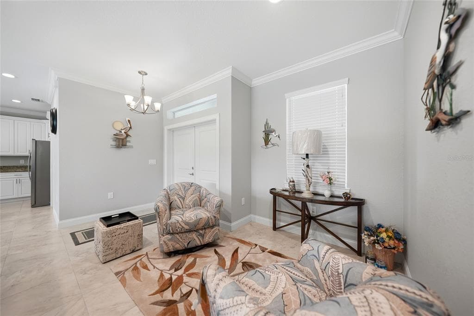
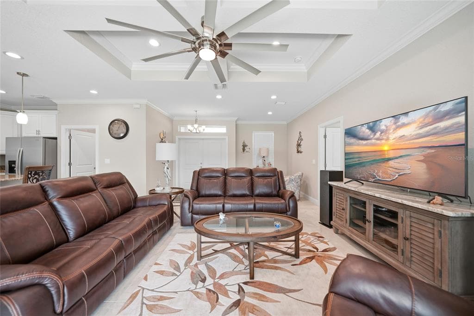
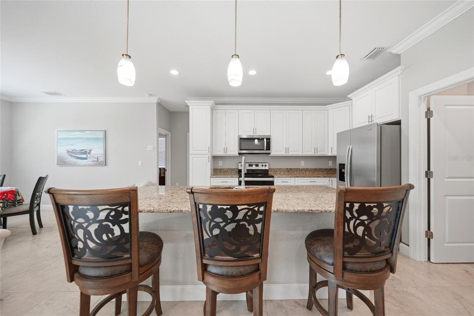
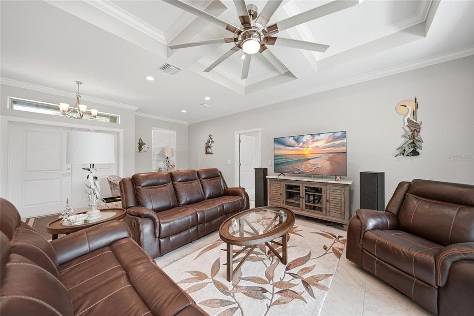
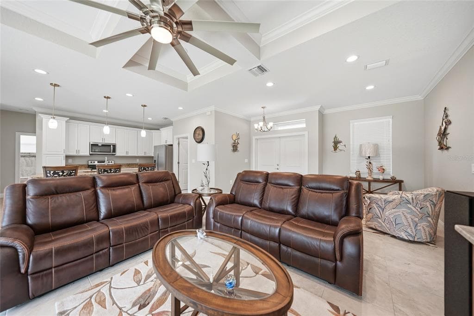
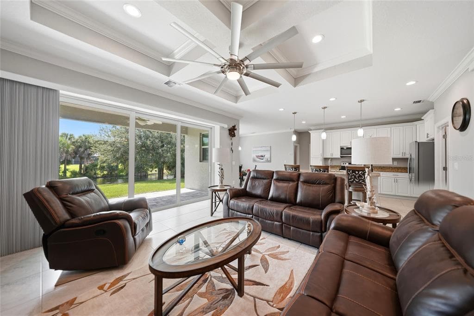
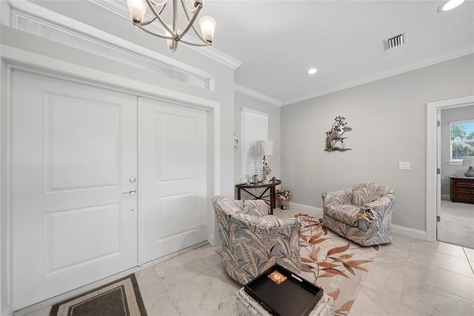
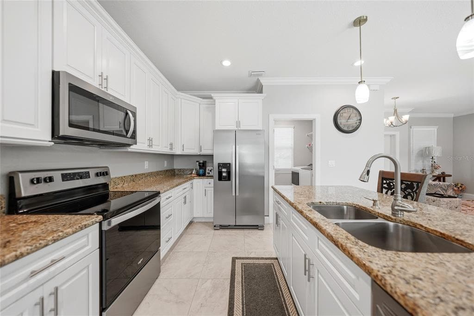
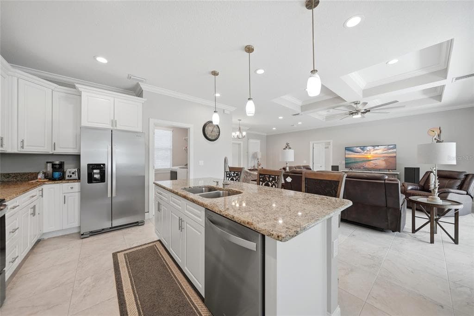
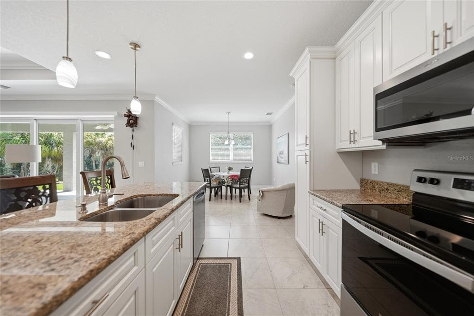
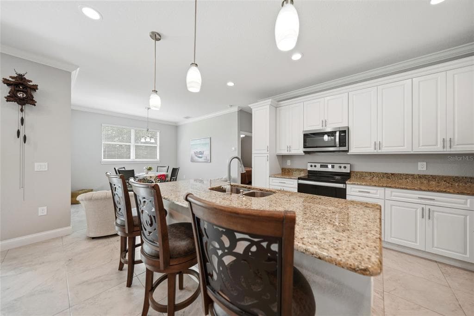
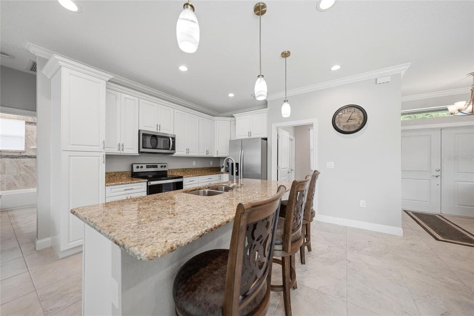
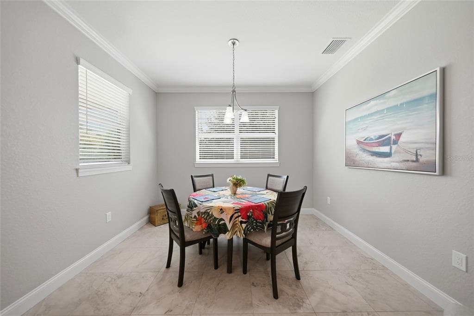
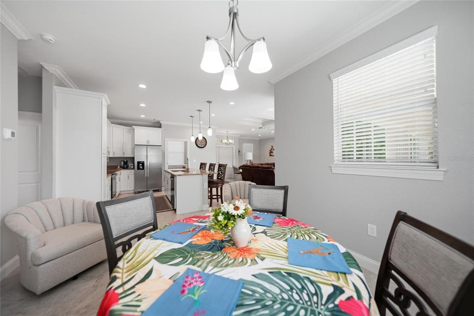
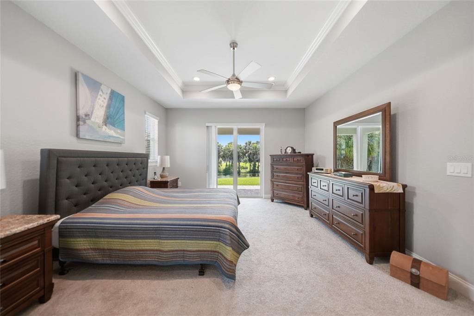
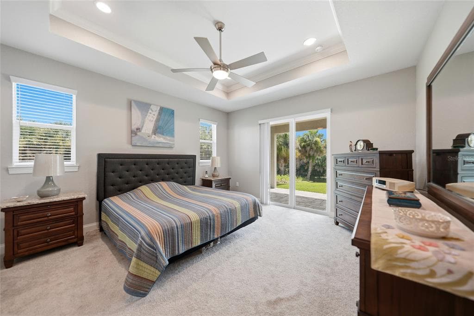
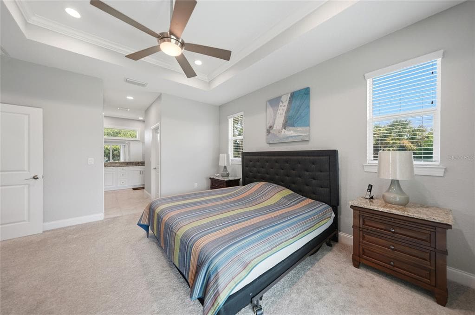
Pool Picture is a virtually staged rendering. Custom-Built Waterfront Home in Port Charlotte Custom-built waterfront home in Port Charlotte, move-in ready with quality construction as the top priority throughout. Curb appeal starts with added palm trees, privacy fencing, stone accents, recessed soffit lighting, and fresh landscaping. A double-door entry opens to a bright, split-bedroom floor plan with high ceilings, crown molding, a coffered ceiling in the living room, tile flooring, and 8-foot sliders framing the water view. The kitchen is built for entertaining, with a generous island, real wood white cabinetry, and stainless steel appliances flowing directly into the main living area. The inside laundry room includes a washer, dryer, laundry tub, and shelving. The primary suite offers tray ceilings with built-in dimmable lighting, two walk-in closets, dual vanities with granite countertops, and a fully tiled walk-in shower. The covered lanai spans 33x9 feet, running nearly the full length of the home — space for morning coffee with a water view and Florida greenery on both sides. Pool plans have already been drawn up by the seller, with copies available for a buyer who wants to move forward with it. The adjacent lot cannot be built on, preserving the waterfront outlook. The home is minutes from boating, fishing, golf, beaches, dining, parks, shopping, and medical care in Port Charlotte and greater Southwest Florida. Schedule a showing to see the craftsmanship in person.
Schedule a Showing
See the property. A licensed waterfront specialist will arrange your private showing.
Select a date
Location
Port Charlotte, FL, 33952
Displayed by Blue Mar Real Estate Group Inc., Licensed Florida Real Estate Broker (DBPR CQ1018554) · [email protected]
Listing courtesy of COLDWELL BANKER REALTY via Stellar MLS
Last checked: 9 hours ago
Listing updated: August 3, 2026
© 2026 Stellar MLS. All rights reserved. The data relating to real estate for sale on this website comes in part from the Internet Data Exchange (IDX) program of Stellar MLS. Information is deemed reliable but not guaranteed and should be independently verified. All properties are subject to prior sale, change, or withdrawal.
IDX information is provided exclusively for consumers' personal, non-commercial use. It may not be used for any purpose other than to identify prospective properties consumers may be interested in purchasing.
Mortgage Calculator
Estimate your monthly payment for this waterfront property
$78,000 down
Estimated payments only. Actual rates and terms may vary.


