

11854 LILAC PEARL LANE
Parrish, FL, 34219
Active$409,000
11854 LILAC PEARL LANE
Parrish, FL, 34219
Active$409,000
3
Bedrooms
3
Bathrooms
2,364 sqft
Living Area
2024
Year Built
6,312
Lot Size (sqft)
$183
HOA / Monthly
14
Days on Market
Dock & Water AccessMLS
Data sources: SFWMD AHED waterway polygons · FHWA National Bridge Inventory 2024 · Not provided by the MLS or listing broker.
Description
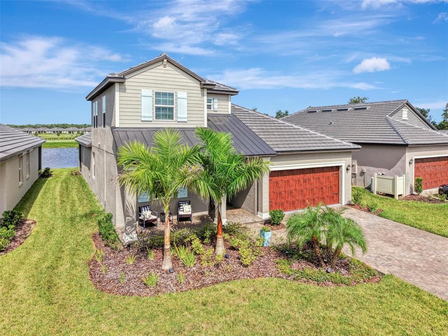
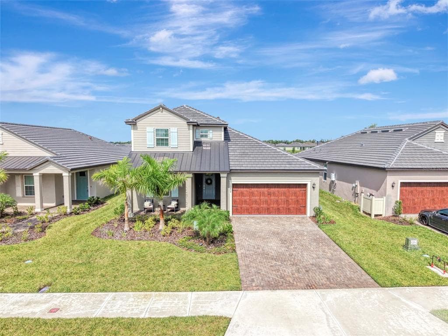
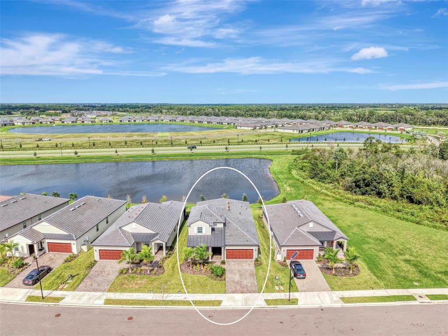
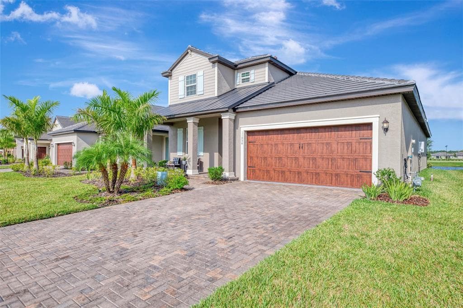
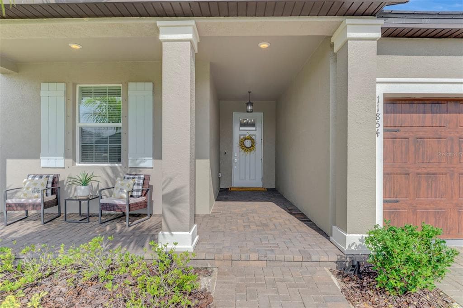
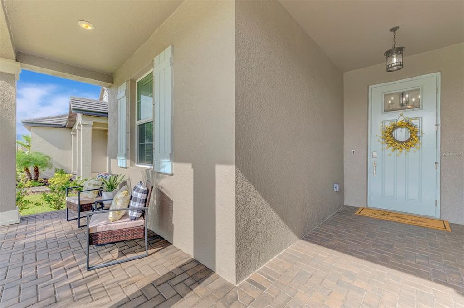
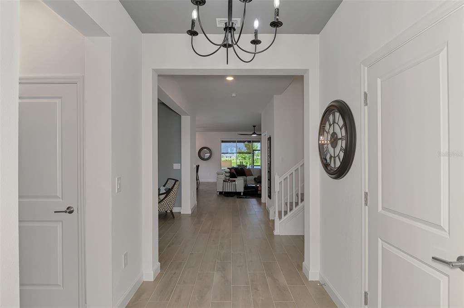
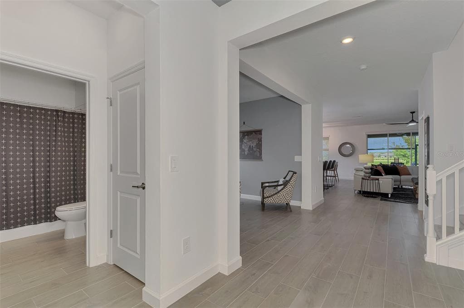
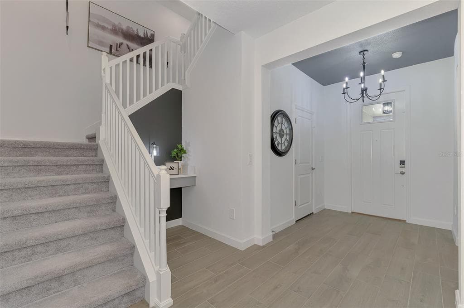
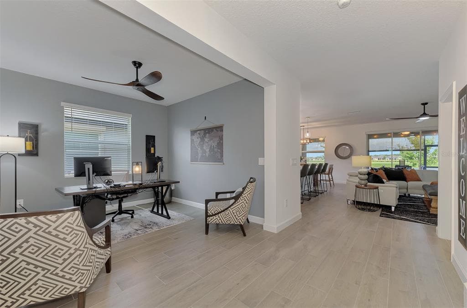
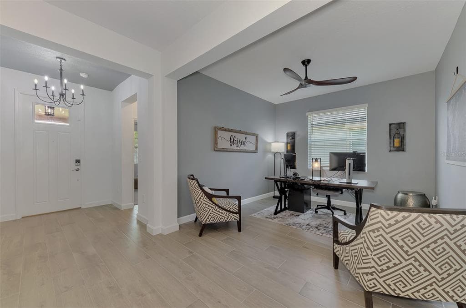
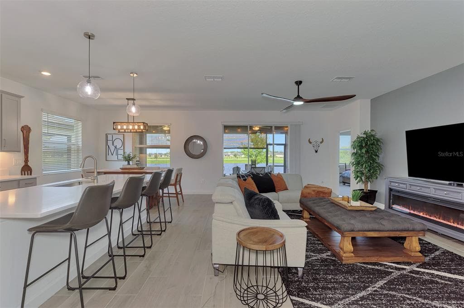
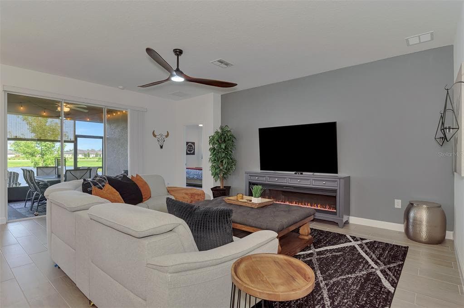
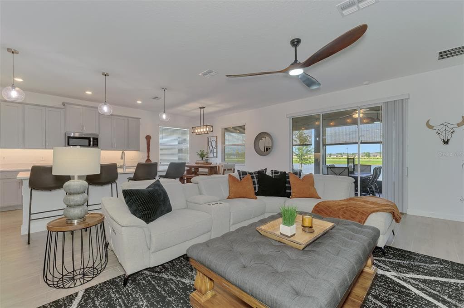
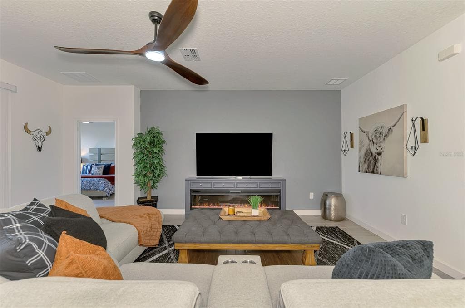
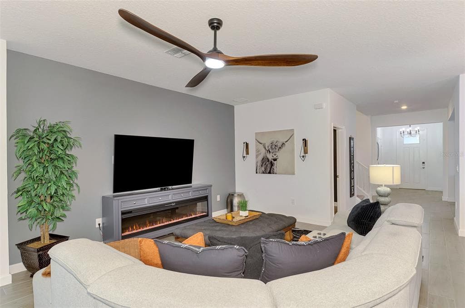
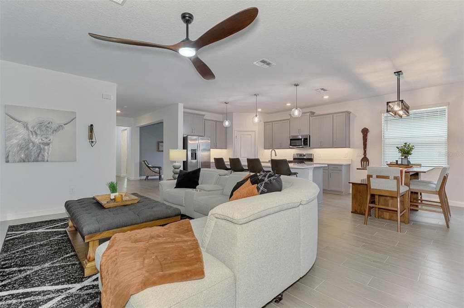
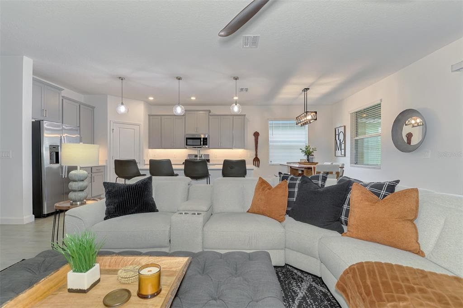
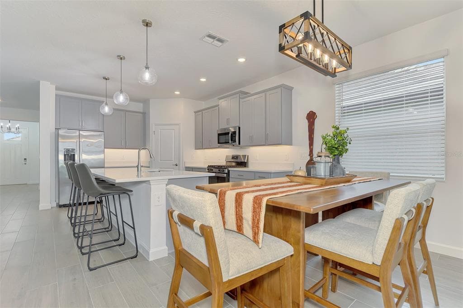
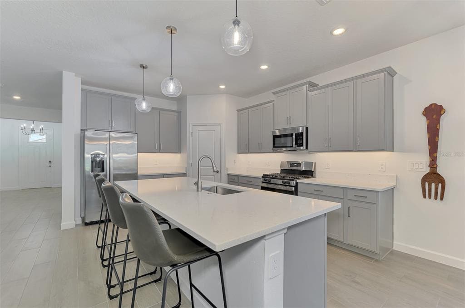
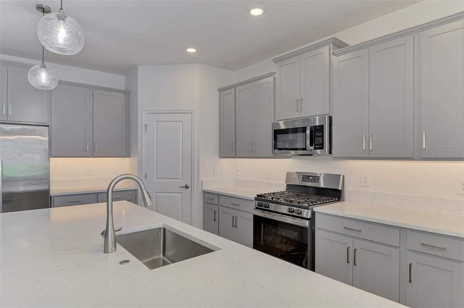
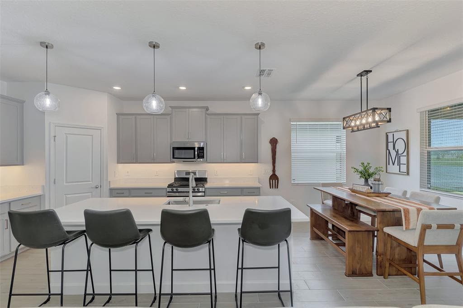
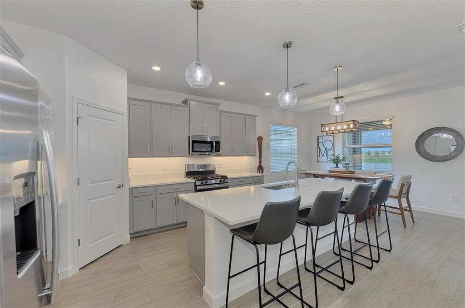
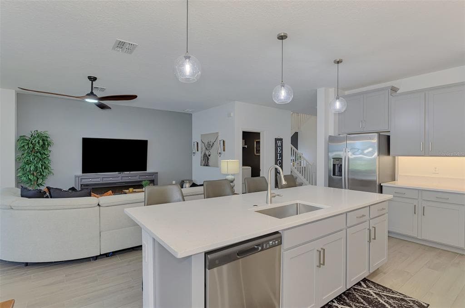
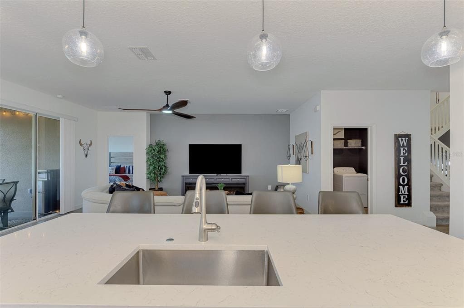
**WHY WAIT FOR NEW CONSTRUCTION?** This immaculate, two-year-young home offers designer style, thoughtful upgrades, and beautiful lake and preserve views! Welcome to Medley at Prosperity Lakes, a sought-after 55+ resort-style community. Offering 2,364 square feet of living space, this beautifully decorated 3-bedroom, 3-bath home features a den, spacious upstairs loft, and 3-car garage. Meticulously maintained, this exceptional residence combines the convenience of main-floor living with a private upstairs guest retreat. The beautifully appointed kitchen showcases elegant gray shaker-style cabinetry, premium Silestone countertops, stainless steel appliances, a spacious center island with breakfast bar seating, and a walk-in pantry. Stylish pendant lighting, under-cabinet illumination, and a coordinating dining fixture add a designer touch. The open-concept layout flows seamlessly into the 15' x 20' family room and dining area, creating an inviting atmosphere for entertaining. Neutral tile flooring complements the home's timeless color palette. The desirable floor plan features a generous 14' x 16' primary suite, second bedroom, and separate 12' x 11' den, all conveniently located downstairs. Upstairs, discover an impressive 19' x 14' loft, third bedroom, and full bathroom, creating a private retreat ideal for visiting family, a media room, or additional living space. Enjoy the flexibility of a two-story home with the convenience of main-floor living! Step outside to the expansive **25' x 11' screened lanai**, where tranquil lake waters and picturesque preserve views create a beautiful backdrop for morning coffee, relaxation, or entertaining. This peaceful outdoor space perfectly captures the Florida lifestyle. The sellers have invested in valuable improvements, including a **whole-house water treatment system, sealed driveway and porch pavers, additional blown-in insulation in the main attic and laundry attic, and an insulated garage door**. New ceiling fans throughout and additional lighting provide the finishing touches. These improvements offer added comfort and efficiency without the expense or wait of new construction. Life at Medley at Prosperity Lakes is all about enjoying more and maintaining less! Residents enjoy resort-style amenities including a beautiful clubhouse, swimming pool, fitness center, pickleball courts, café, and a dedicated activities director coordinating social gatherings and events. Additional recreational offerings within Prosperity Lakes include tennis, bocce ball, shuffleboard, and walking trails. **Lawn care and internet are included in the HOA fees**, allowing more time to enjoy this vibrant community. Conveniently located near I-75, with easy access to shopping, dining, entertainment, Sarasota, Tampa, and the beautiful Gulf Coast beaches. What truly sets this home apart is the exceptional pride of ownership. Every room reflects a carefully coordinated design, creating a polished yet welcoming atmosphere. With its stunning natural backdrop, thoughtfully selected finishes, and valuable improvements already in place, this home offers a wonderful alternative to starting from scratch with new construction. **IMPECCABLY MAINTAINED, BEAUTIFULLY DECORATED, AND PERFECTLY POSITIONED ON THE LAKE WITH PRESERVE VIEWS!** With premium finishes, thoughtful upgrades, a flexible floor plan, and a 3-car garage, this exceptional home is truly move-in ready. Schedule your private showing today!
Schedule a Showing
See the property. A licensed waterfront specialist will arrange your private showing.
Select a date
Location
Parrish, FL, 34219
Displayed by Blue Mar Real Estate Group Inc., Licensed Florida Real Estate Broker (DBPR CQ1018554) · [email protected]
Listing courtesy of MEDWAY REALTY via Stellar MLS
Last checked: 11 hours ago
Listing updated: October 24, 2026
© 2026 Stellar MLS. All rights reserved. The data relating to real estate for sale on this website comes in part from the Internet Data Exchange (IDX) program of Stellar MLS. Information is deemed reliable but not guaranteed and should be independently verified. All properties are subject to prior sale, change, or withdrawal.
IDX information is provided exclusively for consumers' personal, non-commercial use. It may not be used for any purpose other than to identify prospective properties consumers may be interested in purchasing.
Mortgage Calculator
Estimate your monthly payment for this waterfront property
$81,800 down
Estimated payments only. Actual rates and terms may vary.


