



1 / 25
25 photos
+20
11904 FOREST PARK CIRCLE
BRADENTON, FL, 34211
Active$650,000
11904 FOREST PARK CIRCLE
BRADENTON, FL, 34211
Active$650,000
4
Bedrooms
3
Bathrooms
2,600 sqft
Living Area
2012
Year Built
BRADENTON, FL, 34211
Active$650,000
BRADENTON, FL, 34211
Active$650,000
4
Bedrooms
3
Bathrooms
2,600 sqft
Living Area
2012
Year Built
8,551
Lot Size (sqft)
$675
HOA / Quarterly
50
Days on Market
Data sources: SFWMD AHED waterway polygons · FHWA National Bridge Inventory 2024 · Not provided by the MLS or listing broker.
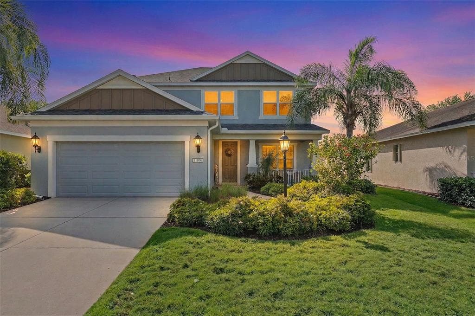
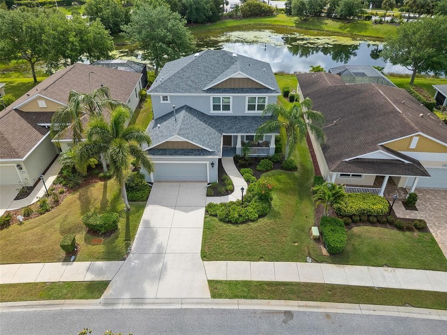
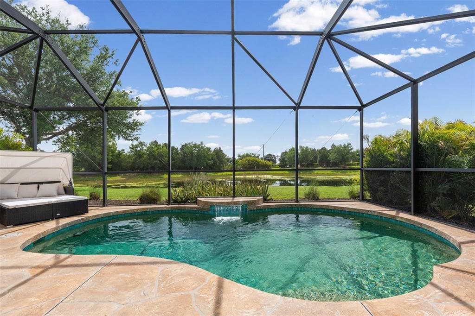
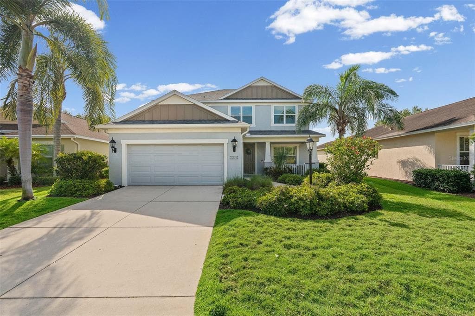
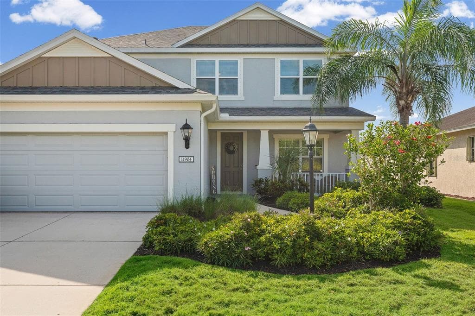
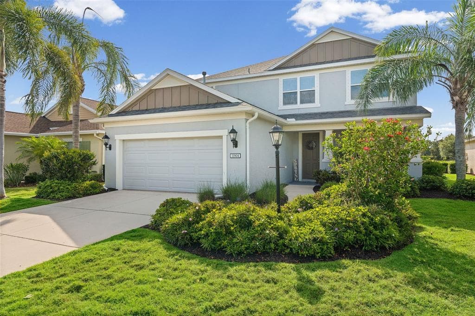
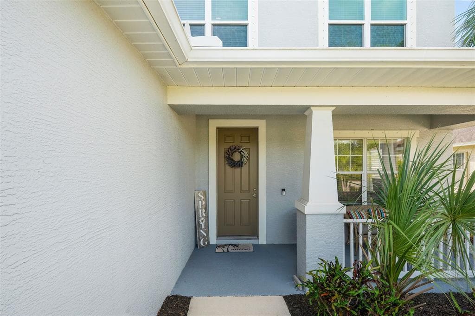
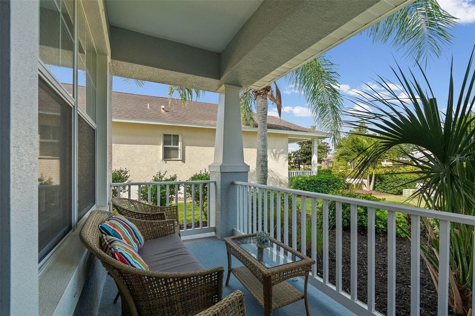
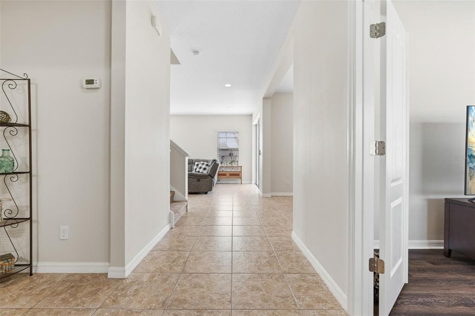
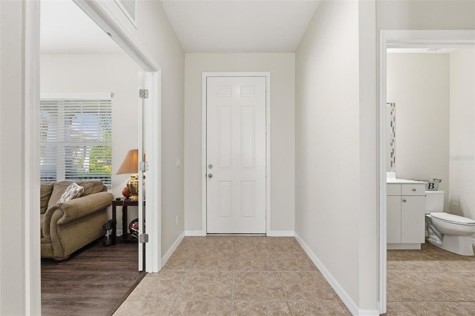
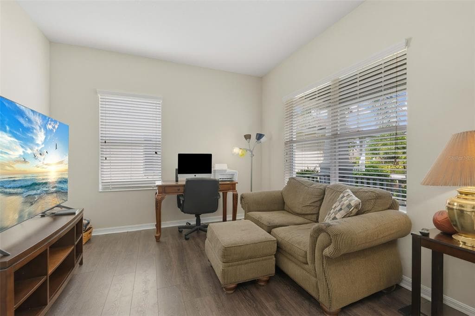
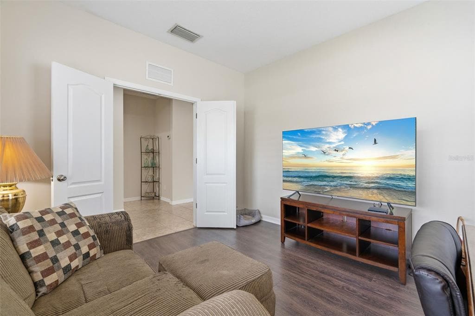
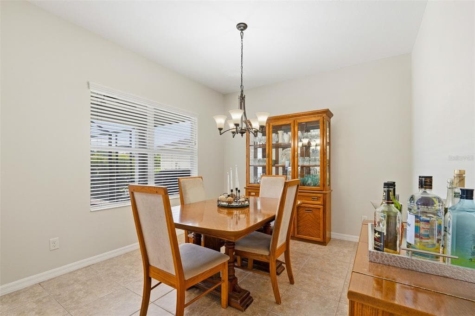
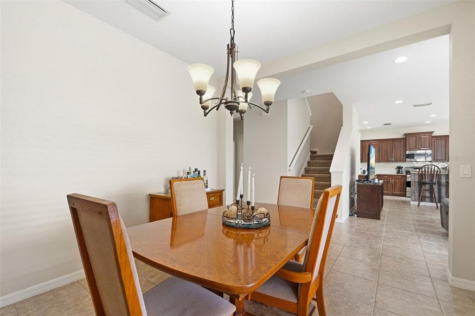
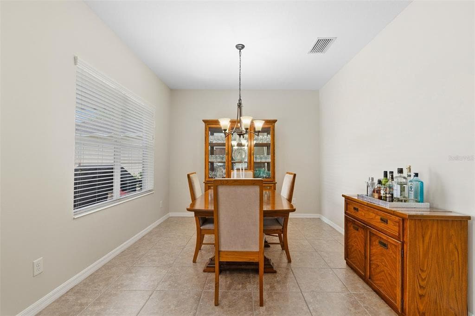
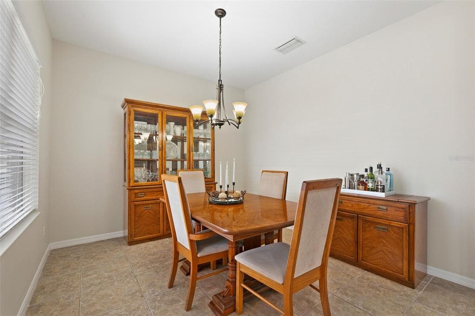
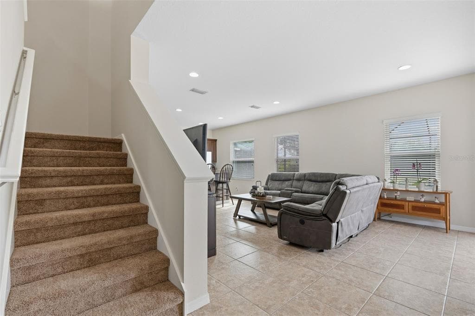
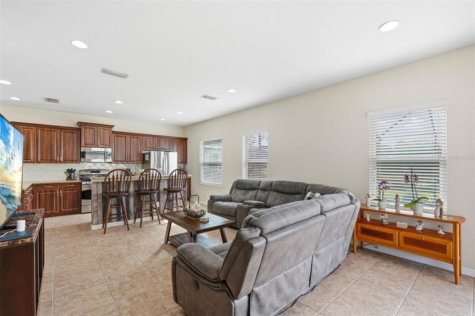
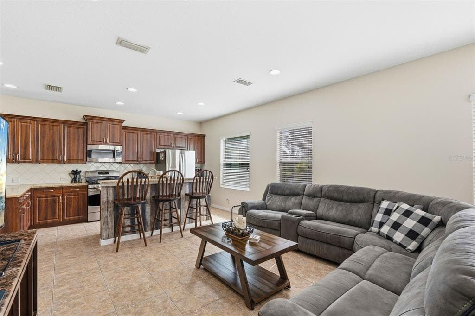
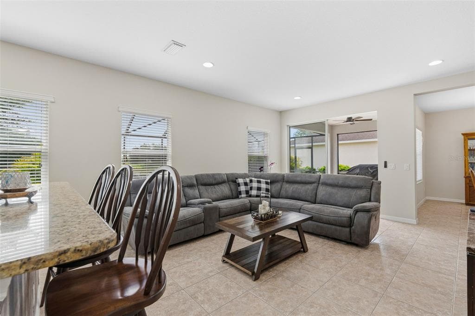
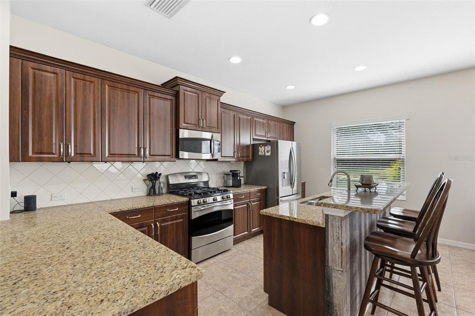
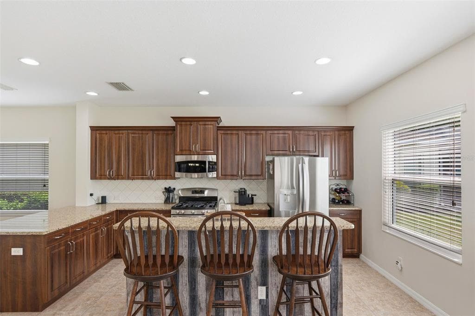
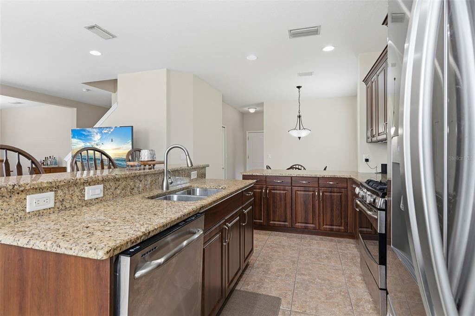
**25K PRICE IMPROVEMENT** Located in the highly sought-after Central Park neighborhood of Lakewood Ranch this beautifully maintained 4-bedroom, den, loft, 2.5-bath POOL Home offers the perfect blend of comfort, style, and peace of mind. With approximately 2,600 square feet under air, this thoughtfully designed two-story residence showcases an open and functional floor plan ideal for both everyday living and entertaining. Enjoy serene pond views from the screened lanai and private pool, creating a relaxing outdoor retreat with no rear neighbors. The spacious main living area flows seamlessly into the kitchen and dining spaces, allowing for easy connection with family and guests. The kitchen features abundant cabinetry, granite countertops, stainless steel appliances, and a convenient breakfast bar. The versatile floor plan includes a first-floor den, ideal for a home office or flex space, while the upstairs loft provides an additional living area perfect for a media room, playroom, or quiet retreat. The primary suite offers generous space, walk-in closets, and a well-appointed en-suite bath. Three additional bedrooms provide comfortable accommodations for family or guests. MAJOR UPDATES provide exceptional value and peace of mind, including a NEW ROOF (2024), NEW AC SYSTEM (2022), 13 BRAND-NEW IMPACT WINDOWS, and HURRICANE SHUTTERS for the remaining openings, BRAND NEW CARPET (2026). Both the Interior and Exterior have been recently painted, and there is a fresh epoxy garage floor all giving the home a fresh, move-in ready feel. Located within a natural gas community, homeowners enjoy energy-efficient features and modern convenience with the lanai ready with a hook up for your gas grill. Central Park residents enjoy outstanding amenities including a 10-acre community park featuring a splash pad, playground, sports fields, dog park, pavilion, walking paths, and sidewalks throughout the neighborhood. The location offers convenient access to top-rated schools, shopping, dining, medical facilities, and everything Lakewood Ranch is known for. This is Lakefront Living, thoughtfully designed and Move-in Ready, in one of the area's most desirable master-planned communities.
See the property and tour the dock. A licensed waterfront specialist will arrange your private showing.
Select a date
BRADENTON, FL, 34211
Displayed by Blue Mar Real Estate Group Inc. — Licensed Florida Real Estate Broker (DBPR CQ1018554) · [email protected]
Listing courtesy of EXP REALTY LLC via Stellar MLS
Last updated: 5/30/2026
© 2026 Stellar MLS. All rights reserved. The data relating to real estate for sale on this website comes in part from the Internet Data Exchange (IDX) program of Stellar MLS. Information is deemed reliable but not guaranteed and should be independently verified. All properties are subject to prior sale, change, or withdrawal.
IDX information is provided exclusively for consumers' personal, non-commercial use. It may not be used for any purpose other than to identify prospective properties consumers may be interested in purchasing.
Estimate your monthly payment for this waterfront property
$130,000 down
Estimated payments only. Actual rates and terms may vary.
 $799K
$799K5419 ORSELLO STREET
PALMETTO, FL
Courtesy of COASTAL PROPERTIES GROUP via Stellar MLS
 $725K
$725K8234 TEA OLIVE TERRACE
PALMETTO, FL
Courtesy of COMPASS FLORIDA LLC via Stellar MLS
 $759K
$759K1539 ORMOND TERRACE
PARRISH, FL
Courtesy of FLORIDA FIRST GROUND REALTY via Stellar MLS
 $675K
$675K7545 RIDGELAKE CIRCLE
BRADENTON, FL
Courtesy of PMI PROPERTY SOLUTIONS via Stellar MLS
 $689K
$689K6378 GRANDVIEW HILL COURT
BRADENTON, FL
Courtesy of BRIGHT REALTY via Stellar MLS
 $635K
$635K12806 7TH AVENUE NE
BRADENTON, FL
Courtesy of ERB REAL ESTATE GROUP LLC via Stellar MLS