

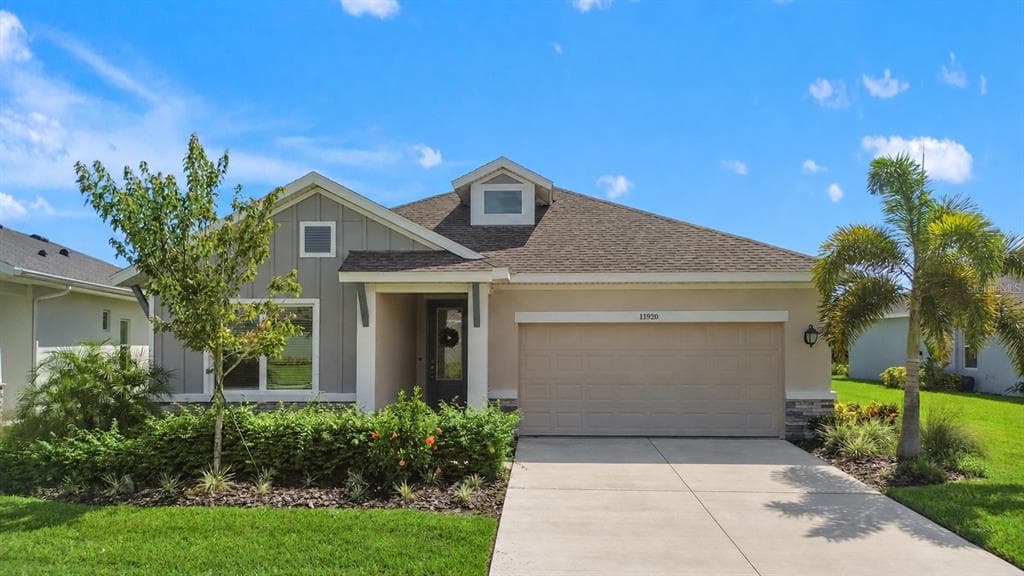
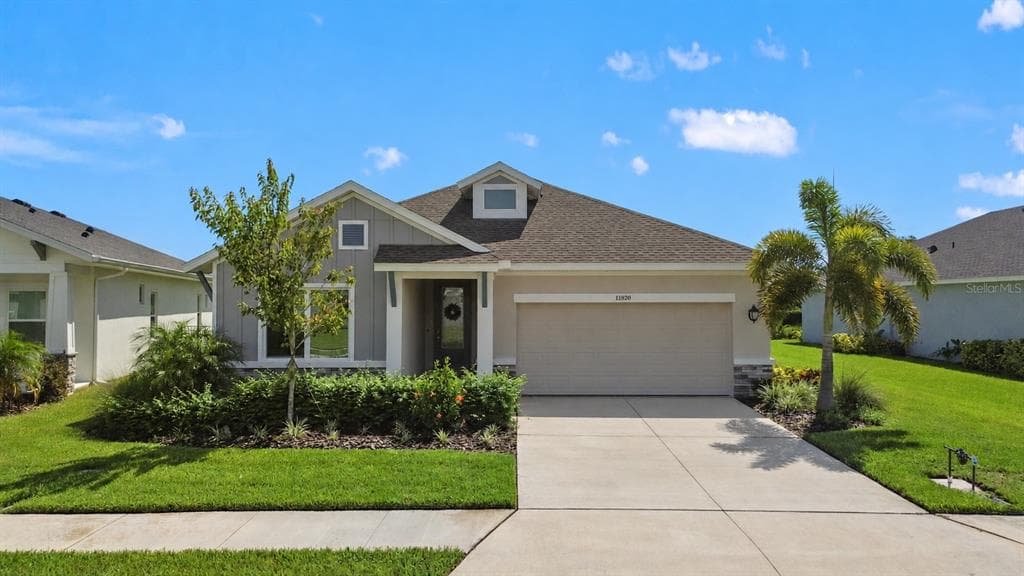
11920 RICHMOND TRAIL
Parrish, FL, 34219
Active$543,800
11920 RICHMOND TRAIL
Parrish, FL, 34219
Active$543,800
4
Bedrooms
3
Bathrooms
2,419 sqft
Living Area
2024
Year Built
7,902
Lot Size (sqft)
$111
HOA / Annually
36
Days on Market
Dock & Water AccessMLS
Canal WidthDockOnly
At the dock
County parcel dataSingle measurement at the dock · width variation along the canal not yet available
Measured perpendicular from this parcel's waterfront edge to the parcel directly across the canal, using surveyed county GIS boundaries.
Will it turn around?
Up to 22 ft
Easy
handling
22–29 ft
Fits
with care
29–34 ft
Tight
(back-in)
Boats over 34 ft typically back in/out rather than turning here. Clear channel ≈ 44 ft with boats moored both sides (~13 ft per side for dock + beam). Wide-beam yachts need the upper end of each range.
Data sources: SFWMD AHED waterway polygons · FHWA National Bridge Inventory 2024 · Not provided by the MLS or listing broker.
Description
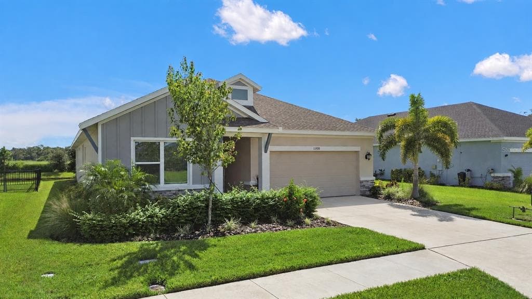
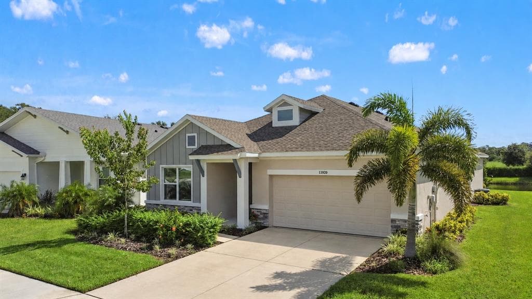
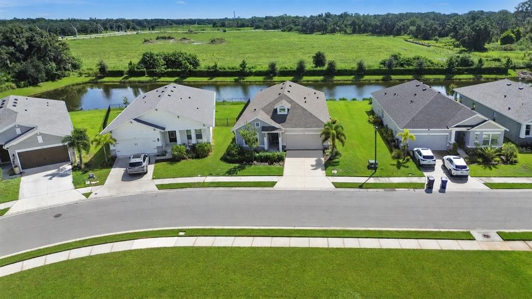
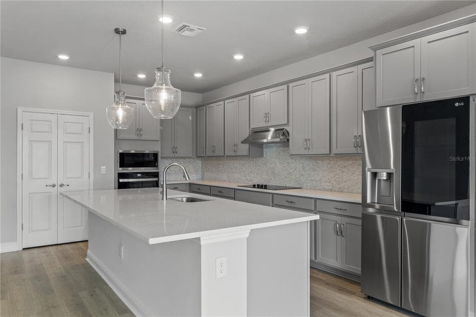
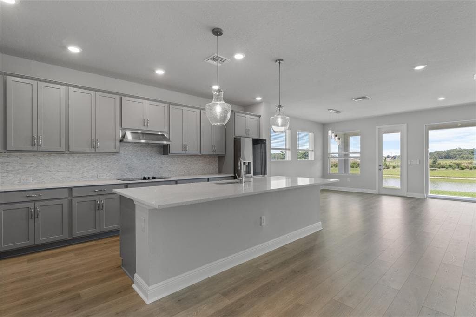
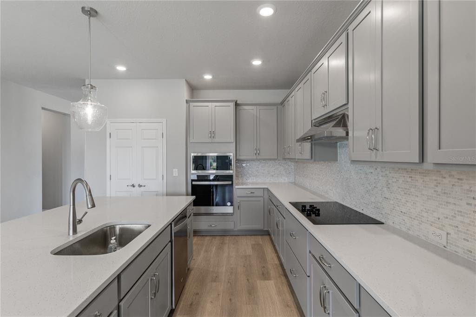
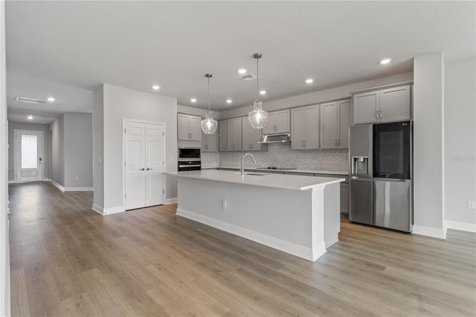
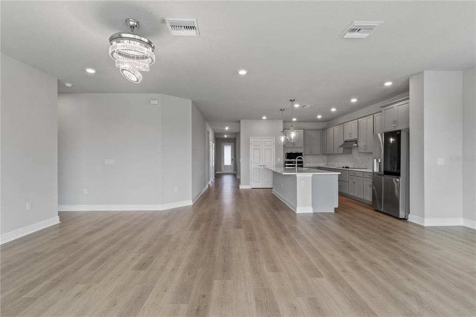
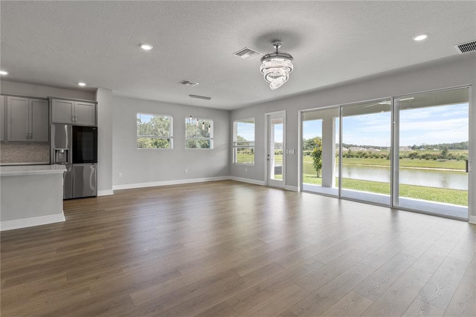
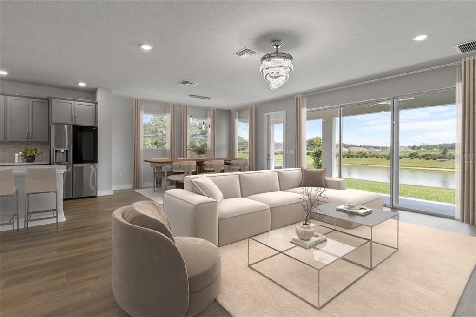
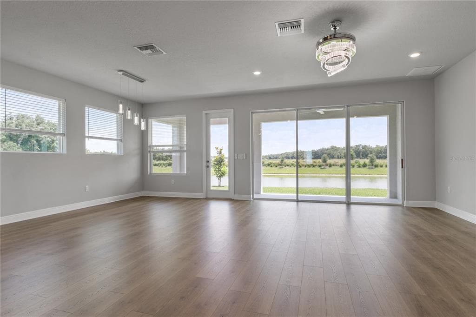
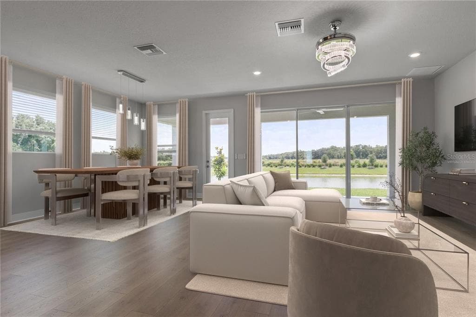
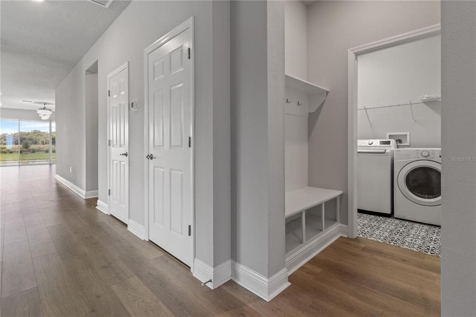
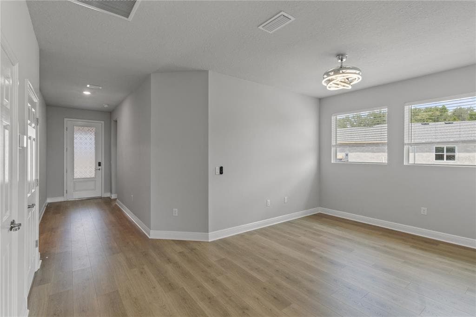
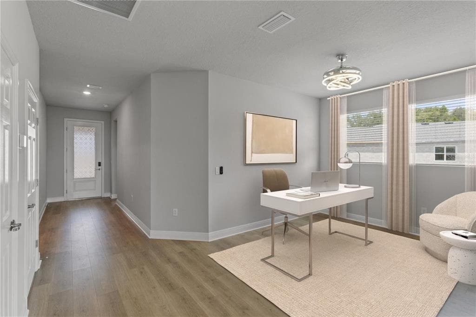
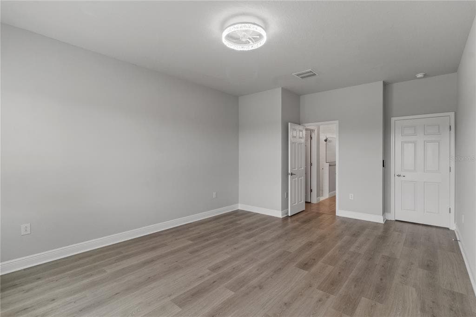
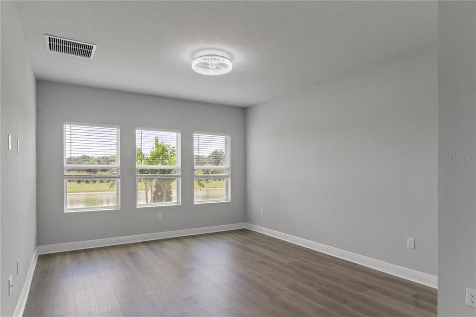
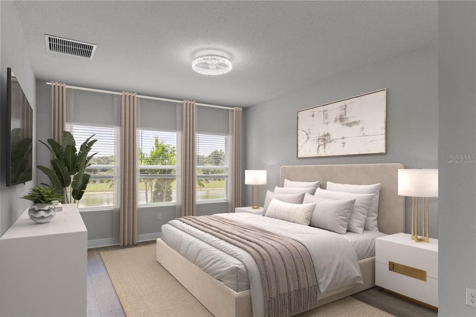
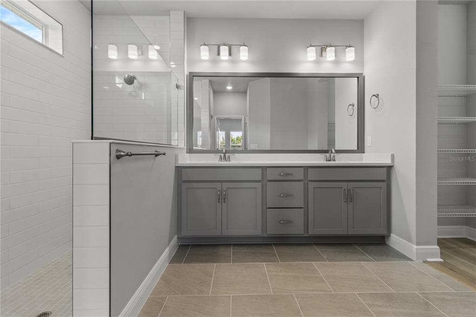
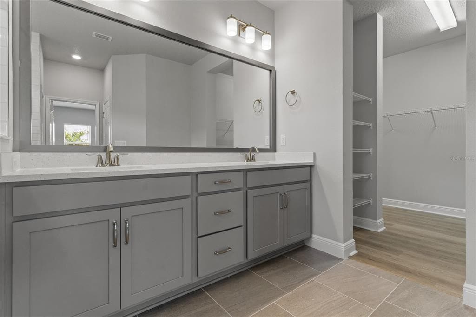
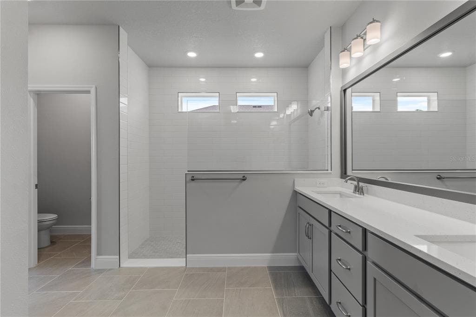
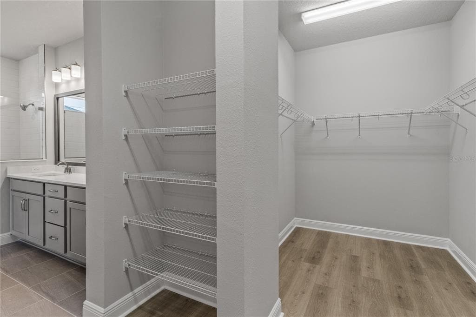
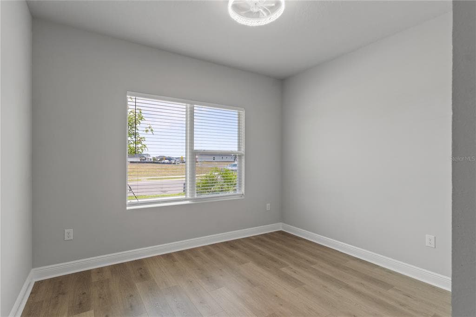
Virtually Staged. Welcome to 11920 Richmond Trail, a beautifully maintained 2024-built David Weekley Captiva home offering 2,419 square feet of living space and a pond view in the master-planned North River Ranch community of Parrish. This thoughtfully designed home features 4 bedrooms, 3 full bathrooms, a versatile flex space, and a 3-car tandem garage providing additional space for vehicles and storage. The open-concept floor plan connects the kitchen, dining, and living areas, creating a functional layout for everyday living and entertaining. The fourth bedroom features access to a dedicated full bathroom, providing additional flexibility within the floor plan. The spacious living area opens toward the backyard and pond, creating an inviting setting to enjoy the Florida outdoors. The owner’s suite provides a private retreat with a spacious bathroom and walk-in closet. Beyond the home, North River Ranch offers an extensive collection of recreational and lifestyle amenities across multiple amenity campuses, including Brightwood Pavilion, Riverfield Verandah, and Camp Hidden Creek. Community amenities include resort-style pools, clubhouse and gathering spaces, fitness facilities, outdoor fitness stations, pickleball courts, playgrounds, game and activity areas, event lawns, open green spaces, firepit and picnic areas, Dash’s Bark Park, and miles of paved and natural trails connected by the community Greenway. Residents can also enjoy the NRR Trailhead, Bike Share program, Bike Pump Park and challenge course, along with numerous parks and outdoor spaces throughout the community. North River Ranch also provides convenient access to onsite schools, shopping, dining, medical services, and the growing residential and commercial offerings throughout the Parrish area. Enjoy a nearly new David Weekley home with a flexible floor plan, 3-car tandem garage, pond view, and access to the extensive amenities and conveniences North River Ranch has to offer. Schedule your showing today.
Schedule a Showing
See the property. A licensed waterfront specialist will arrange your private showing.
Select a date
Location
Parrish, FL, 34219
Displayed by Blue Mar Real Estate Group Inc., Licensed Florida Real Estate Broker (DBPR CQ1018554) · [email protected]
Listing courtesy of POWER REAL ESTATE GROUP LLC via Stellar MLS
Last checked: 4 hours ago
Listing updated: October 19, 2026
© 2026 Stellar MLS. All rights reserved. The data relating to real estate for sale on this website comes in part from the Internet Data Exchange (IDX) program of Stellar MLS. Information is deemed reliable but not guaranteed and should be independently verified. All properties are subject to prior sale, change, or withdrawal.
IDX information is provided exclusively for consumers' personal, non-commercial use. It may not be used for any purpose other than to identify prospective properties consumers may be interested in purchasing.
Mortgage Calculator
Estimate your monthly payment for this waterfront property
$108,760 down
Estimated payments only. Actual rates and terms may vary.


