



11920 SW 69th Ct
Pinecrest, FL, 33156
Active$10,700,000
11920 SW 69th Ct
Pinecrest, FL, 33156
Active$10,700,000
6
Bedrooms
8
Bathrooms
7,388 sqft
Living Area
2026
Year Built
22,415
Lot Size (sqft)
139
Days on Market
Dock & Water AccessMLS
Canal WidthDockOnly
At the dock
County parcel dataSingle measurement at the dock · width variation along the canal not yet available
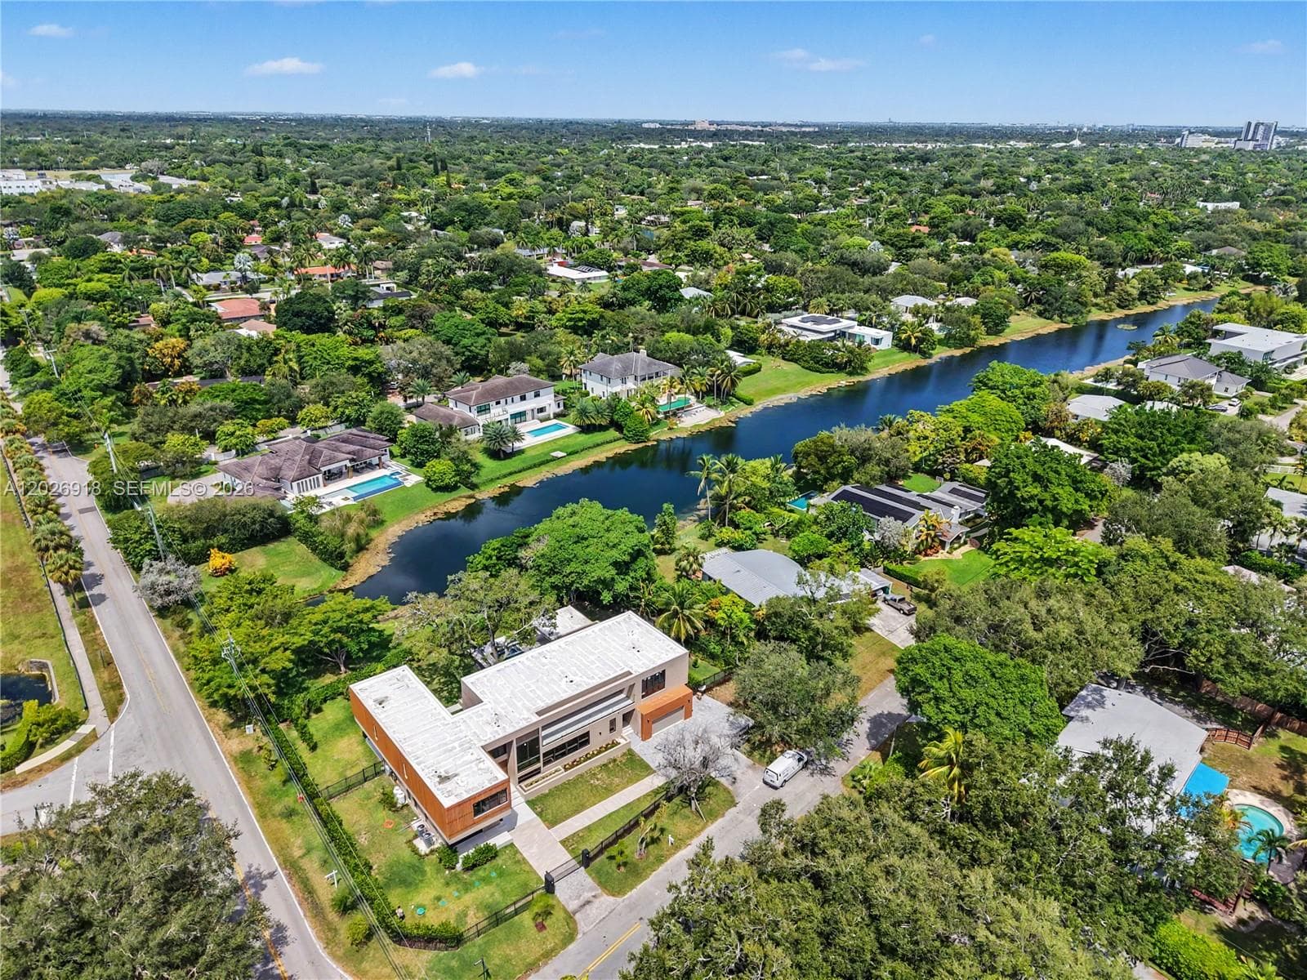
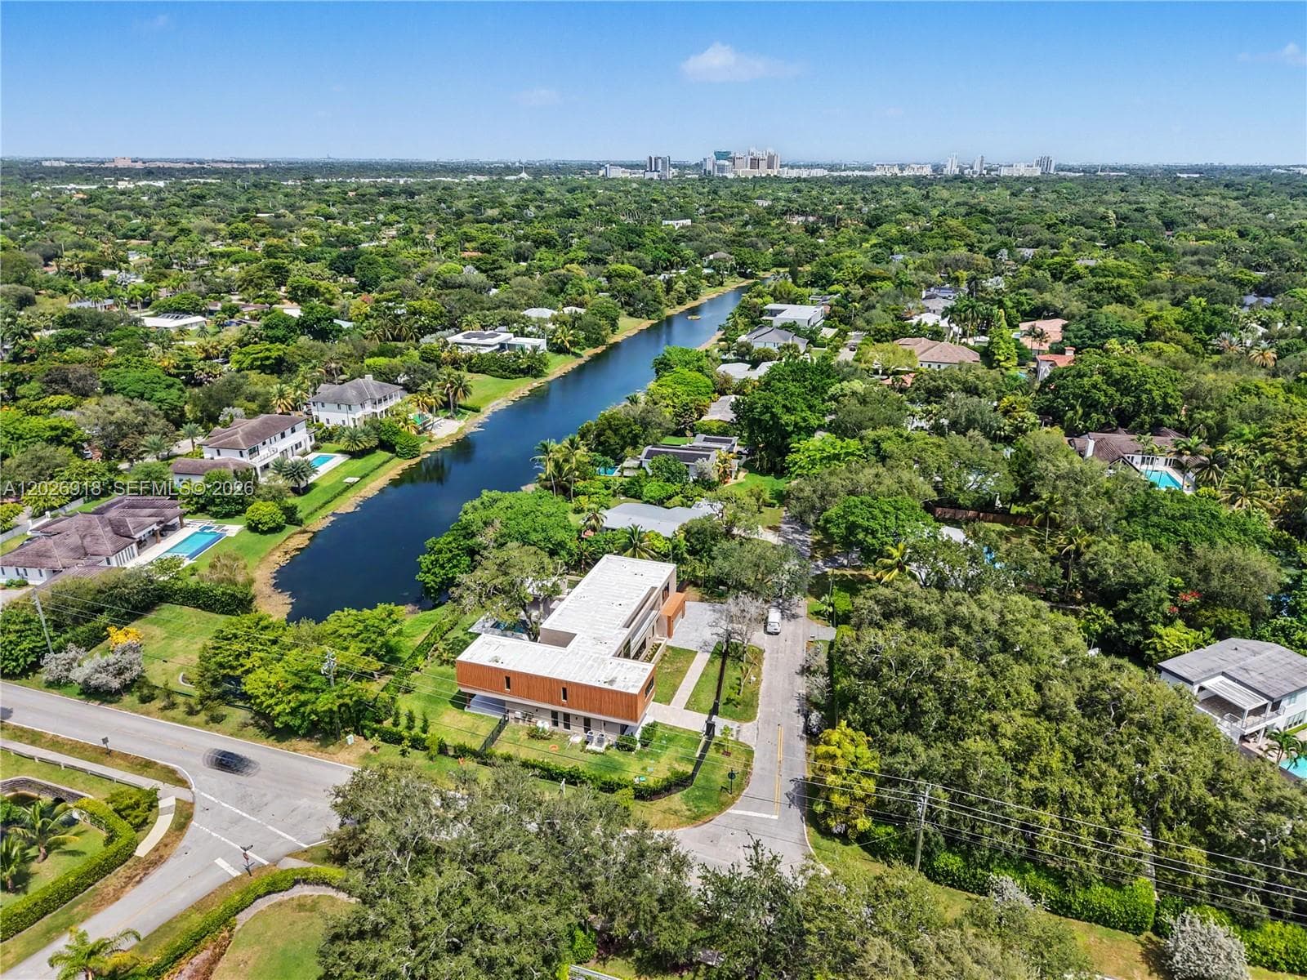
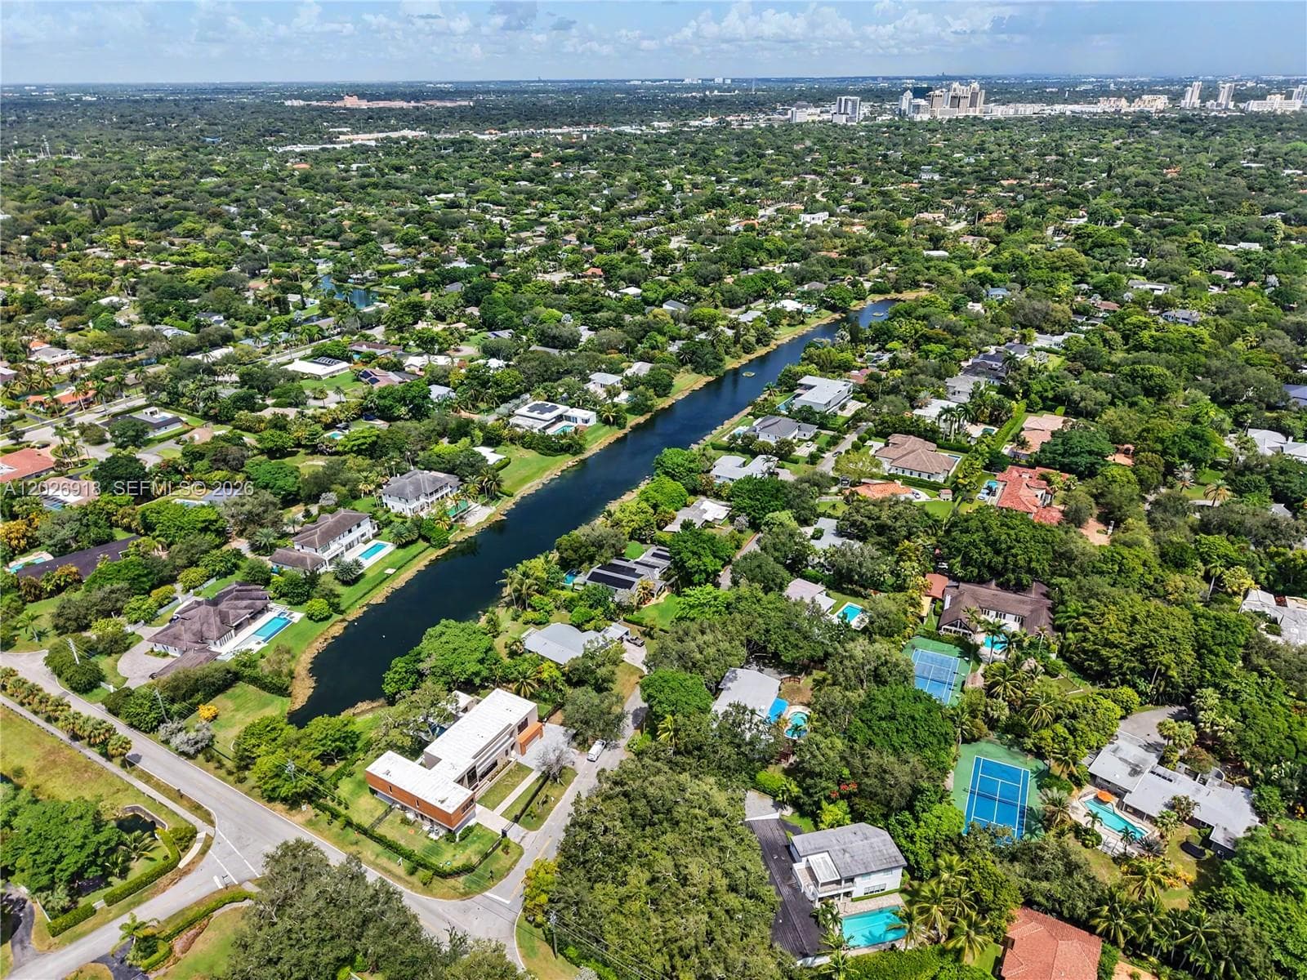
Measured perpendicular from this parcel's waterfront edge to the parcel directly across the canal, using surveyed county GIS boundaries. Multiple waterfront edges detected (corner lot or dual frontage); reported value is the widest; verify with the listing agent.
Will it turn around?
Up to 55 ft
Easy
handling
55–74 ft
Fits
with care
74–85 ft
Tight
(back-in)
Boats over 85 ft typically back in/out rather than turning here. Clear channel ≈ 112 ft with boats moored both sides (~13 ft per side for dock + beam). Wide-beam yachts need the upper end of each range.
Data sources: SFWMD AHED waterway polygons · FHWA National Bridge Inventory 2024 · Not provided by the MLS or listing broker.
Description
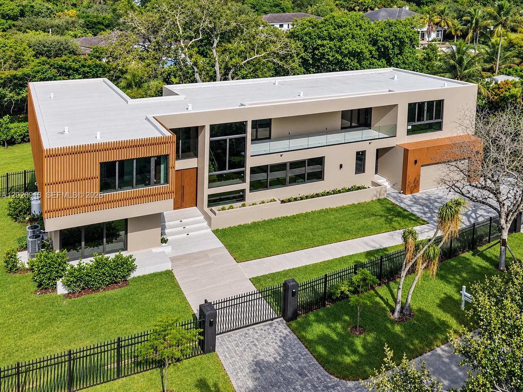
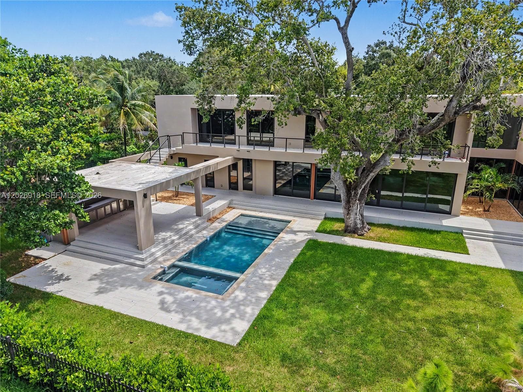
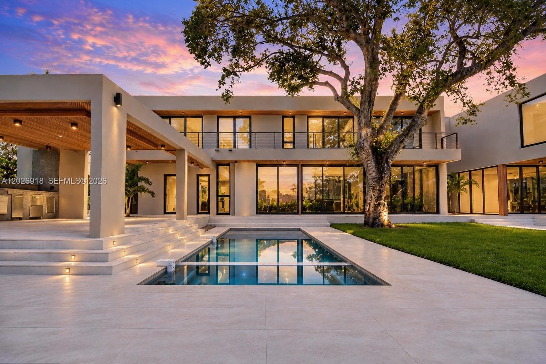
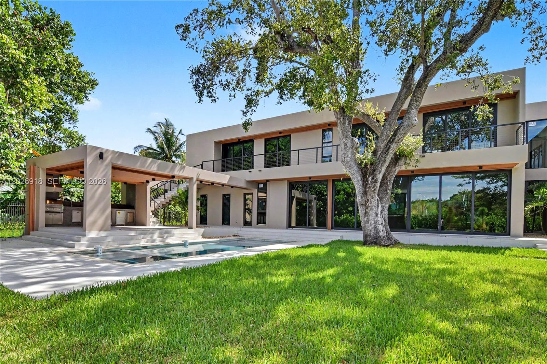
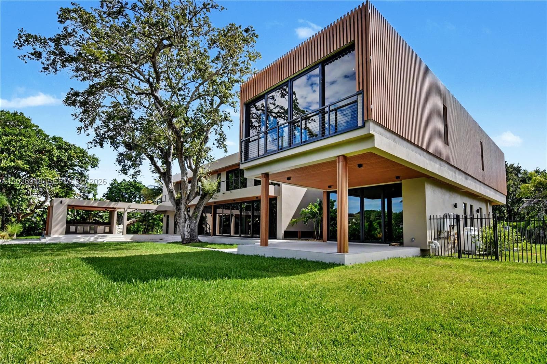
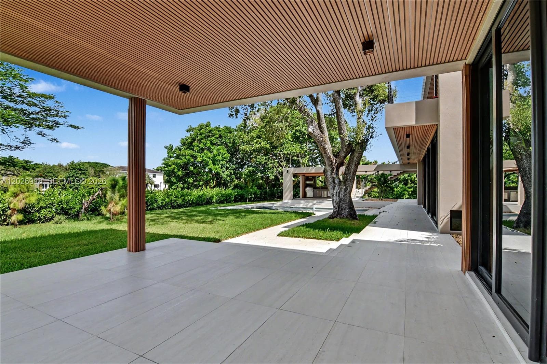
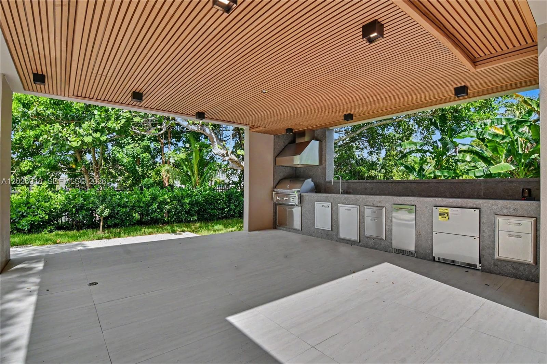
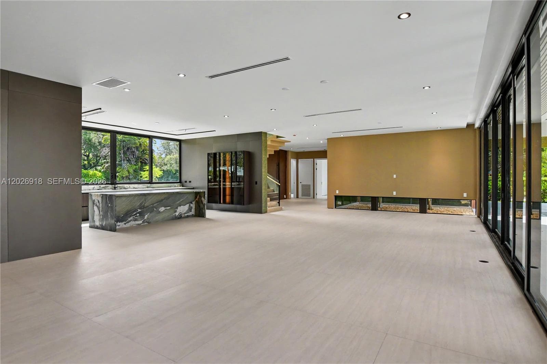
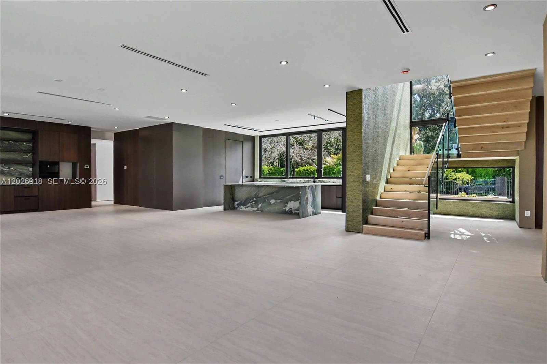
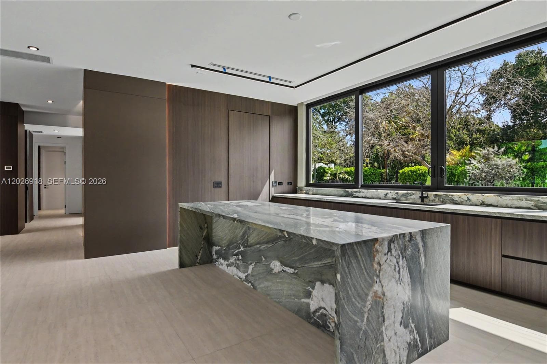
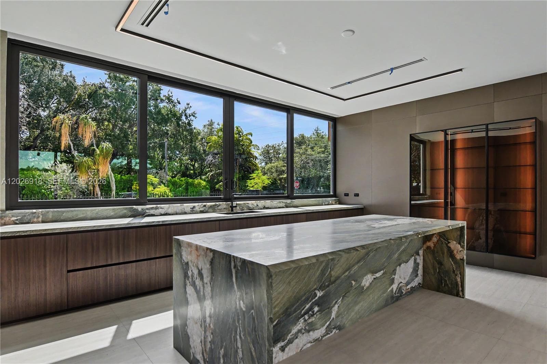
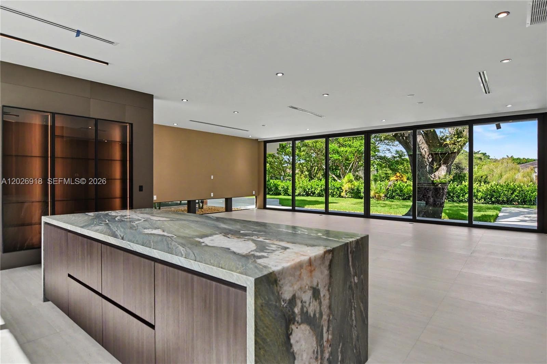
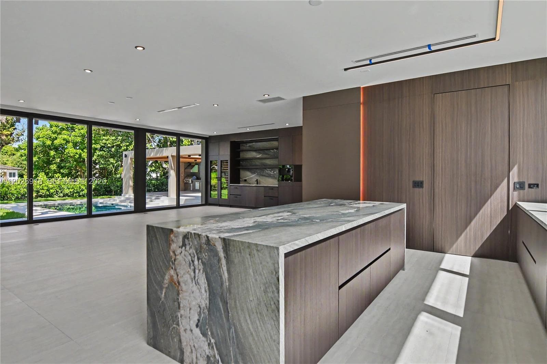
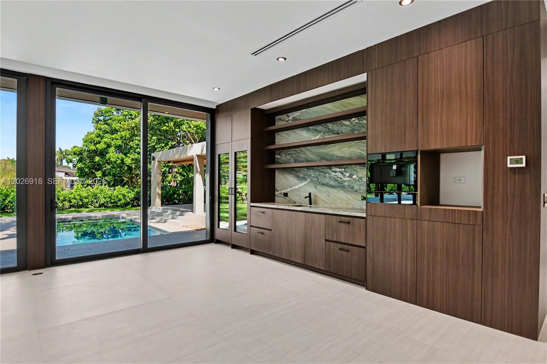
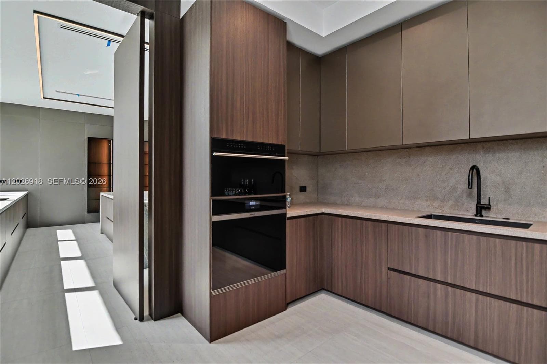
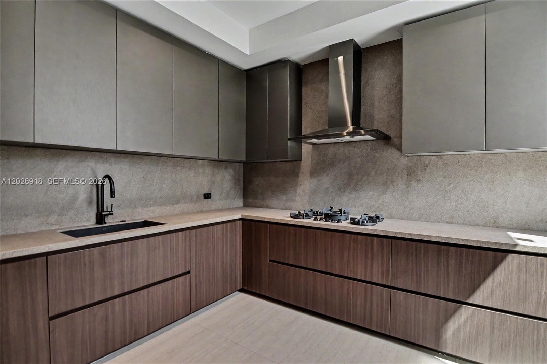
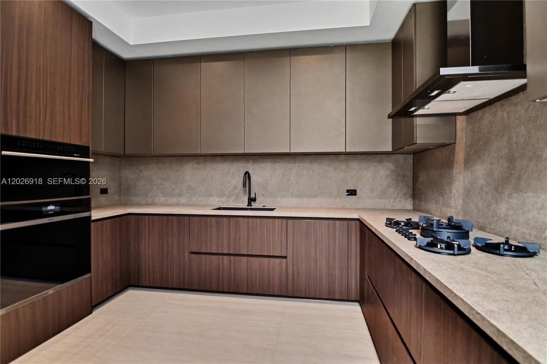
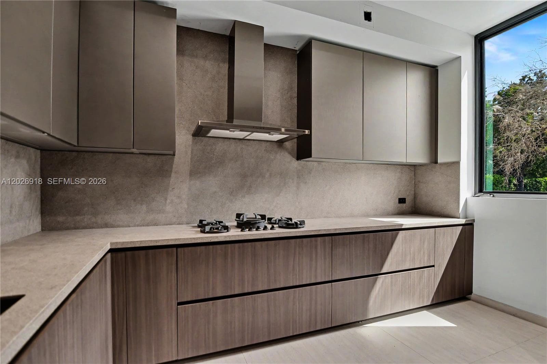
Exceptional new construction estate in the heart of Pinecrest, set on a generous half-acre-plus lot. Offering 7,872 total SF and 7,388 SF under A/C, this two-story residence combines sophisticated design, exceptional craftsmanship, and a thoughtfully planned layout for elevated everyday living and entertaining. Interiors showcase custom Italian cabinetry and vanities, natural stone countertops, a dramatic waterfall island, and curated high-end finishes throughout. The chef’s kitchen features Sub-Zero and Wolf appliances, Pitt gas burner, and dual dishwashers. An impressive wet bar includes Sub-Zero wine cellars, ice maker, drawer refrigerator and freezer, Zip filtration, built-in coffee machine, and 4-bottle wine dispenser. The private primary wing is designed as a true retreat with dual custom closets, makeup vanity, double shower, and soaking tub. The first floor also offers a guest suite, maid/in-law quarters, private office, media room, and laundry room. Upstairs features 3 additional bedrooms, 2 versatile dens, a spacious terrace, and second laundry room, providing flexibility for family and guests. Designed to embrace Miami’s indoor-outdoor lifestyle, the home opens to a resort-style pool and spa, gourmet summer kitchen, outdoor shower, and full cabana bath—an exceptional setting for year-round entertaining. A rare opportunity to own a newly built estate offering privacy, space, and refined modern living in one of Pinecrest’s most desirable residential neighborhoods.
Schedule a Showing
See the property. A licensed waterfront specialist will arrange your private showing.
Select a date
Location
Pinecrest, FL, 33156
Displayed by Blue Mar Real Estate Group Inc., Licensed Florida Real Estate Broker (DBPR CQ1018554) · [email protected]
Listing courtesy of Miami Realty Solution Group via MIAMI REALTORS®
Last checked: 23 hours ago
Listing updated: October 24, 2026
© 2026 Miami Association of REALTORS®, Inc. All rights reserved. The data relating to real estate for sale on this website comes in part from the Internet Data Exchange program of the Miami Association of REALTORS®. Information is deemed reliable but not guaranteed. All properties are subject to prior sale, change, or withdrawal.
IDX information is provided exclusively for consumers' personal, non-commercial use. It may not be used for any purpose other than to identify prospective properties consumers may be interested in purchasing.
Mortgage Calculator
Estimate your monthly payment for this waterfront property
$2,140,000 down
Estimated payments only. Actual rates and terms may vary.


