


1 / 25
25 photos
+20
12009 BREWSTER DRIVE
TAMPA, FL, 33626
Active$899,900
12009 BREWSTER DRIVE
TAMPA, FL, 33626
Active$899,900
4
Bedrooms
3
Bathrooms
2,835 sqft
Living Area
1995
Year Built
TAMPA, FL, 33626
Active$899,900
TAMPA, FL, 33626
Active$899,900
4
Bedrooms
3
Bathrooms
2,835 sqft
Living Area
1995
Year Built
13,168
Lot Size (sqft)
$477
HOA / Annually
245
Days on Market
Data sources: SFWMD AHED waterway polygons · FHWA National Bridge Inventory 2024 · Not provided by the MLS or listing broker.
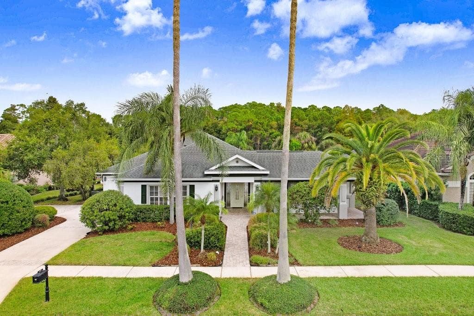
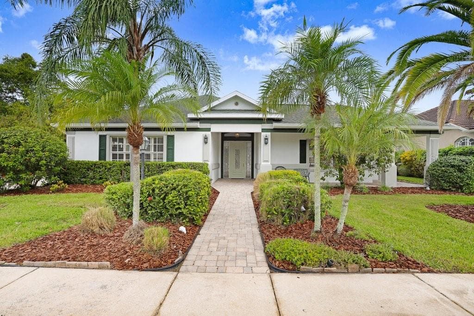
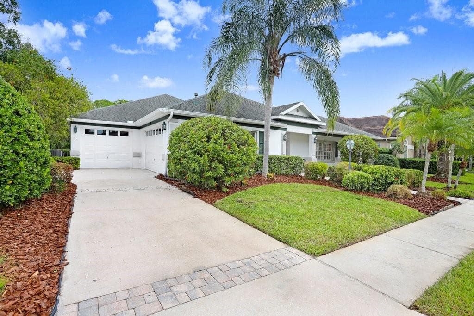
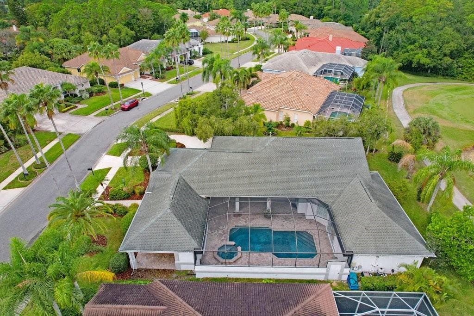
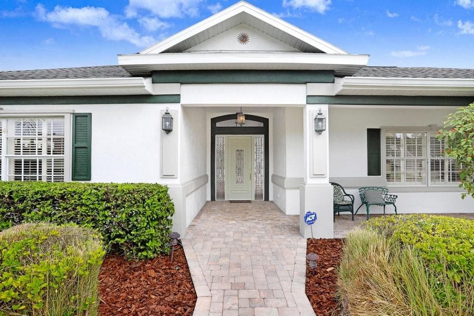
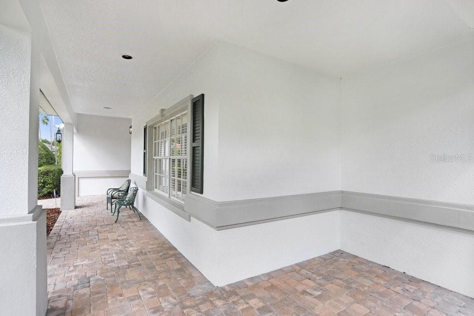
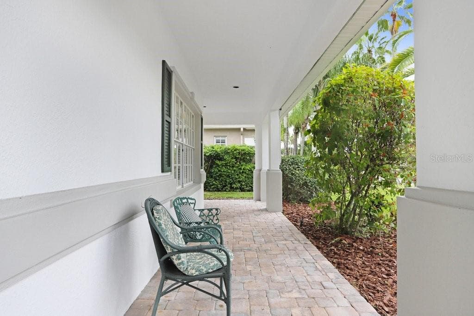
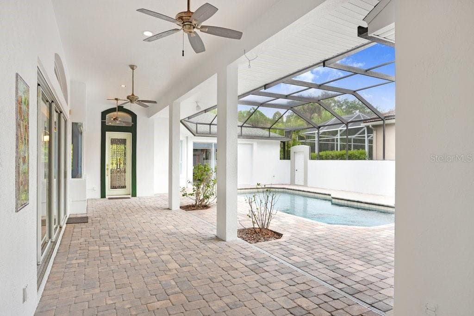
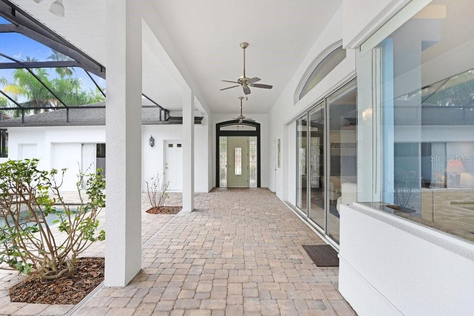
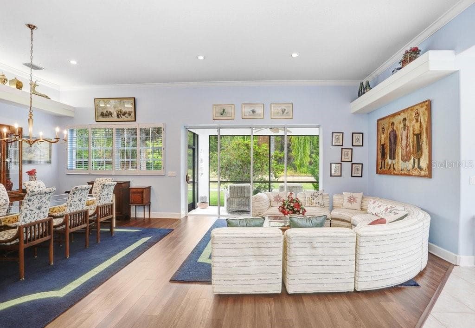
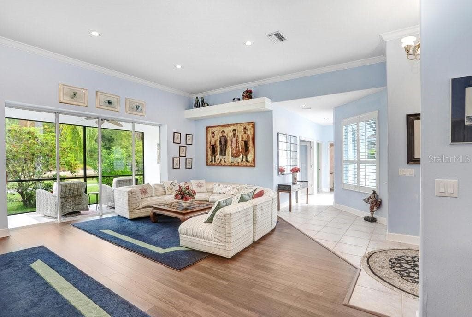
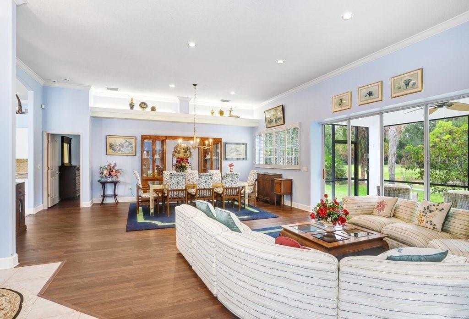
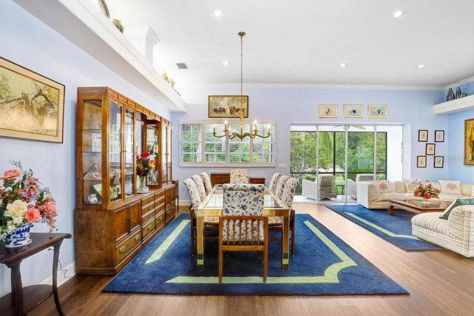
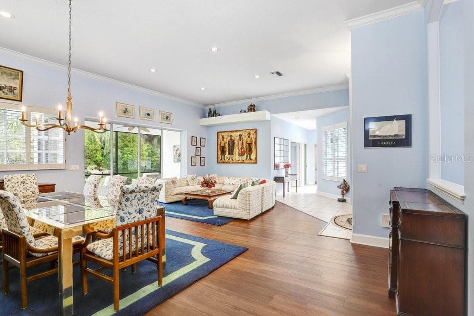
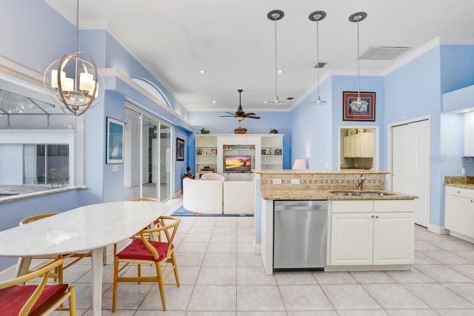
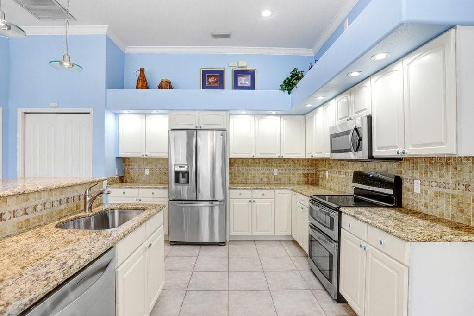
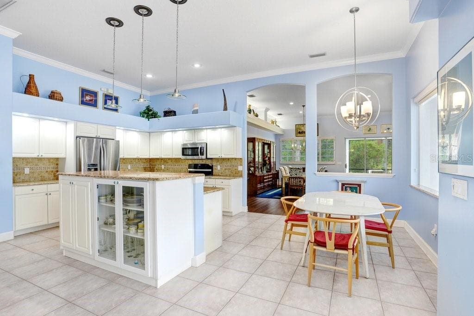
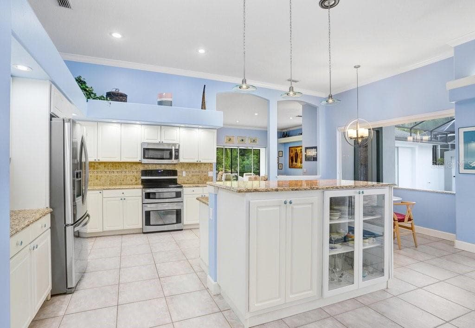
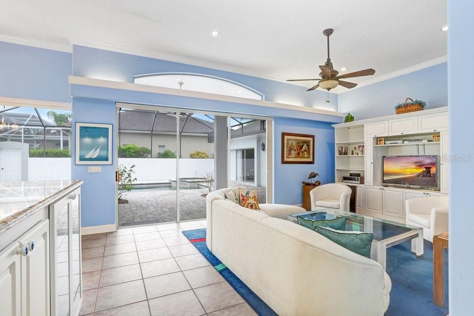
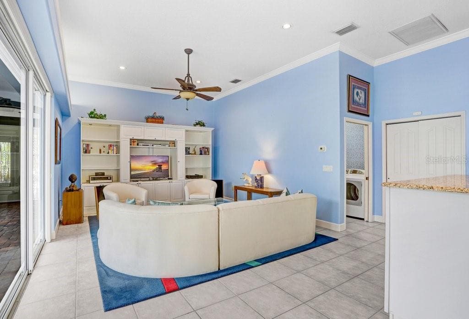
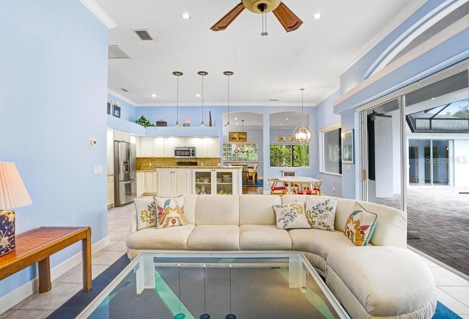
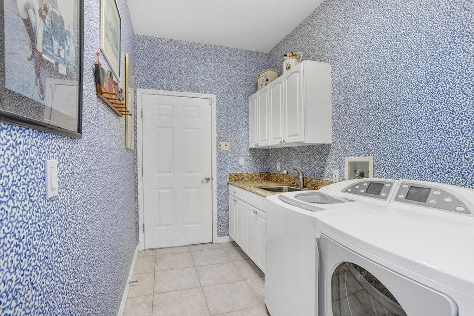
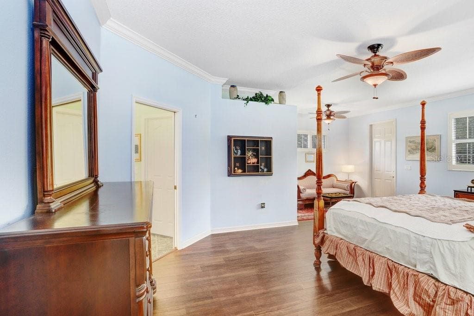
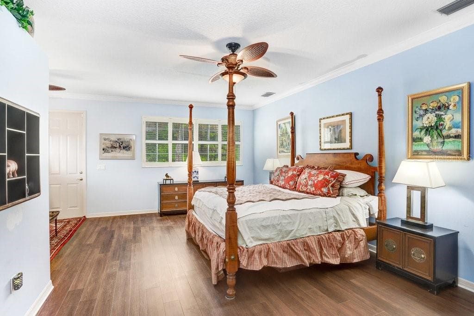
Welcome to this truly exceptional one-of-a-kind custom Ken Franklin residence in the gated community of Harbor Links in Westchase—a rare opportunity to own a home that perfectly blends functionality and resort-style living. This 2,401 sq. ft. main home offers a versatile layout that includes 3 bedrooms, 2-bath, split 3 car garage plus a detached 434 sq. ft. “Casita” featuring a full bedroom and bath, ideal for guests, extended family, or a private home office. Step inside the main home and you’ll be immediately drawn to the open, flowing floor plan that maximizes natural light and views of the conservation, pond and golf course beyond. The spacious kitchen is the heart of the home, seamlessly connected to the family room—perfect for entertaining or casual everyday living. Generous granite counter space, ample cabinetry, stainless steel appliances and a kitchen island make it both open and functional. The adjoining breakfast nook and living areas feature sliding glass doors that open directly to the pool and courtyard setting, creating the perfect indoor-outdoor connection. The primary suite is a true retreat, offering a large sitting area, serene views, and a spa-like en suite bath with dual vanities, soaking tub, and separate shower. Two additional bedrooms are located in their own wing of the home, offering privacy and comfort for family or guests. Outside, the screened-in courtyard showcases a saltwater pool—the centerpiece of this unique property. The detached casita sits just beyond the pool, complete with its own bedroom, full bath with shower and large vanity, large closet and private entrance—ideal for guests, in-laws, or even a studio or gym. Situated on a premium golf course and pond-front lot, this home captures stunning views and provides a tranquil backdrop for morning coffee or evening relaxation. The three-car garage adds both convenience and ample storage space. Nestled within the sought-after gated Harbor Links at Westchase, residents enjoy access to Westchase’s many amenities—parks, playgrounds, community pools, top-rated schools, and an abundance of local dining and shopping just minutes away in West Park Village and the surrounding area. Located in one of Tampa’s most desirable suburbs, this home offers easy access to Downtown Tampa, Tampa International Airport, and the Gulf beaches, all within approximately 20–30 minutes. This property is the perfect blend of privacy, sophistication, and Florida living at its finest. Whether you’re hosting guests in the casita, enjoying a dip in your saltwater pool, or taking in the serene golf course views, this home is designed for comfort, flexibility, and everyday luxury. Don’t miss your chance to experience one of Westchase’s most distinctive homes—schedule your private tour today. [Roof: 2015, MAIN AC: 2020, ADU AC:2021]
See the property and tour the dock. A licensed waterfront specialist will arrange your private showing.
Select a date
TAMPA, FL, 33626
Displayed by Blue Mar Real Estate Group Inc. — Licensed Florida Real Estate Broker (DBPR CQ1018554) · [email protected]
Listing courtesy of COLDWELL BANKER REALTY via Stellar MLS
Last updated: 7/10/2026
© 2026 Stellar MLS. All rights reserved. The data relating to real estate for sale on this website comes in part from the Internet Data Exchange (IDX) program of Stellar MLS. Information is deemed reliable but not guaranteed and should be independently verified. All properties are subject to prior sale, change, or withdrawal.
IDX information is provided exclusively for consumers' personal, non-commercial use. It may not be used for any purpose other than to identify prospective properties consumers may be interested in purchasing.
Estimate your monthly payment for this waterfront property
$179,980 down
Estimated payments only. Actual rates and terms may vary.
 $674K
$674K501 CHASTAIN ROAD
SEFFNER, FL
Courtesy of MBT REALTY LLC via Stellar MLS
 $789K
$789K8304 REVELS ROAD
RIVERVIEW, FL
Courtesy of IMPACT REALTY TAMPA BAY via Stellar MLS
 $895K
$895K9410 LISBON STREET
SEFFNER, FL
Courtesy of CRISTALDI REALTY LLC via Stellar MLS
 $849K
$849K10506 ALCON BLUE DRIVE
RIVERVIEW, FL
Courtesy of COMPASS FLORIDA LLC via Stellar MLS
 $699K
$699K801 FLAMINGO DRIVE
APOLLO BEACH, FL
Courtesy of KELLER WILLIAMS SOUTH SHORE via Stellar MLS
 $690K
$690K18200 CYPRESS COVE LANE
LUTZ, FL
Courtesy of WRIGHT DAVIS REAL ESTATE via Stellar MLS