

12012 ETHOS COURT
Venice, FL, 34293
Active$727,667
12012 ETHOS COURT
Venice, FL, 34293
Active$727,667
4
Bedrooms
4
Bathrooms
2,867 sqft
Living Area
2025
Year Built
7,782
Lot Size (sqft)
$334
HOA / Monthly
1
Days on Market
Dock & Water AccessMLS
Canal WidthDockOnly
At the dock
County parcel dataSingle measurement at the dock · width variation along the canal not yet available
Measured perpendicular from this parcel's waterfront edge to the parcel directly across the canal, using surveyed county GIS boundaries.
Will it turn around?
Up to 82 ft
Easy
handling
82–109 ft
Fits
with care
109–126 ft
Tight
(back-in)
Boats over 126 ft typically back in/out rather than turning here. Clear channel ≈ 164 ft with boats moored both sides (~13 ft per side for dock + beam). Wide-beam yachts need the upper end of each range.
Data sources: SFWMD AHED waterway polygons · FHWA National Bridge Inventory 2024 · Not provided by the MLS or listing broker.
Description
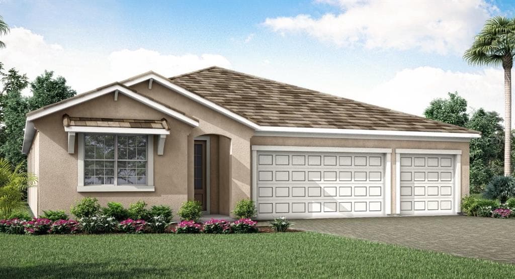
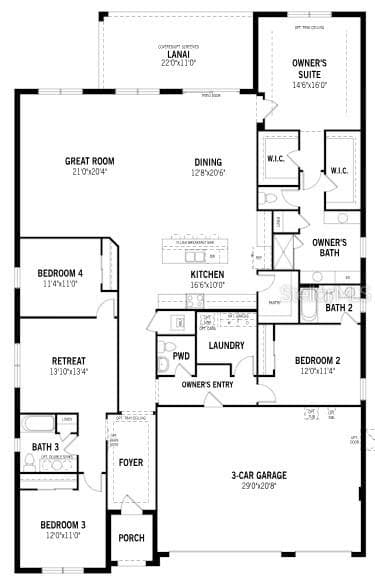
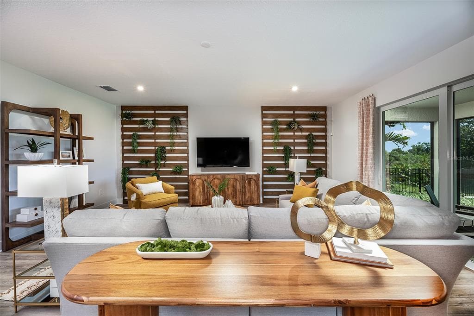
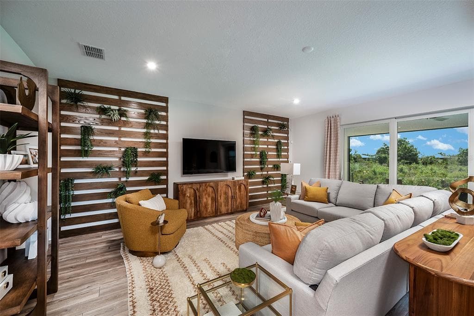
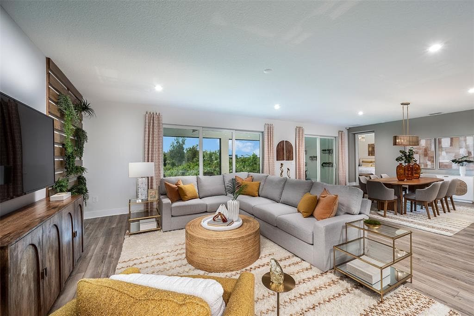
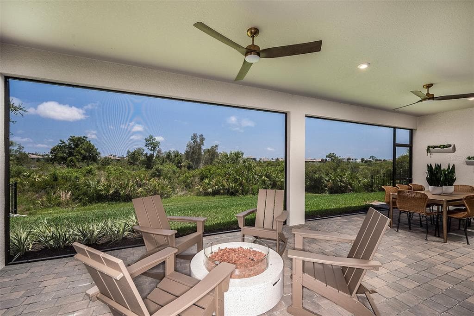
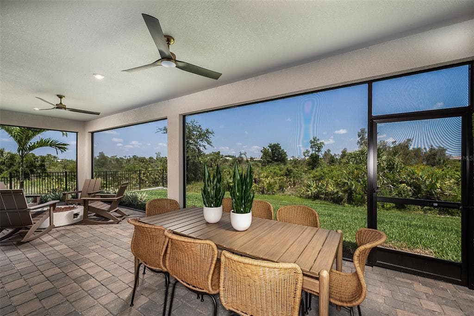
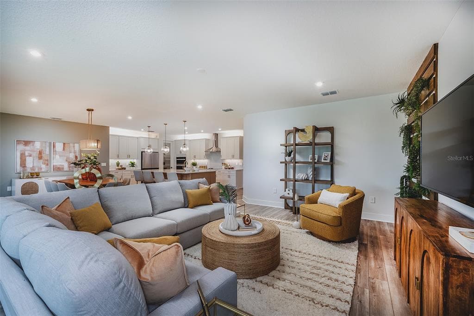
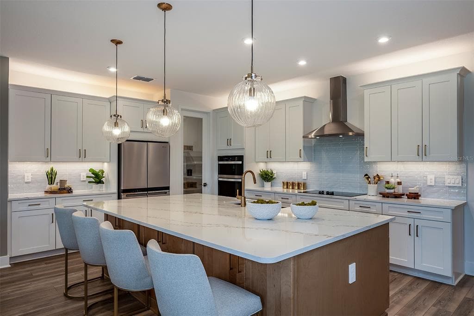
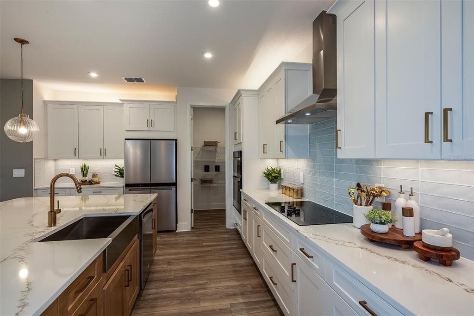
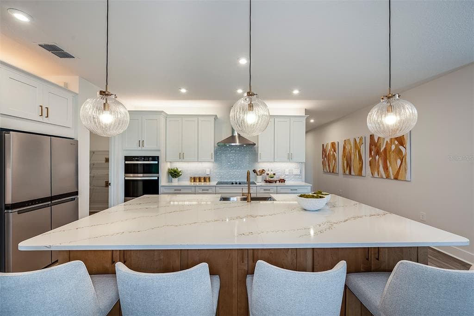
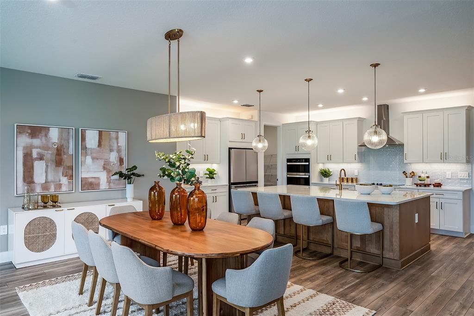
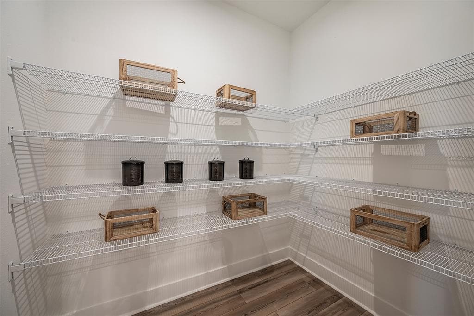
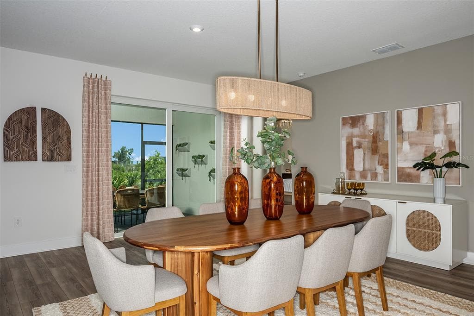
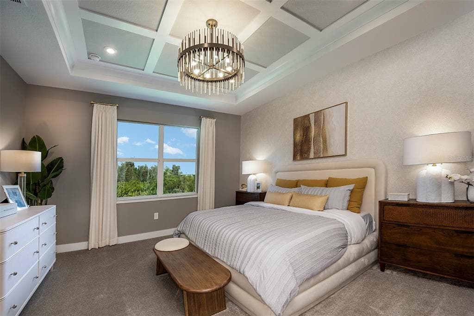
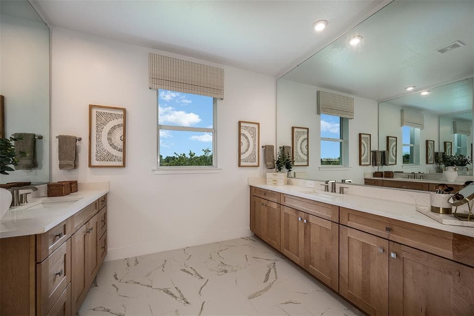
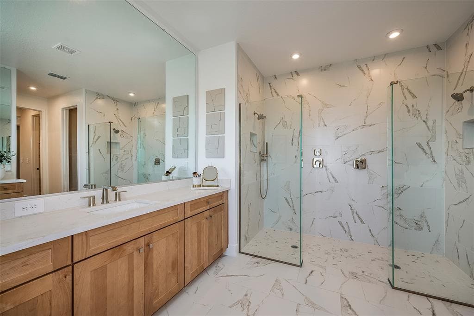
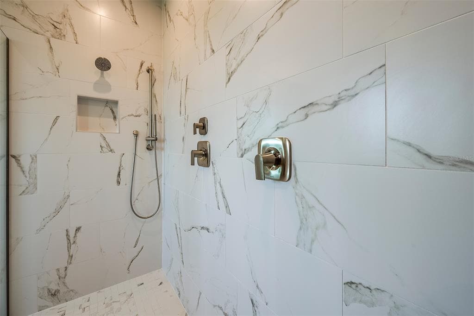
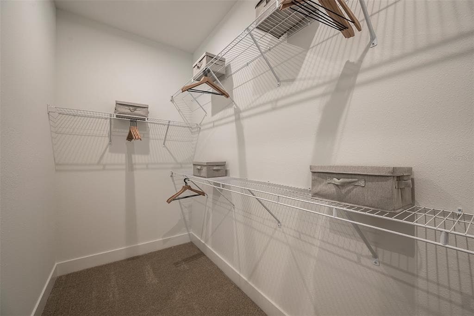
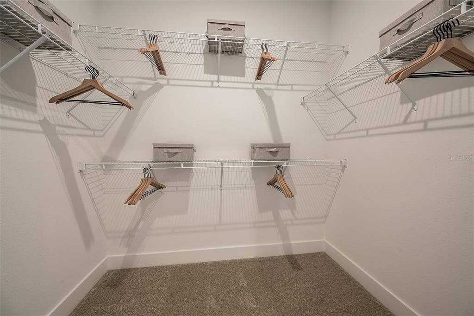
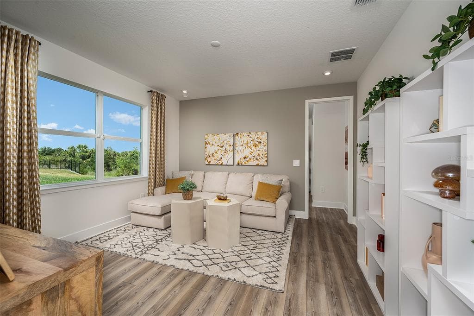
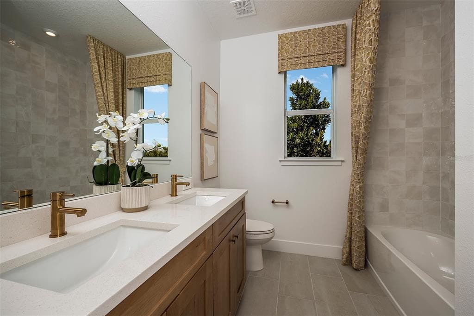
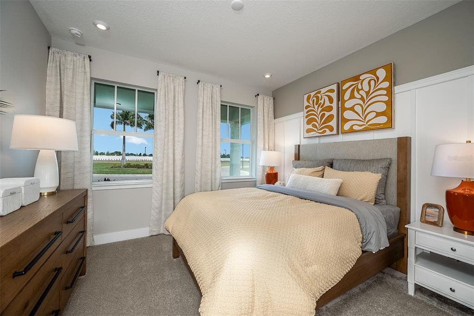
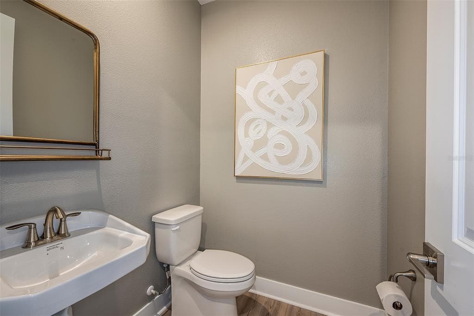
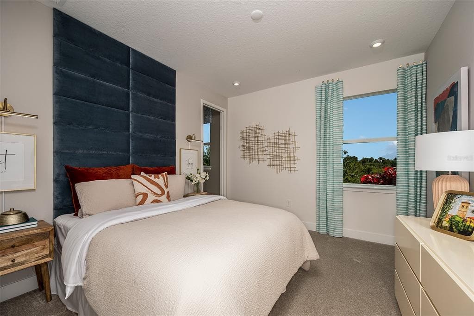
Welcome to the highly sought-after Isle Royal floor plan in the gated Sunstone Lakeside section of Wellen Park, offering the perfect blend of space, functionality, and modern Florida living. This expansive one-story home features approximately 2,867 sq. ft., 4 bedrooms, 3.5 bathrooms, and a 3-car garage, designed with an open-concept layout ideal for both everyday living and entertaining. At the heart of the home, the spacious kitchen boasts abundant cabinetry, a large island, and an oversized walk-in pantry, seamlessly flowing into the dining area and Great Room. Sliding glass doors lead to a covered lanai, creating effortless indoor-outdoor living. The private owner’s suite, tucked away at the rear of the home, offers a peaceful retreat with dual walk-in closets and a spa-inspired bath. Bedroom 2 enjoys its own en-suite bath, while Bedrooms 3 and 4 share a full bath and a versatile retreat/bonus space, perfect for a media room, home office, or teen lounge. Additional highlights include a convenient powder room, dedicated laundry room, high ceilings, and energy-efficient features such as impact-resistant windows, Energy Star appliances, and a tankless water heater. Located in Sunstone Lakeside, residents enjoy a gated community with resort-style amenities, scenic lake views, and close proximity to Downtown Wellen Park, CoolToday Park, dining, shopping, and world-class Gulf beaches. Photos, renderings and plans are for illustrative purposes only and should never be relied upon and may vary from the actual home. Pricing, dimensions and features can change at any time without notice or obligation. The photos may be from a furnished model home and not the home offered for sale.
Schedule a Showing
See the property. A licensed waterfront specialist will arrange your private showing.
Select a date
Location
Venice, FL, 34293
Displayed by Blue Mar Real Estate Group Inc., Licensed Florida Real Estate Broker (DBPR CQ1018554) · [email protected]
Listing courtesy of MATTAMY REAL ESTATE SERVICES via Stellar MLS
Last checked: September 25, 2026
Listing updated: August 14, 2026
© 2026 Stellar MLS. All rights reserved. The data relating to real estate for sale on this website comes in part from the Internet Data Exchange (IDX) program of Stellar MLS. Information is deemed reliable but not guaranteed and should be independently verified. All properties are subject to prior sale, change, or withdrawal.
IDX information is provided exclusively for consumers' personal, non-commercial use. It may not be used for any purpose other than to identify prospective properties consumers may be interested in purchasing.
Mortgage Calculator
Estimate your monthly payment for this waterfront property
$145,533 down
Estimated payments only. Actual rates and terms may vary.


