

1 / 25
25 photos
+20
12036 LONGVIEW LAKE CIRCLE
BRADENTON, FL, 34211
Active$784,600
12036 LONGVIEW LAKE CIRCLE
BRADENTON, FL, 34211
Active$784,600
4
Bedrooms
4
Bathrooms
3,080 sqft
Living Area
2013
Year Built
BRADENTON, FL, 34211
Active$784,600
BRADENTON, FL, 34211
Active$784,600
4
Bedrooms
4
Bathrooms
3,080 sqft
Living Area
2013
Year Built
11,435
Lot Size (sqft)
$870
HOA / Quarterly
174
Days on Market
Data sources: SFWMD AHED waterway polygons · FHWA National Bridge Inventory 2024 · Not provided by the MLS or listing broker.
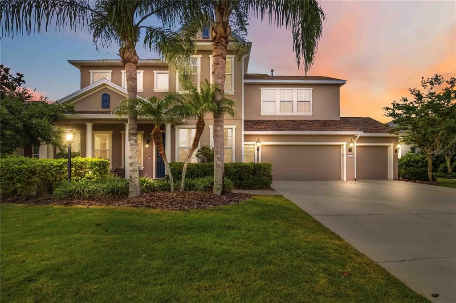
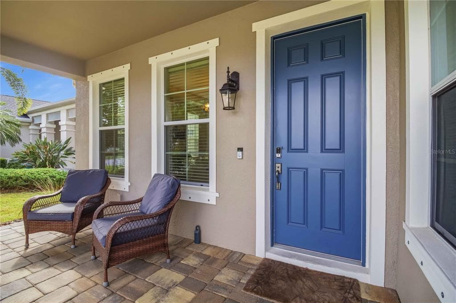
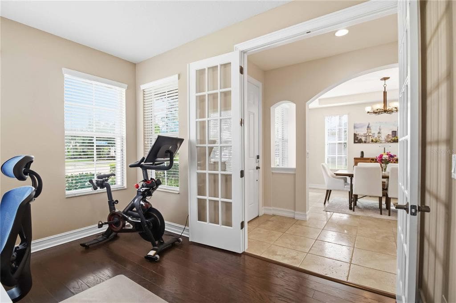
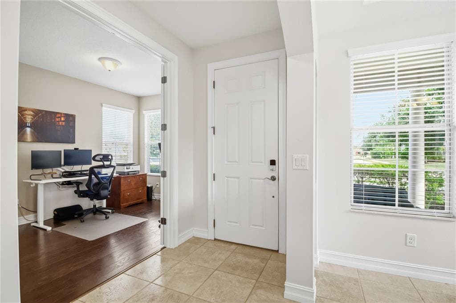
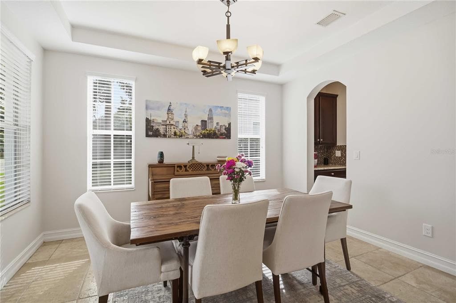
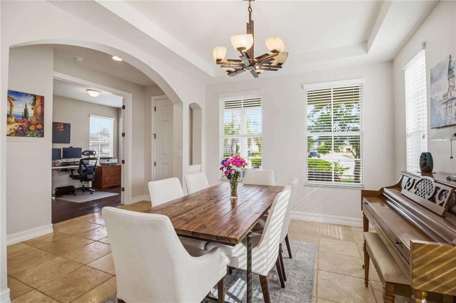
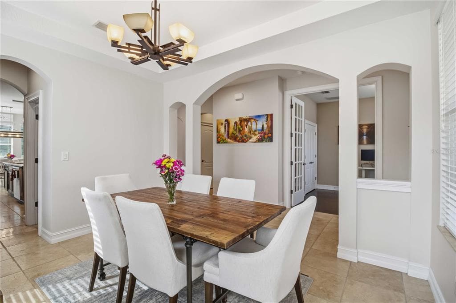
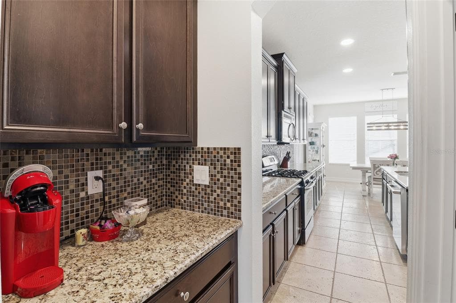
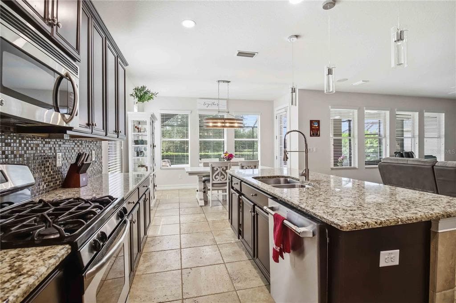
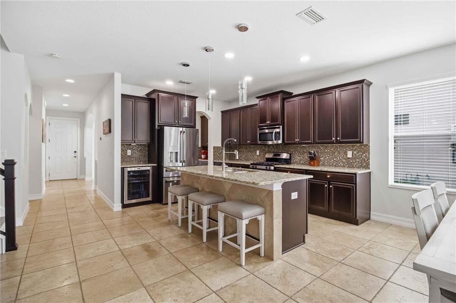
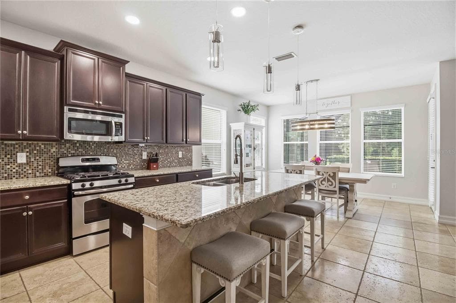
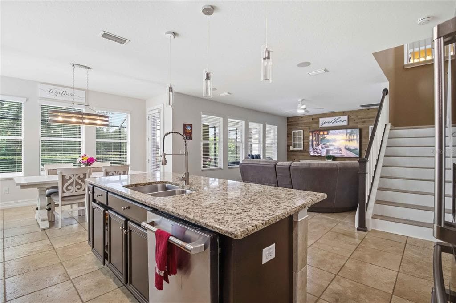
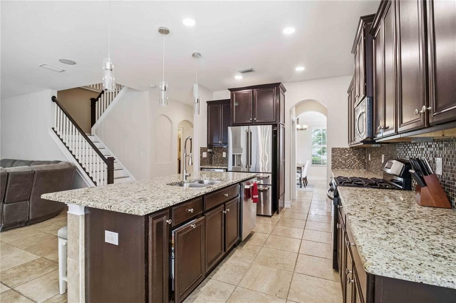
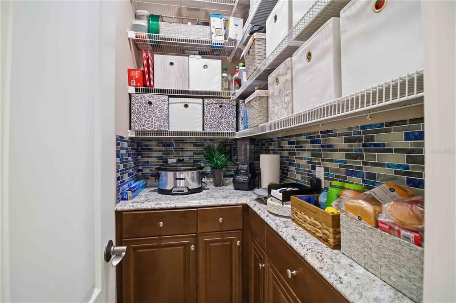
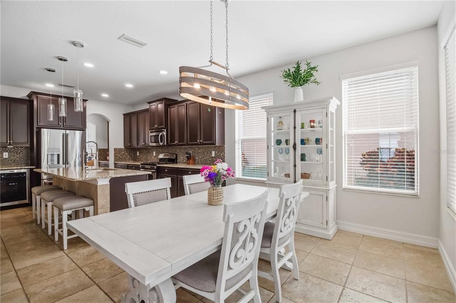
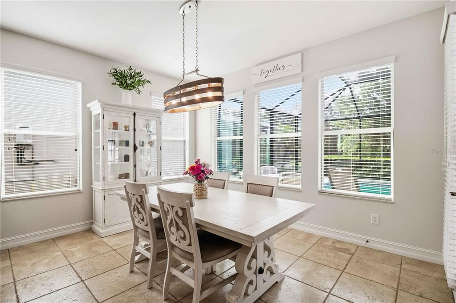
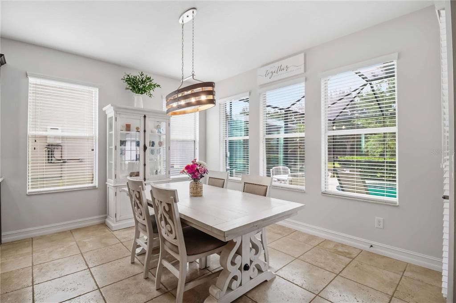
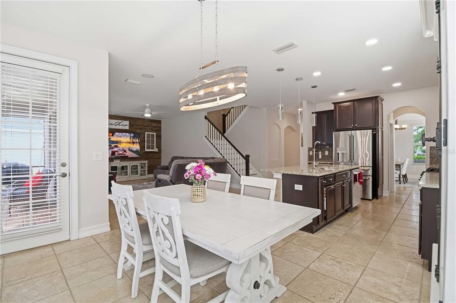
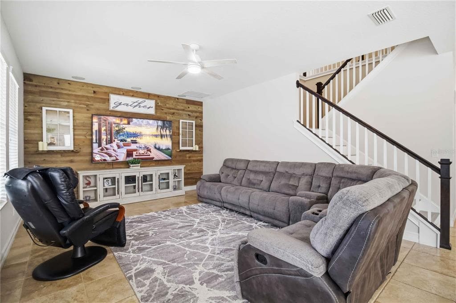
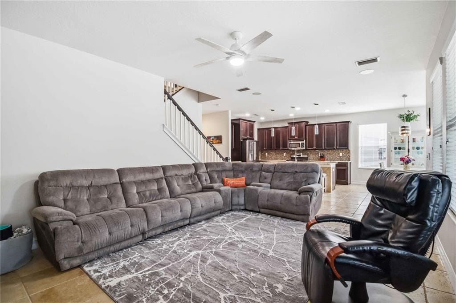
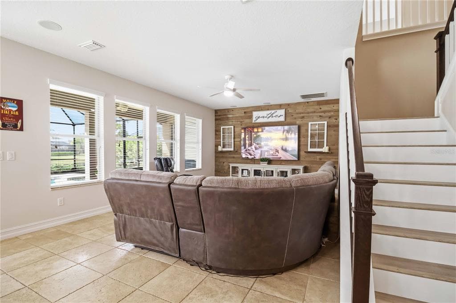
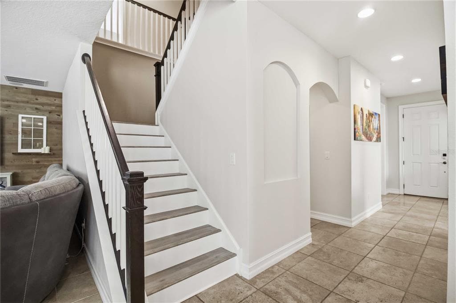
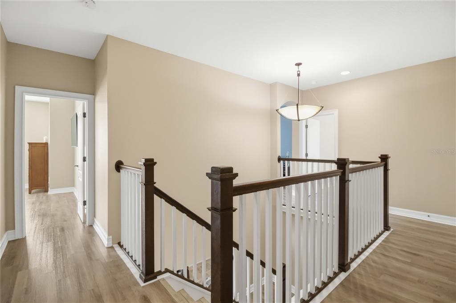
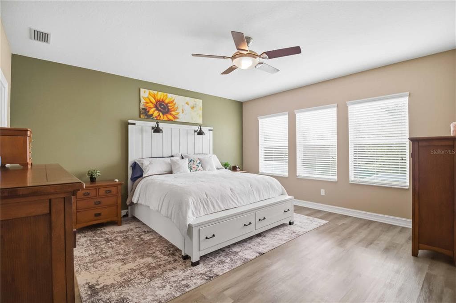
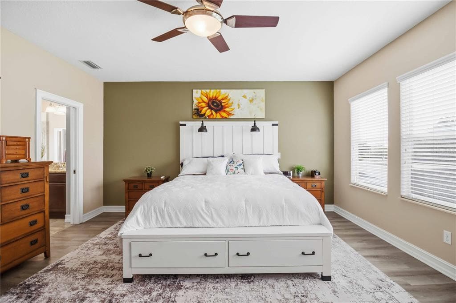
Buyer incentive available : interest rate reduction program offered through preferred lending partner. From the moment you pass through the gates and pull into the driveway, this four-bedroom, three-and-a-half-bath lakefront pool home makes a statement. With beautiful curb appeal, a wide sidewalk approach, and a three-car garage, the arrival sets the tone for what’s inside. Step through the front door and you’re welcomed by a thoughtfully designed layout. A private office sits to the right—perfect for working from home—while a formal dining room or additional living space anchors the left. Tile floors carry you through the main living areas, leading you past a butler’s pantry and spacious walk-in pantry and into the heart of the home. The open-concept kitchen features café appliances, a wine fridge, ample storage, and seamless sightlines to both the family room and casual dining area—ideal for everyday living and entertaining alike. Surround sound, ceiling fans, and abundant natural light enhance the space, while French doors invite you outside to the backyard oasis. Out back, enjoy a wide lake view from your covered patio, complete with a gas grill hookup. The heated saltwater pool offers a sun shelf and spa, all enclosed with brand-new screens—creating a private retreat designed for year-round enjoyment with a brand new pool heater and pool pump that has a 3 year warranty! Spa has a self dedicated heater for dual temperature optimization. Upstairs, brand-new flooring and fresh paint continue throughout. A spacious bonus room provides flexible living space for a media room, playroom, or home gym. The primary suite located upstairs is a true retreat, featuring a soaker tub, glass-enclosed shower, and generous layout. Two additional bedrooms are positioned on one side of the floor plan, while a separate nanny, au pair, or in-law suite—with its own ensuite bath—sits privately on the other. And interior laundry room adds everyday convenience. A fifth bedroom is located downstairs, which is currently being used as an office. Additional highlights include a brand-new shingle roof, tankless water heater, hurricane shutters, exterior paint warranty, and new finishes throughout the entire home. Located in a highly desirable gated Lakewood Ranch community, residents enjoy a centralized park with splash pad, playground, dog park, sports field, pavilion, walking paths, and sidewalks—plus proximity to top-rated schools and everything Lakewood Ranch provides This is lakefront living, thoughtfully designed and move-in ready.
See the property and tour the dock. A licensed waterfront specialist will arrange your private showing.
Select a date
BRADENTON, FL, 34211
Displayed by Blue Mar Real Estate Group Inc. — Licensed Florida Real Estate Broker (DBPR CQ1018554) · [email protected]
Listing courtesy of EXP REALTY LLC via Stellar MLS
Last updated: 7/15/2026
© 2026 Stellar MLS. All rights reserved. The data relating to real estate for sale on this website comes in part from the Internet Data Exchange (IDX) program of Stellar MLS. Information is deemed reliable but not guaranteed and should be independently verified. All properties are subject to prior sale, change, or withdrawal.
IDX information is provided exclusively for consumers' personal, non-commercial use. It may not be used for any purpose other than to identify prospective properties consumers may be interested in purchasing.
Estimate your monthly payment for this waterfront property
$156,920 down
Estimated payments only. Actual rates and terms may vary.
 $798K
$798K217 36TH STREET NE
BRADENTON, FL
Courtesy of KLINE REAL ESTATE SERVICES via Stellar MLS
 $675K
$675K14269 SKIPPING STONE LOOP
PARRISH, FL
Courtesy of CENTURY 21 BEGGINS ENTERPRISES via Stellar MLS
 $600K
$600K7422 SEA MANATEE STREET
PARRISH, FL
Courtesy of OLYMPUS EXECUTIVE REALTY INC via Stellar MLS
 $736K
$736K632 VIRGINIA DRIVE
BRADENTON, FL
Courtesy of THE KEYES COMPANY - SARASOTA via Stellar MLS
 $665K
$665K4705 78TH COURT E
BRADENTON, FL
Courtesy of PLATINUM PALM PROPERTIES via Stellar MLS
 $649K
$649K4612 7TH STREET COURT E
ELLENTON, FL
Courtesy of PREFERRED SHORE LLC via Stellar MLS