


1 / 25
25 photos
+20
12134 MEDITATION TRAIL
VENICE, FL, 34293
Active$439,626
12134 MEDITATION TRAIL
VENICE, FL, 34293
Active$439,626
2
Bedrooms
2
Bathrooms
1,601 sqft
Living Area
2026
Year Built
VENICE, FL, 34293
Active$439,626
VENICE, FL, 34293
Active$439,626
2
Bedrooms
2
Bathrooms
1,601 sqft
Living Area
2026
Year Built
5,141
Lot Size (sqft)
$307
HOA / Monthly
83
Days on Market
AI Aerial Imagery Detection
Detected by AI from open-source aerial mapping imagery and may not reflect current conditions. This information was not provided by the MLS or listing broker. Always verify dock infrastructure with the listing agent.
Data sources: SFWMD AHED waterway polygons · FHWA National Bridge Inventory 2024 · Not provided by the MLS or listing broker.
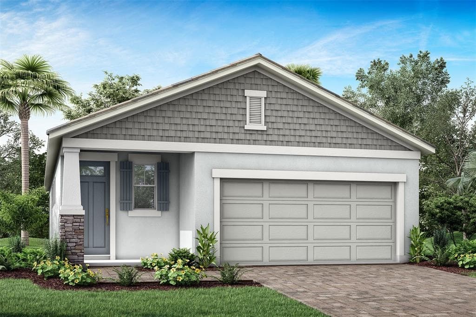
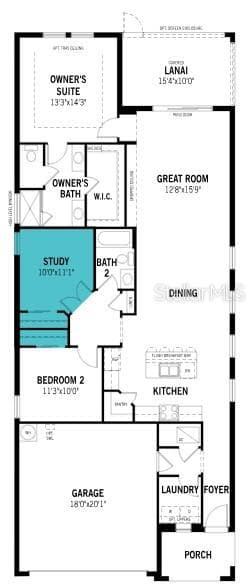
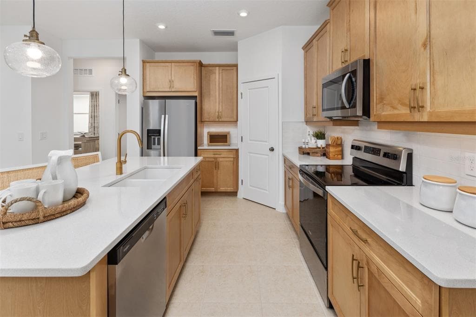
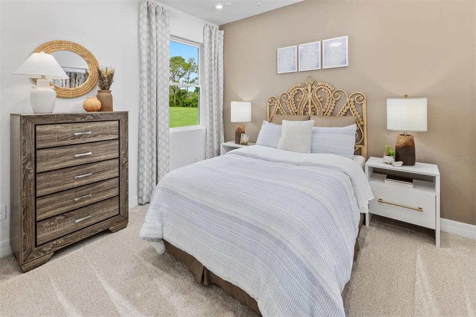
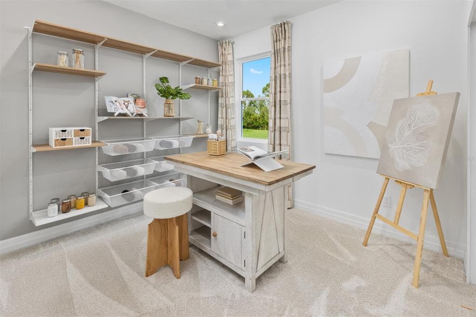
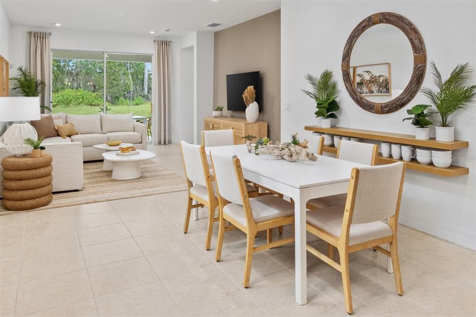
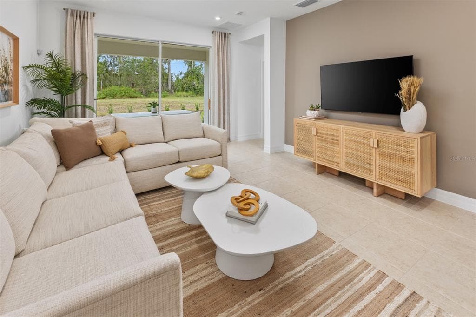
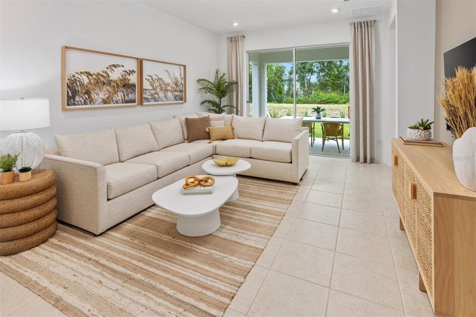
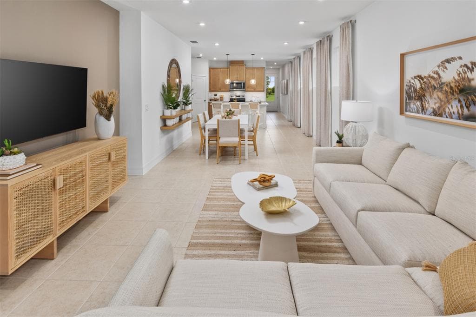
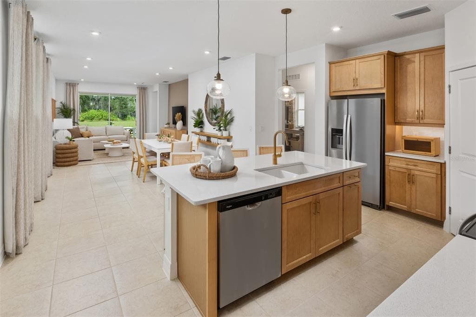
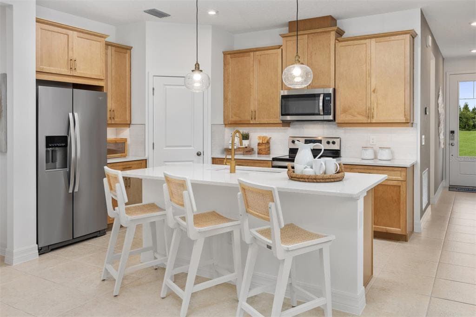
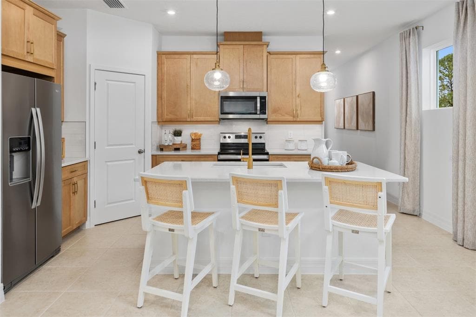
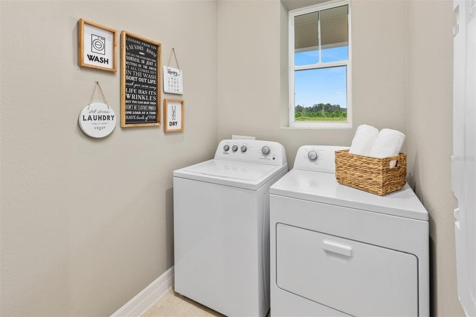
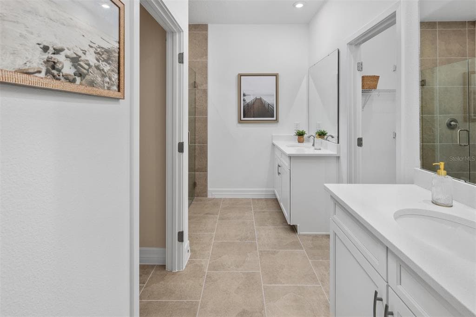
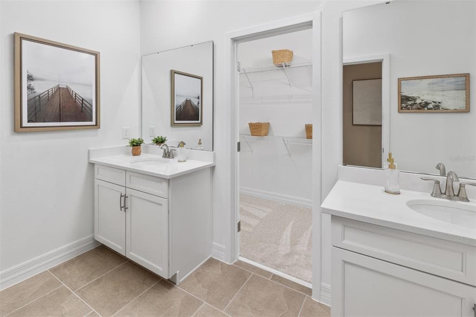
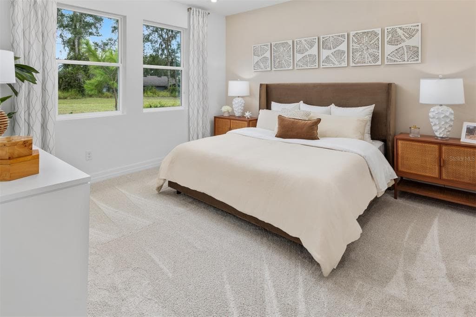
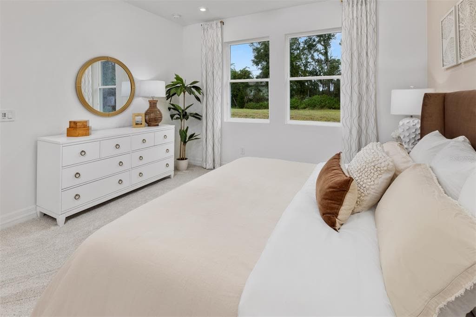
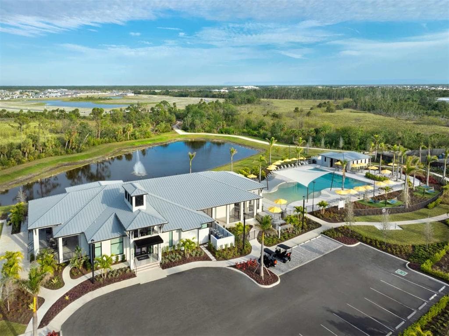
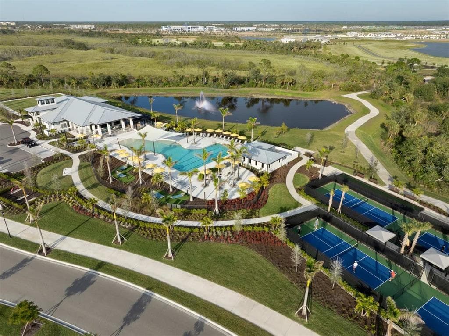
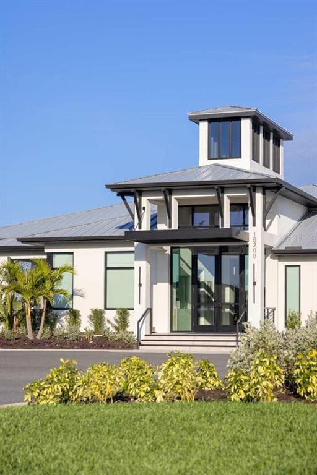
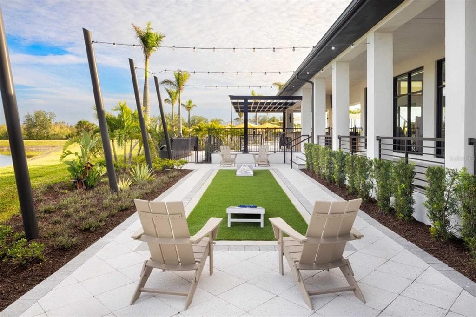
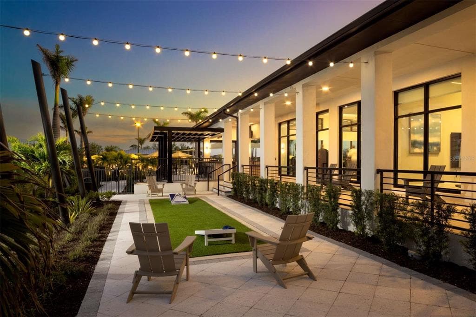
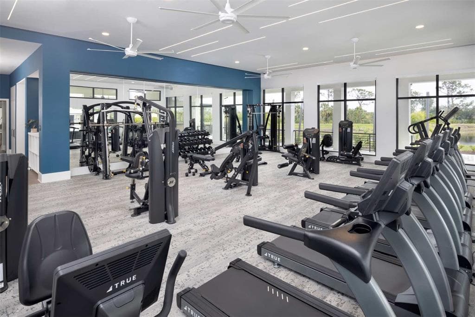
This Greenway floor plan with a Craftsman elevation in Sunstone pairs warm, inviting interiors with a lifestyle designed to keep you connected, active, and relaxed. Inside, luxury vinyl plank flooring flows through the main living areas and study, creating an easy, natural feel that complements the open layout. The kitchen is designed for gathering, featuring a spacious island, quartz countertops with a refined marble-inspired look, a stacked glossy tile backsplash, warm wood-tone cabinetry with crown molding, and ENERGY STAR stainless steel Whirlpool appliances. A dedicated study offers a quiet, flexible space ideal for working from home or pursuing personal interests. The owner’s suite is a true retreat with a well-appointed bathroom that includes dual raised-height vanities, rectangular undermount sinks, coordinating tile flooring, and a floor-to-ceiling tiled shower, while a secondary bedroom is served by a nearby bathroom with a tiled shower and comfort-height fixtures. Neutral carpeting adds comfort to the bedrooms, impact windows are included throughout, and a covered lanai finished with craftsman-style pavers invites effortless outdoor living. Beyond the home, Sunstone delivers a resort-inspired experience with a dedicated lifestyle director and two expansive amenity centers featuring two resort-style pools, pickleball courts, a fully equipped fitness center, welcoming clubhouse spaces for social events and gatherings, and scenic walking trails, all just minutes from shopping, dining, Wellen Park, and the Gulf Coast beaches. ***Photos, renderings and plans are for illustrative purposes only and should never be relied upon and may vary from the actual home. Pricing, dimensions and features can change at any time without notice or obligation. The photos may be from a furnished model home and not the home offered for sale.
See the property and tour the dock. A licensed waterfront specialist will arrange your private showing.
Select a date
VENICE, FL, 34293
Displayed by Blue Mar Real Estate Group Inc. — Licensed Florida Real Estate Broker (DBPR CQ1018554) · [email protected]
Listing courtesy of MATTAMY REAL ESTATE SERVICES via Stellar MLS
Last updated: 7/14/2026
© 2026 Stellar MLS. All rights reserved. The data relating to real estate for sale on this website comes in part from the Internet Data Exchange (IDX) program of Stellar MLS. Information is deemed reliable but not guaranteed and should be independently verified. All properties are subject to prior sale, change, or withdrawal.
IDX information is provided exclusively for consumers' personal, non-commercial use. It may not be used for any purpose other than to identify prospective properties consumers may be interested in purchasing.
Estimate your monthly payment for this waterfront property
$87,925 down
Estimated payments only. Actual rates and terms may vary.
 $565K
$565K4732 MEADOWVIEW CIRCLE
SARASOTA, FL
Courtesy of COLDWELL BANKER REALTY via Stellar MLS
 $525K
$525K11883 DE LEON DRIVE
NORTH PORT, FL
Courtesy of PREMIER SOTHEBYS INTL REALTY via Stellar MLS
 $440K
$440K3510 CRYSTAL LAKES COURT
SARASOTA, FL
Courtesy of WHITE SANDS REALTY GROUP FL via Stellar MLS
 $350K
$350K6127 OTIS ROAD
NORTH PORT, FL
Courtesy of CENTURY 21 SUNBELT REALTY via Stellar MLS
 $374K
$374K2144 SADNET LANE
NORTH PORT, FL
Courtesy of REAL ESTATE RESOLUTIONS OF FLO via Stellar MLS
 $480K
$480K4321 S LOCKWOOD RIDGE ROAD
SARASOTA, FL
Courtesy of BEYCOME OF FLORIDA LLC via Stellar MLS