

1 / 25
25 photos
+20
12140 CAPRI CIRCLE S 709
TREASURE ISLAND, FL, 33706
Active$580,000
12140 CAPRI CIRCLE S 709
TREASURE ISLAND, FL, 33706
Active$580,000
2
Bedrooms
3
Bathrooms
1,450 sqft
Living Area
1985
Year Built
TREASURE ISLAND, FL, 33706
Active$580,000
TREASURE ISLAND, FL, 33706
Active$580,000
2
Bedrooms
3
Bathrooms
1,450 sqft
Living Area
1985
Year Built
103,734
Lot Size (sqft)
$1,225
HOA / Monthly
126
Days on Market
Data sources: SFWMD AHED waterway polygons · FHWA National Bridge Inventory 2024 · Not provided by the MLS or listing broker.
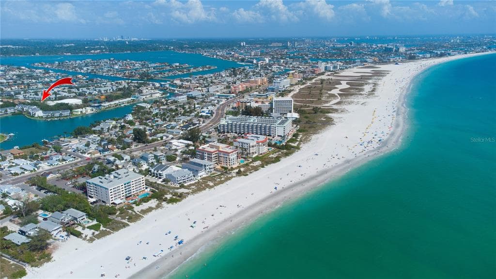
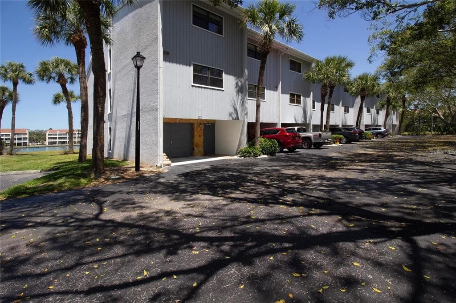
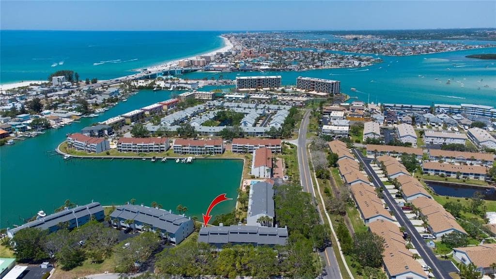
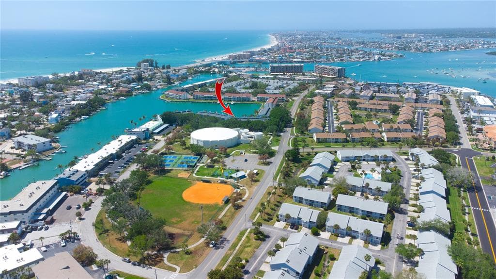
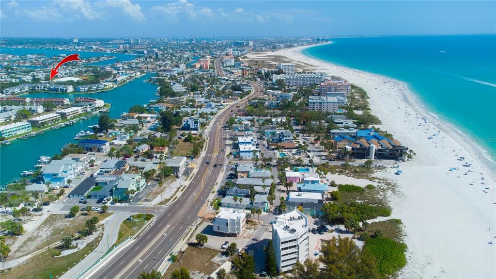
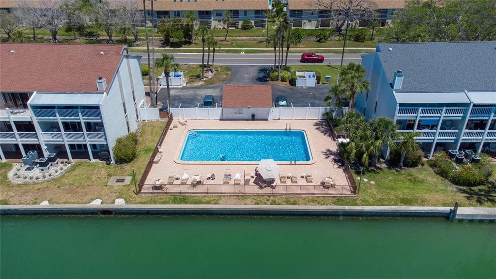
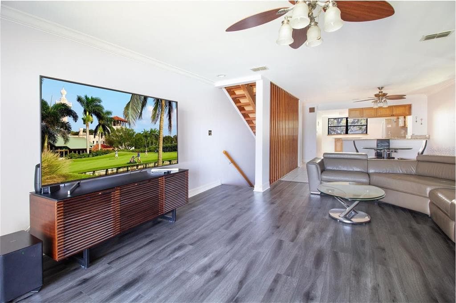
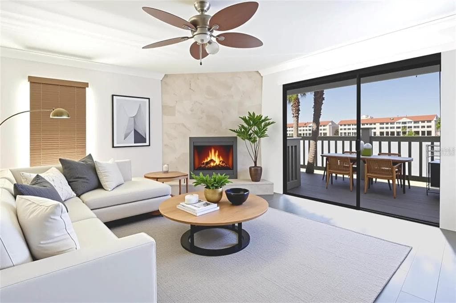
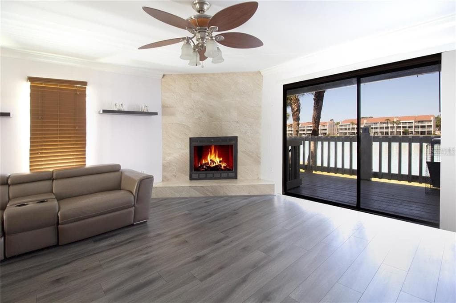
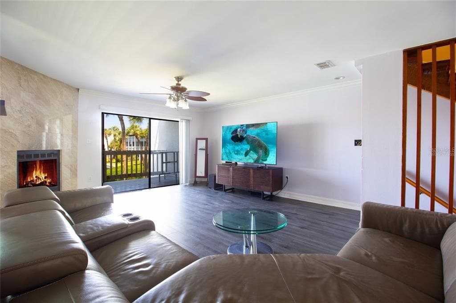
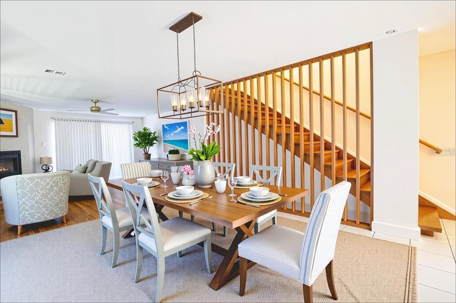
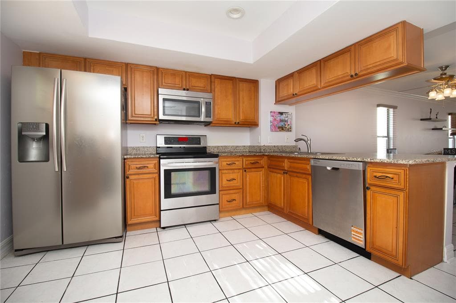
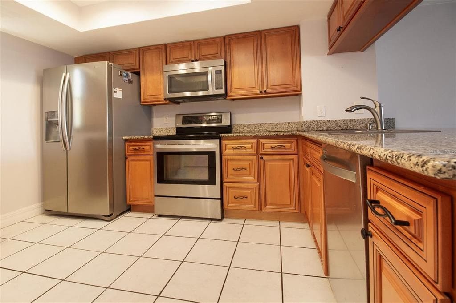
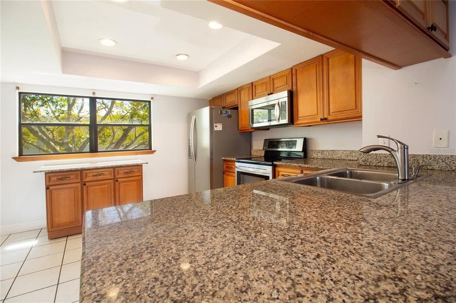
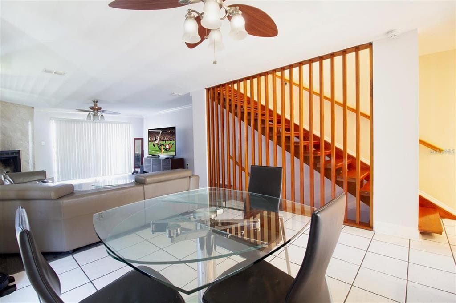
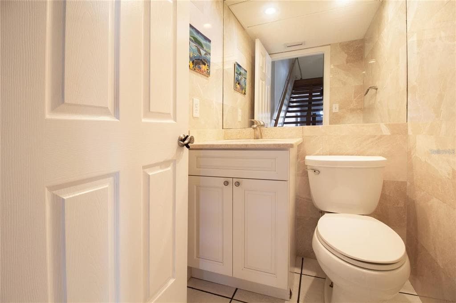
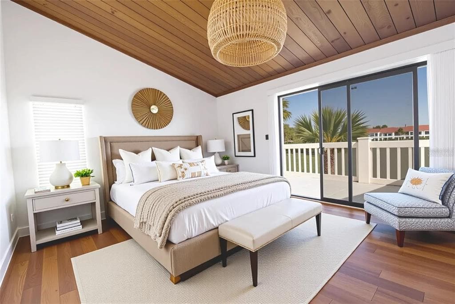
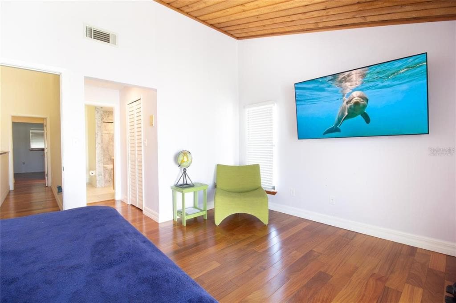
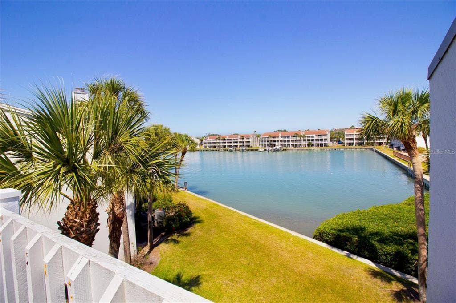
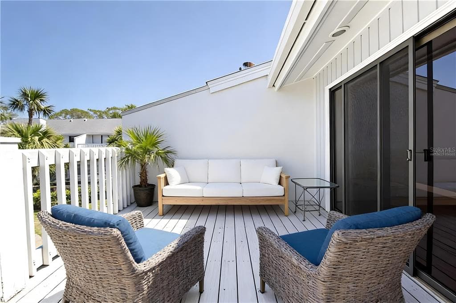
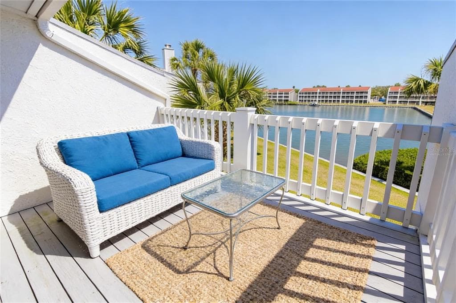
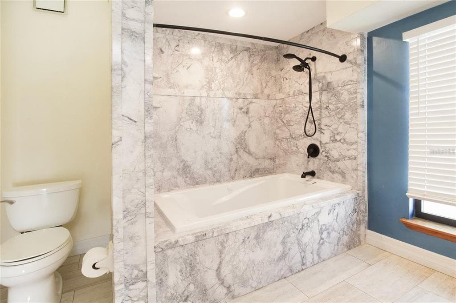
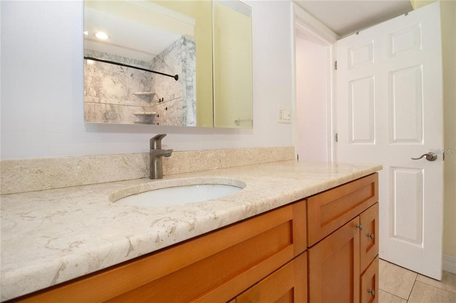
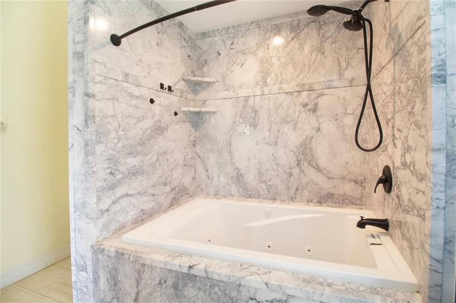
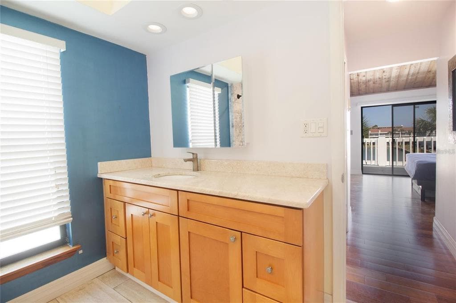
Virtually Staged. Welcome to your tropical sanctuary at the Isle of Capri in Treasure Island! This stunning end-unit waterfront townhome is filled with natural light from its abundance of windows and is beautifully framed by swaying palms and vibrant turquoise waters. Each level presents picturesque vistas where dolphins and manatees frequently visit, inviting you to unwind in paradise. Exquisitely updated, this home awaits your personal touch. The lower level features a two-car garage adorned with striking blue epoxy flooring, or it can serve as a versatile air-conditioned bonus room. Sliding doors open to a waterfront patio, perfect for hosting barbecue cookouts while you bask in your private, serene harbor view. The living room, highlighted by a marble-surround wood-burning fireplace, with Luxury Lifeproof Vinyl flowing gracefully onto a beautiful balcony where you can sip morning coffee overlooking the shimmering harbor. The modern kitchen showcasing granite countertops with a breakfast bar. 2026 appliances, rich wood cabinets, a movable island, a pantry closet encloses tankless water heater, On the third level, two radiant master suites boast polished wood floors, spacious and efficient California closets, vaulted ceilings, and luxurious granite-and-marble bathrooms. The waterfront master suite features a cedar wood vaulted ceiling, a new large jacuzzi tub, and a shower. Sliding doors lead to a private balcony with breathtaking water views. Dive into the community's private pool, chilled in summer and heated in winter. Cast a line from the sea wall or explore Roselli Park’s tennis and pickleball courts, playground, and beautifully maintained dog park. Just minutes from pristine Gulf beaches and a host of delightful restaurants, this pet-friendly haven welcomes your family to the vibrant lifestyle and adventures of island living—a true Florida paradise with plenty of visitor parking. Enjoy the peace of mind provided by hurricane shutters, first floor 2025 HVAC system, 2026 washer, dryer, dishwasher and electric range. The HOA includes flood insurance, FEMA prepaid coverage extending until 11/27/2027.
See the property and tour the dock. A licensed waterfront specialist will arrange your private showing.
Select a date
TREASURE ISLAND, FL, 33706
Displayed by Blue Mar Real Estate Group Inc., Licensed Florida Real Estate Broker (DBPR CQ1018554) · [email protected]
Listing courtesy of GLOBAL LIFESTYLE LLC via Stellar MLS
Last updated: 6/22/2026
© 2026 Stellar MLS. All rights reserved. The data relating to real estate for sale on this website comes in part from the Internet Data Exchange (IDX) program of Stellar MLS. Information is deemed reliable but not guaranteed and should be independently verified. All properties are subject to prior sale, change, or withdrawal.
IDX information is provided exclusively for consumers' personal, non-commercial use. It may not be used for any purpose other than to identify prospective properties consumers may be interested in purchasing.
Estimate your monthly payment for this waterfront property
$116,000 down
Estimated payments only. Actual rates and terms may vary.
 $650K
$650K17960 GULF BOULEVARD 106
REDINGTON SHORES, FL
Courtesy of CHARLES RUTENBERG REALTY INC via Stellar MLS
 $579K
$579K3226 NAUTICAL PLACE S
ST PETERSBURG, FL
Courtesy of NEXTHOME SOUTH POINTE via Stellar MLS
 $749K
$749K140 MARCDALE BOULEVARD
INDIAN ROCKS BEACH, FL
Courtesy of COASTAL PROPERTIES GROUP INTERNATIONAL via Stellar MLS
 $585K
$585K315 MEDALLION BOULEVARD H
MADEIRA BEACH, FL
Courtesy of SUN BEACH PROPERTIES via Stellar MLS
 $574K
$574K12 MARINER DRIVE 12
TARPON SPRINGS, FL
Courtesy of KELLER WILLIAMS REALTY- PALM H via Stellar MLS
 $550K
$550K128 1ST STREET E. 102
TIERRA VERDE, FL
Courtesy of NORTHSTAR REALTY via Stellar MLS