


1 / 25
25 photos
+20
1216 WHITNEY DRIVE
VENICE, FL, 34292
Active$495,000
1216 WHITNEY DRIVE
VENICE, FL, 34292
Active$495,000
4
Bedrooms
3
Bathrooms
2,308 sqft
Living Area
1990
Year Built
VENICE, FL, 34292
Active$495,000
VENICE, FL, 34292
Active$495,000
4
Bedrooms
3
Bathrooms
2,308 sqft
Living Area
1990
Year Built
9,111
Lot Size (sqft)
$500
HOA / Annually
29
Days on Market
Data sources: SFWMD AHED waterway polygons · FHWA National Bridge Inventory 2024 · Not provided by the MLS or listing broker.
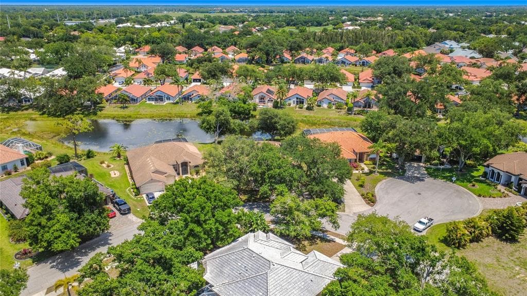
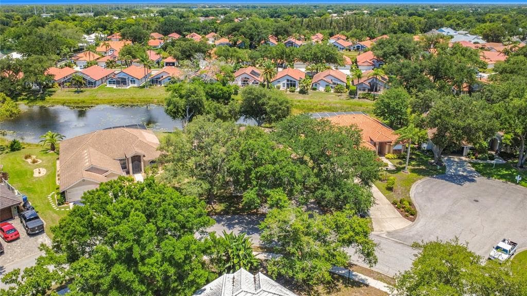
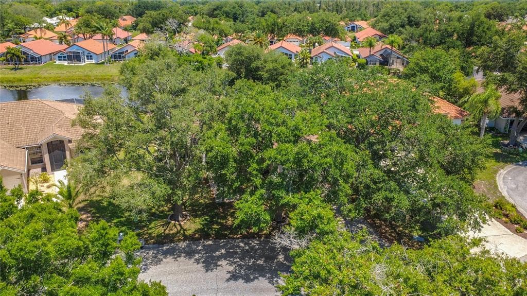
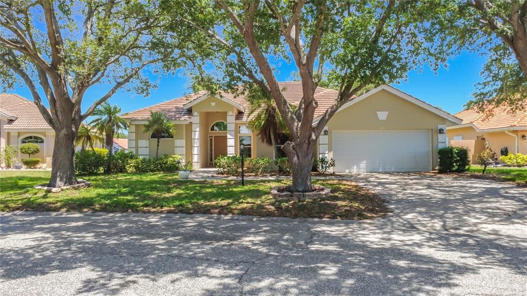
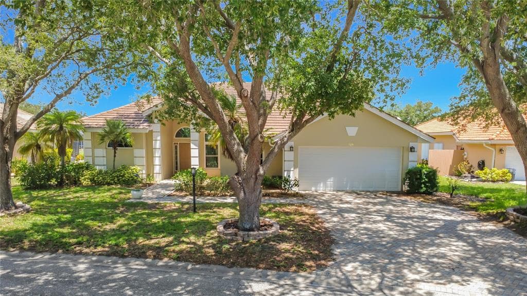
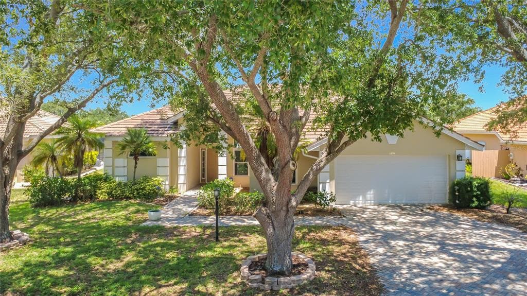
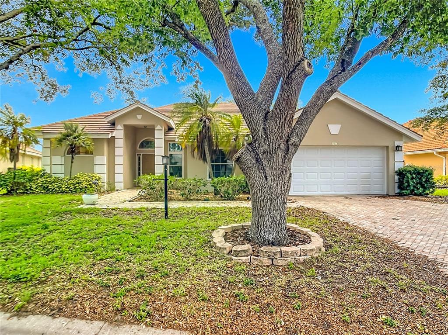
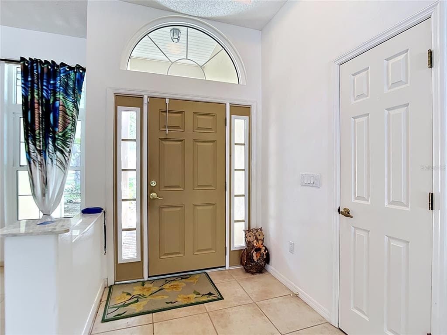
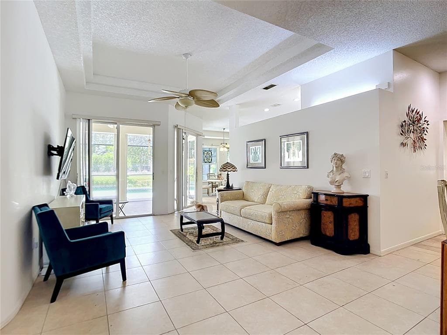
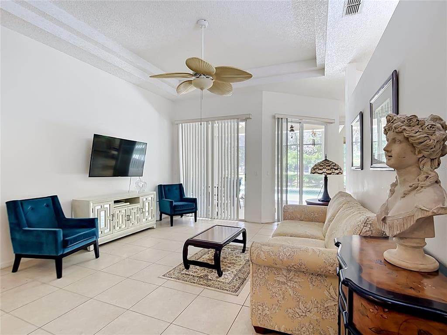
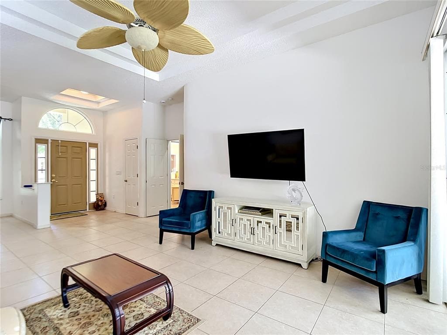
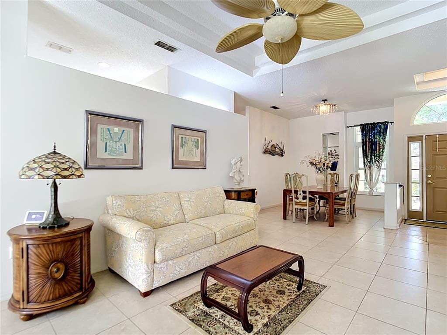
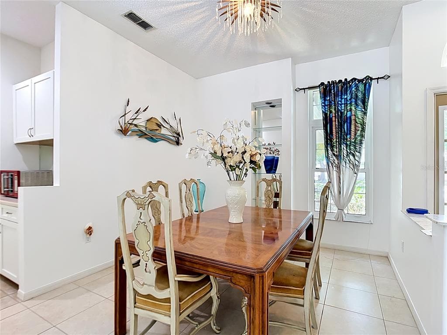
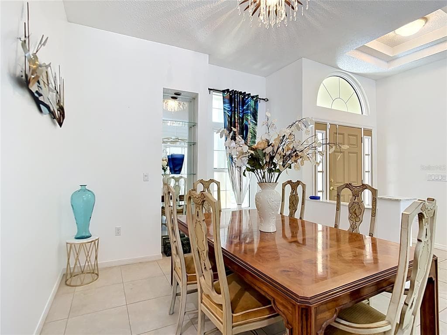
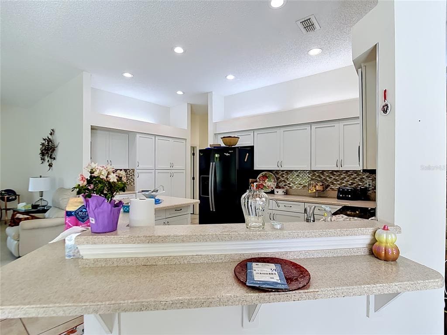
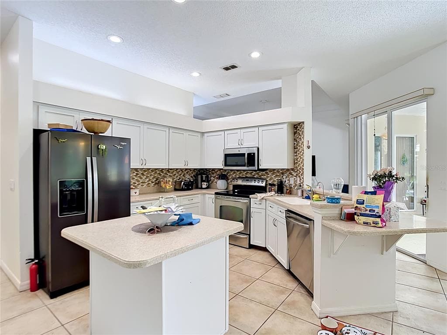
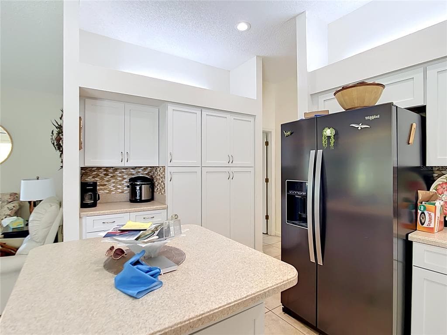
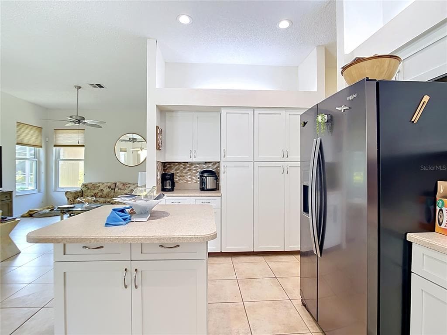
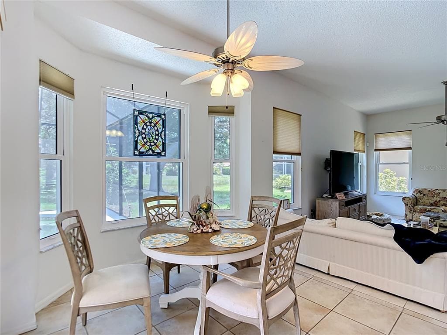
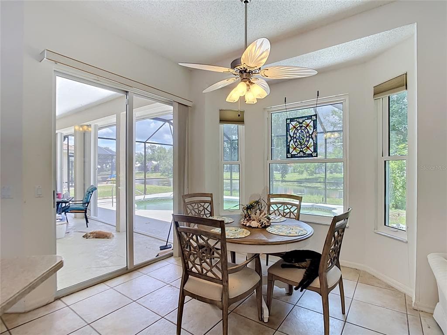
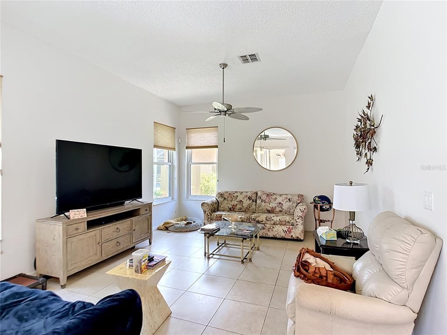
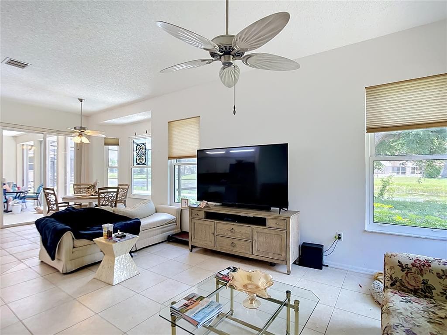
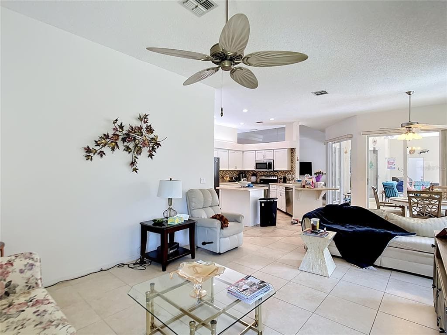
Discover exceptional waterfront living in the highly sought-after Manors of Chestnut Creek. This four-bedroom, two-and-a-half-bath pool home offers an ideal blend of spacious living areas, private outdoor spaces, and picturesque water views in one of Venice's most desirable communities. Designed for both everyday comfort and effortless entertaining, the home features an inviting floor plan with formal living and dining rooms, complemented by a convenient wet bar area perfect for hosting family and friends. At the center of the home, the updated kitchen offers Corian countertops, a large center island, breakfast bar seating, abundant workspace, and seamless flow into the family room and casual dining area. Expansive windows and sliding glass doors frame tranquil views of the pool and lake beyond, creating a bright and welcoming atmosphere throughout. The generously sized primary suite serves as a private retreat, featuring direct access to the screened lanai and pool area. The ensuite bath includes dual vanities, a relaxing garden tub, separate walk-in shower, and ample space to unwind. A desirable split-bedroom floor plan provides privacy for family and guests, while the flexible fourth bedroom can easily function as a home office, den, or hobby room. Step outside to your own tropical paradise where lush landscaping, mature fruit trees, and serene water views create a peaceful setting for outdoor enjoyment. The screened lanai and sparkling pool offer the perfect backdrop for morning coffee, afternoon relaxation, or evening gatherings while overlooking the tranquil lake. Additional features include hurricane shutters, a spacious laundry room, and an oversized two-car garage with built-in storage. Ideally located just minutes from historic downtown Venice, Gulf beaches, shopping, dining, golf courses, and recreational amenities, this exceptional property offers the very best of the Florida lifestyle. The solar panels (contract must be assumed at closing) bring your electric bill down to about $60 per month! NEW ROOF - JUST 2 YEARS OLD! Rarely does a waterfront pool home in Manors of Chestnut Creek become available—don't miss the opportunity to make this beautiful residence your own.
See the property and tour the dock. A licensed waterfront specialist will arrange your private showing.
Select a date
VENICE, FL, 34292
Displayed by Blue Mar Real Estate Group Inc. — Licensed Florida Real Estate Broker (DBPR CQ1018554) · [email protected]
Listing courtesy of THREE MOUNTAINS REALTY via Stellar MLS
Last updated: 6/29/2026
© 2026 Stellar MLS. All rights reserved. The data relating to real estate for sale on this website comes in part from the Internet Data Exchange (IDX) program of Stellar MLS. Information is deemed reliable but not guaranteed and should be independently verified. All properties are subject to prior sale, change, or withdrawal.
IDX information is provided exclusively for consumers' personal, non-commercial use. It may not be used for any purpose other than to identify prospective properties consumers may be interested in purchasing.
Estimate your monthly payment for this waterfront property
$99,000 down
Estimated payments only. Actual rates and terms may vary.
 $440K
$440K12134 MEDITATION TRAIL
VENICE, FL
Courtesy of MATTAMY REAL ESTATE SERVICES via Stellar MLS
 $480K
$480K4321 S LOCKWOOD RIDGE ROAD
SARASOTA, FL
Courtesy of BEYCOME OF FLORIDA LLC via Stellar MLS
 $539K
$539K4322 MANFIELD DRIVE
VENICE, FL
Courtesy of PREMIER SOTHEBYS INTL REALTY via Stellar MLS
 $432K
$432K5384 LAYTON DRIVE
VENICE, FL
Courtesy of LOKATION via Stellar MLS
 $595K
$595K408 PARK TRACE BOULEVARD
OSPREY, FL
Courtesy of PREFERRED SHORE LLC via Stellar MLS
 $638K
$638K5708 PUCCINI STREET
NOKOMIS, FL
Courtesy of BERKSHIRE HATHAWAY HOMESERVICE via Stellar MLS