



1218 SE 4TH AVENUE
Crystal River, FL, 34429
Active$1,299,000
1218 SE 4TH AVENUE
Crystal River, FL, 34429
Active$1,299,000
4
Bedrooms
4
Bathrooms
2,797 sqft
Living Area
2026
Year Built
7,965
Lot Size (sqft)
113
Days on Market
Dock Score™
DockOnlyWhat shaped this score
DockOnly.com rating, not provided by the MLS or listing broker.
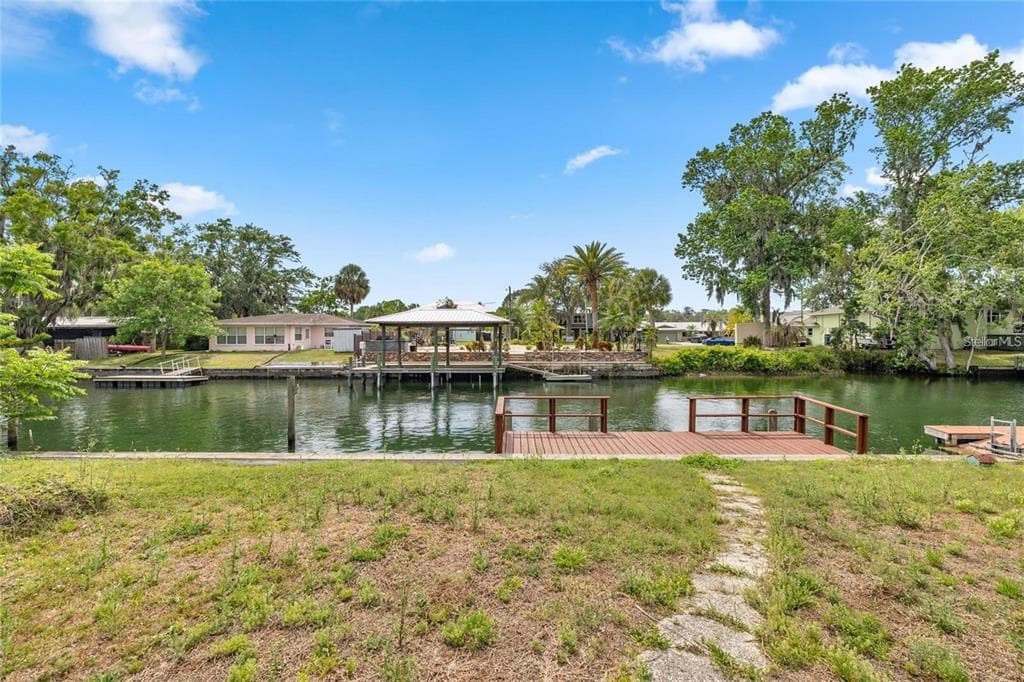
Dock & Water AccessMLS
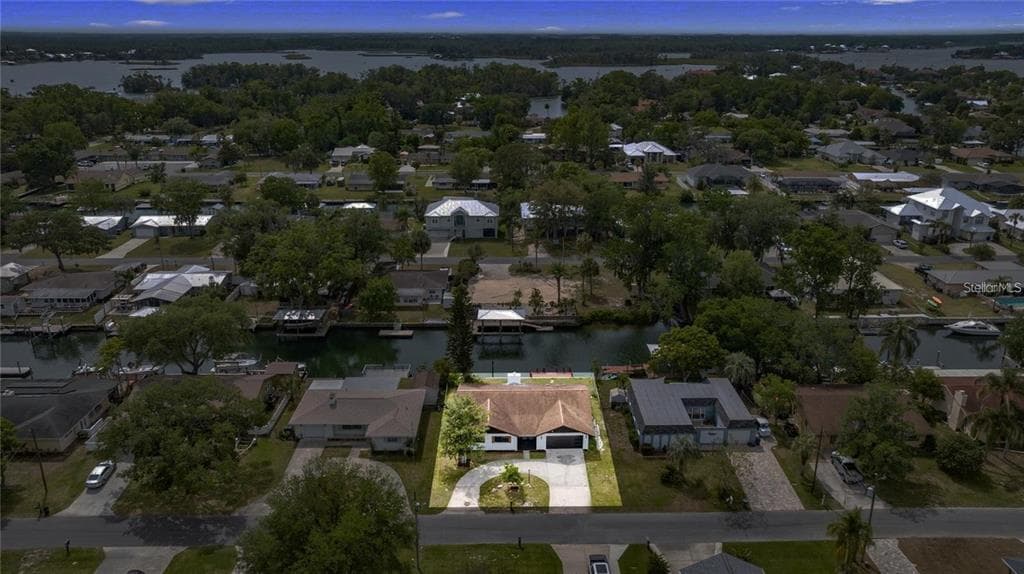
AI Aerial Imagery Detection
Detected by AI from open-source aerial mapping imagery and may not reflect current conditions. This information was not provided by the MLS or listing broker. Always verify dock infrastructure with the listing agent.
Canal WidthDockOnly
At the dock
County parcel dataSingle measurement at the dock · width variation along the canal not yet available
Measured perpendicular from this parcel's waterfront edge to the parcel directly across the canal, using surveyed county GIS boundaries.
Will it turn around?
Up to 24 ft
Easy
handling
24–32 ft
Fits
with care
32–37 ft
Tight
(back-in)
Boats over 37 ft typically back in/out rather than turning here. Clear channel ≈ 49 ft with boats moored both sides (~13 ft per side for dock + beam). Wide-beam yachts need the upper end of each range.
Navigation RouteDockOnly
Data sources: SFWMD AHED waterway polygons · FHWA National Bridge Inventory 2024 · Not provided by the MLS or listing broker.
Description
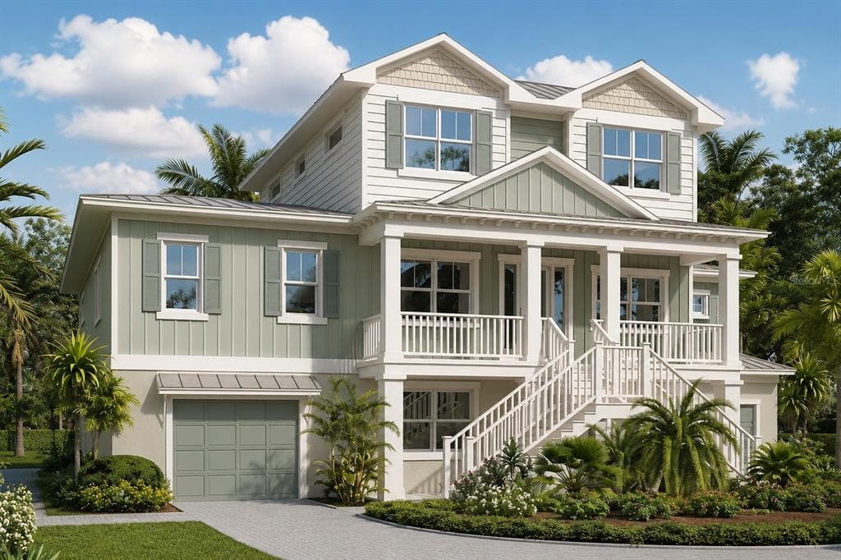
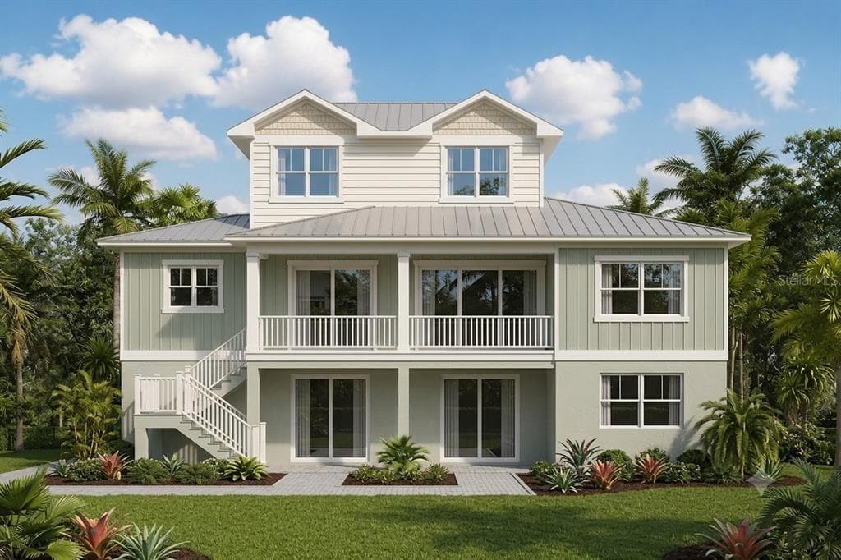
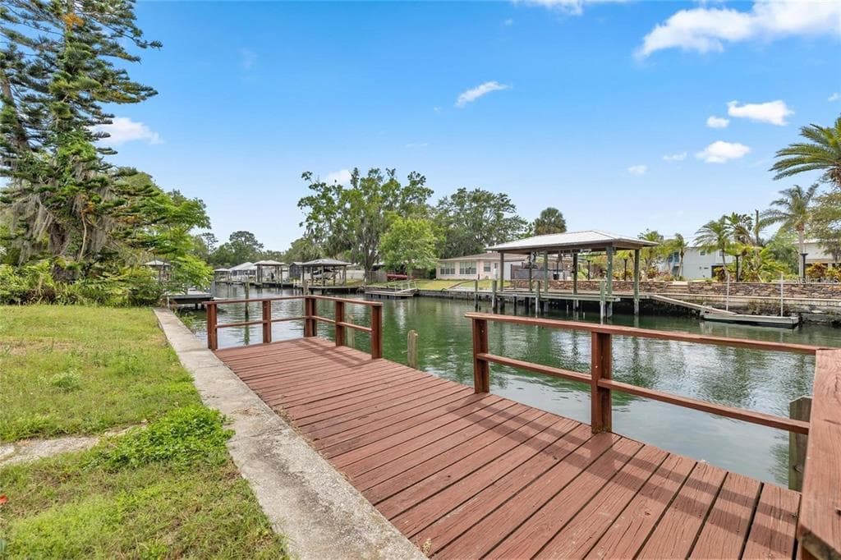
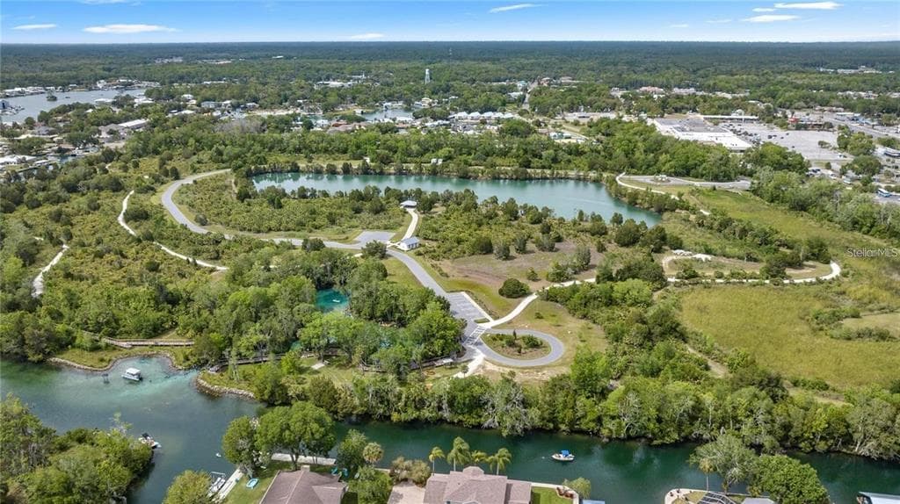
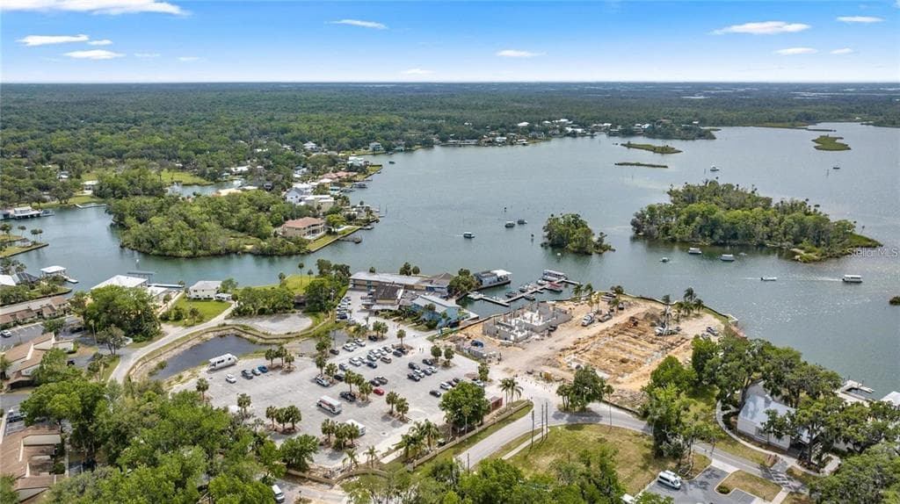
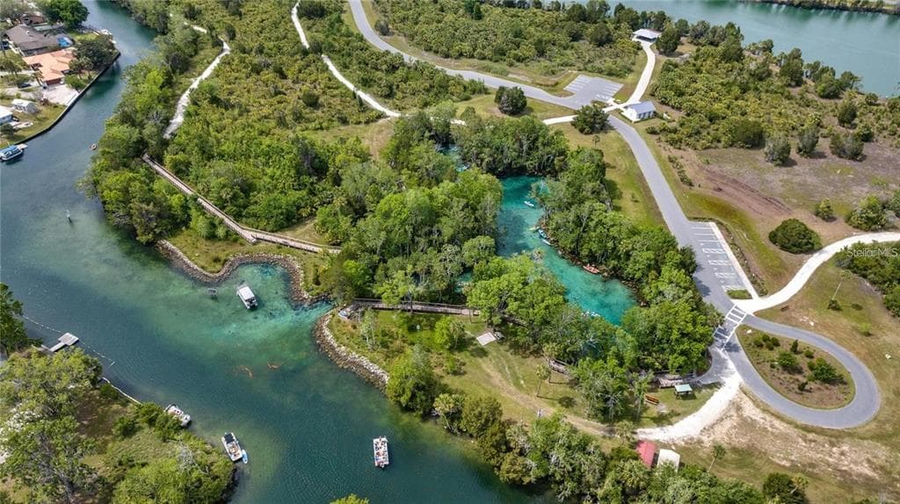
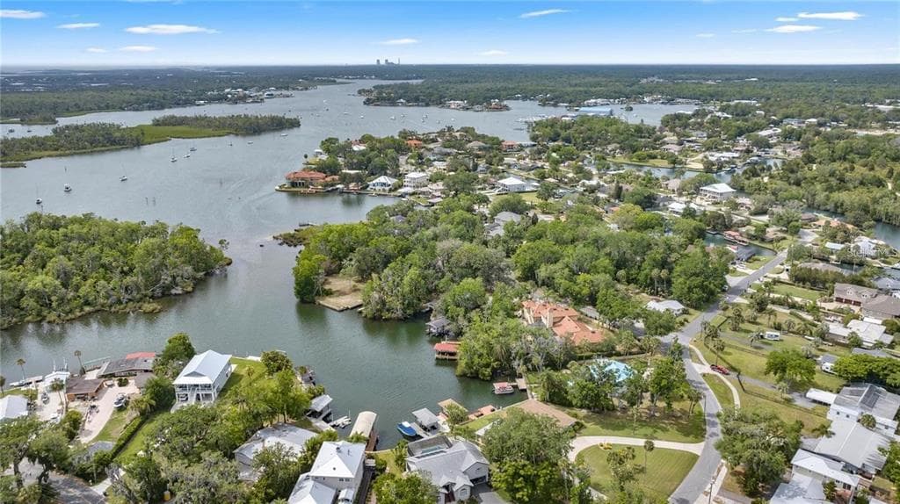
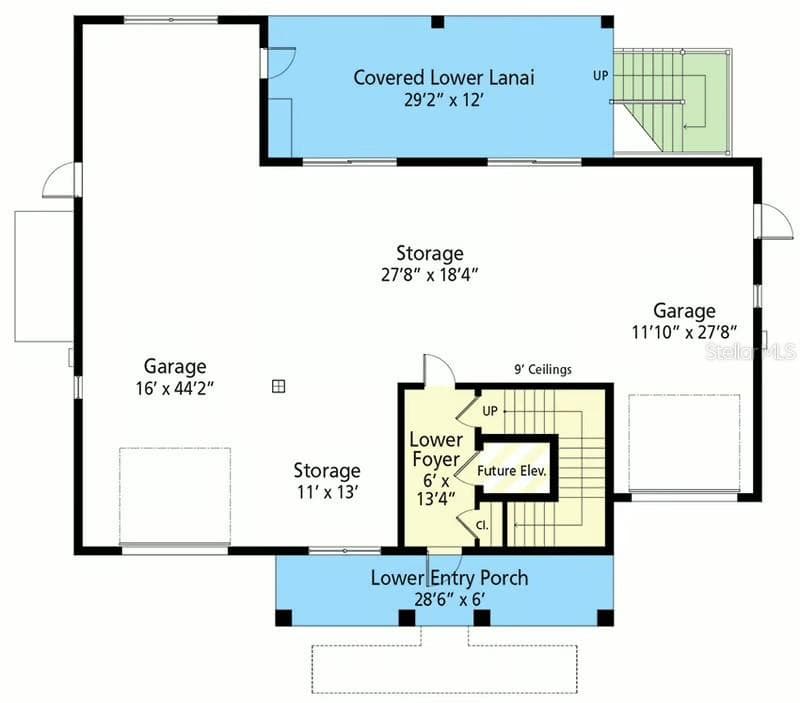
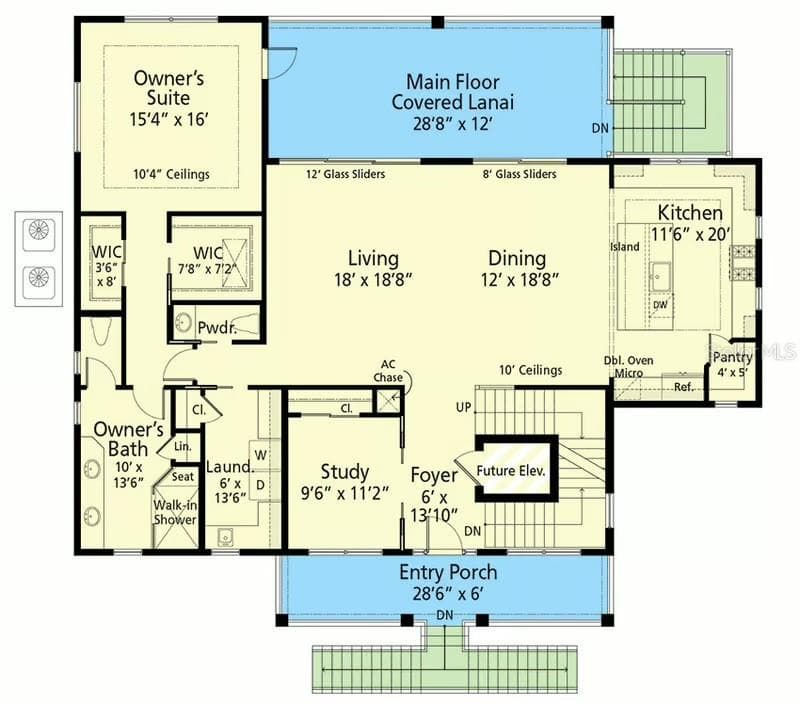
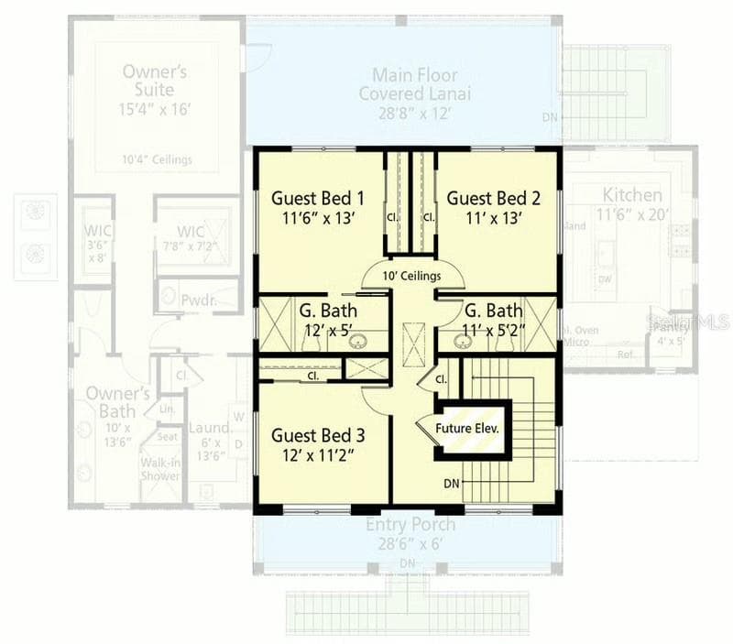
Pre-Construction. To be built. BUILD YOUR WATERFRONT DREAM HOME IN CRYSTAL RIVER! Discover a rare opportunity to build your ultimate coastal retreat on the crystal-clear, spring-fed waters of Crystal River—sourced directly from the world-famous Three Sisters Springs. Situated on over 80 feet of prime, deep-water frontage, this to-be-built package pairs a pristine lot with a custom Contemporary Coastal Craftsman from the signature Olde Florida Collection. Enjoy daily manatee sightings, world-class fishing, and effortless, direct boating access to Kings Bay and the Gulf of Mexico. THE RESIDENCE: ELEVATED COASTAL LIVING Designed with a brilliant "reverse living" floor plan, the top-level open-concept main living area is engineered to maximize panoramic canal, bay, and spring views. The central entertaining hub features a gourmet island kitchen, a daylit walk-in pantry, and seamless access to a partially covered viewing deck. A designated elevator shaft is already incorporated into the floor plan for ultimate accessibility. THE OWNER'S SANCTUARY Retreat to a private primary wing featuring dual walk-in closets and a spa-inspired en-suite bath complete with an oversized walk-in shower and a separate soaking tub. Direct porch and balcony access allows you to wake up to the gentle sounds of the waterfront. VERSATILE GROUND LEVEL & PARKING The elevated drive-under design provides an enormous multi-car/tandem garage with dedicated storage for kayaks, paddleboards, and water toys. The ground level also offers flexible space for an optional game room, wet bar, and full bath extending out to a covered patio. OUTDOOR OASIS & BOATER’S HAVEN The waterfront infrastructure is primed for the avid boater, boasting an average canal depth of 7 feet and bridge clearances of 12' (low tide) / 9' (high tide)—easily accommodating large center consoles, bay boats, and catamarans. The base build price includes a private dock, a 6,000 lb. boat lift, and an 8'x16' in-ground pool (contingent on approval). PROPERTY FREEDOM Enjoy complete freedom on your land with absolutely zero HOA or CDD fees. ALTERNATIVE LISTING: If your buyer is looking for immediate occupancy, the existing house on this lot is available and move-in ready! See MLS # TB8439483. BUILDER & FINANCING OPTIONS: We can build on this lot, or we can build on your buyer's lot! This property qualifies for VA financing or USDA Zero Down programs for eligible buyers. Preferred construction-to-permanent lending partners are available to streamline the process. The builder can also quote a full elevator installation for the designated shaft upon request. DISCLOSURES: Final pricing, specifications, features, and construction timelines are subject to final buyer selections, site conditions, and municipal permitting. Renderings and marketing materials may depict optional upgrades. Taxes to be determined upon completion. Buyer and buyer’s agent to verify all measurements, specifications, and navigational water depths. Please Note: This is a to-be-built home package. Final pricing, specifications, features, and construction timelines are subject to buyer selections, site conditions, and permitting. Photos and renderings may show optional upgrades. Taxes are TBD. Buyer and Buyer’s Agent are responsible for conducting all due diligence and independently verifying all information, square footage, and zoning.
Schedule a Showing
See the property and tour the dock. A licensed waterfront specialist will arrange your private showing.
Select a date
Location
Crystal River, FL, 34429
Displayed by Blue Mar Real Estate Group Inc., Licensed Florida Real Estate Broker (DBPR CQ1018554) · [email protected]
Listing courtesy of LPT REALTY, LLC via Stellar MLS
Last checked: 2 hours ago
Listing updated: October 24, 2026
© 2026 Stellar MLS. All rights reserved. The data relating to real estate for sale on this website comes in part from the Internet Data Exchange (IDX) program of Stellar MLS. Information is deemed reliable but not guaranteed and should be independently verified. All properties are subject to prior sale, change, or withdrawal.
IDX information is provided exclusively for consumers' personal, non-commercial use. It may not be used for any purpose other than to identify prospective properties consumers may be interested in purchasing.
Dock Score™
DockOnlyWhat shaped this score
DockOnly.com rating, not provided by the MLS or listing broker.
Mortgage Calculator
Estimate your monthly payment for this waterfront property
$259,800 down
Estimated payments only. Actual rates and terms may vary.


