

12324 49TH STREET E
Parrish, FL, 34219
Active$459,686
12324 49TH STREET E
Parrish, FL, 34219
Active$459,686
4
Bedrooms
3
Bathrooms
2,005 sqft
Living Area
2026
Year Built
6,290
Lot Size (sqft)
$129
HOA / Monthly
44
Days on Market
Dock & Water AccessMLS
Canal WidthDockOnly
At the dock
County parcel dataSingle measurement at the dock · width variation along the canal not yet available
Measured perpendicular from this parcel's waterfront edge to the parcel directly across the canal, using surveyed county GIS boundaries.
Will it turn around?
Up to 99 ft
Easy
handling
99–133 ft
Fits
with care
133–153 ft
Tight
(back-in)
Boats over 153 ft typically back in/out rather than turning here. Clear channel ≈ 200 ft with boats moored both sides (~13 ft per side for dock + beam). Wide-beam yachts need the upper end of each range.
Data sources: SFWMD AHED waterway polygons · FHWA National Bridge Inventory 2024 · Not provided by the MLS or listing broker.
Description
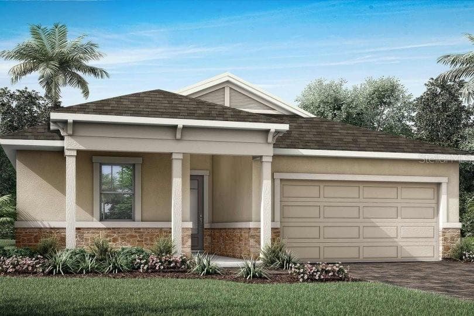
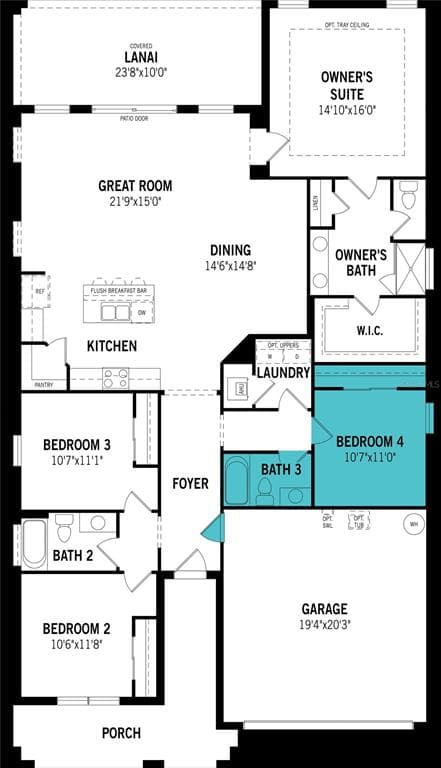
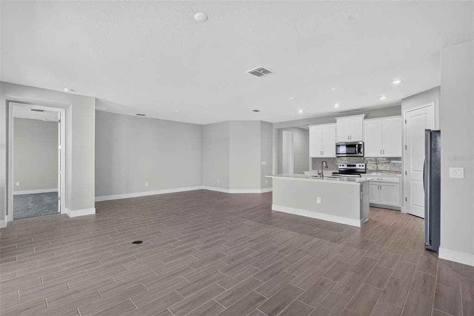
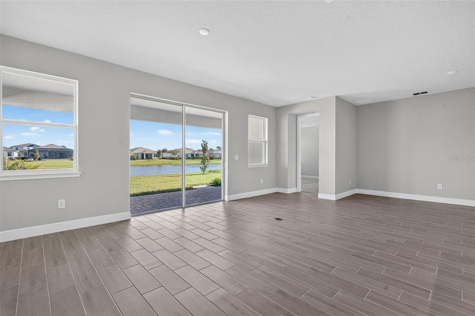
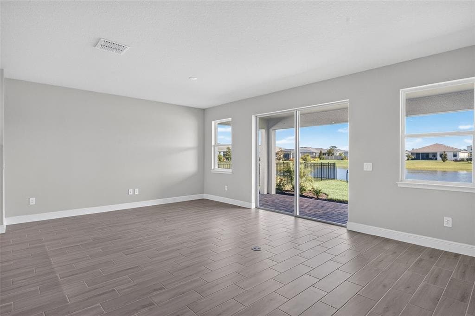
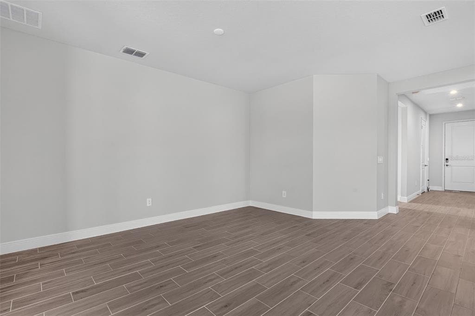
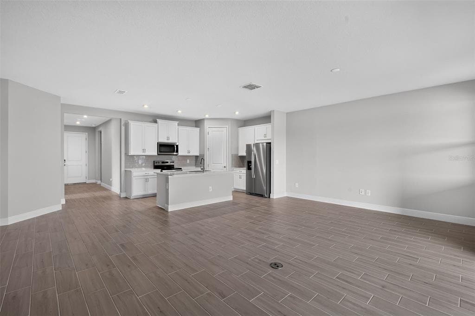
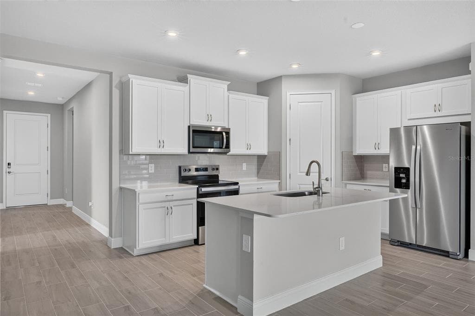
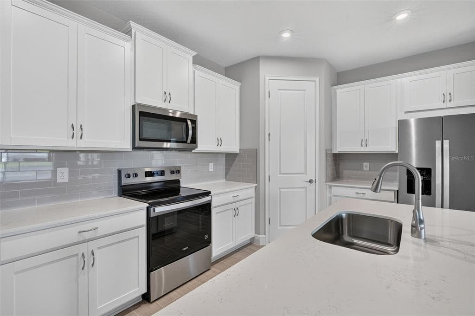
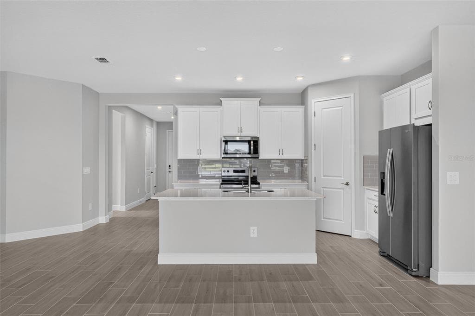
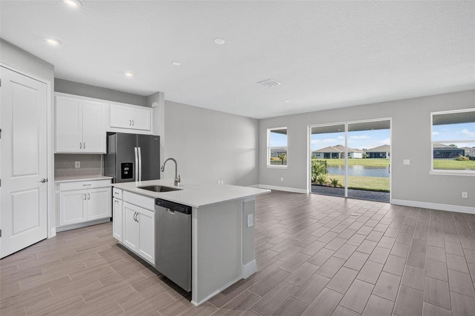
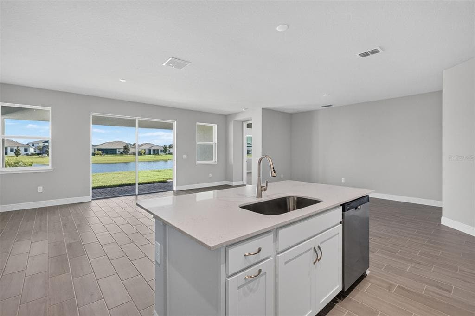
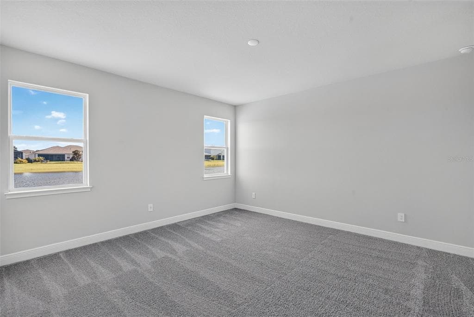
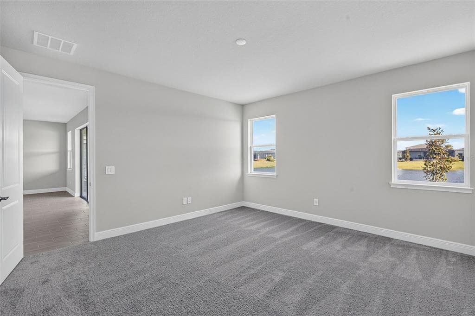
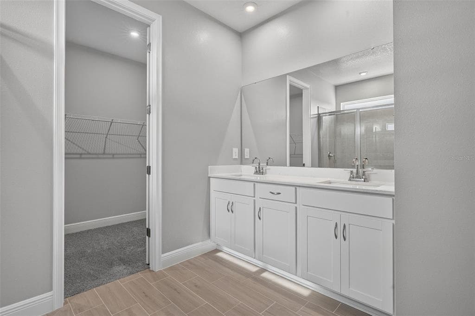
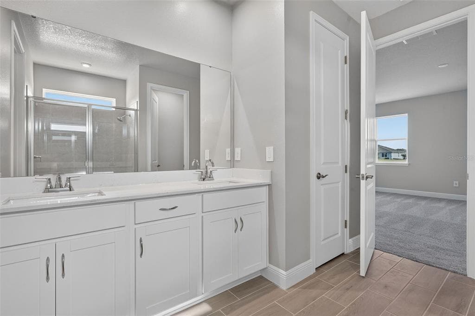
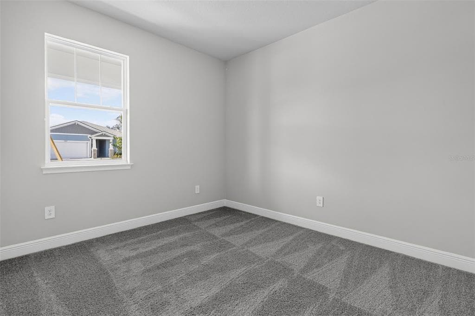
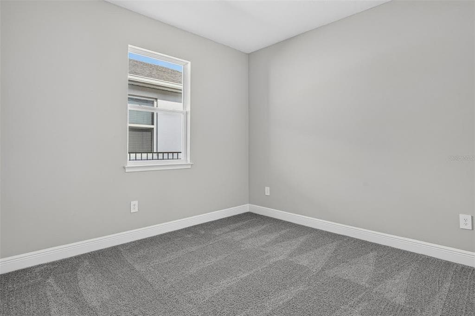
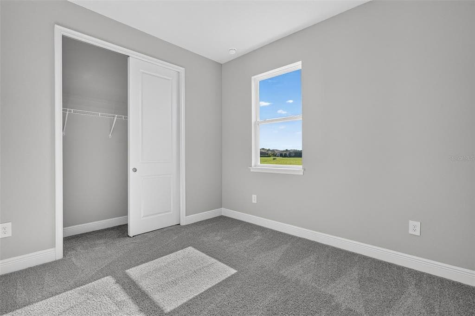
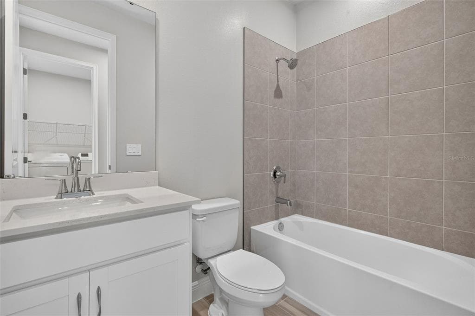
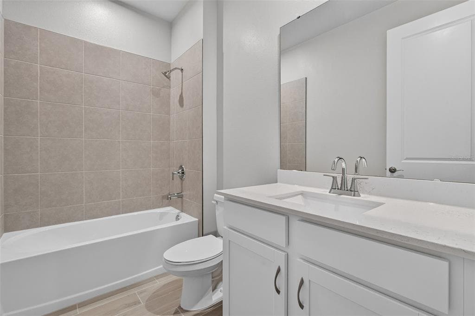
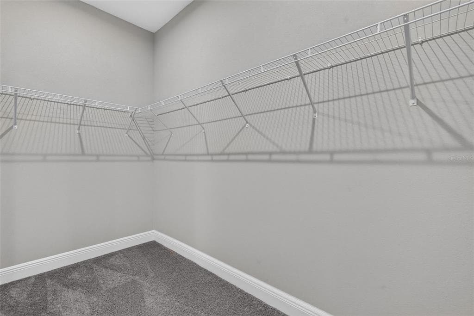
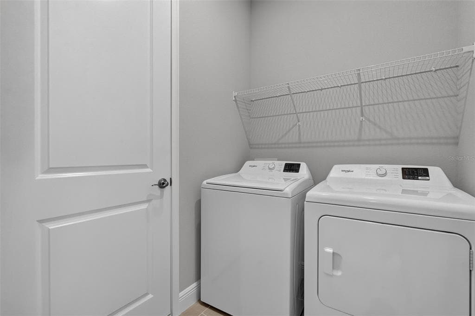
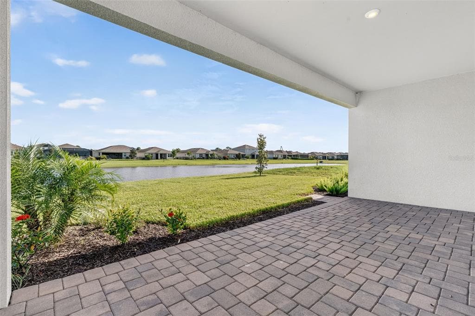
The Glades is a well-designed single-story home offering just over 2,000 square feet of comfortable, open-concept living space. Featuring 4 bedrooms, 3 bathrooms, and a 2-car garage, this home is ideal for those who values both function and flexibility. At the heart of the Glades is a spacious kitchen that spans two walls, offering plenty of room for appliances, storage, and meal prep. A central island with a breakfast bar makes quick meals or casual gatherings easy and enjoyable. The kitchen flows effortlessly into the dining area and great room, creating one large open space that's perfect for entertaining. The dining space comfortably accommodates a table for up to eight, while the great room offers ample seating and features glass sliders that open to a covered lanai—perfect for indoor-outdoor living. The primary suite is tucked at the rear of the home for added privacy. This peaceful retreat includes a walk-in closet, raised dual sink vanity, glass-enclosed shower with a high-level window for natural light, and a linen closet for additional storage. Bedrooms 2 and 3 are located at the front of the home, just off the foyer, and share a full hallway bath—ideal for guests, or home office needs. The 4th bedroom, located off a separate hallway alongside the laundry room, adds an extra layer of privacy and versatility. Whether used as a home office, hobby room, or quiet retreat, this space easily adapts to your lifestyle. There is a full bath located just outside the entrance to the room.
Schedule a Showing
See the property. A licensed waterfront specialist will arrange your private showing.
Select a date
Location
Parrish, FL, 34219
Displayed by Blue Mar Real Estate Group Inc., Licensed Florida Real Estate Broker (DBPR CQ1018554) · [email protected]
Listing courtesy of MATTAMY REAL ESTATE SERVICES via Stellar MLS
Last checked: 9 hours ago
Listing updated: September 24, 2026
© 2026 Stellar MLS. All rights reserved. The data relating to real estate for sale on this website comes in part from the Internet Data Exchange (IDX) program of Stellar MLS. Information is deemed reliable but not guaranteed and should be independently verified. All properties are subject to prior sale, change, or withdrawal.
IDX information is provided exclusively for consumers' personal, non-commercial use. It may not be used for any purpose other than to identify prospective properties consumers may be interested in purchasing.
Mortgage Calculator
Estimate your monthly payment for this waterfront property
$91,937 down
Estimated payments only. Actual rates and terms may vary.


