

1 / 25
25 photos
+20
12421 GLENRIDGE LANE
PARRISH, FL, 34219
Active$509,900
12421 GLENRIDGE LANE
PARRISH, FL, 34219
Active$509,900
3
Bedrooms
2
Bathrooms
1,521 sqft
Living Area
2020
Year Built
PARRISH, FL, 34219
Active$509,900
PARRISH, FL, 34219
Active$509,900
3
Bedrooms
2
Bathrooms
1,521 sqft
Living Area
2020
Year Built
6,958
Lot Size (sqft)
$111
HOA / Monthly
74
Days on Market
Data sources: SFWMD AHED waterway polygons · FHWA National Bridge Inventory 2024 · Not provided by the MLS or listing broker.
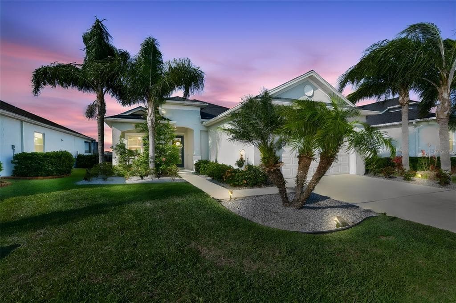
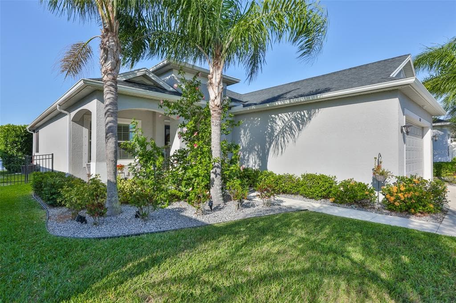
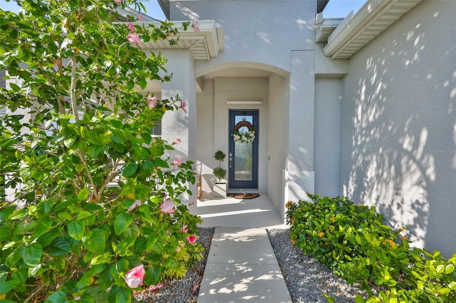
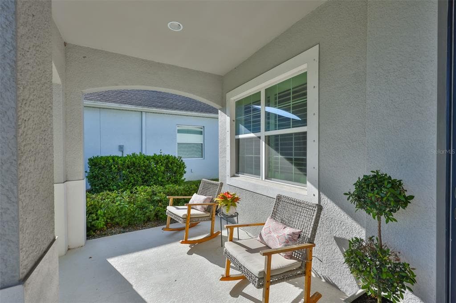
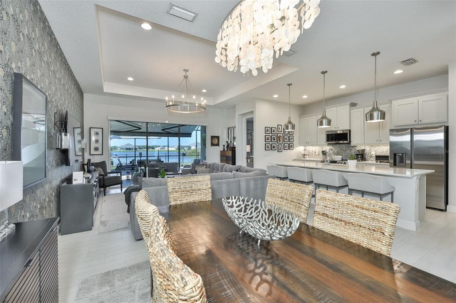
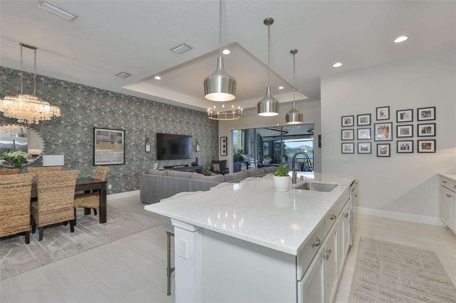
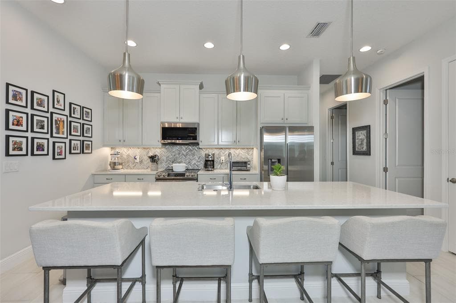
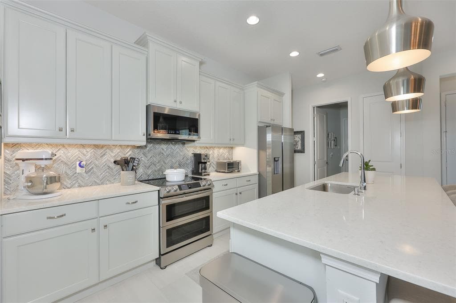
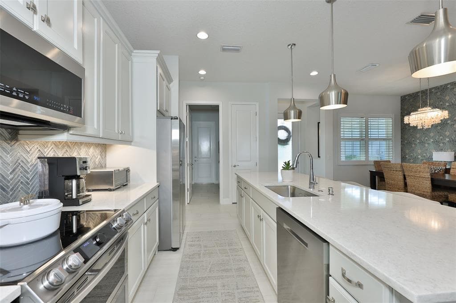
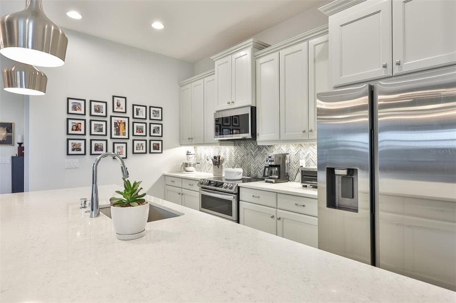
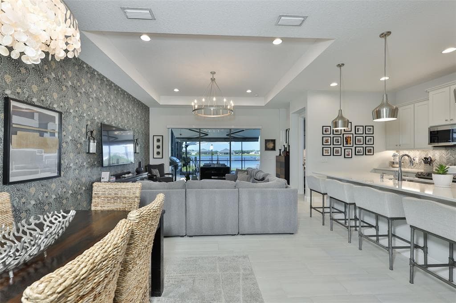
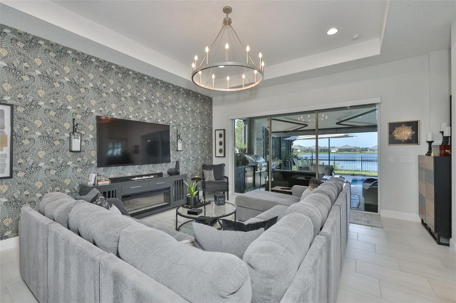
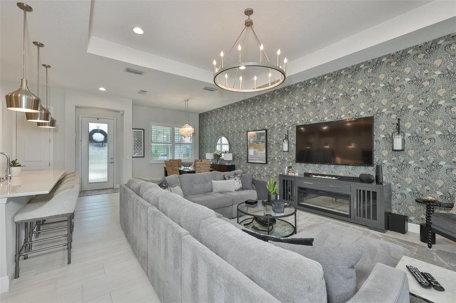
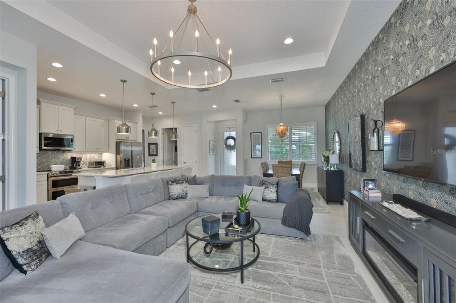
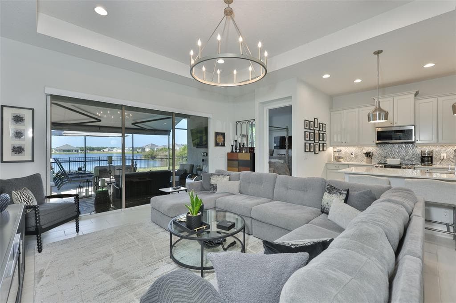
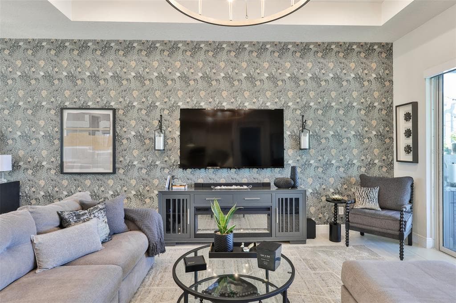
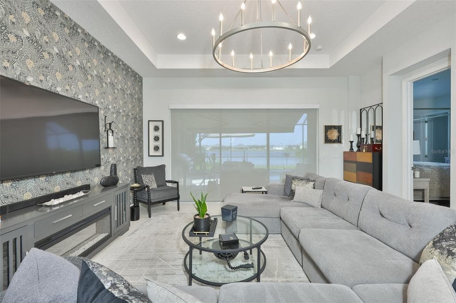
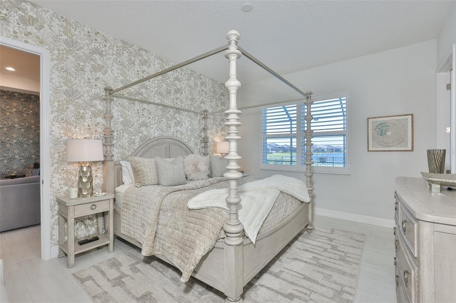
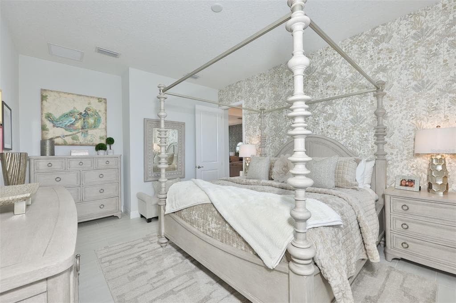
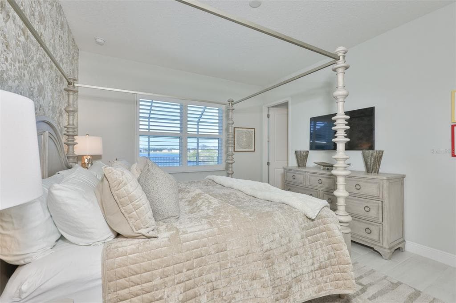
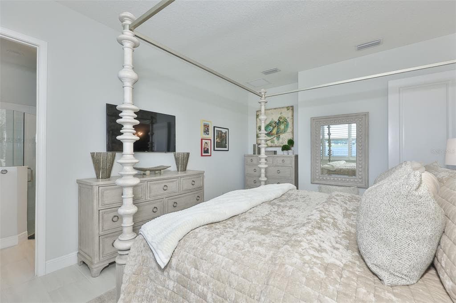
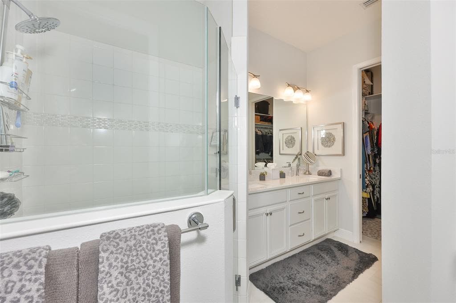
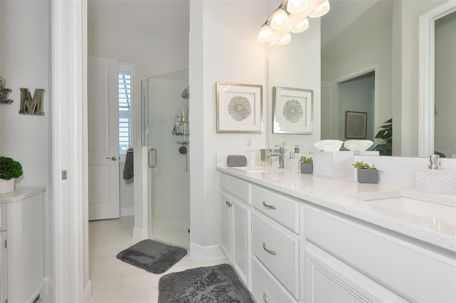
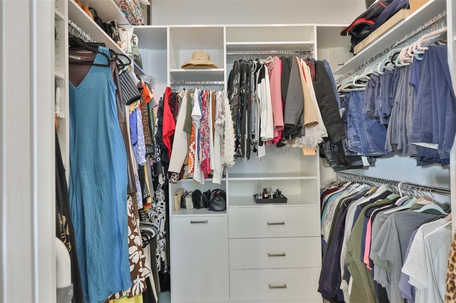
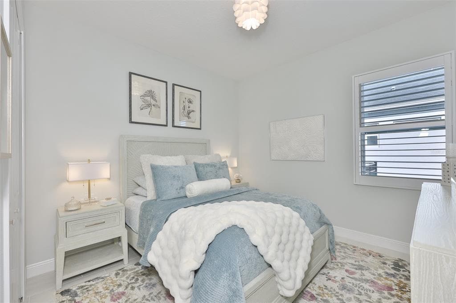
A refined waterfront residence where thoughtful design meets effortless indoor-outdoor living. From the moment you arrive, the covered front porch offers a warm welcome perfect for quiet mornings or relaxed evenings. Inside, the home unfolds into a beautifully curated layout with clean architectural lines, abundant natural light, and a cohesive, elevated design throughout. The kitchen serves as the heart of the home, featuring an expansive quartz island, designer backsplash, and stainless steel appliances with a double oven seamlessly connecting to the main living and dining areas. The spacious great room is enhanced by a custom feature wall, creating a sophisticated focal point while maintaining comfort and flow with designer lighting fixtures and a retractable blind, creating a balance of style, ambiance, and functionality. This well-appointed residence features three bedrooms and two full bathrooms, including a serene primary suite with a spa-inspired bath and glass-enclosed shower. The primary suite is also complemented by a custom-designed closet, blending refined organization with everyday ease. Additional bedrooms provide flexibility for guests, family, or a dedicated home office.The screened lanai showcases a sparkling pool, covered lounging areas, and a fully equipped outdoor kitchen all overlooking tranquil water views. A retractable electric awning with integrated lighting adds both comfort and ambiance, while the fully fenced backyard offers privacy and functionality. Large sliding glass doors extend the living space outdoors, where a true Florida lifestyle awaits. Every detail has been thoughtfully considered from lighting selections to seamless indoor-outdoor transitions creating a home that feels both sophisticated and effortlessly livable. Residents of Cross Creek enjoy a thoughtfully designed community offering a resort-style pool, splash pad, playground, scenic walking trails, and both basketball and tennis courts for an active lifestyle.
See the property and tour the dock. A licensed waterfront specialist will arrange your private showing.
Select a date
PARRISH, FL, 34219
Displayed by Blue Mar Real Estate Group Inc. — Licensed Florida Real Estate Broker (DBPR CQ1018554) · [email protected]
Listing courtesy of CENTURY 21 BEGGINS ENTERPRISES via Stellar MLS
Last updated: 7/5/2026
© 2026 Stellar MLS. All rights reserved. The data relating to real estate for sale on this website comes in part from the Internet Data Exchange (IDX) program of Stellar MLS. Information is deemed reliable but not guaranteed and should be independently verified. All properties are subject to prior sale, change, or withdrawal.
IDX information is provided exclusively for consumers' personal, non-commercial use. It may not be used for any purpose other than to identify prospective properties consumers may be interested in purchasing.
Estimate your monthly payment for this waterfront property
$101,980 down
Estimated payments only. Actual rates and terms may vary.
 $455K
$455K14281 17TH COURT E
PARRISH, FL
Courtesy of RE/MAX ALLIANCE GROUP via Stellar MLS
 $499K
$499K611 LEONA AVENUE
ELLENTON, FL
Courtesy of SEASIDE LUXURY REAL ESTATE GROUP via Stellar MLS
 $450K
$450K4584 RUNABOUT WAY
BRADENTON, FL
Courtesy of ALLISON JAMES ESTATES & HOMES via Stellar MLS
 $375K
$375K2404 50TH DRIVE E
BRADENTON, FL
Courtesy of MICHAEL SAUNDERS & COMPANY via Stellar MLS
 $475K
$475K5811 SILVERSIDE PINE COURT
LAKEWOOD RANCH, FL
Courtesy of BRIGHT REALTY via Stellar MLS
 $499K
$499K3410 BOX TURTLE TERRACE
PARRISH, FL
Courtesy of RE/MAX ALLIANCE GROUP via Stellar MLS