

12842 PINNACLE LANE
Venice, FL, 34293
Active$1,265,000
12842 PINNACLE LANE
Venice, FL, 34293
Active$1,265,000
4
Bedrooms
4
Bathrooms
3,510 sqft
Living Area
2023
Year Built
9,836
Lot Size (sqft)
$446
HOA / Monthly
1
Days on Market
Dock & Water AccessMLS
Canal WidthDockOnly
At the dock
County parcel dataSingle measurement at the dock · width variation along the canal not yet available
Measured perpendicular from this parcel's waterfront edge to the parcel directly across the canal, using surveyed county GIS boundaries.
Will it turn around?
Up to 202 ft
Easy
handling
202–270 ft
Fits
with care
270–312 ft
Tight
(back-in)
Boats over 312 ft typically back in/out rather than turning here. Clear channel ≈ 406 ft with boats moored both sides (~13 ft per side for dock + beam). Wide-beam yachts need the upper end of each range.
Data sources: SFWMD AHED waterway polygons · FHWA National Bridge Inventory 2024 · Not provided by the MLS or listing broker.
Description
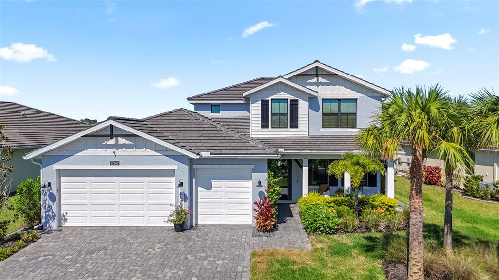
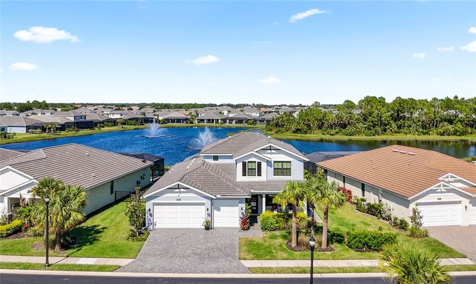
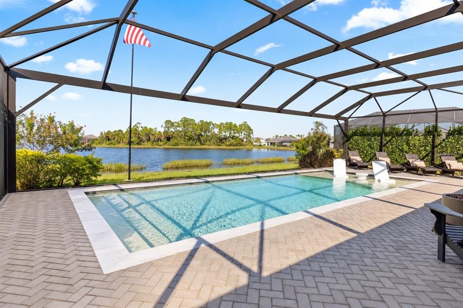
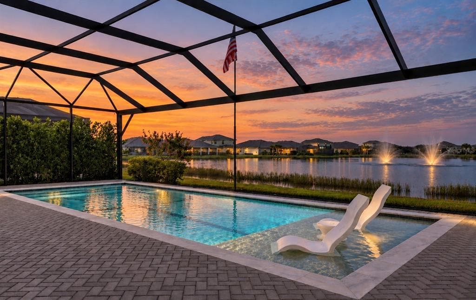
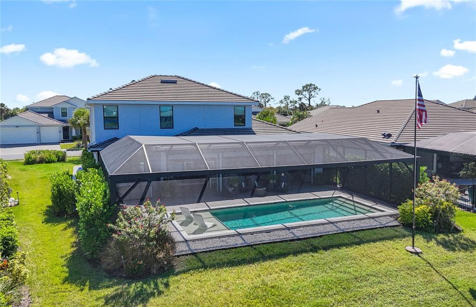
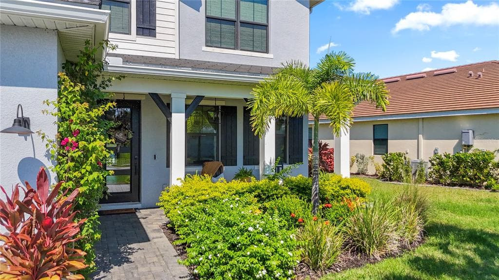
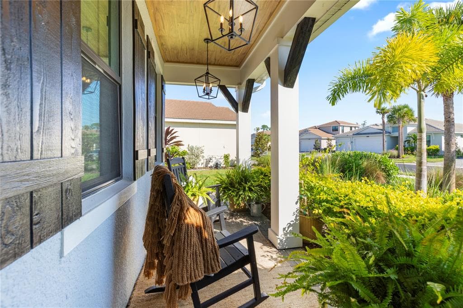
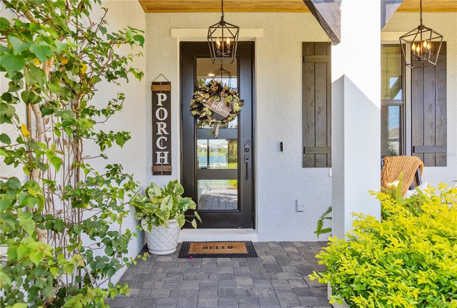
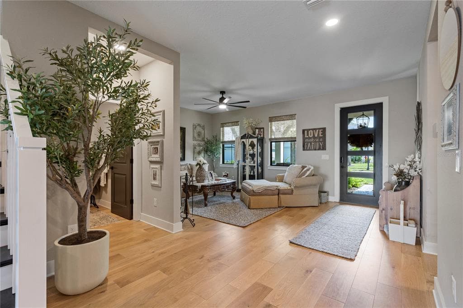
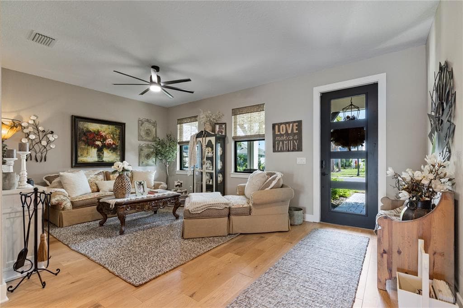
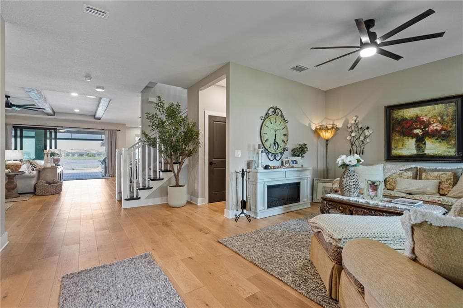
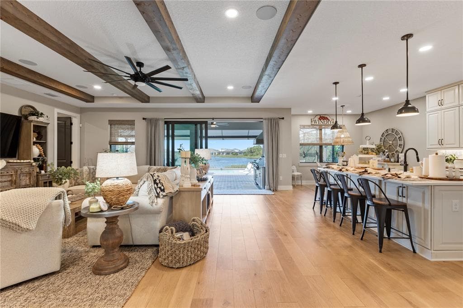
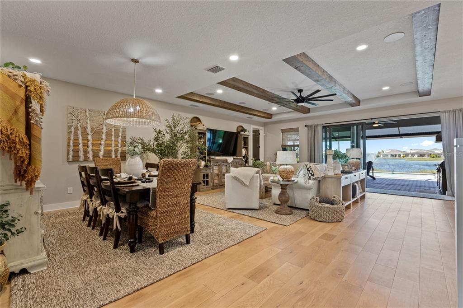
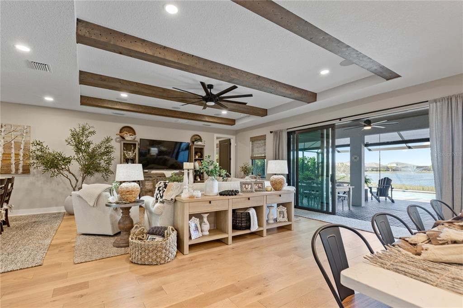
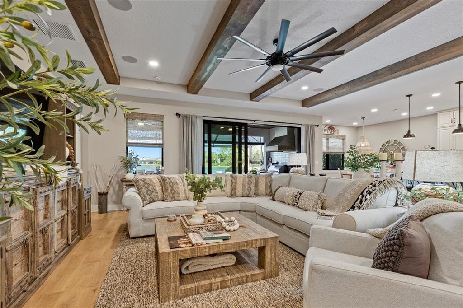
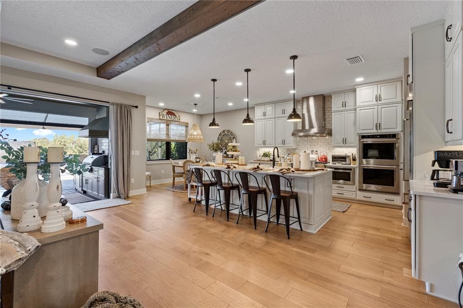
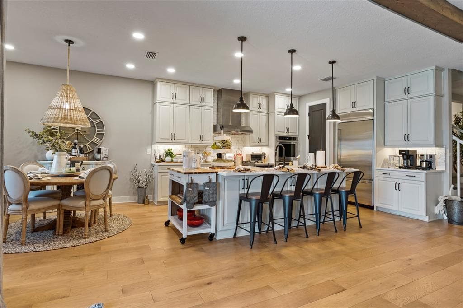
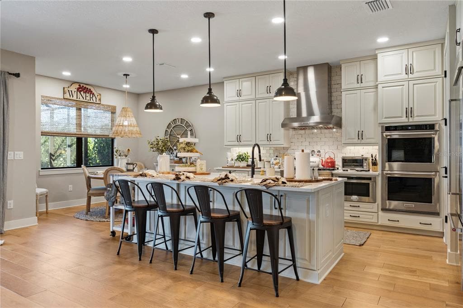
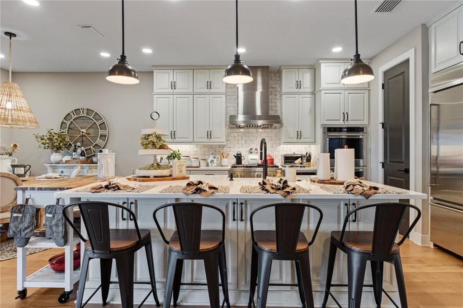
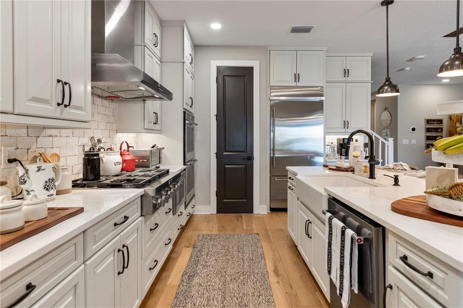
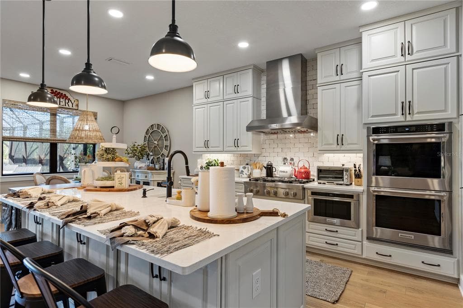
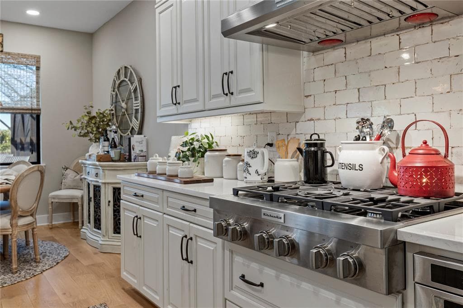
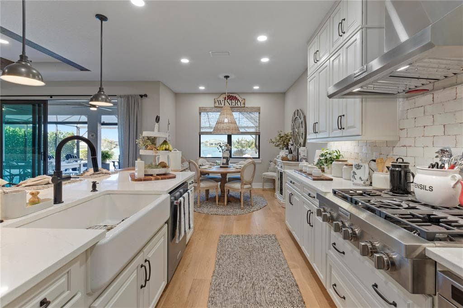
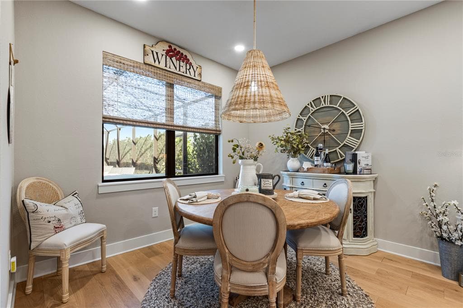
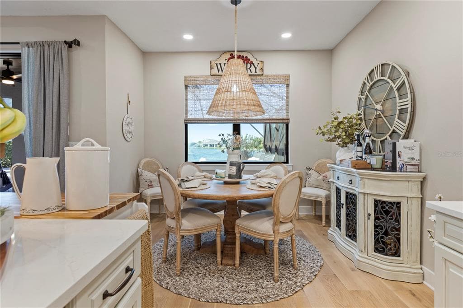
EXCEPTIONAL LUXURY. EXTRAORDINARY UPGRADES. AN UNCOMPROMISING LIFESTYLE. Welcome to 12842 Pinnacle Lane, an extraordinary Toll Brothers Willet floorplan in coveted Solstice at Wellen Park, where 3,500+ square feet of thoughtfully designed living space showcases an impressive level of craftsmanship, sophistication, and attention to detail. Situated on a PREMIUM HOMESITE WITH BOTH POND AND PRESERVE VIEWS, this 4-bedroom, 3.5-bathroom home features a true 3-car garage and an exceptional outdoor living experience. Nearly every imaginable upgrade has been incorporated into this remarkable home - From the moment you enter, the quality is unmistakable. Engineered hardwood flooring, 8-foot interior doors, and rich wood-beamed ceilings elevate the main living spaces. The stunning gourmet kitchen is the centerpiece, featuring premium KitchenAid appliances, including a 6-burner NATURAL GAS cooktop, double wall ovens, stainless vent hood, built-in industrial-grade refrigerator, tile backsplash and farmhouse sink. Beautiful double-stacked cabinetry, soft-close drawers, and an oversized walk-in pantry provide exceptional storage without sacrificing style. The expansive FIRST-FLOOR PRIMARY SUITE becomes your retreat, complete with a spa-inspired bathroom featuring a SOAKING TUB, oversized walk-in shower, upgraded porcelain flooring, and a customized California Closets system. A welcoming front living room offers endless possibilities: an intimate piano room, quiet sitting room, elegant library, or cozy fireside retreat...the choice is yours! Upstairs, a SECOND LIVING AREA provides versatility for extended guests, media room, or office space. Three additional bedrooms and two full bathrooms, (including a private ensuite) create comfortable accommodations with exceptional privacy from the rest of the residence. Step outside to what feels like your own private resort - A spectacular, north-facing HEATED POOL WITH SUNSHELF and above ground spa overlook tranquil pond waters, fountains, and a lush preserve, all framed by an expansive PANORAMIC SCREEN ENCLOSURE that maximizes the breathtaking views of this PREMIUM POND AND PRESERVE HOMESITE. The massive, covered lanai features a beautiful wood ceiling treatment, triple ceiling fans, and a fully equipped OUTDOOR KITCHEN with natural gas grill, beverage refrigerator, sink, and stainless-steel vent hood. Mature landscaping, lush privacy hedges, and a dedicated FENCED DOG RUN complete your outdoor sanctuary. Beauty meets peace of mind with IMPACT-RESISTANT WINDOWS AND SLIDERS, a concrete tile roof, motorized Storm Smart hurricane screens protecting the lanai and its furnishings, and a WHOLE-HOUSE GENERAC GENERATOR. Located in desirable FLOOD ZONE X, this home was built with safety in mind. Even the oversized 3-car garage is upgraded with epoxy flooring, built-in tool chests, workbenches, and abundant storage. Located in the FULLY BUILT OUT COMMUNITY of Solstice at Wellen Park, residents enjoy resort-style amenities including a community pool, fitness center, clubhouse, and social activities. Lawn maintenance, irrigation, cable, and internet are included, allowing more time to enjoy the Florida Lifestyle! Just a golf cart ride away, you'll find Downtown Wellen Park, Cool Today Park, numerous restaurants, shopping, recreation, and Gulf Coast beaches. This isn't simply a luxury home. It's a meticulously upgraded Florida retreat where exceptional design, effortless entertaining, and everyday peace of mind converge.
Schedule a Showing
See the property. A licensed waterfront specialist will arrange your private showing.
Select a date
Location
Venice, FL, 34293
Displayed by Blue Mar Real Estate Group Inc., Licensed Florida Real Estate Broker (DBPR CQ1018554) · [email protected]
Listing courtesy of NEXTHOME EXCELLENCE via Stellar MLS
Last checked: 9 hours ago
Listing updated: October 17, 2026
© 2026 Stellar MLS. All rights reserved. The data relating to real estate for sale on this website comes in part from the Internet Data Exchange (IDX) program of Stellar MLS. Information is deemed reliable but not guaranteed and should be independently verified. All properties are subject to prior sale, change, or withdrawal.
IDX information is provided exclusively for consumers' personal, non-commercial use. It may not be used for any purpose other than to identify prospective properties consumers may be interested in purchasing.
Mortgage Calculator
Estimate your monthly payment for this waterfront property
$253,000 down
Estimated payments only. Actual rates and terms may vary.


