

Back to Search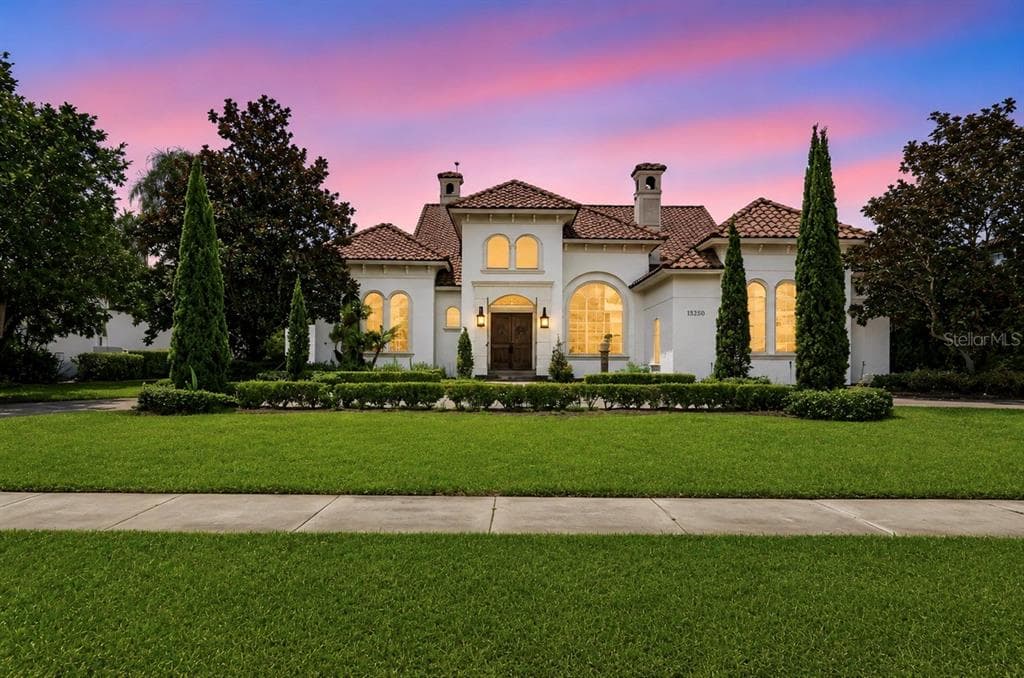
1 / 25
25 photos
+20
13250 BELLARIA CIRCLE
WINDERMERE, FL, 34786
Active$2,800,000
13250 BELLARIA CIRCLE
WINDERMERE, FL, 34786
Active$2,800,000
6
Bedrooms
8
Bathrooms
6,781 sqft
Living Area
2007
Year Built
WINDERMERE, FL, 34786
Active$2,800,000
WINDERMERE, FL, 34786
Active$2,800,000
6
Bedrooms
8
Bathrooms
6,781 sqft
Living Area
2007
Year Built
33,063
Lot Size (sqft)
$1,450
HOA / Quarterly
1
Days on Market
Data sources: SFWMD AHED waterway polygons · FHWA National Bridge Inventory 2024 · Not provided by the MLS or listing broker.
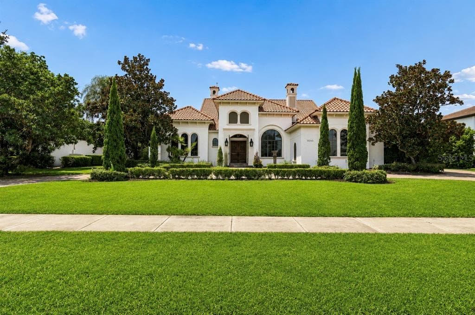
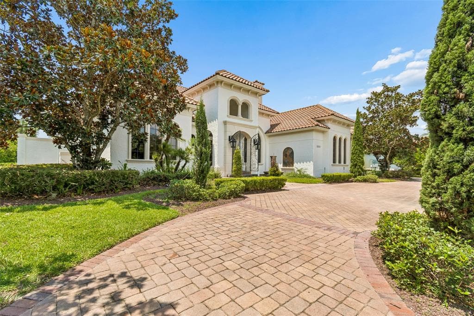
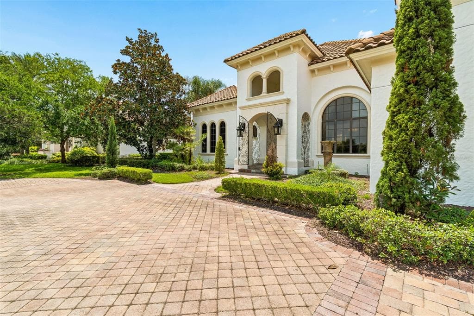
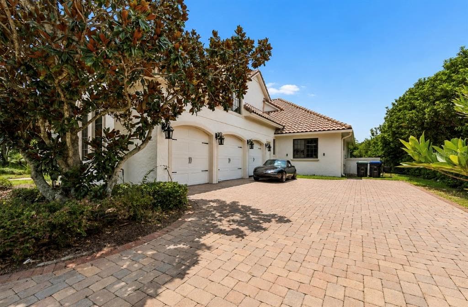
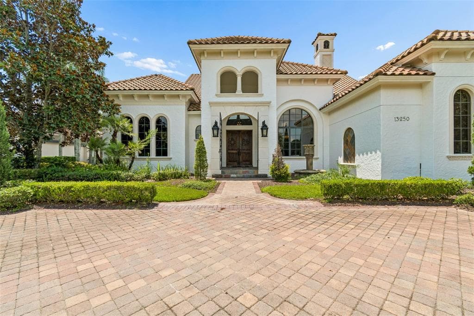
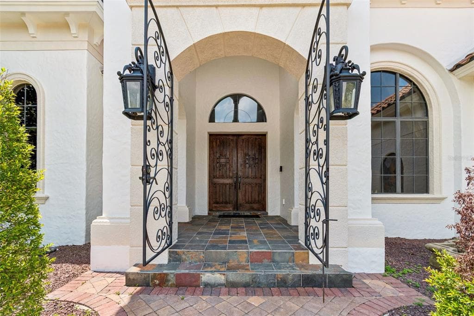
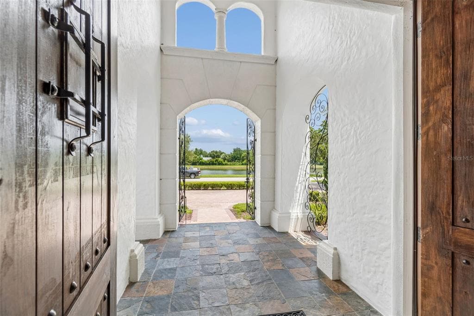
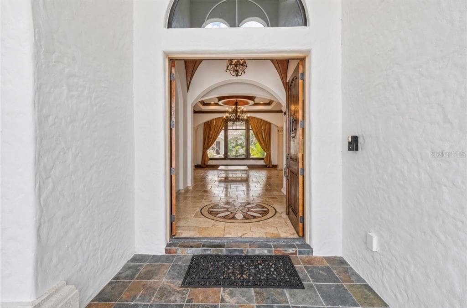
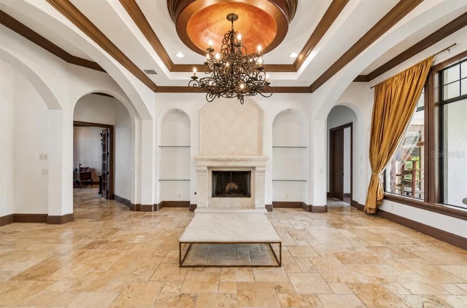
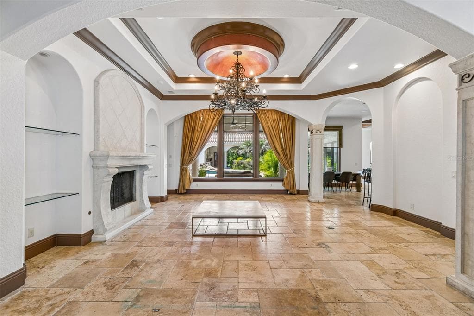
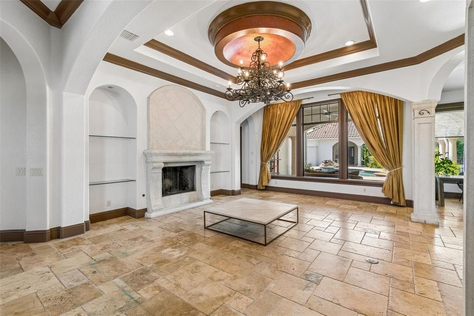
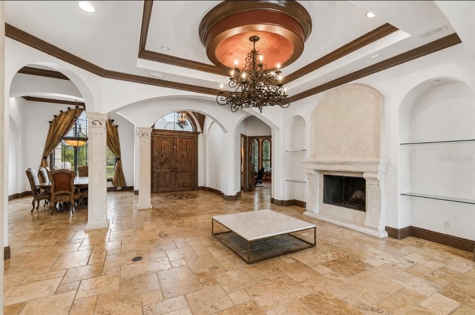
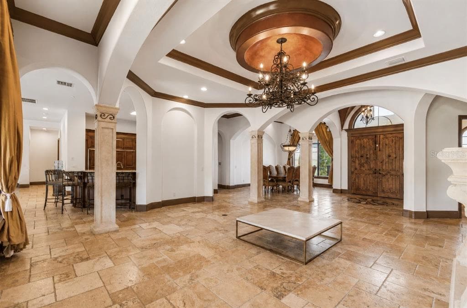
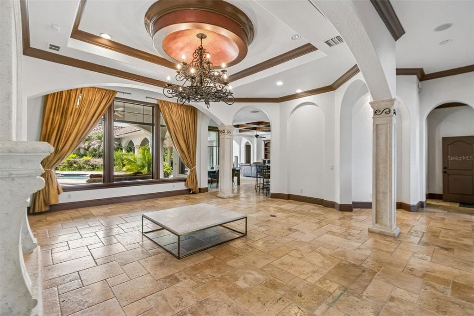
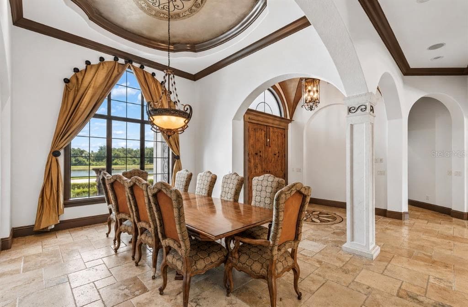
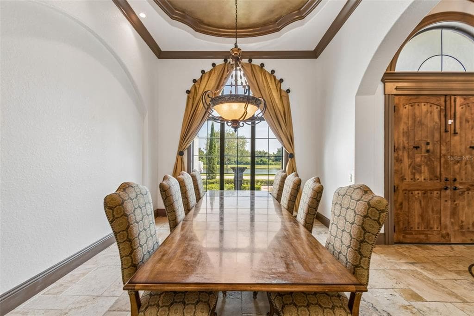
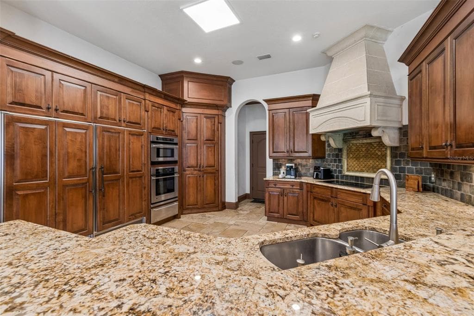
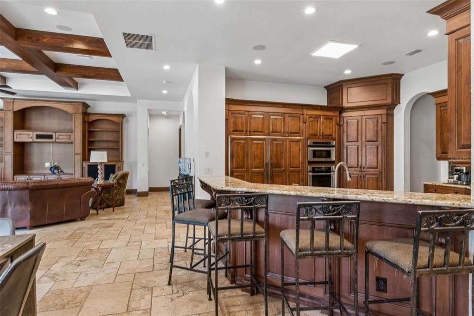
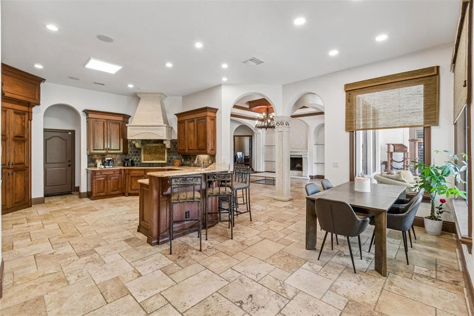
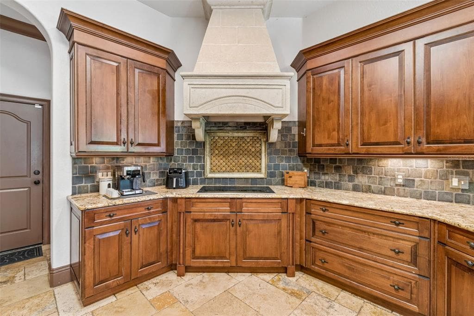
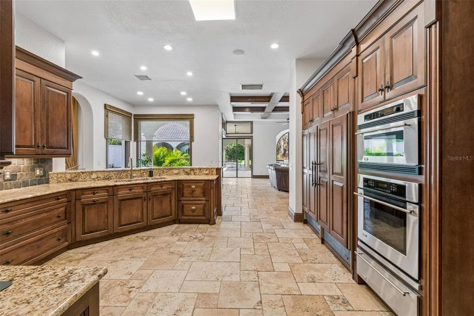
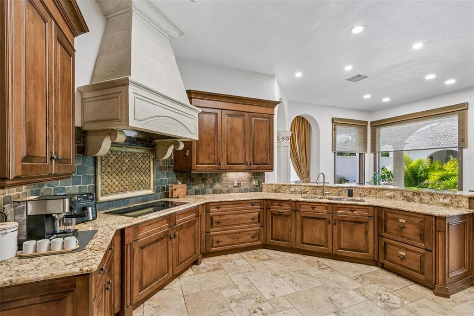
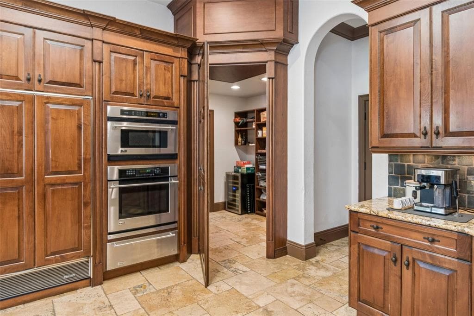
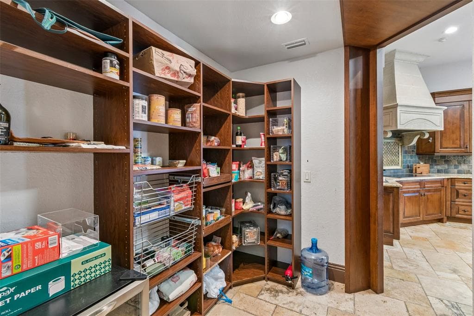
Exceptional custom estate in the exclusive guard-gated community of Bellaria featuring 6 bedrooms, 7 full bathrooms, 1 half bath, and a floor plan designed for both everyday living and entertaining. Positioned with pond views and no front neighbors, this residence has been recently painted inside and out and offers quality craftsmanship throughout. The main living areas showcase travertine flooring, while the gourmet kitchen is appointed with custom Bosby cabinetry, stone countertops, a paneled built-in refrigerator that blends seamlessly with the cabinetry and an oversized walk-in pantry with direct access to the interior laundry room. The custom Bosby cabinetry continues into the family room, creating a cohesive, high-end design. The thoughtfully designed layout provides exceptional privacy, with no bedrooms sharing a common wall. The spacious primary suite is located on the first floor fqacing the pool/backyard with a spaccious walk-in closet, upstairs you'll find 2 bedrooms and a dedicated movie theater, with the theater seating conveying with the sale. The outdoor living space is designed for year-round enjoyment, featuring a resort-style pool, covered lanai, summer kitchen, and a bedroom overlooking the pool, ideal for guests or multigenerational living. Mature privacy hedges surround the backyard, creating a secluded outdoor setting. Located just minutes from Winter Garden Village, major highways, top-rated schools, restaurants, shopping, and Orlando's world-class attractions, this exceptional home offers luxury, privacy, and convenience in one of Windermere's most desirable communities.
See the property and tour the dock. A licensed waterfront specialist will arrange your private showing.
Select a date
WINDERMERE, FL, 34786
Displayed by Blue Mar Real Estate Group Inc., Licensed Florida Real Estate Broker (DBPR CQ1018554) · [email protected]
Listing courtesy of CHARLES RUTENBERG REALTY INC via Stellar MLS
Last updated: 7/21/2026
© 2026 Stellar MLS. All rights reserved. The data relating to real estate for sale on this website comes in part from the Internet Data Exchange (IDX) program of Stellar MLS. Information is deemed reliable but not guaranteed and should be independently verified. All properties are subject to prior sale, change, or withdrawal.
IDX information is provided exclusively for consumers' personal, non-commercial use. It may not be used for any purpose other than to identify prospective properties consumers may be interested in purchasing.
Estimate your monthly payment for this waterfront property
$560,000 down
Estimated payments only. Actual rates and terms may vary.
 $2,350,000
15592 AVENUE OF THE ARBORS
WINTER GARDEN, FL
Courtesy of EXP REALTY LLC via Stellar MLS
 $2,150,000
11753 VINCI DRIVE
WINDERMERE, FL
Courtesy of KEENE'S POINTE REALTY via Stellar MLS
 $2,550,000
600 GATLIN AVENUE
ORLANDO, FL
Courtesy of HOMEVEST REALTY via Stellar MLS