


1 / 25
25 photos
+20
133 BELLA VISTA TERRACE 32C
NORTH VENICE, FL, 34275
Active$539,000
133 BELLA VISTA TERRACE 32C
NORTH VENICE, FL, 34275
Active$539,000
3
Bedrooms
2
Bathrooms
2,326 sqft
Living Area
2006
Year Built
NORTH VENICE, FL, 34275
Active$539,000
NORTH VENICE, FL, 34275
Active$539,000
3
Bedrooms
2
Bathrooms
2,326 sqft
Living Area
2006
Year Built
73
Days on Market
Data sources: SFWMD AHED waterway polygons · FHWA National Bridge Inventory 2024 · Not provided by the MLS or listing broker.
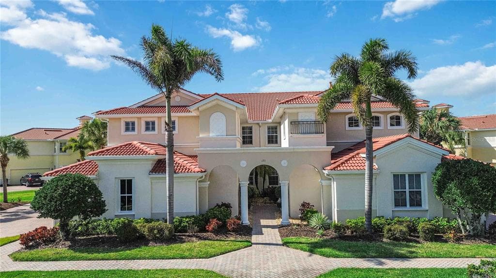
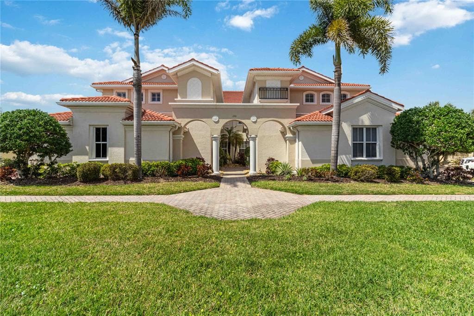
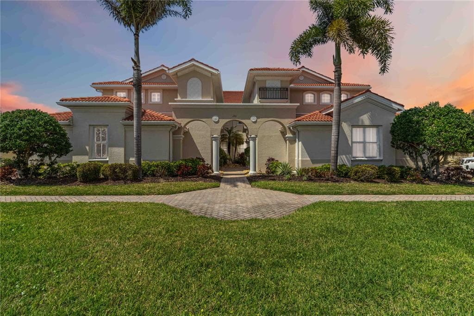
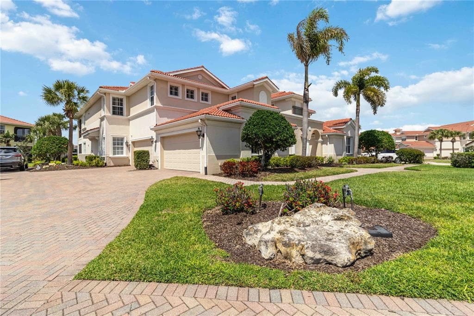
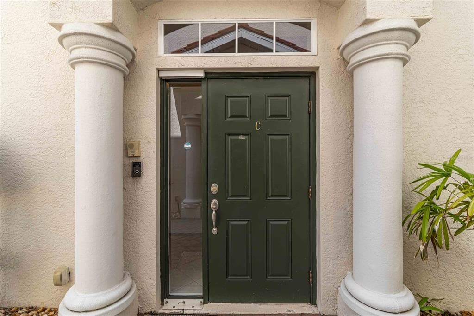
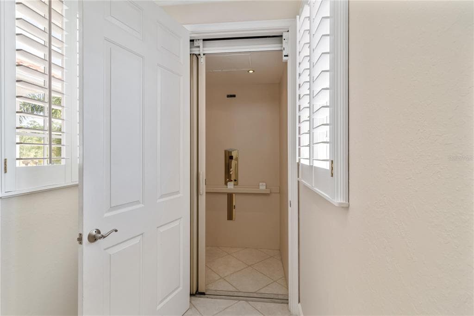
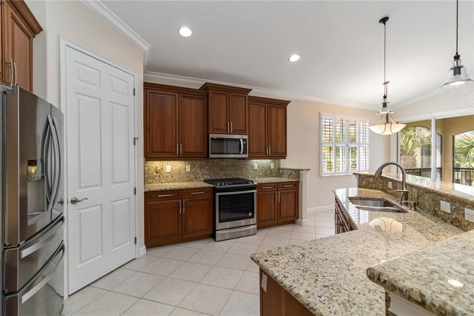
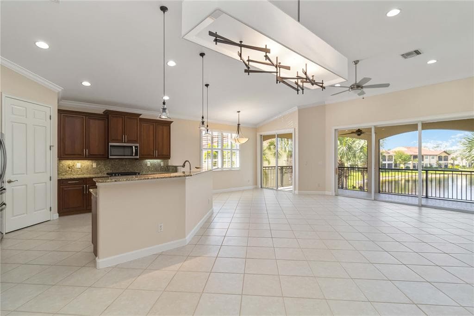
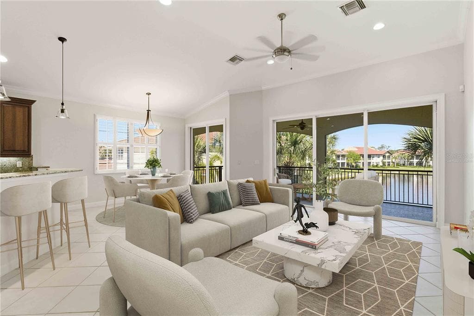
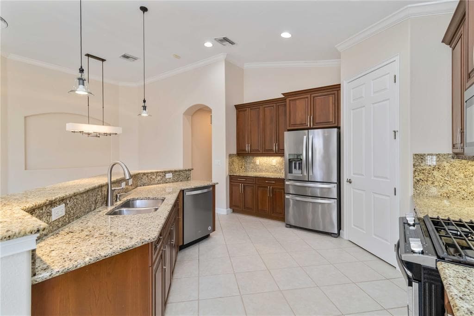
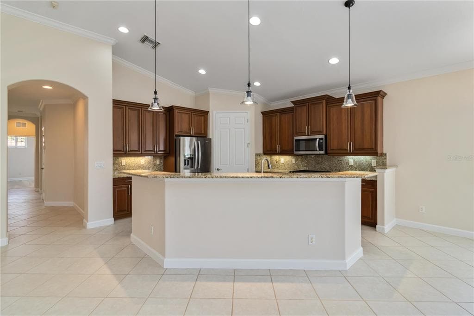
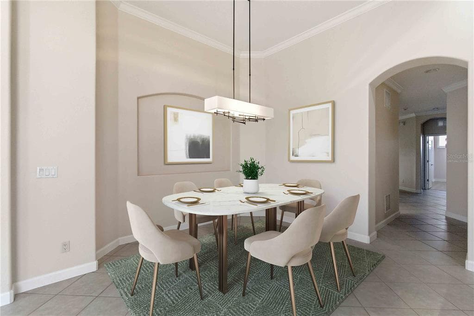
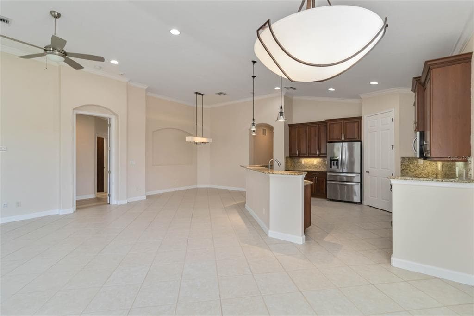
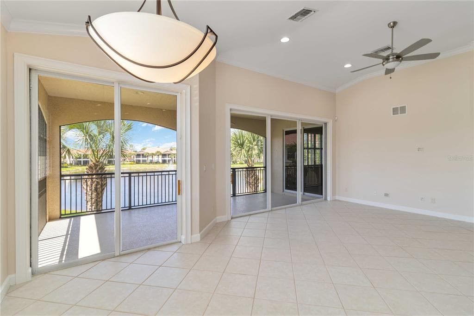
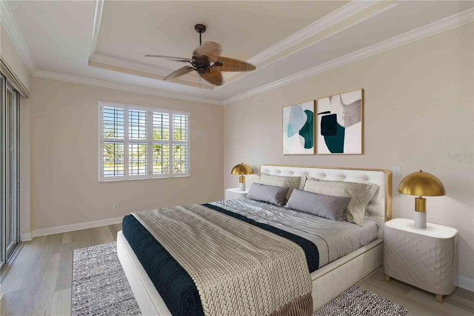
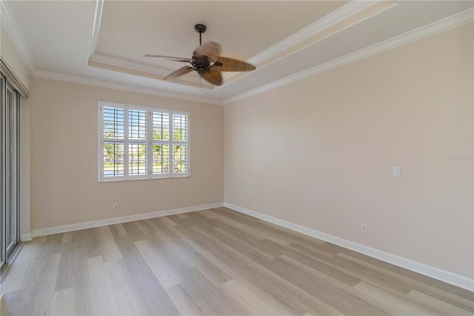
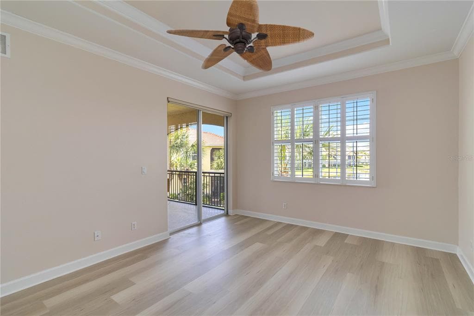
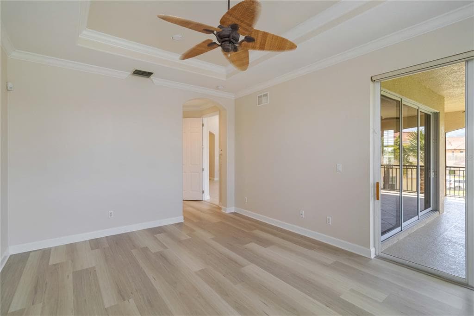
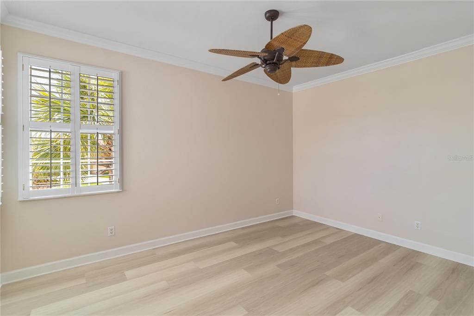
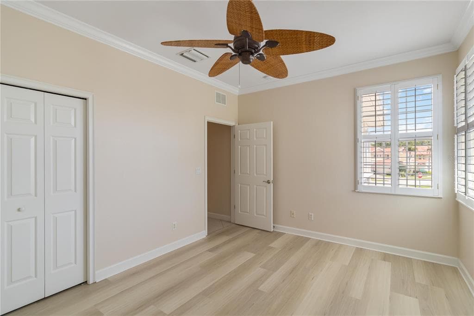
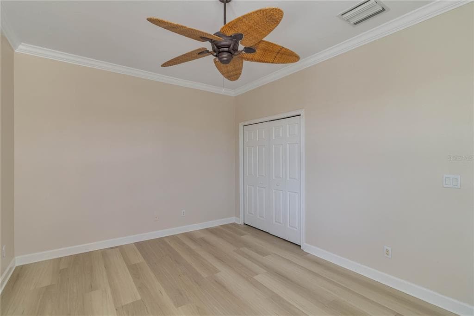
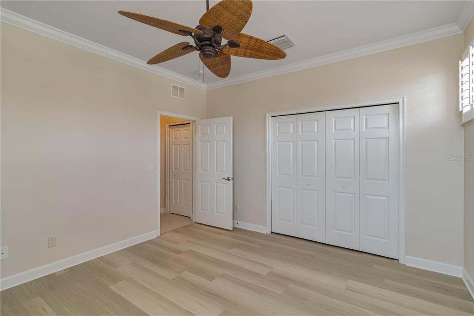
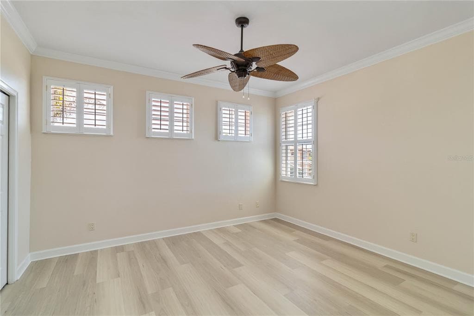
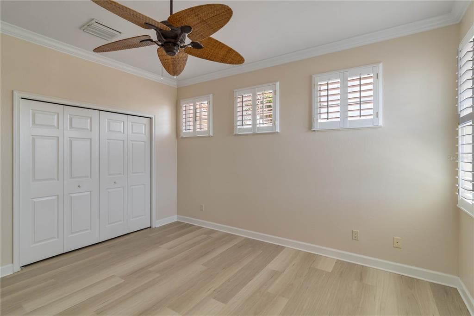
One or more photo(s) has been virtually staged. Impeccable Second-Floor Carriage Home in the Venetian Golf & River Club. Welcome to this beautifully maintained and lightly lived-in Monaco floor plan, offering 2,326 square feet of thoughtfully designed living space in the highly sought-after Venetian Golf & River Club. This second-floor carriage home showcases exceptional attention to detail with custom upgrades throughout. Enjoy modern tile flooring, new luxury vinyl flooring in bedrooms, elegant crown molding, plantation shutters on all windows, and stylish custom lighting and ceiling fans that enhance the home’s comfortable ambiance. The spacious split-bedroom layout features 3 bedrooms plus a versatile den, 2 full bathrooms, a separate laundry room, and multiple oversized closets. Storage is abundant, including generous interior space and a two-car attached garage with additional attic storage. At the heart of the home, the open-concept kitchen is perfect for entertaining, featuring granite countertops, wood cabinetry, and stainless-steel appliances. The seamless flow into the living and dining areas creates an inviting space for gatherings or relaxed everyday living. Embrace the ease of maintenance-free living, with the exterior of the home fully maintained by the association. Impact-resistant windows and sliding glass doors provide added peace of mind. For ultimate convenience, the home is equipped with a private elevator—making second floor living effortless and accessible. Step outside to your private screened lanai, where you’ll enjoy tranquil lake views with a fountain, breathtaking sunsets, and a peaceful, private setting—perfect for morning coffee or evening relaxation. Residents of the Venetian Golf & River Club enjoy a secure, gated lifestyle with an impressive array of amenities. The community borders the scenic Myakka River and features a 70-acre nature park. Optional membership is available for the 18-hole, par-72 championship golf course. Additional amenities include six Har-Tru tennis courts, 3 pickleball courts, a life-style director, a fitness center, exercise studio, resort-style pool and lap pool, the River Club, tiki bar, and a beautifully renovated full-service banquet facility. Ideally located near Sarasota Memorial Hospital, I-75, Gulf Coast beaches, and the charming downtown areas of Venice and Sarasota, this home offers both convenience and an exceptional Florida lifestyle. Schedule your private showing today—this one won’t last!
See the property and tour the dock. A licensed waterfront specialist will arrange your private showing.
Select a date
NORTH VENICE, FL, 34275
Displayed by Blue Mar Real Estate Group Inc. — Licensed Florida Real Estate Broker (DBPR CQ1018554) · [email protected]
Listing courtesy of COLDWELL BANKER REALTY via Stellar MLS
Last updated: 6/9/2026
© 2026 Stellar MLS. All rights reserved. The data relating to real estate for sale on this website comes in part from the Internet Data Exchange (IDX) program of Stellar MLS. Information is deemed reliable but not guaranteed and should be independently verified. All properties are subject to prior sale, change, or withdrawal.
IDX information is provided exclusively for consumers' personal, non-commercial use. It may not be used for any purpose other than to identify prospective properties consumers may be interested in purchasing.
Estimate your monthly payment for this waterfront property
$107,800 down
Estimated payments only. Actual rates and terms may vary.
 $635K
$635K8735 MIDNIGHT PASS ROAD 105B
SARASOTA, FL
Courtesy of COLDWELL BANKER REALTY via Stellar MLS
 $699K
$699K555 THE ESPLANADE N 1003
VENICE, FL
Courtesy of CALL IT CLOSED INTL REALTY via Stellar MLS
 $569K
$569K1100 IMPERIAL DRIVE 108
SARASOTA, FL
Courtesy of COLDWELL BANKER REALTY via Stellar MLS
 $629K
$629K1925 GULF OF MEXICO DRIVE G8-302
LONGBOAT KEY, FL
Courtesy of MANGROVE REALTY ASSOCIATES via Stellar MLS
 $495K
$495K1709 N TAMIAMI TRAIL 522
SARASOTA, FL
Courtesy of MICHAEL SAUNDERS & COMPANY via Stellar MLS
 $550K
$550K1709 N TAMIAMI TRAIL 503
SARASOTA, FL
Courtesy of MICHAEL SAUNDERS & COMPANY via Stellar MLS