

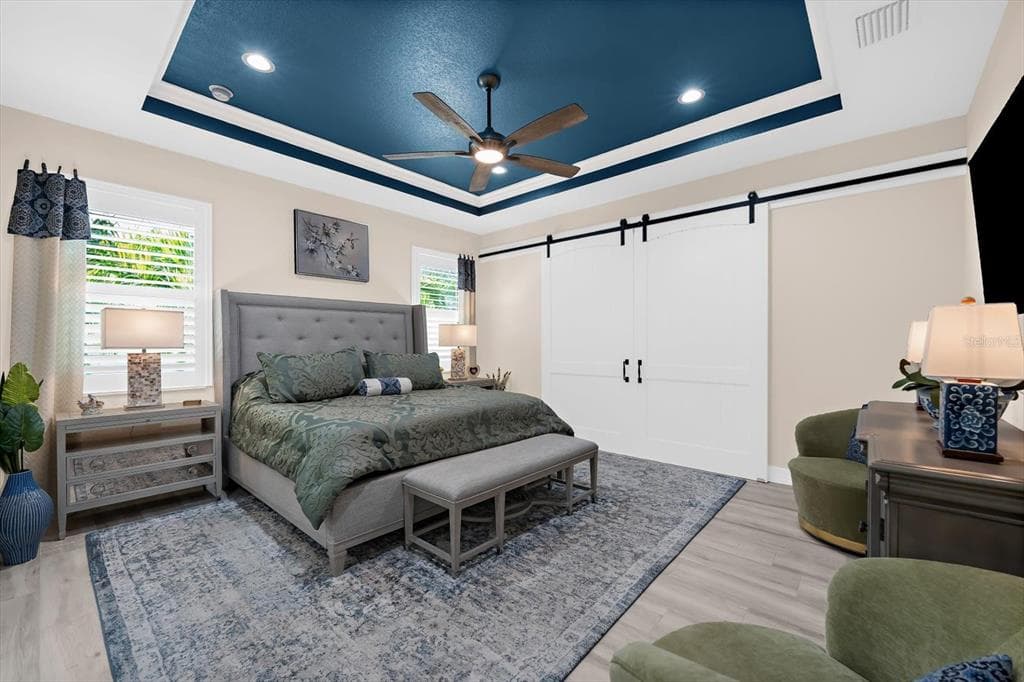
1 / 25
25 photos
+20
13407 CHENILLE DRIVE
PORT CHARLOTTE, FL, 33981
Active$859,000
13407 CHENILLE DRIVE
PORT CHARLOTTE, FL, 33981
Active$859,000
3
Bedrooms
3
Bathrooms
2,331 sqft
Living Area
2023
Year Built
PORT CHARLOTTE, FL, 33981
Active$859,000
PORT CHARLOTTE, FL, 33981
Active$859,000
3
Bedrooms
3
Bathrooms
2,331 sqft
Living Area
2023
Year Built
9,999
Lot Size (sqft)
$120
HOA / Annually
68
Days on Market
Data sources: SFWMD AHED waterway polygons · FHWA National Bridge Inventory 2024 · Not provided by the MLS or listing broker.
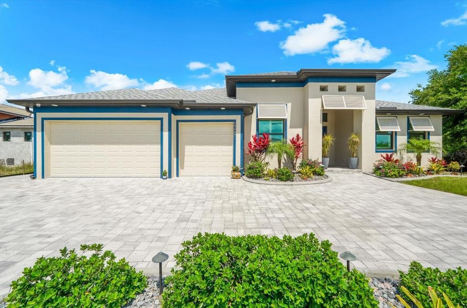
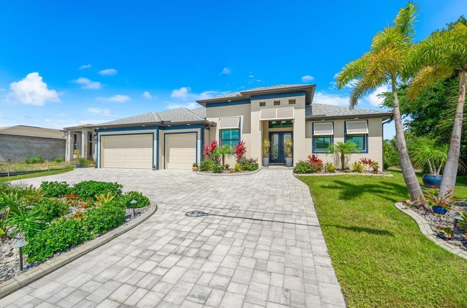
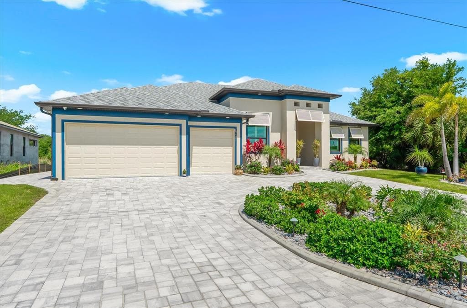
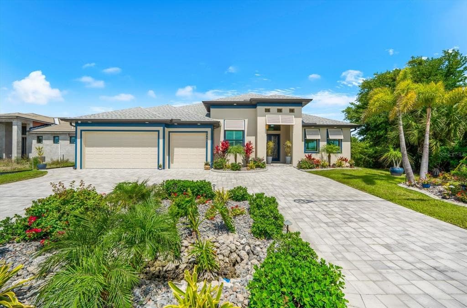
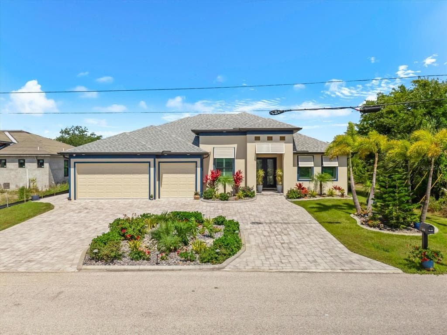
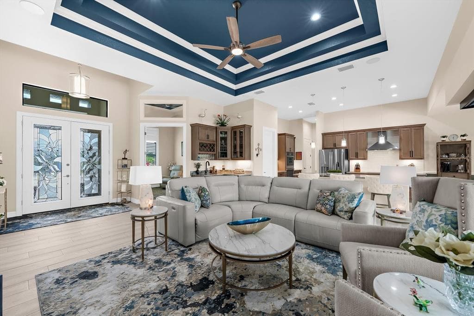
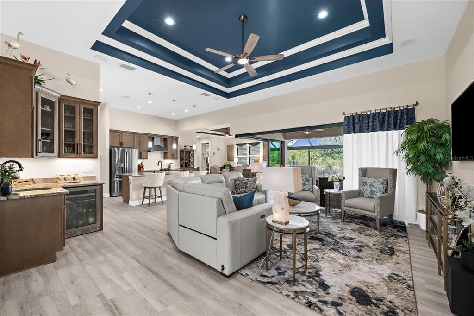
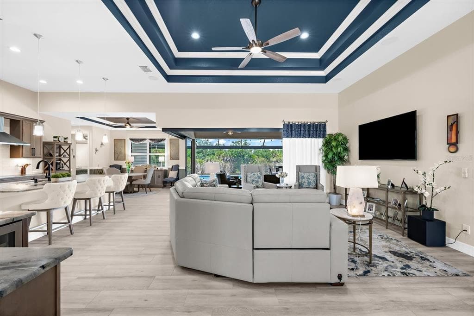
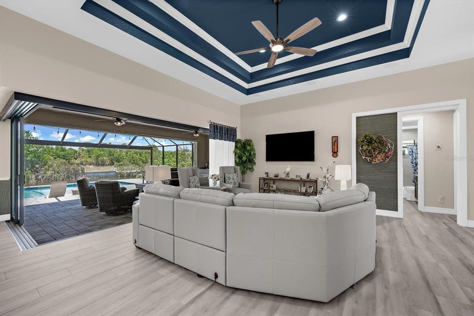
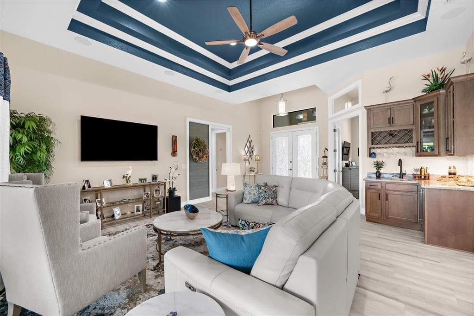
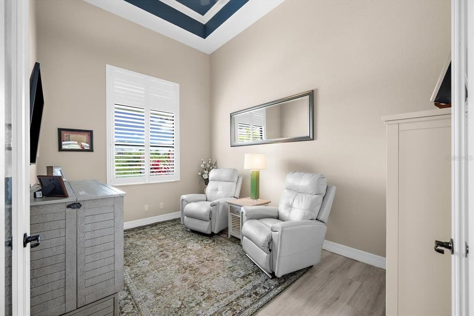
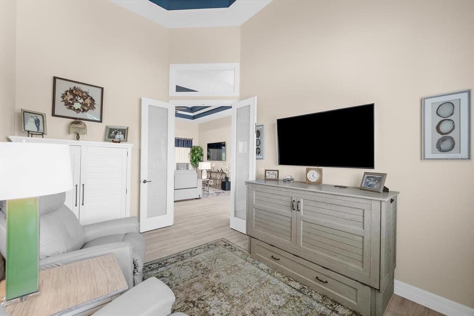
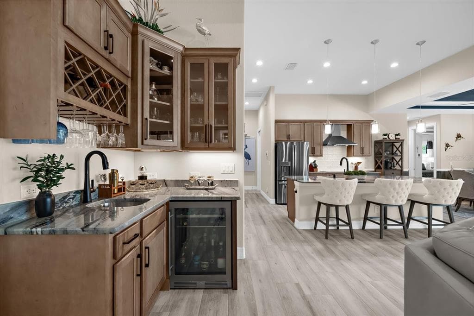
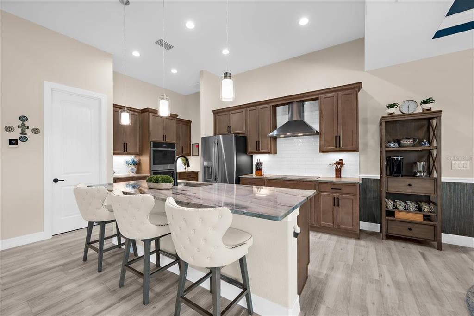
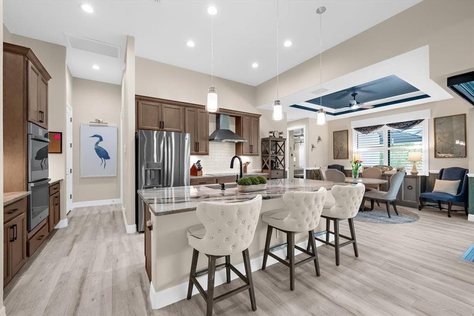
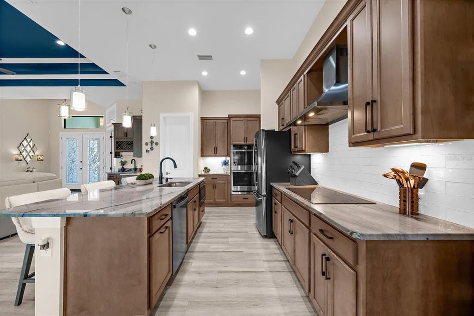
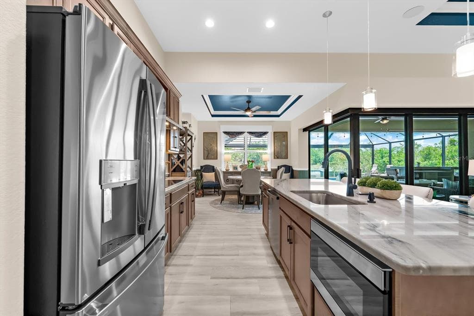
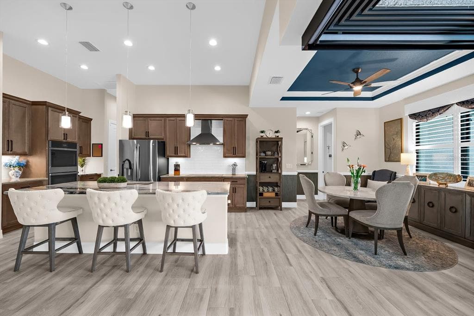
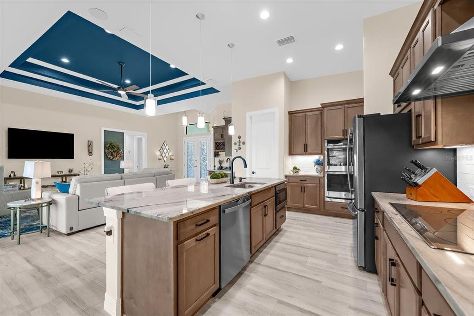
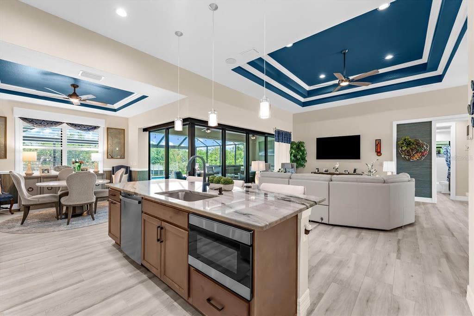
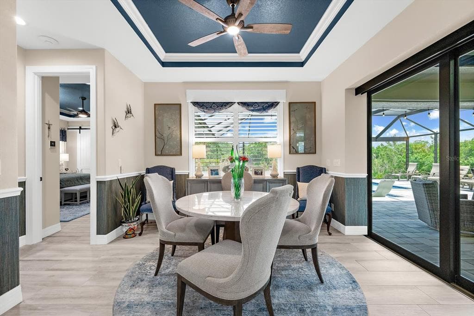
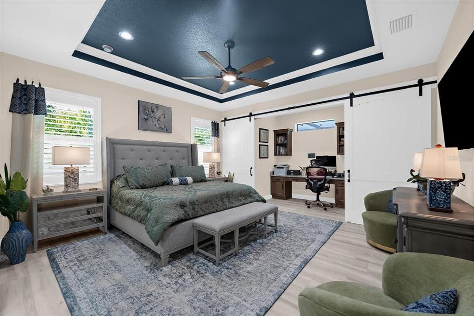
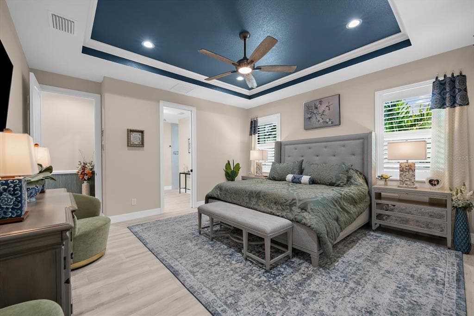
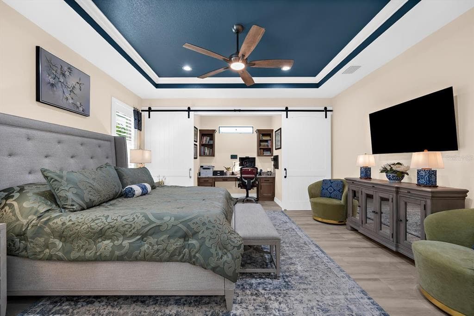
WELCOME TO YOUR WATERFRONT SHOWSTOPPER—STUNNING 3 BEDROOM, 3 BATH, plus DEN, GULF ACCESS HOME where LUXURY meets LIFESTYLE and every detail is designed to IMPRESS. Perfectly situated on a coveted Gulf-access canal, this home delivers EXCEPTIONAL BOATING OPPORTUNITIES with electric and water available at the waterline. From the moment you arrive, the elegant horseshoe driveway and lush, professionally designed landscaping create a PRIVATE OASIS, enhanced by dramatic landscape lighting and a beautiful stone walkway that wraps the home. Step through the custom glass double-door entry and into a BRIGHT, OPEN FLOORPLAN with a desirable split design, offering both functionality and privacy. Inside, you’ll find wide-plank tile flooring throughout, decorative tray ceilings, and recessed lighting that create a clean, MODERN yet inviting feel. The living space is nothing short of spectacular, highlighted by dramatic zero-corner sliding glass doors that fully pocket, and seamlessly blend INDOOR/OUTDOOR living. Plantation shutters add timeless elegance, while hurricane impact windows and doors provide peace of mind. At the heart of the home is a CHEF-INSPIRED KITCHEN that truly delivers—featuring premium GE Profile appliances, a sleek induction cooktop, double ovens, a statement designer hood, and level 4 granite countertops throughout. The massive 4x10 island is PERFECT for gatherings, while custom soft-close cabinetry, under-cabinet lighting, and a walk-in pantry with custom shelving elevate both style and function. Entertain effortlessly with a stylish indoor wet bar complete with a wine fridge—because every great home deserves a GREAT HOSTING SPACE. The expansive primary suite is your PRIVATE RETREAT, thoughtfully designed for comfort and relaxation. Enjoy a separate and private office with double-panel barn doors, an oversized custom walk-in closet with a built-in floating counter, and a SPA-INSPIRED bathroom featuring a wraparound walk-in shower with multiple shower heads, floor-to-ceiling custom tile, and a private water closet. Even the everyday essentials feel elevated with a spacious laundry room—complete with built-in countertops, a large single basin sink, and GE washer and dryer—conveniently located adjoining the primary suite. Step outside and experience RESORT-STYLE LIVING at its finest. The panoramic screened lanai and extended entertaining space set the stage for unforgettable moments, featuring a heated saltwater pool and spa, LED lighting, and a tranquil waterfall feature. An integrated audio system, roll-down shades for sun protection, and a fully equipped outdoor summer kitchen make this space truly NEXT LEVEL. This home is PACKED WITH HIGH-END UPGRADES including a Bosch tankless water heater, propane service for stove and dryer, whole house generator, high-efficiency Daikin HVAC system with 12-year warranty, HVAC surge protection, open-cell insulation, and three-zone climate control for personalized comfort. The air-conditioned, epoxy-floored garage offers even more versatility with a separate den and dedicated mini-split system—ideal for a gym, office, or FLEX SPACE— insulated garage doors for added efficiency. A canal-fed irrigation system keeps the grounds lush with ease, while a comprehensive whole-home security and camera system provides ultimate peace of mind. This is not just a home—it’s a BOLD STATEMENT of thoughtful upgrades and waterfront luxury. If you’ve been waiting for something that truly STANDS OUT… THIS IS IT.
See the property and tour the dock. A licensed waterfront specialist will arrange your private showing.
Select a date
PORT CHARLOTTE, FL, 33981
Displayed by Blue Mar Real Estate Group Inc., Licensed Florida Real Estate Broker (DBPR CQ1018554) · [email protected]
Listing courtesy of PARADISE EXCLUSIVE INC via Stellar MLS
Last updated: 7/15/2026
© 2026 Stellar MLS. All rights reserved. The data relating to real estate for sale on this website comes in part from the Internet Data Exchange (IDX) program of Stellar MLS. Information is deemed reliable but not guaranteed and should be independently verified. All properties are subject to prior sale, change, or withdrawal.
IDX information is provided exclusively for consumers' personal, non-commercial use. It may not be used for any purpose other than to identify prospective properties consumers may be interested in purchasing.
Estimate your monthly payment for this waterfront property
$171,800 down
Estimated payments only. Actual rates and terms may vary.
 $850K
$850K9294 PANAMA CIRCLE
PORT CHARLOTTE, FL
Courtesy of COLDWELL BANKER REALTY via Stellar MLS
 $1000K
9214 MELODY CIRCLE
PORT CHARLOTTE, FL
Courtesy of TALL PINES REALTY via Stellar MLS
 $995K
$995K15380 ALSASK CIRCLE
PORT CHARLOTTE, FL
Courtesy of PARADISE EXCLUSIVE INC via Stellar MLS
 $1.0M
$1.0M6751 PORTSIDE LANE
ENGLEWOOD, FL
Courtesy of ERA ADVANTAGE REALTY, INC. via Stellar MLS
 $795K
$795K138 COLONIAL STREET SW
PORT CHARLOTTE, FL
Courtesy of COLDWELL BANKER SUNSTAR REALTY via Stellar MLS
 $668K
$668K13342 COMMONWEALTH AVENUE
PORT CHARLOTTE, FL
Courtesy of PARADISE EXCLUSIVE INC via Stellar MLS