

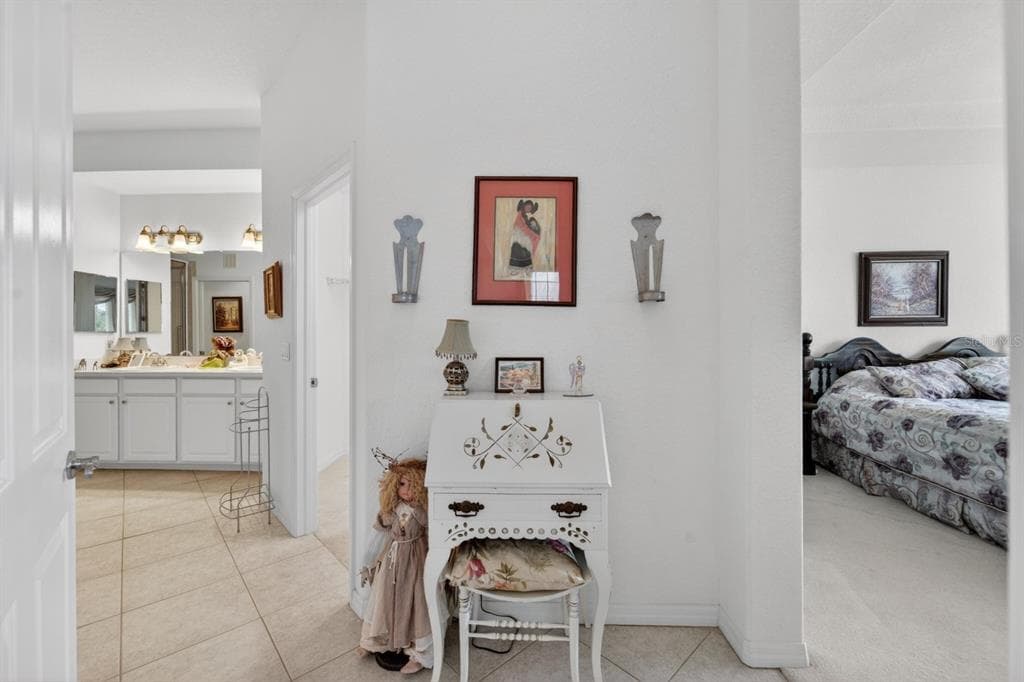
1 / 25
25 photos
+20
1364 EMERALD DUNES DRIVE
SUN CITY CENTER, FL, 33573
Active$365,000
1364 EMERALD DUNES DRIVE
SUN CITY CENTER, FL, 33573
Active$365,000
3
Bedrooms
2
Bathrooms
1,860 sqft
Living Area
2005
Year Built
SUN CITY CENTER, FL, 33573
Active$365,000
SUN CITY CENTER, FL, 33573
Active$365,000
3
Bedrooms
2
Bathrooms
1,860 sqft
Living Area
2005
Year Built
2,000
Lot Size (sqft)
$346
HOA / Annually
26
Days on Market
Data sources: SFWMD AHED waterway polygons · FHWA National Bridge Inventory 2024 · Not provided by the MLS or listing broker.
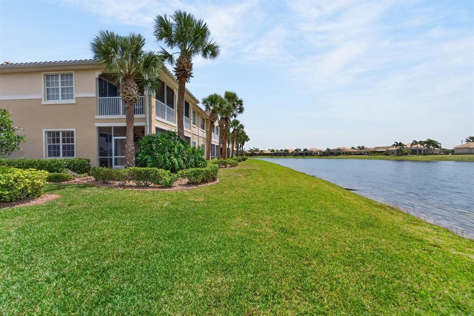
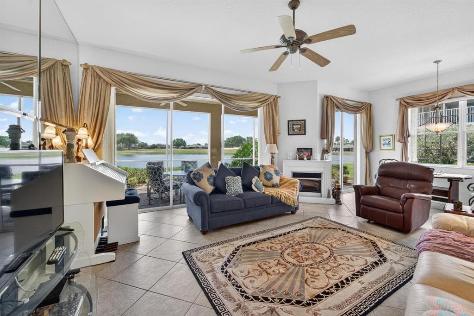
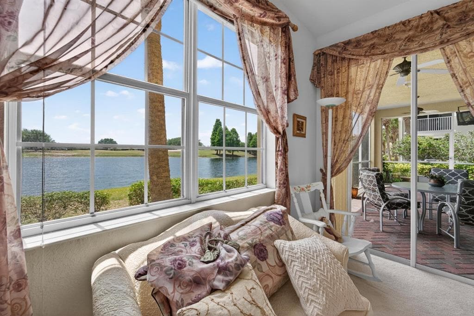
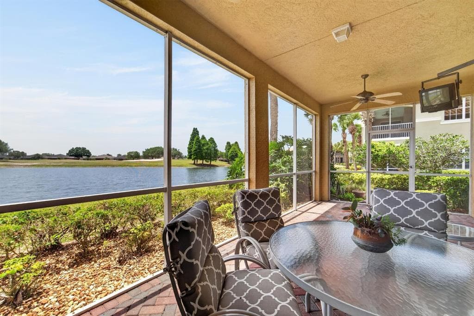
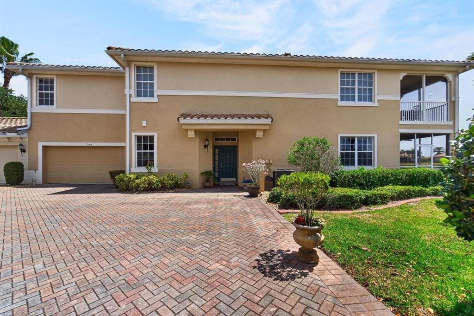
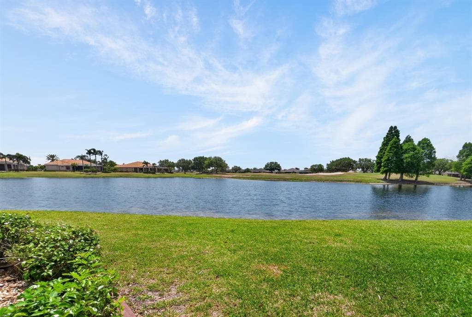
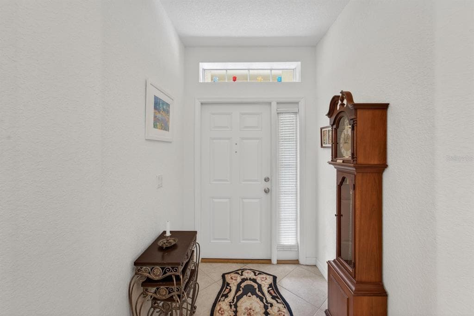
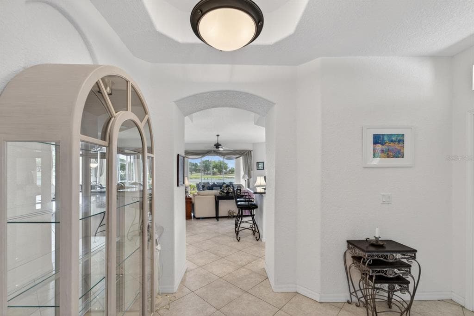
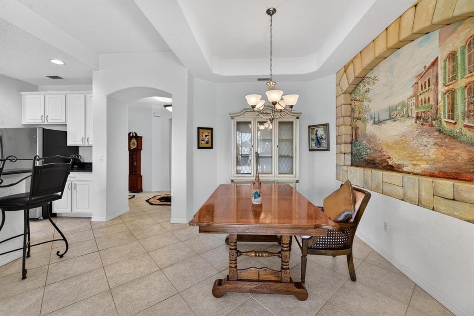
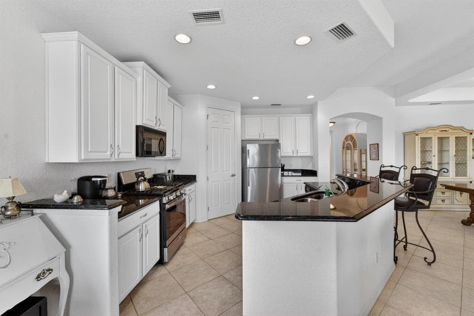
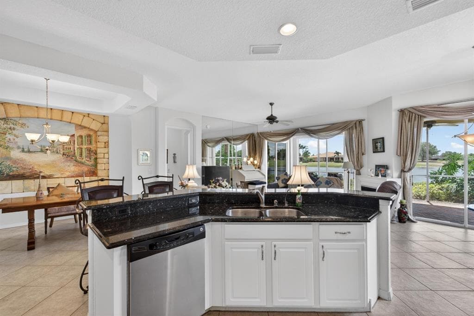
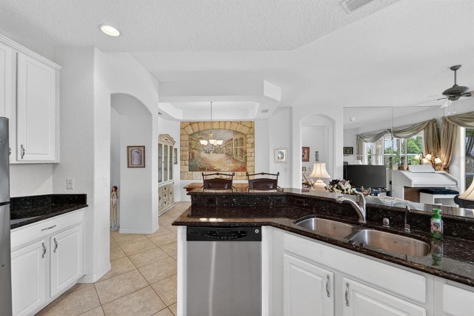
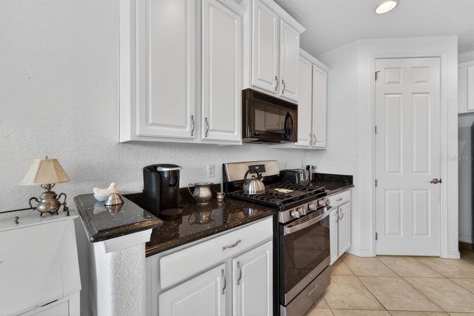
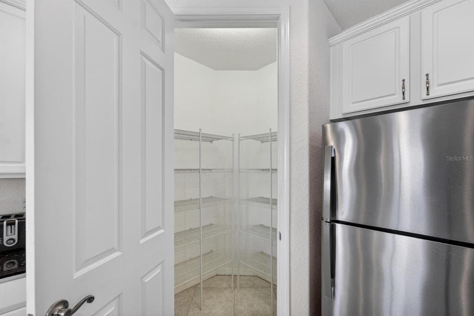
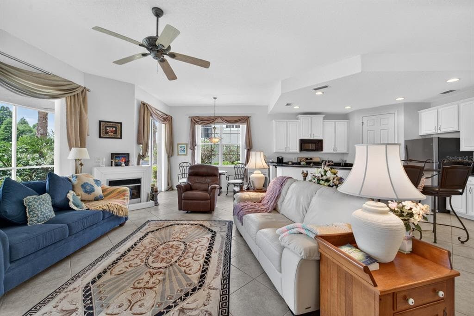
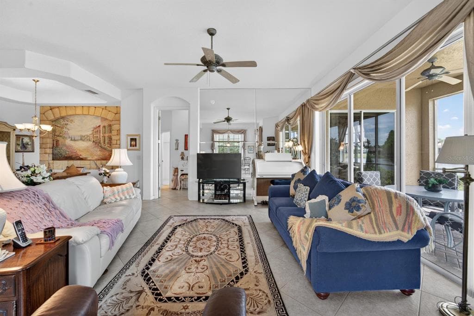
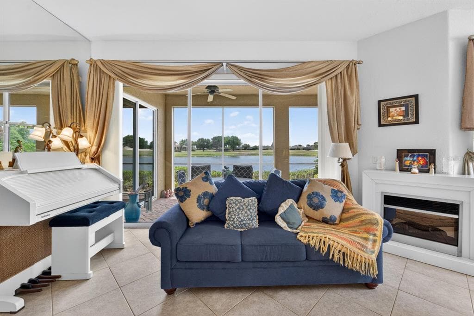
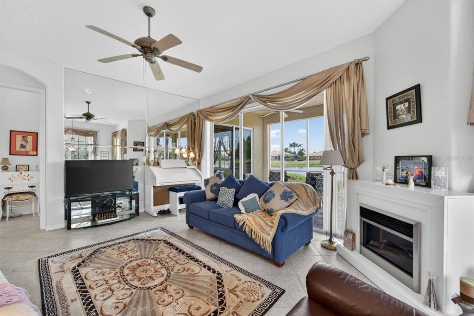
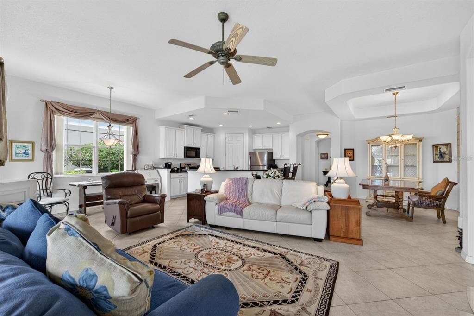
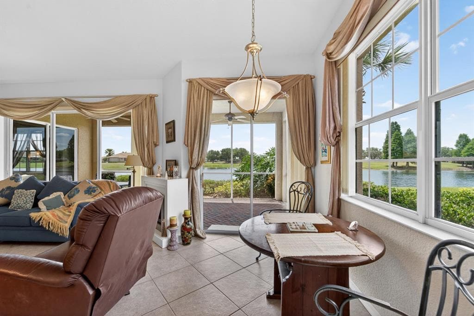
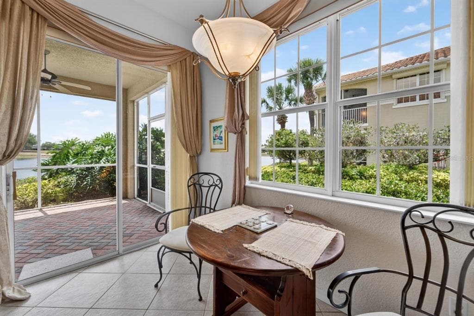
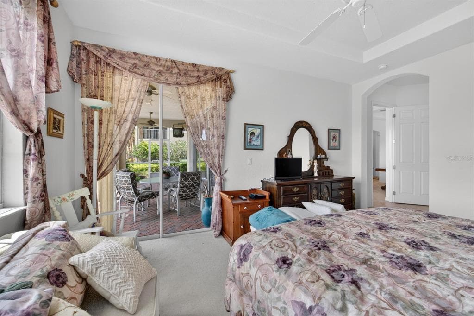
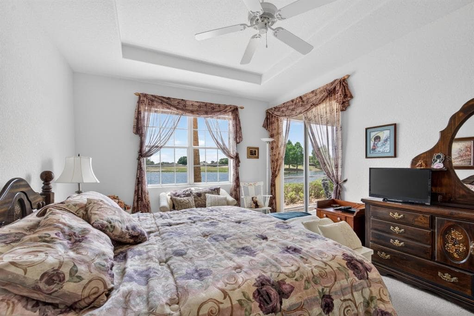
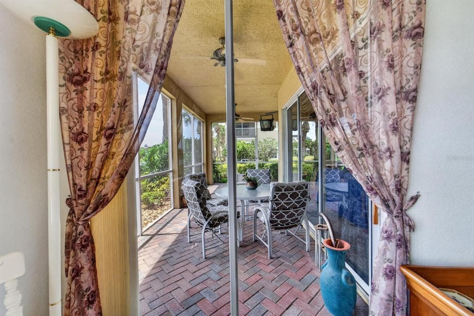
Back on the Market—Buyer Financing Fell Through. Welcome to effortless luxury living in Toscana at Renaissance, one of Sun City Centers most sought-after maintenance-free communities. This immaculate Florenzi floor plan offers breathtaking golf course and pond views, no rear neighbors, and is just a short stroll to the Renaissance Clubhouse and resort amenities. Inside, the open-concept design is filled with natural light and enhanced by soaring 10-12" ceilings, tray details, crown molding, tall arched entryways, coastal-inspired paint tones, tile and laminate flooring, and a stylish electric fireplace that creates warmth and ambiance in the living area. Sliding glass doors frame the tranquil water and golf course views while opening to the spacious screened lanai. The gourmet kitchen is designed for both everyday living and entertaining, featuring granite countertops, stainless-steel appliances, natural gas cooking, 42" wood cabinetry, custom backsplash, walk-in pantry, breakfast nook, and a large center island overlooking the main living spaces. The thoughtfully designed split-bedroom floor plan combines spacious living with effortless flow. The living room (18x16) opens to the dining area (12x11) and kitchen (14x12), creating an inviting open-concept space perfect for entertaining while enjoying tranquil golf course and pond views. The owner's suite (16x13) offers direct access to the lanai (11x23), golf course views, a large walk-in closet (9x7), and an en-suite bath (12x10). Guest bedrooms (14x13) and (12x11) are privately positioned on the opposite side of the condo, ideal for guests, hobbies, or home office flexibility. Outdoor living shines on the oversized screened lanai (11x24), while the laundry room (7x6) and an epoxy-floor garage (20x20) with storage cabinets add everyday convenience. Additional highlights include a water heater (2025), new A/C drain line, new garage door opener (2025) with belt drive, updated lighting and fixtures, electric fireplace, washer and dryer included, furnishings included, and a pet-free, smoke-free environment. HOA maintenance covers the roof, exterior, landscaping, irrigation, and building insurance, allowing for true lock-and-leave living. Residents enjoy exclusive access to the Renaissance Club, featuring a resort-style pool, fitness center, sauna, steam room, spa services, and Amici's Bar & Grill, along with full membership access to Sun City Center Community Association amenities, including indoor and outdoor pools, pickleball, tennis, softball, arts and crafts, golf-cart accessibility, and over 200 clubs and activities. Conveniently located near Tampa, Sarasota, St. Petersburg, Gulf beaches, shopping, dining, and medical facilities. Experience the perfect combination of luxury, lifestyle, and maintenance-free living.
See the property and tour the dock. A licensed waterfront specialist will arrange your private showing.
Select a date
SUN CITY CENTER, FL, 33573
Displayed by Blue Mar Real Estate Group Inc. — Licensed Florida Real Estate Broker (DBPR CQ1018554) · [email protected]
Listing courtesy of CENTURY 21 BEGGINS ENTERPRISES via Stellar MLS
Last updated: 7/11/2026
© 2026 Stellar MLS. All rights reserved. The data relating to real estate for sale on this website comes in part from the Internet Data Exchange (IDX) program of Stellar MLS. Information is deemed reliable but not guaranteed and should be independently verified. All properties are subject to prior sale, change, or withdrawal.
IDX information is provided exclusively for consumers' personal, non-commercial use. It may not be used for any purpose other than to identify prospective properties consumers may be interested in purchasing.
Estimate your monthly payment for this waterfront property
$73,000 down
Estimated payments only. Actual rates and terms may vary.
 $450K
$450K2780 N RIVERSIDE DRIVE 502
TAMPA, FL
Courtesy of AVENUE HOMES LLC via Stellar MLS
 $435K
$435K4950 BAYSHORE BOULEVARD 30
TAMPA, FL
Courtesy of BAY VILLA REALTY via Stellar MLS
 $369K
$369K1440 EMERALD DUNES DRIVE
SUN CITY CENTER, FL
Courtesy of CENTURY 21 BEGGINS ENTERPRISES via Stellar MLS
 $400K
$400K10416 SAINT TROPEZ PLACE
TAMPA, FL
Courtesy of LPT REALTY, LLC via Stellar MLS
 $450K
$450K700 S HARBOUR ISLAND BOULEVARD 512
TAMPA, FL
Courtesy of TORRENCE REAL ESTATE EXCHANGE via Stellar MLS
 $300K
$300K614 YARDARM DRIVE 7
APOLLO BEACH, FL
Courtesy of YELLOWFIN REALTY via Stellar MLS