

1404 KENILWORTH STREET
Sarasota, FL, 34231
Active$4,775,000
1404 KENILWORTH STREET
Sarasota, FL, 34231
Active$4,775,000
4
Bedrooms
5
Bathrooms
6,040 sqft
Living Area
2007
Year Built
9,842
Lot Size (sqft)
$1,010
HOA / Quarterly
1
Days on Market
Dock Score™
DockOnlyWhat shaped this score
DockOnly.com rating, not provided by the MLS or listing broker.
Dock & Water AccessMLS
AI Aerial Imagery Detection
Detected by AI from open-source aerial mapping imagery and may not reflect current conditions. This information was not provided by the MLS or listing broker. Always verify dock infrastructure with the listing agent.
Canal WidthDockOnly
At the dock
County parcel dataSingle measurement at the dock · width variation along the canal not yet available
Measured perpendicular from this parcel's waterfront edge to the parcel directly across the canal, using surveyed county GIS boundaries. Multiple waterfront edges detected (corner lot or dual frontage); reported value is the widest; verify with the listing agent.
Will it turn around?
Up to 77 ft
Easy
handling
77–102 ft
Fits
with care
102–118 ft
Tight
(back-in)
Boats over 118 ft typically back in/out rather than turning here. Clear channel ≈ 154 ft with boats moored both sides (~13 ft per side for dock + beam). Wide-beam yachts need the upper end of each range.
Navigation RouteDockOnly
Data sources: SFWMD AHED waterway polygons · FHWA National Bridge Inventory 2024 · Not provided by the MLS or listing broker.
Description
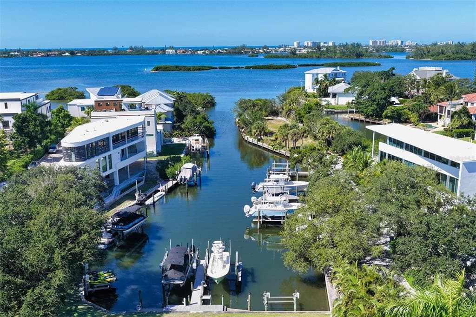
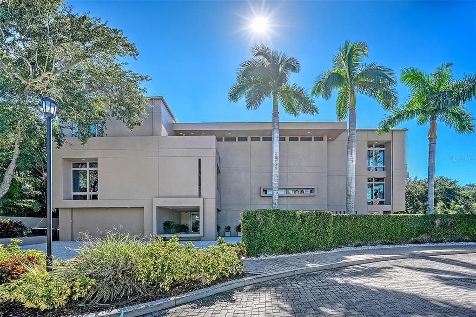
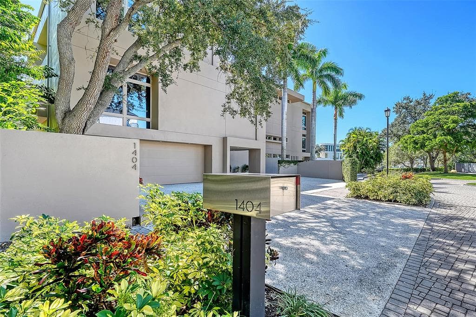
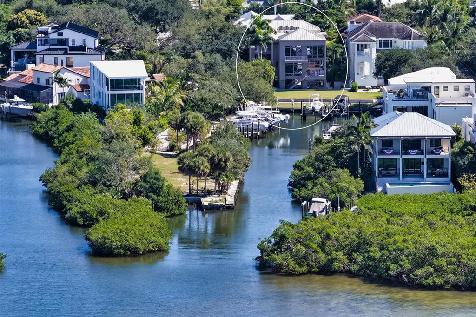
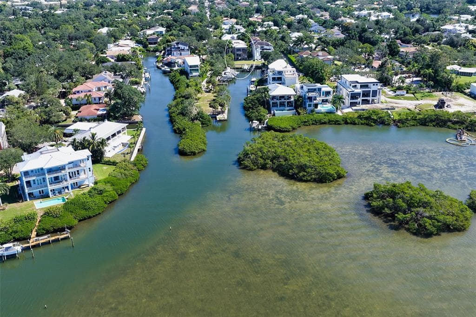
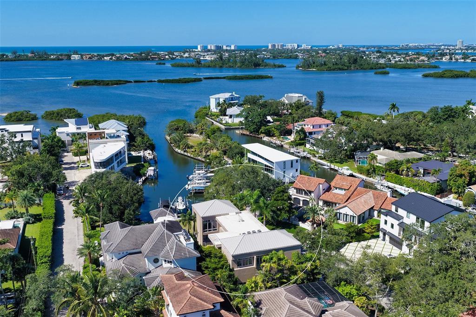
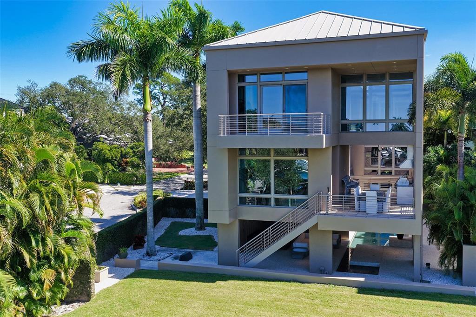
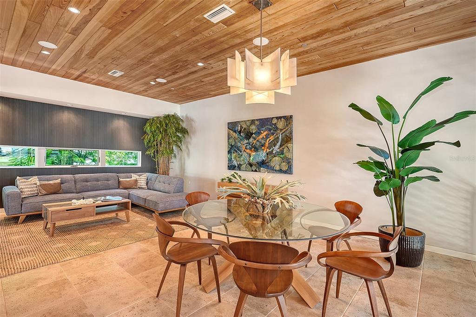
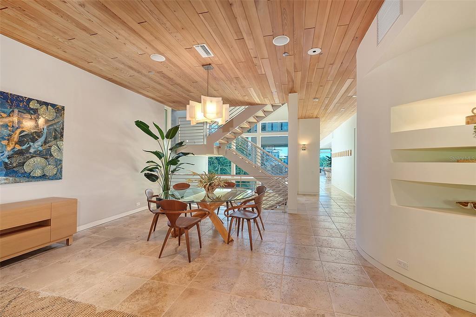
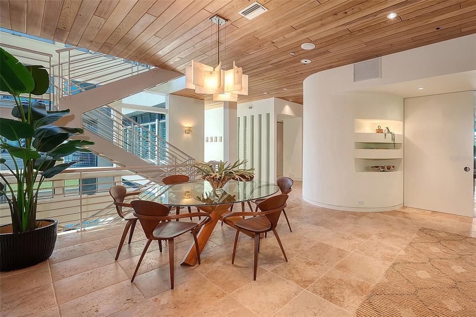
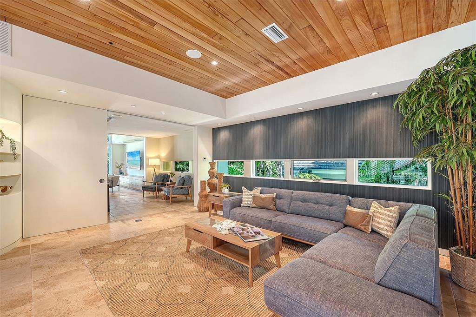
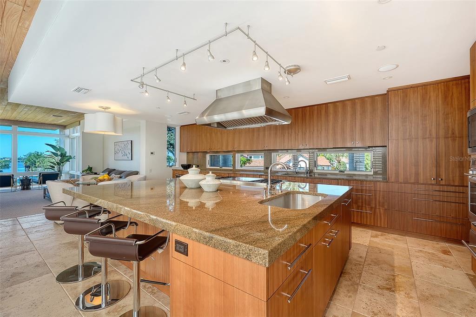
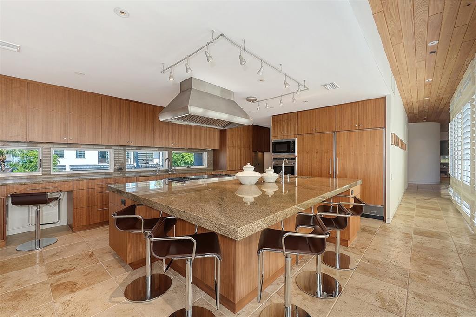
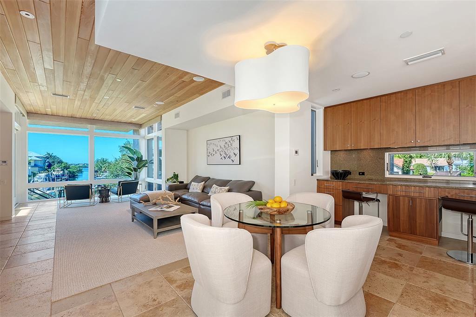
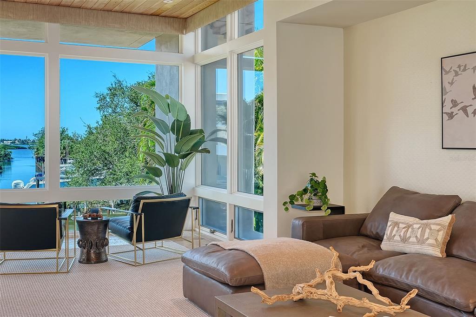
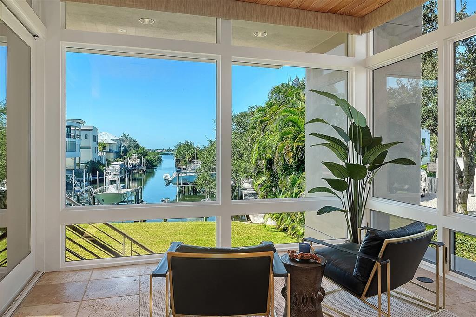
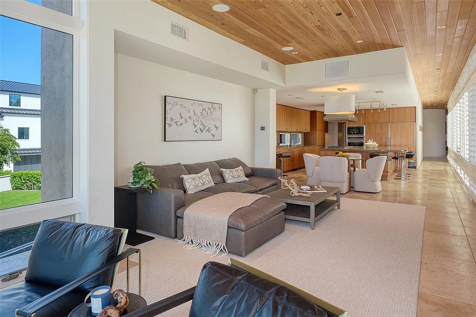
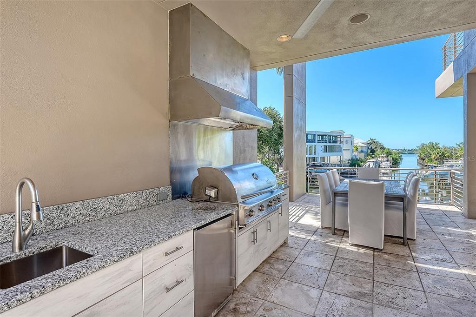
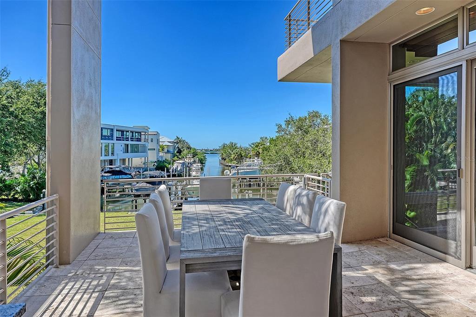
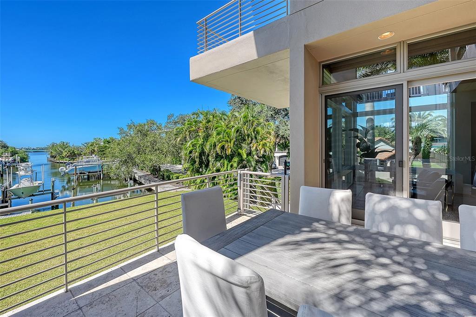
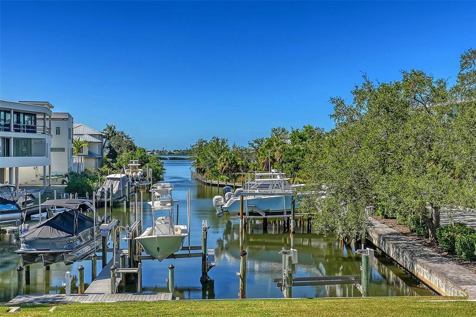
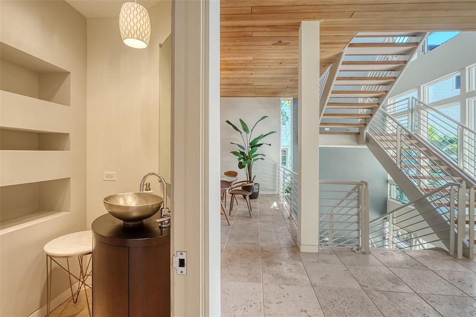
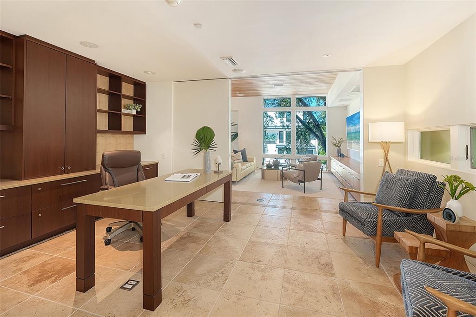
Designed by renowned architect Guy Peterson, this waterfront residence in gated Oyster Bay Landings pairs distinctive modern architecture with a private setting overlooking a short canal to Sarasota Bay. Offering 5,428 square feet with four bedrooms and four and a half baths, the home is defined by walls of glass, expansive outdoor living spaces and a private dock with two lifts and bridge-free access to the bay. Natural materials bring warmth to the interiors, while water views and changing evening light create a compelling backdrop throughout. In the great room, travertine floors and cypress ceiling details complement floor-to-ceiling windows, creating an inviting balance of openness and warmth. Expansive terraces extend the living spaces outdoors, offering places to gather, dine or simply enjoy the waterfront setting. The kitchen brings people together around an island with seating for six, supported by separate refrigerator and freezer units, two dishwashers and a deep walk-in pantry. A 20-foot counter accommodates two desk workstations, while the adjoining family room features a built-in entertainment wall and opens to a waterfront patio with an outdoor cooking center. A game area with a wet bar and 400-bottle wine room offers another setting for evenings with friends. The dedicated office is appointed with stone countertops and solid wood cabinetry. Throughout more than 4,000 square feet of outdoor space, the home offers a variety of experiences. Covered terraces overlook tropical gardens and manicured grounds, while the courtyard brings together a heated pool and spa. Along the canal, the two private docks make boating a natural extension of life at home, with Sarasota Bay just beyond. Upstairs, a 30-foot hallway creates a distinctive approach to the private primary wing. Water views, a sitting room, morning bar and adjoining gym or office give the suite the feeling of a retreat within the home. The primary bath and dressing spaces include a dressing hall with built-ins and mirrors, a generous custom walk-in closet, a multi-function shower and a deep jetted soaking tub. Additional en-suite bedrooms feature custom closet systems and elevated ceilings. An elevator serves all three levels, complemented by a Crestron music and lighting system, a Generac generator and a four-car garage. Within easy reach of Sarasota’s beaches, golf, dining and downtown, this residence brings together architectural distinction, gated privacy and direct boating access. Its thoughtful balance of gathering spaces and private retreats makes it as welcoming for a houseful of guests as it is for a quiet evening overlooking the water.
Schedule a Showing
See the property and tour the dock. A licensed waterfront specialist will arrange your private showing.
Select a date
Location
Sarasota, FL, 34231
Displayed by Blue Mar Real Estate Group Inc., Licensed Florida Real Estate Broker (DBPR CQ1018554) · [email protected]
Listing courtesy of MICHAEL SAUNDERS & COMPANY via Stellar MLS
Last checked: 21 minutes ago
Listing updated: November 3, 2026
© 2026 Stellar MLS. All rights reserved. The data relating to real estate for sale on this website comes in part from the Internet Data Exchange (IDX) program of Stellar MLS. Information is deemed reliable but not guaranteed and should be independently verified. All properties are subject to prior sale, change, or withdrawal.
IDX information is provided exclusively for consumers' personal, non-commercial use. It may not be used for any purpose other than to identify prospective properties consumers may be interested in purchasing.
Dock Score™
DockOnlyWhat shaped this score
DockOnly.com rating, not provided by the MLS or listing broker.
Mortgage Calculator
Estimate your monthly payment for this waterfront property
$955,000 down
Estimated payments only. Actual rates and terms may vary.


