


1 / 25
25 photos
+20
1420 EMERALD DUNES DRIVE
SUN CITY CENTER, FL, 33573
Active$399,000
1420 EMERALD DUNES DRIVE
SUN CITY CENTER, FL, 33573
Active$399,000
3
Bedrooms
2
Bathrooms
2,482 sqft
Living Area
2006
Year Built
SUN CITY CENTER, FL, 33573
Active$399,000
SUN CITY CENTER, FL, 33573
Active$399,000
3
Bedrooms
2
Bathrooms
2,482 sqft
Living Area
2006
Year Built
2,000
Lot Size (sqft)
157
Days on Market
Data sources: SFWMD AHED waterway polygons · FHWA National Bridge Inventory 2024 · Not provided by the MLS or listing broker.
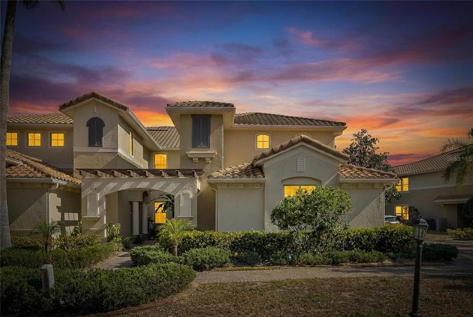
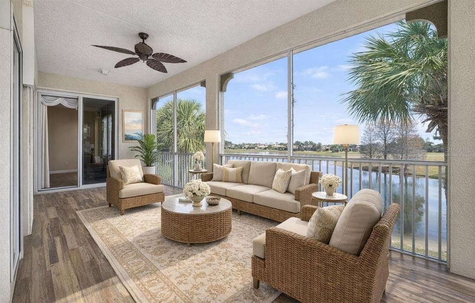
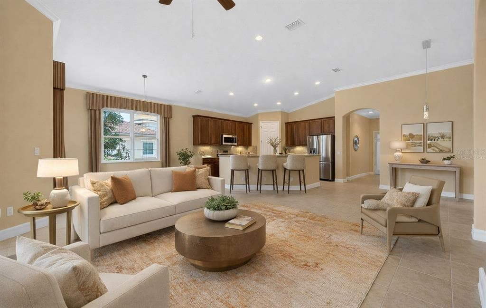
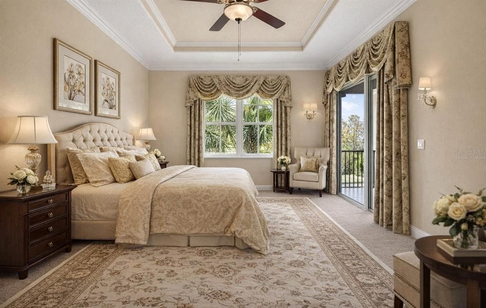
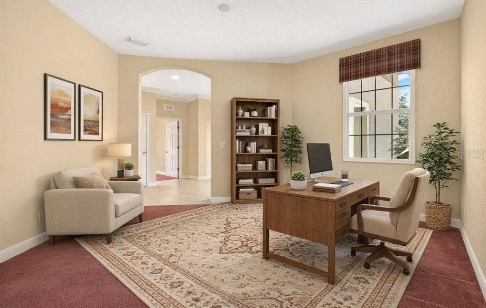
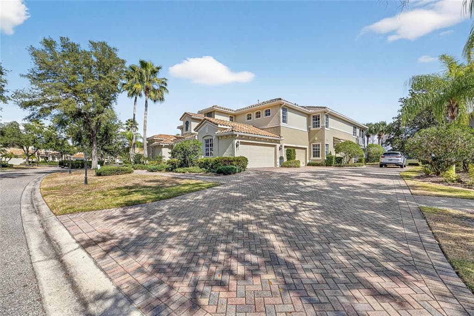
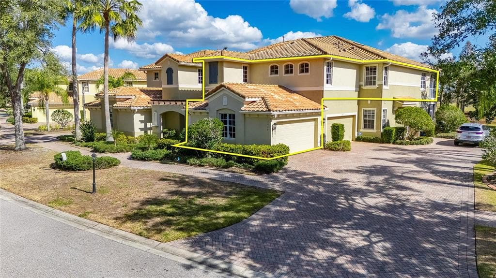
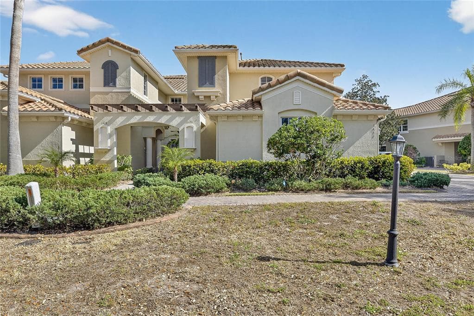
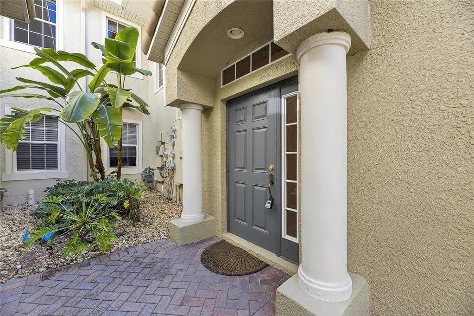
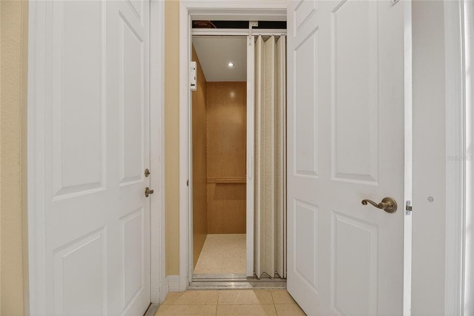
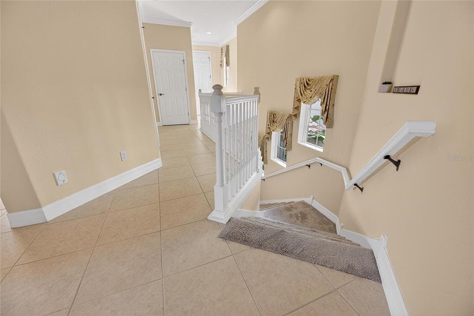
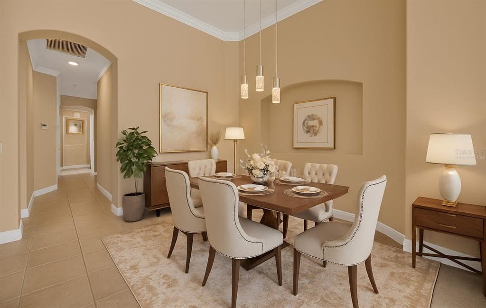
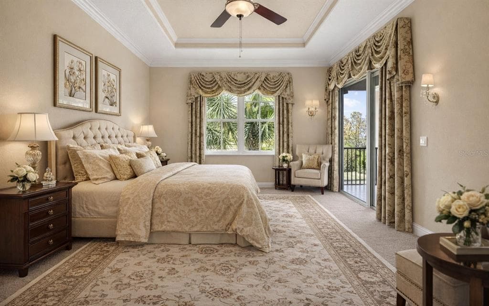
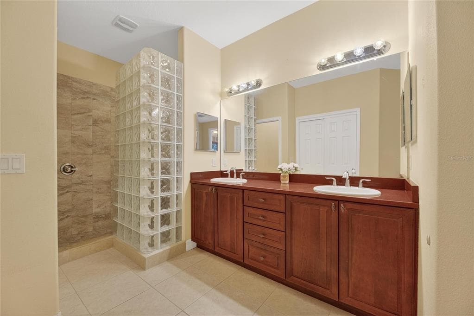
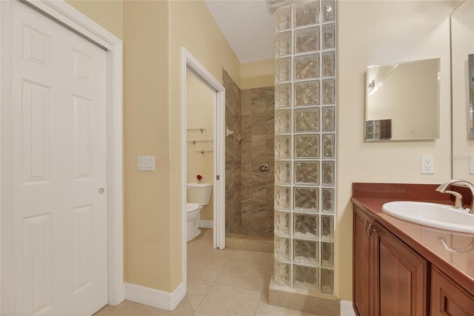
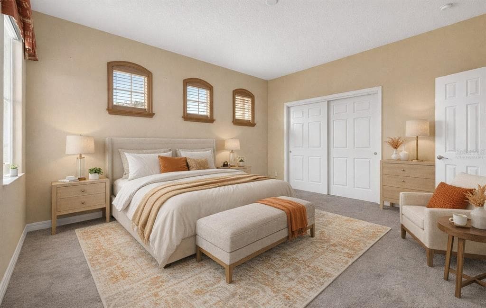
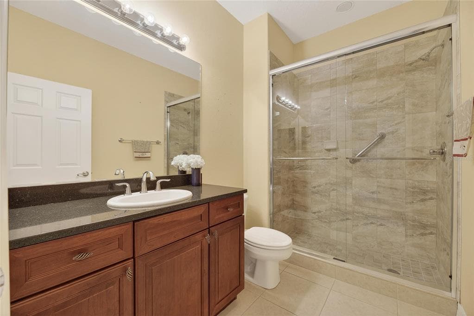
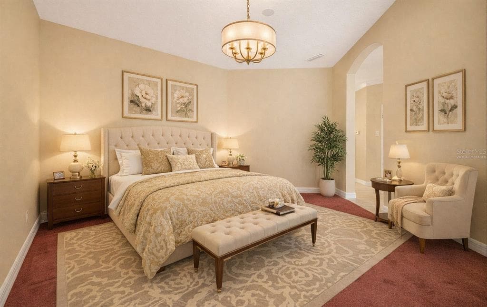
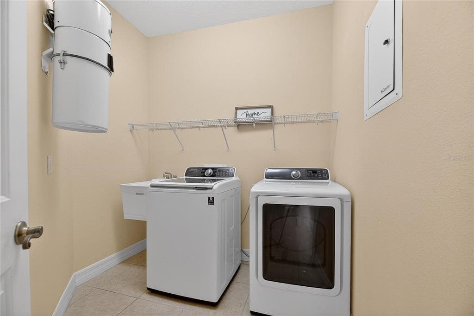
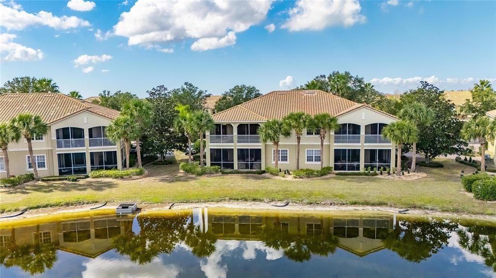
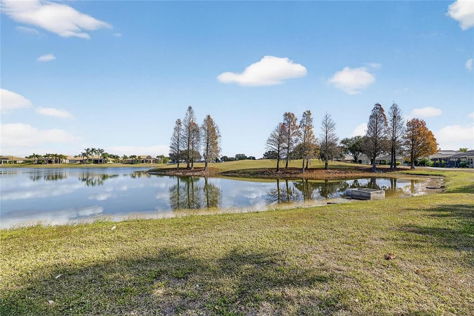
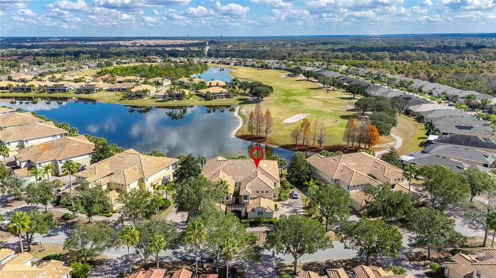
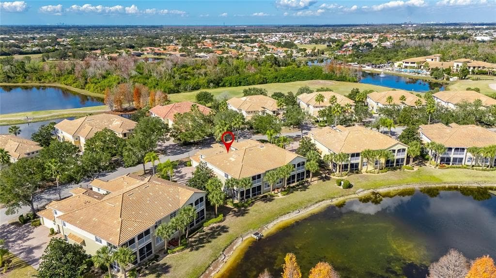
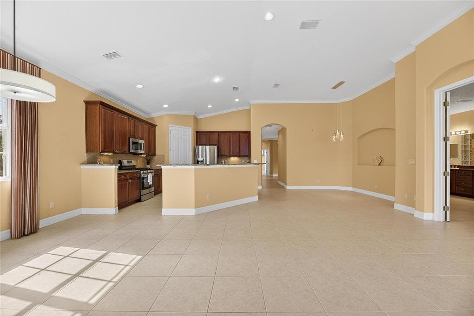
Virtually Staged. Located in Toscana at Renaissance within Sun City Center, this beautifully maintained Tavarnelle floor plan offers nearly 2,500 square feet of open-concept living with peaceful water and golf course views. The residence is accessed via a private in-home elevator, maintained by the association, and features a covered, screened, extended lanai overlooking a tranquil pond and the Renaissance golf course. The open great room showcases 12-foot ceilings, architectural archways, updated lighting, ceiling fans, and abundant natural light. Multiple sliding glass doors create seamless indoor-outdoor living and lead directly to the lanai—an ideal space for relaxing or entertaining. The interior has been freshly painted in a neutral palette and is move-in ready. The updated kitchen features 42" wood cabinetry, granite countertops, stainless steel appliances, a walk-in pantry, breakfast bar, under-cabinet lighting, and an adjacent dinette area. Tile flooring is present in wet areas, with quality finishes throughout the main living spaces. The primary suite offers private lanai access, a tray ceiling, walk-in closet, and scenic water and golf views. The en-suite bath includes dual tall vanities with granite counters, a custom block glass walk-in shower, private toilet room, and updated fixtures. Secondary bedrooms are well-sized with built-in closets, plantation shutters in select rooms, and a flex room perfect for an office, hobby, or recreation space. The split-bedroom layout provides privacy for guests. Additional features include a two-car garage, central vacuum system, laundry room with cabinetry and storage, updated bathrooms, and ample storage throughout. The lanai is finished with luxury waterproof vinyl flooring. The property is not located in a flood zone, and the seller reports no storm-related damage. Residents enjoy membership in the Renaissance Social Club, offering a private pool, golf shop, restaurant, fitness facilities, indoor track, wellness center, and spa services. Full access to the Sun City Center Community Association includes indoor and outdoor pools, pickleball, shuffleboard, lawn bowling, softball, arts and crafts, and countless clubs and activities. Golf-cart access to shopping, dining, medical facilities, and everyday services completes the lifestyle.
See the property and tour the dock. A licensed waterfront specialist will arrange your private showing.
Select a date
SUN CITY CENTER, FL, 33573
Displayed by Blue Mar Real Estate Group Inc. — Licensed Florida Real Estate Broker (DBPR CQ1018554) · [email protected]
Listing courtesy of CENTURY 21 BEGGINS ENTERPRISES via Stellar MLS
Last updated: 7/11/2026
© 2026 Stellar MLS. All rights reserved. The data relating to real estate for sale on this website comes in part from the Internet Data Exchange (IDX) program of Stellar MLS. Information is deemed reliable but not guaranteed and should be independently verified. All properties are subject to prior sale, change, or withdrawal.
IDX information is provided exclusively for consumers' personal, non-commercial use. It may not be used for any purpose other than to identify prospective properties consumers may be interested in purchasing.
Estimate your monthly payment for this waterfront property
$79,800 down
Estimated payments only. Actual rates and terms may vary.
 $435K
$435K4950 BAYSHORE BOULEVARD 30
TAMPA, FL
Courtesy of BAY VILLA REALTY via Stellar MLS
 $369K
$369K1440 EMERALD DUNES DRIVE
SUN CITY CENTER, FL
Courtesy of CENTURY 21 BEGGINS ENTERPRISES via Stellar MLS
 $400K
$400K10416 SAINT TROPEZ PLACE
TAMPA, FL
Courtesy of LPT REALTY, LLC via Stellar MLS
 $450K
$450K700 S HARBOUR ISLAND BOULEVARD 512
TAMPA, FL
Courtesy of TORRENCE REAL ESTATE EXCHANGE via Stellar MLS
 $300K
$300K614 YARDARM DRIVE 7
APOLLO BEACH, FL
Courtesy of YELLOWFIN REALTY via Stellar MLS
 $420K
$420K700 S HARBOUR ISLAND BOULEVARD 137
TAMPA, FL
Courtesy of 444 REALTY GROUP LLC via Stellar MLS