

DockOnly™

The only MLS search built exclusively for boaters. Find your dock home.

Company

  • About
  • Contact
  • Blog

Search

  • By City
  • By County
  • Dockominiums

Services

  • Marine Services
  • Dock Builders
  • Find Contractors

For Agents

  • Become a Partner
  • Referral Program
  • Featured Listings

Legal

  • Privacy Policy
  • Terms of Use
  • MLS Compliance

© 2026 DockOnly™. All rights reserved.

DockOnly™ and Dock Score™ are trademarks of Blue Mar Real Estate Group Inc.

Blue Mar Real Estate Group Inc., Licensed Florida Real Estate Broker

Blue Mar Real Estate Group Inc.

Licensed Florida Real Estate Broker · DBPR License CQ1018554

4000 Ponce De Leon Blvd, Suite 470, Coral Gables, FL 33146

[email protected]

Listing data is provided by participating Multiple Listing Services and is deemed reliable but not guaranteed. Each listing's MLS source and its required disclosures appear with that listing. Dock Score™ is a DockOnly.com rating and is not provided by or affiliated with any MLS or listing broker. NOAA chart data is public domain and for reference only, not for navigation. Full MLS Compliance

Equal Housing OpportunityEqual Housing Opportunity

This website complies with the Fair Housing Act. We do not discriminate on the basis of race, color, religion, sex, national origin, familial status, or disability.

DockOnly™Blue Mar Real Estate Group Inc., Licensed Florida Real Estate BrokerBlue MarREAL ESTATE GROUPBlue Mar Real Estate Group Inc., Licensed Florida Real Estate Broker
SearchMarketsDockominiums
SearchMarketsDockominiumsSaved
Real Estate Agents
Home
SearchSaved
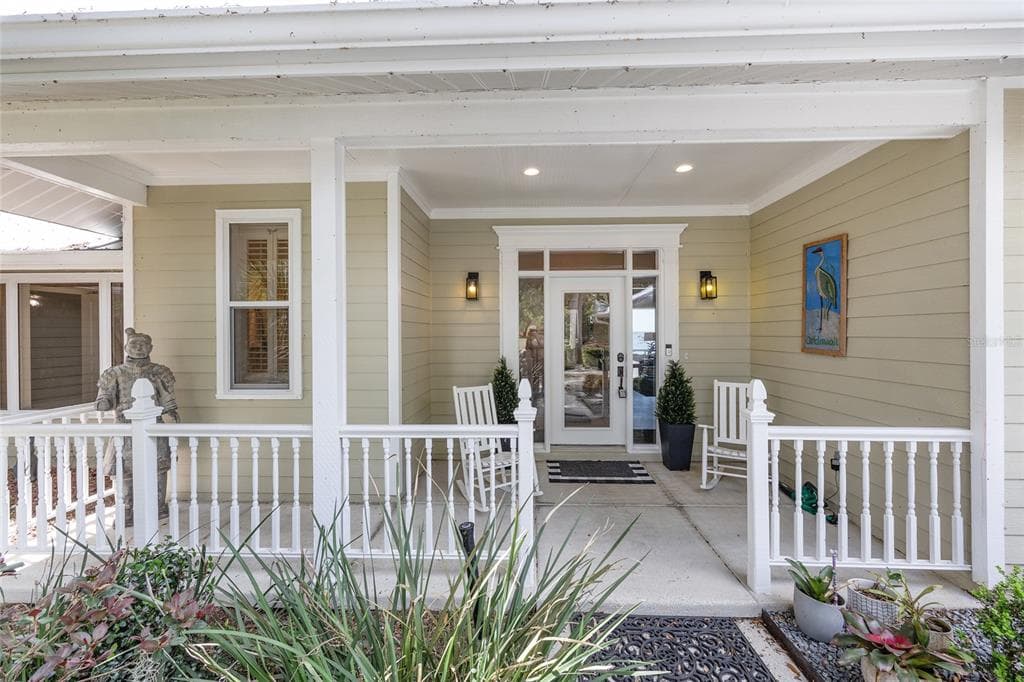
14261 SE 128TH STREET photo 1
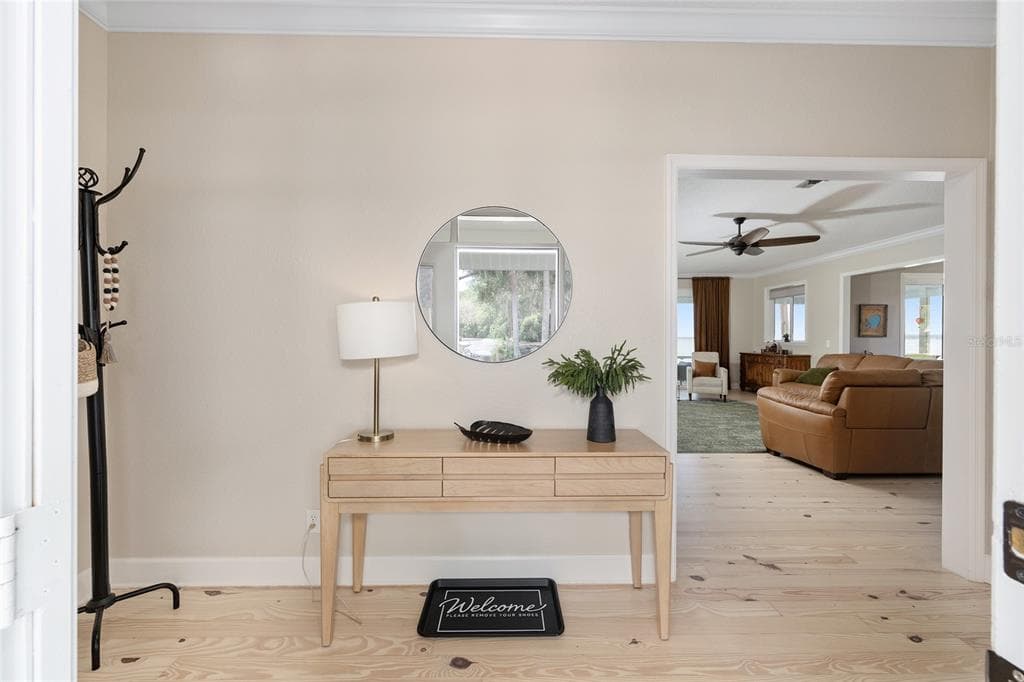
14261 SE 128TH STREET photo 2
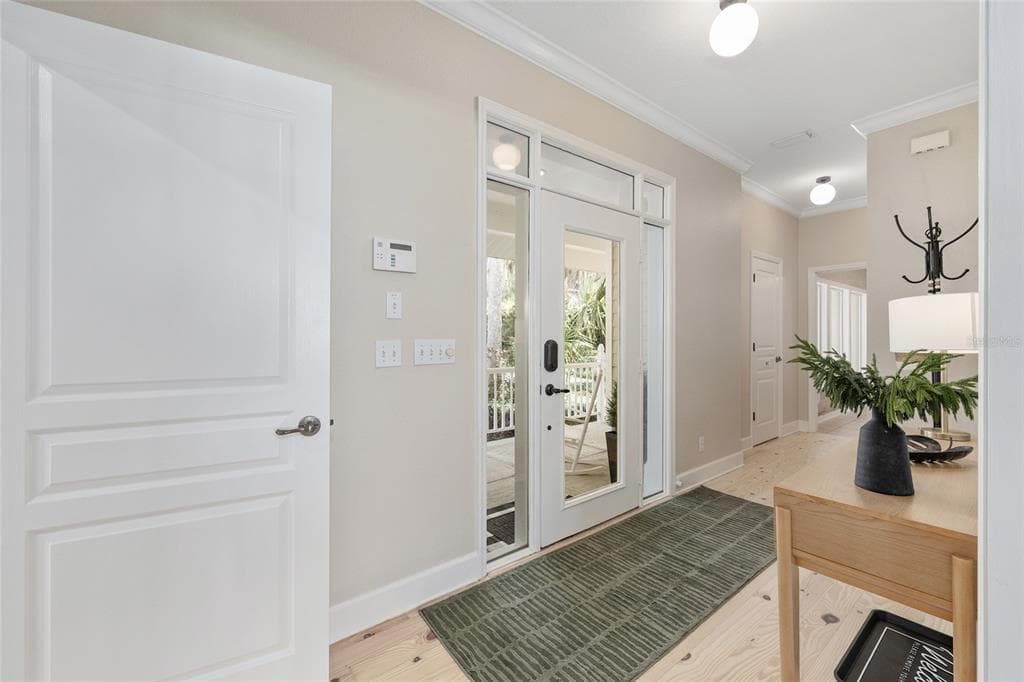
14261 SE 128TH STREET photo 3
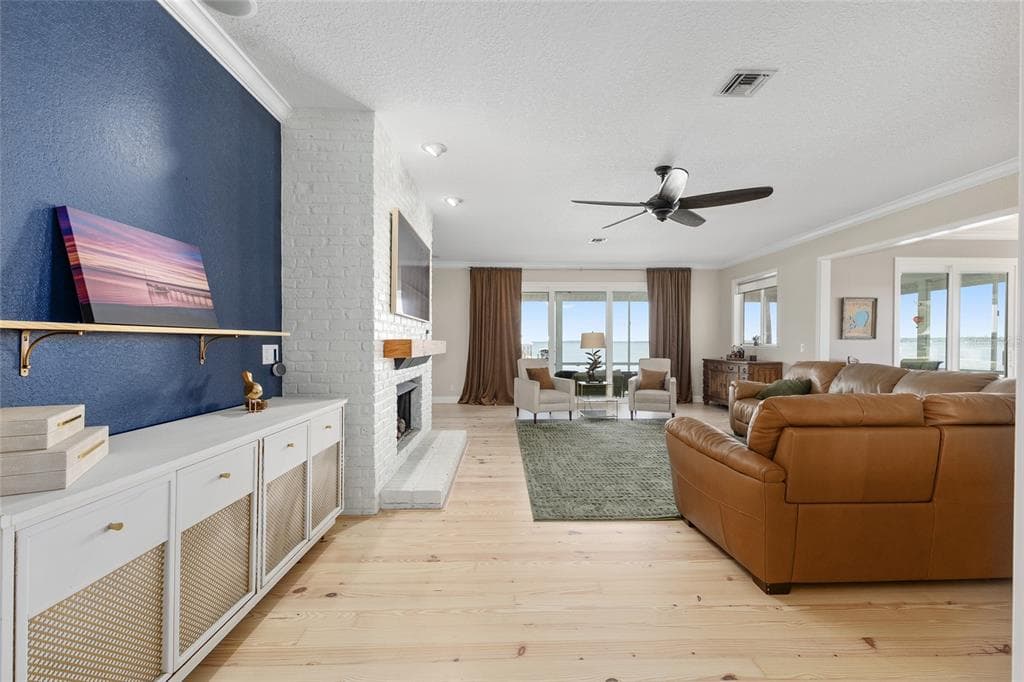
14261 SE 128TH STREET photo 4
14261 SE 128TH STREET photo 5
14261 SE 128TH STREET photo 6
14261 SE 128TH STREET photo 7
14261 SE 128TH STREET photo 8
14261 SE 128TH STREET photo 9
14261 SE 128TH STREET photo 10
14261 SE 128TH STREET photo 11
14261 SE 128TH STREET photo 12
14261 SE 128TH STREET photo 13
14261 SE 128TH STREET photo 14
14261 SE 128TH STREET photo 15
14261 SE 128TH STREET photo 16
14261 SE 128TH STREET photo 17
14261 SE 128TH STREET photo 18
14261 SE 128TH STREET photo 19
14261 SE 128TH STREET photo 20
14261 SE 128TH STREET photo 21
14261 SE 128TH STREET photo 22
14261 SE 128TH STREET photo 23
14261 SE 128TH STREET photo 24
14261 SE 128TH STREET photo 25
1 / 25
14261 SE 128TH STREET
25 photos
14261 SE 128TH STREET photo 2
14261 SE 128TH STREET photo 3
14261 SE 128TH STREET photo 4
14261 SE 128TH STREET photo 5
+20

14261 SE 128TH STREET

OCKLAWAHA, FL, 32179

Active

$1,650,000

14261 SE 128TH STREET

OCKLAWAHA, FL, 32179

Active

$1,650,000

5

Bedrooms

5

Bathrooms

4,776 sqft

Living Area

1998

Year Built

$1,650,000Tour the dockSchedule a Showing
Navigation note: Navigation routes show the shortest mapped path to open water. A vessel taller than the binding bridge clearance may still reach open water via a longer alternate route that we don't currently map. Verify navigability with a local captain or surveyor before relying on it.

197,762

Lot Size (sqft)

$1,800

HOA / Annually

54

Days on Market

Dock Score™

DockOnly
32
Fair

What shaped this score

✓Direct Water
✓Dock with boat lift
✓private dock

DockOnly.com rating, not provided by the MLS or listing broker.

Dock & Water AccessMLS

Lake Front

AI Aerial Imagery Detection

Dock Detected

Detected by AI from open-source aerial mapping imagery and may not reflect current conditions. This information was not provided by the MLS or listing broker. Always verify dock infrastructure with the listing agent.

Navigation RouteDockOnly

Data sources: SFWMD AHED waterway polygons · FHWA National Bridge Inventory 2024 · Not provided by the MLS or listing broker.

Description

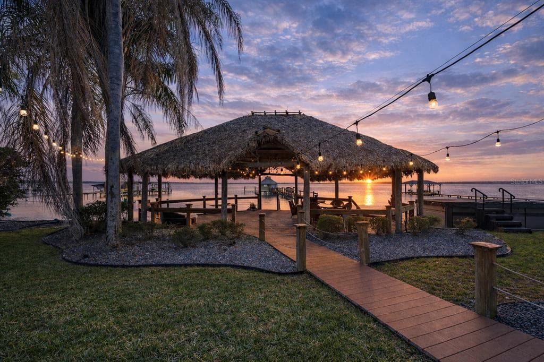
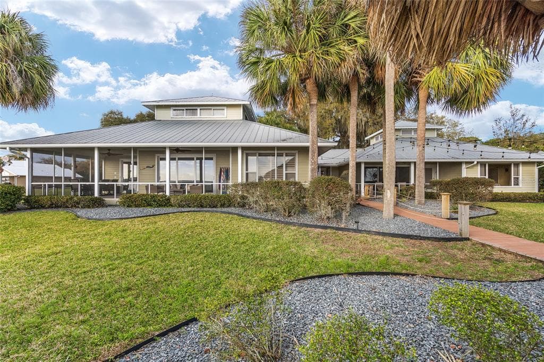
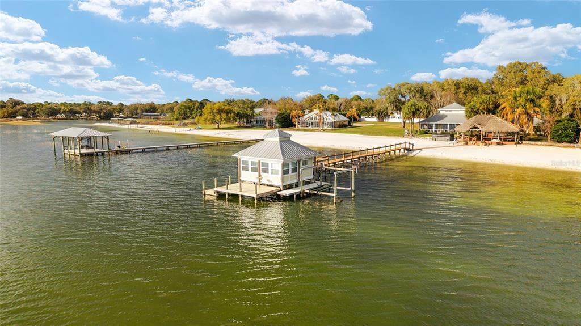
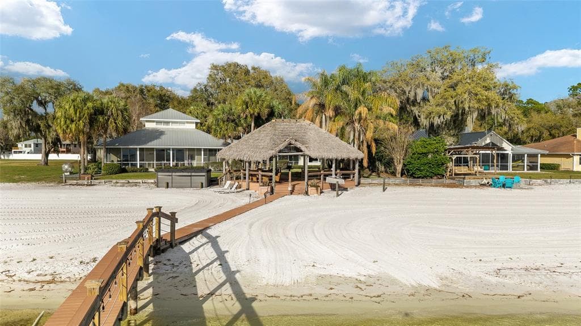
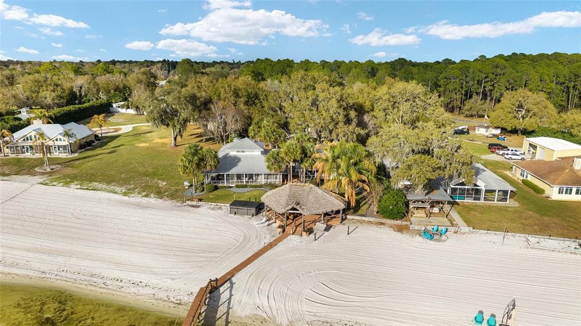
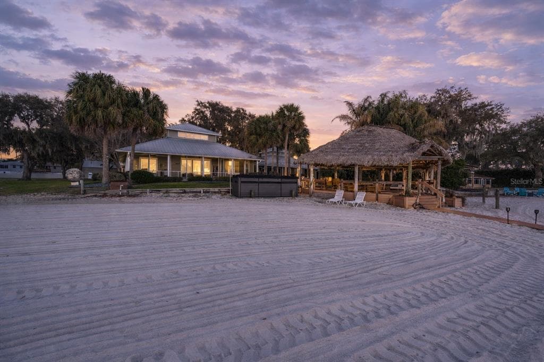
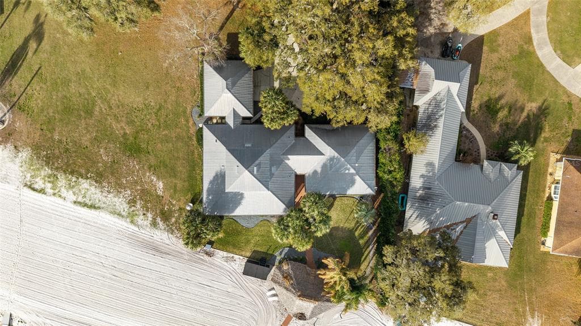
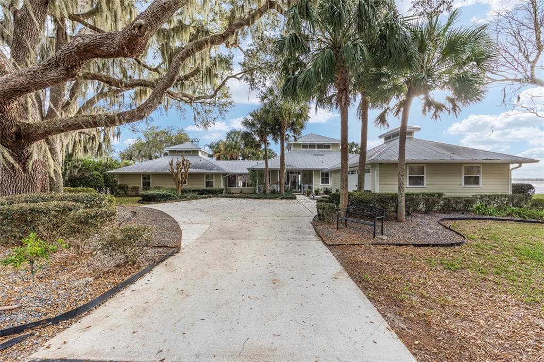
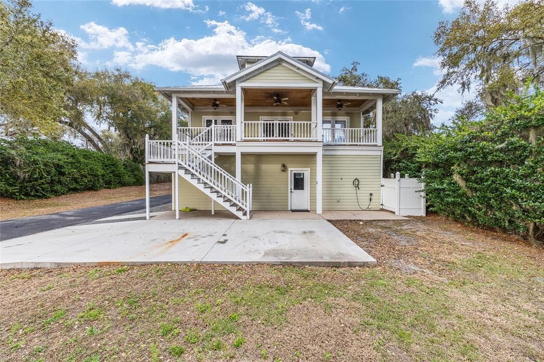
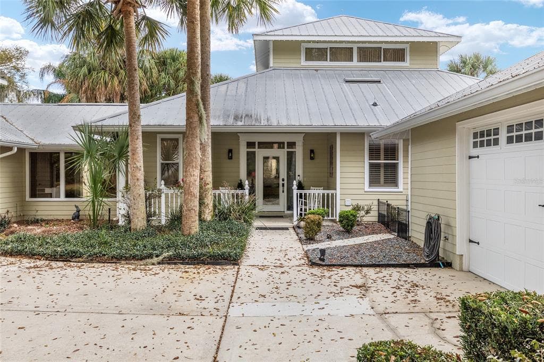
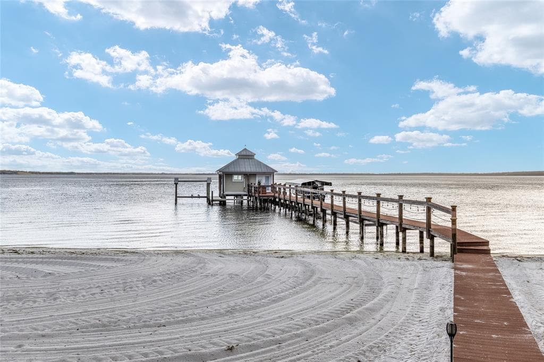
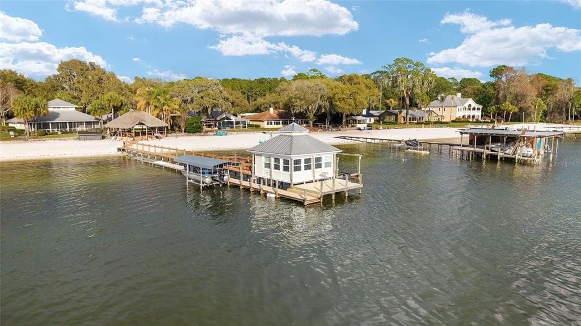
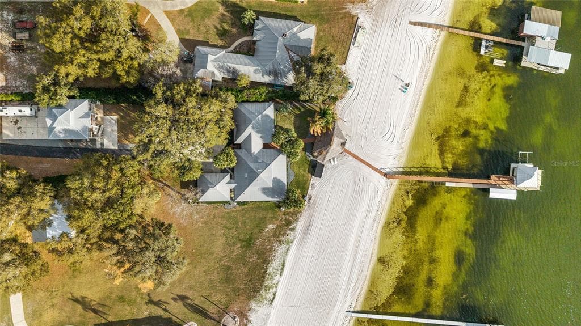
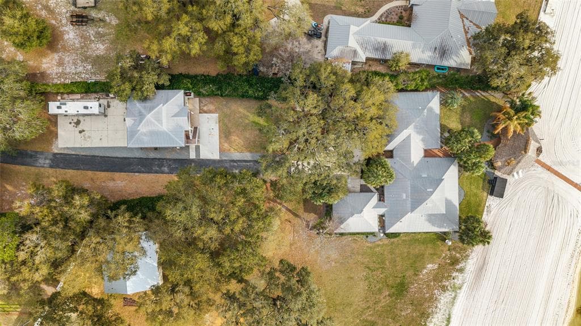
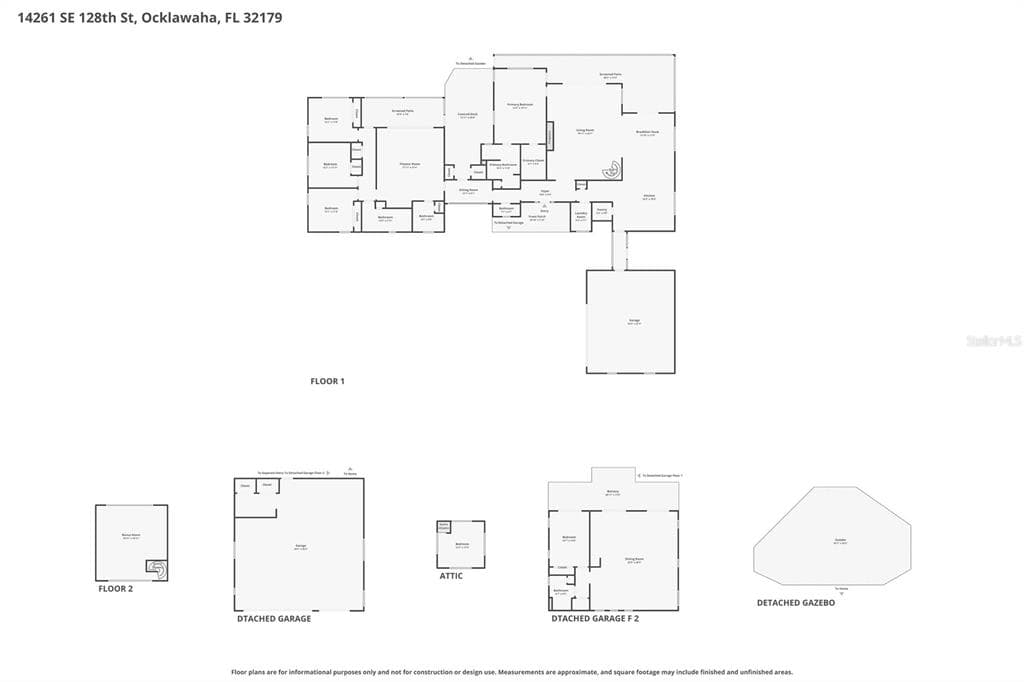
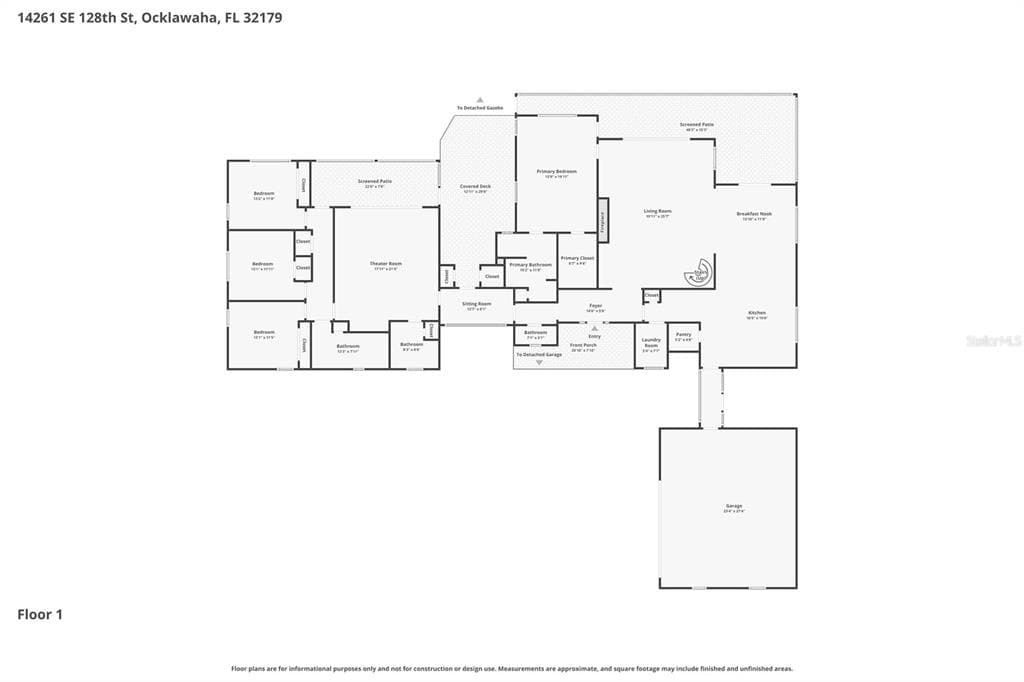
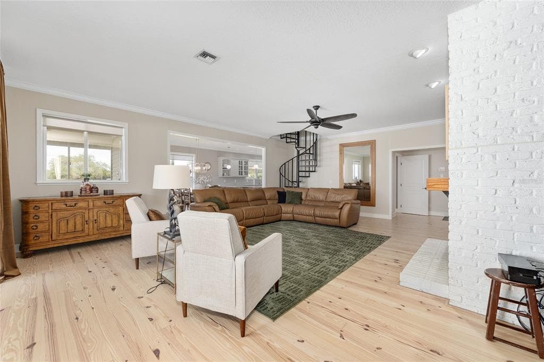
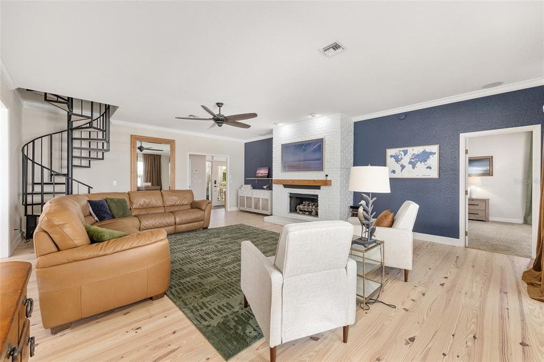
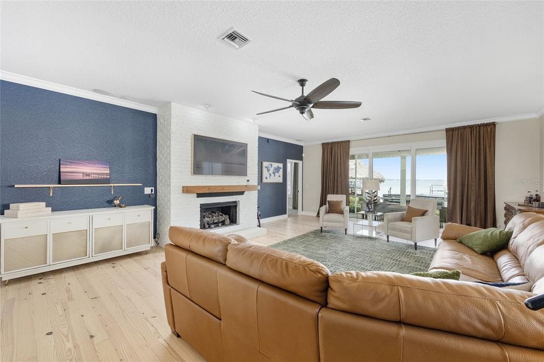
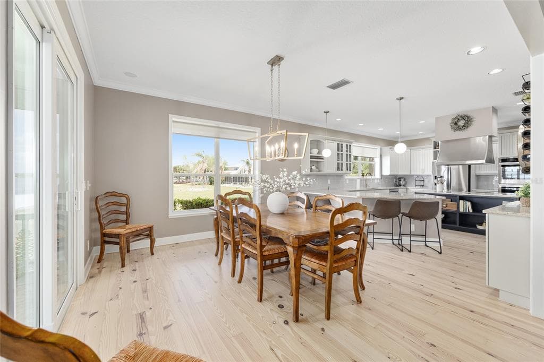
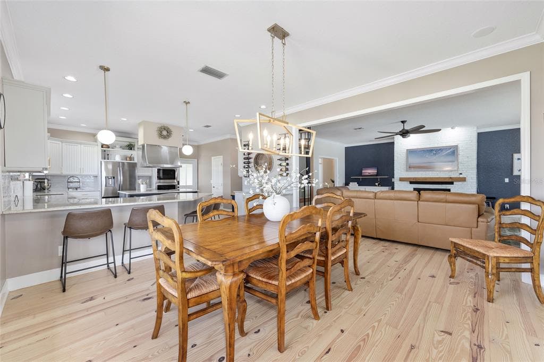
Positioned along the shoreline of Lake Weir, this exceptional lakefront residence located on 4.54 acres offers direct water access, private beach frontage and a seamless blend of indoor and outdoor living. The open-concept main floor features pine wood flooring, crown molding and a gas fireplace with a classic brick surround. Integrated audio flows throughout the main living areas, primary suite and lanai, while panoramic 8-foot glass doors installed in 2025 provide stunning water views and effortless transition to the screened outdoor entertaining spaces. The oversized dining room is perfectly oriented towards the lake, providing direct access to the exterior living space for effortless hosting. Meticulously planned for efficiency and grand-scale entertaining, the chef-inspired kitchen features a Samsung Smart stainless-steel suite, including a double wall oven and a center island with an induction cooktop. Granite countertops and a generous breakfast bar accommodate seating for seven, while a walk-in pantry with custom shelving and a dedicated 8-foot custom coffee bar provide extensive storage and preparation space. For added convenience, the home features a custom-curated laundry suite equipped with double Samsung Smart Champagne Edition washers and dryers, complemented by custom cabinetry and a functional wet sink. The home continues to impress with a spiral staircase leading to a spacious game room and bunkhouse equipped with built-in sleeping for six and a billiards area. For movie enthusiasts, a first-floor dedicated home theater offers multi-level seating for six, in-wall surround sound, and a wet bar, with glass doors that overlook a second lanai and the lake. The primary suite serves as a private retreat featuring Kohler fixtures and an oversized, fully tiled shower, while a separate guest wing ensures privacy with three additional bedrooms and a full bath. Outside, the Florida lifestyle is fully realized with a screened lanai and a large Tiki hut with composite flooring set upon a private sugar sand beach. The property also includes a private dock and dock house equipped with two boat lifts, supporting a full range of boating and water sports on Lake Weir. Completing this estate is a detached guest house providing a full one-bedroom, one-bath layout with a sleeping loft and kitchen, all situated above a massive six-car garage. Additional infrastructure includes a 2.5-car main garage with covered access to the residence and an expansive concrete parking area featuring multiple recreational RV utility hookups, ensuring ample space for guests and hobbies alike.

Schedule a Showing

See the property and tour the dock. A licensed waterfront specialist will arrange your private showing.

Select a date

Location

OCKLAWAHA, FL, 32179

No price history available for this property.

Displayed by Blue Mar Real Estate Group Inc., Licensed Florida Real Estate Broker (DBPR CQ1018554) · [email protected]

Listing courtesy of PREMIER SOTHEBY'S INTERNATIONAL REALTY via Stellar MLS

Last updated: 6/6/2026

© 2026 Stellar MLS. All rights reserved. The data relating to real estate for sale on this website comes in part from the Internet Data Exchange (IDX) program of Stellar MLS. Information is deemed reliable but not guaranteed and should be independently verified. All properties are subject to prior sale, change, or withdrawal.

IDX information is provided exclusively for consumers' personal, non-commercial use. It may not be used for any purpose other than to identify prospective properties consumers may be interested in purchasing.

Dock Score™

DockOnly
32
Fair

What shaped this score

✓Direct Water
✓Dock with boat lift
✓private dock

DockOnly.com rating, not provided by the MLS or listing broker.

FEMA Flood Zone X
BFE: -9999ft

Minimal Flood Hazard

View FEMA Flood Map →
Loading nearby marinas…
Loading nearby sandbars…

Mortgage Calculator

Estimate your monthly payment for this waterfront property

20%

$330,000 down

%
Principal & Interest$8,561/mo
Property Tax (est. ~1.2%, varies by county)$1,650/mo
Home Insurance (est.)$250/mo
HOA Fees$150/mo
Total Monthly Payment$10,611
Loan Amount: $1,320,000Rate: 6.75%
Get Pre-Qualified

Estimated payments only. Actual rates and terms may vary.

Similar Listings

9897 NW 160 AVENUE$1.9M

9897 NW 160 AVENUE

MORRISTON, FL

4 5 3,381 sqft

Courtesy of COOKIE KING REAL ESTATE, INC via Stellar MLS