

14824 TUDOR CHASE DRIVE
Tampa, FL, 33626
Active$1,195,000
14824 TUDOR CHASE DRIVE
Tampa, FL, 33626
Active$1,195,000
4
Bedrooms
3
Bathrooms
2,916 sqft
Living Area
2005
Year Built
9,515
Lot Size (sqft)
$599
HOA / Quarterly
22
Days on Market
Dock & Water AccessMLS
Canal WidthDockOnly
At the dock
County parcel dataSingle measurement at the dock · width variation along the canal not yet available
Measured perpendicular from this parcel's waterfront edge to the parcel directly across the canal, using surveyed county GIS boundaries. Multiple waterfront edges detected (corner lot or dual frontage); reported value is the widest; verify with the listing agent.
Will it turn around?
Up to 62 ft
Easy
handling
62–83 ft
Fits
with care
83–96 ft
Tight
(back-in)
Boats over 96 ft typically back in/out rather than turning here. Clear channel ≈ 125 ft with boats moored both sides (~13 ft per side for dock + beam). Wide-beam yachts need the upper end of each range.
Data sources: SFWMD AHED waterway polygons · FHWA National Bridge Inventory 2024 · Not provided by the MLS or listing broker.
Description
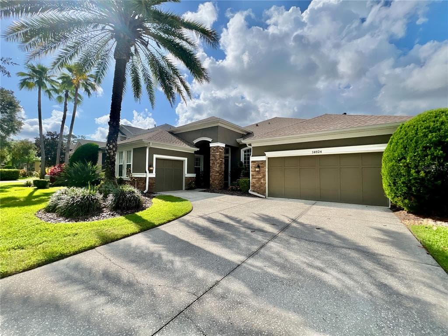
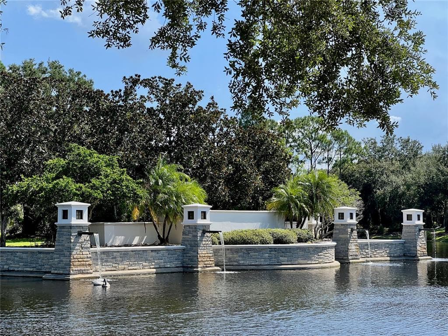
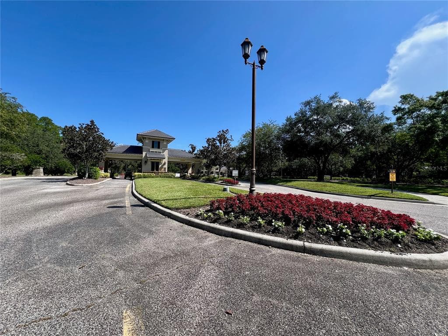
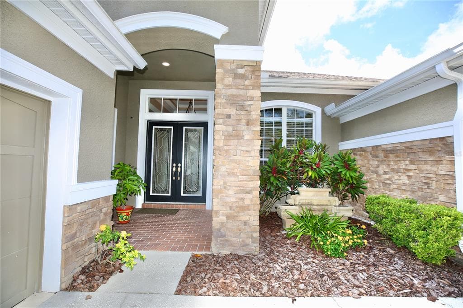
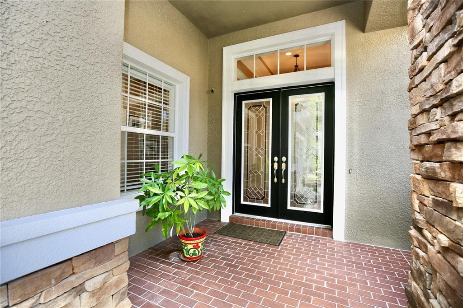
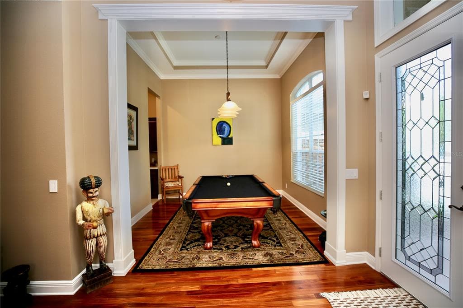
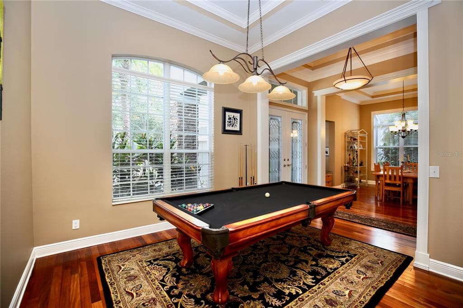
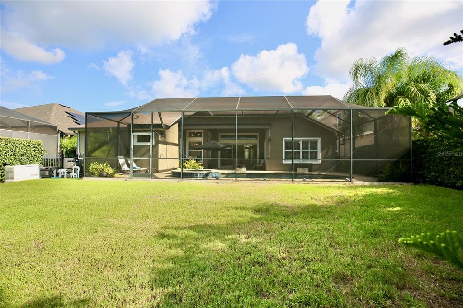
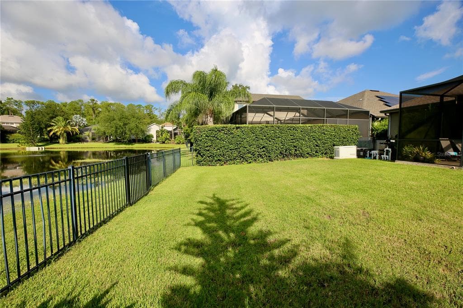
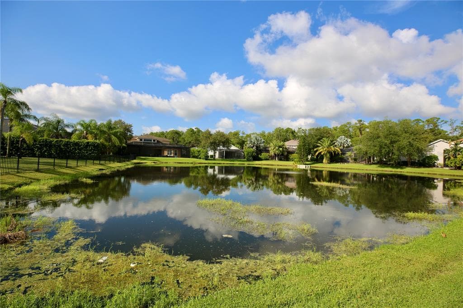
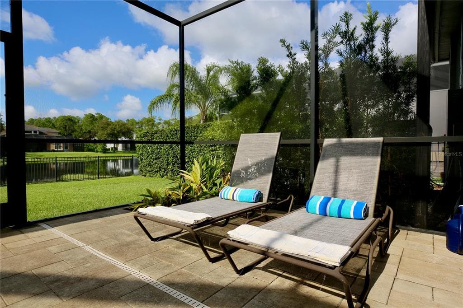
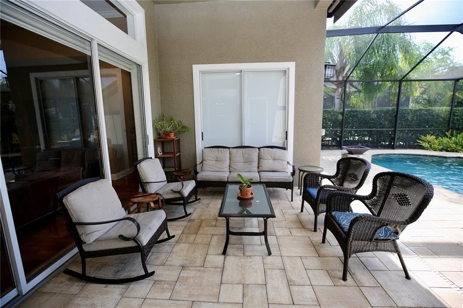
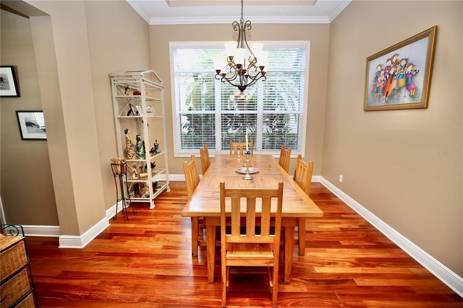
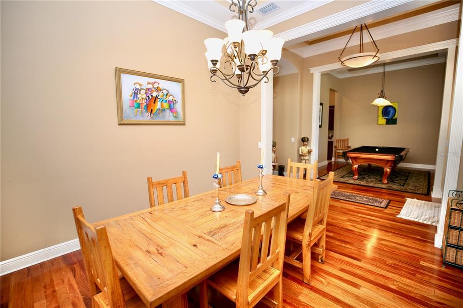
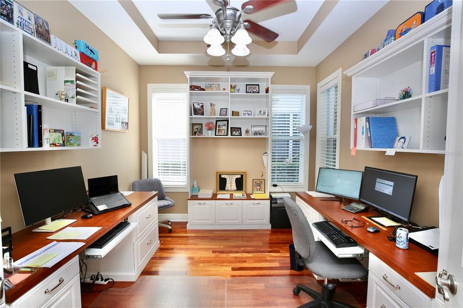
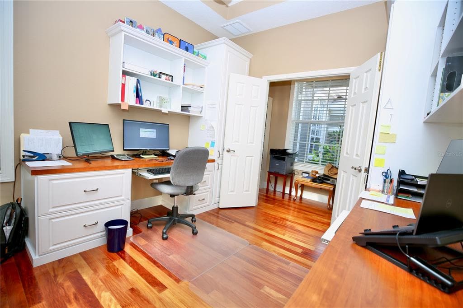
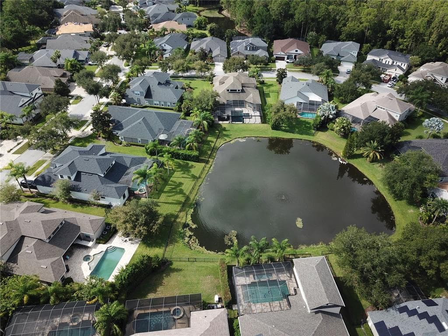
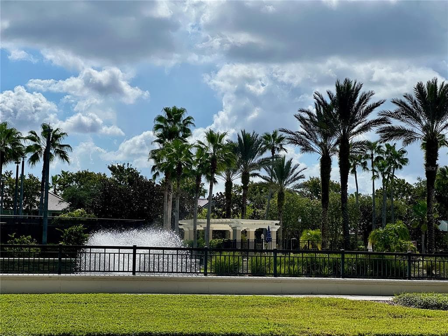
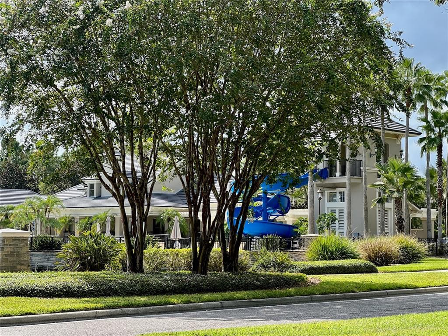
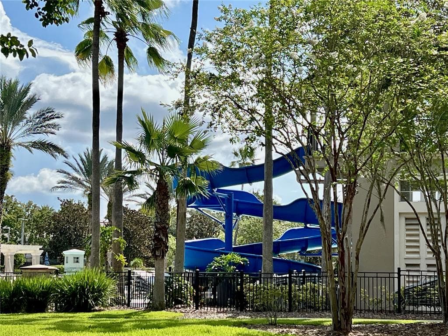
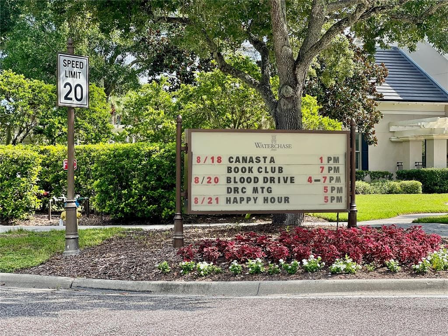
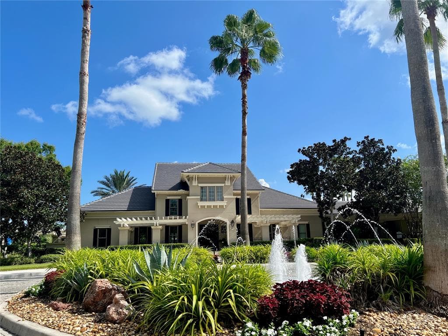
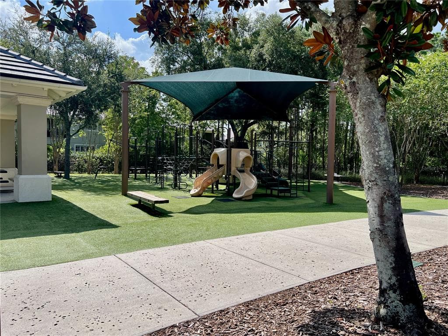
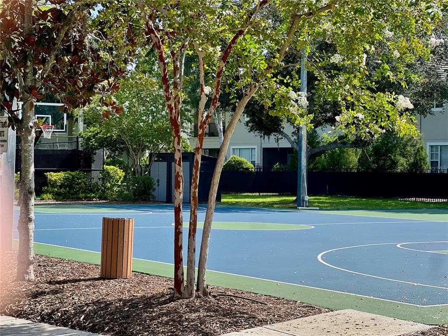
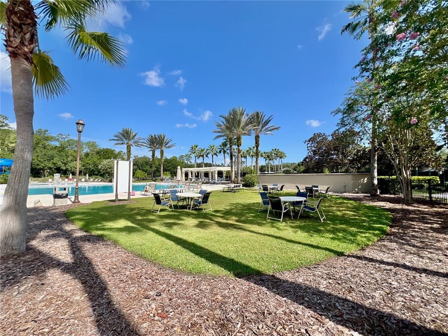
Welcome to the Resort Style 24 -HOUR MAN GATED Community of WATERCHASE. This is a Gorgeous Taylor Woodrow home with Newer Roof (11/2025) and a versatile floorplan offering Four Bedrooms, three Full Bathrooms, Home Office, Garage with split one car side load and two car front load on a Premium conservation Pond lot that is also fenced In. From the moment you arrive notice the upgraded Stone elevation and curb appeal. (2020) Tall Glass Double ENTRY French Doors greet you into this elegant home. You will appreciate many upgraded features throughout; Soaring 12 FT. Ceilings, Trey Ceilings, Decorative moldings, Crown Moldings and Gutter system. As you enter inside there is a large Formal Living Room, Dining Room with hardwood flooring, and small Dry Bar station tucked to the side. The nearby Laundry room is functional with an abundance of extra Cabinets, sink and plenty of room for extra storage! Walk into the Family which is spacious and perfect for Family and Holiday celebrations. You even have an Extra Room to Refrigerate your Fine Wines and Beverages. The Gourmet Kitchen is the focal point offering 42'Cabinets, Granite counters, (2023) Updated Backsplash tile, GE Cafe Line Gas Ovens w/6 Burners, (2020) Stainless Steel appliances, Water Softener, Impressive expansive Water view. The spacious Primary Bedroom Suite with its own private patio, (2023) Two Walk-In closets with Organizers and Plantation Shutters. The Primary Bathroom with Dual Sink Vanities with seating area, Garden Tub and separate Walk-In Shower. On the other side of the house hosts the secondary Bedrooms and Two Full Bathrooms with light fixtures and Fans also replaced. (2023) Bedroom 3 carpet replaced with Wood Floors, Bedroom 4 Installation of Built-In Library. An added Bonus is your Private Home Office/Den located in a separate part of the house for complete privacy. Lastly, relax outside in your own Tropical Oasis (2023) Retractable Awning, the Pool System can be controlled by phone OMNILOGIC TECH, Brick pavers throughout, Two Custom Gas Fire Features, Led Color Lighting and Plumbing available for an Outdoor Kitchen. Also New AC SYSTEMS replaced in (2023-2024) ***Newer GENERATOR, HOT WATER HEATER AND INSULATION in ATTIC. Waterchase offers Two Resort Style Pools, A Two-Story Waterslide, Fitness Center, Tennis, Basketball, Pickleball, Walking Paths, Playground and more. Waterchase is centrally located and just minutes away to Great Schools, All the Area Beaches, Attractions, Shopping, Dining and **Tampa International Airport. Schedule your private showing today.
Schedule a Showing
See the property. A licensed waterfront specialist will arrange your private showing.
Select a date
Location
Tampa, FL, 33626
Displayed by Blue Mar Real Estate Group Inc., Licensed Florida Real Estate Broker (DBPR CQ1018554) · [email protected]
Listing courtesy of COLDWELL BANKER REALTY via Stellar MLS
Last checked: 11 hours ago
Listing updated: October 24, 2026
© 2026 Stellar MLS. All rights reserved. The data relating to real estate for sale on this website comes in part from the Internet Data Exchange (IDX) program of Stellar MLS. Information is deemed reliable but not guaranteed and should be independently verified. All properties are subject to prior sale, change, or withdrawal.
IDX information is provided exclusively for consumers' personal, non-commercial use. It may not be used for any purpose other than to identify prospective properties consumers may be interested in purchasing.
Mortgage Calculator
Estimate your monthly payment for this waterfront property
$239,000 down
Estimated payments only. Actual rates and terms may vary.


