Back to Search
1516 BAYSHORE BOULEVARD photo 1
1516 BAYSHORE BOULEVARD photo 2
1516 BAYSHORE BOULEVARD photo 3
1516 BAYSHORE BOULEVARD photo 4
1516 BAYSHORE BOULEVARD photo 5
1516 BAYSHORE BOULEVARD photo 6
1516 BAYSHORE BOULEVARD photo 7
1516 BAYSHORE BOULEVARD photo 8
1516 BAYSHORE BOULEVARD photo 9
1516 BAYSHORE BOULEVARD photo 10
1516 BAYSHORE BOULEVARD photo 11
1516 BAYSHORE BOULEVARD photo 12
1516 BAYSHORE BOULEVARD photo 13
1516 BAYSHORE BOULEVARD photo 14
1516 BAYSHORE BOULEVARD photo 15
1516 BAYSHORE BOULEVARD photo 16
1516 BAYSHORE BOULEVARD photo 17
1516 BAYSHORE BOULEVARD photo 18
1516 BAYSHORE BOULEVARD photo 19
1516 BAYSHORE BOULEVARD photo 20
1516 BAYSHORE BOULEVARD photo 21
1516 BAYSHORE BOULEVARD photo 22
1516 BAYSHORE BOULEVARD photo 23
1516 BAYSHORE BOULEVARD photo 24
1516 BAYSHORE BOULEVARD photo 25
1 / 25

1516 BAYSHORE BOULEVARD

Dunedin, FL, 34698

Active

$6,900,000

5

Bedrooms

7

Bathrooms

7,931 sqft

Living Area

2002

Year Built

48,495

Lot Size (sqft)

77

Days on Market

Dock Score™

DockOnly
82
Excellent

What shaped this score

Gulf Access (nav-verified)
Dock with boat lift
Bridge-free to bay & ocean
Fits boats up to ~30ft (est.)

DockOnly.com rating, not provided by the MLS or listing broker.

Dock & Water AccessMLS

WaterfrontGulf/Ocean to BayIntracoastal Waterway

AI Aerial Imagery Detection

Dock DetectedBoat Lift DetectedSeawall DetectedDeep Water Indicators

Detected by AI from open-source aerial mapping imagery and may not reflect current conditions. This information was not provided by the MLS or listing broker. Always verify dock infrastructure with the listing agent.

Canal WidthDockOnly

At the dock

County parcel data
120ft
dock120 ft

Single measurement at the dock · width variation along the canal not yet available

Measured perpendicular from this parcel's waterfront edge to the parcel directly across the canal, using surveyed county GIS boundaries. Multiple waterfront edges detected (corner lot or dual frontage); reported value is the widest; verify with the listing agent.

Will it turn around?

Up to 47 ft

Easy
handling

4762 ft

Fits
with care

6272 ft

Tight
(back-in)

Boats over 72 ft typically back in/out rather than turning here. Clear channel ≈ 94 ft with boats moored both sides (~13 ft per side for dock + beam). Wide-beam yachts need the upper end of each range.

Navigation RouteDockOnly

Data sources: SFWMD AHED waterway polygons · FHWA National Bridge Inventory 2024 · Not provided by the MLS or listing broker.

Description

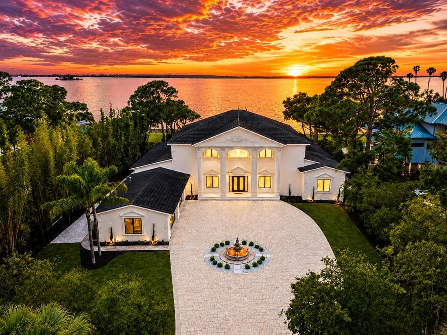
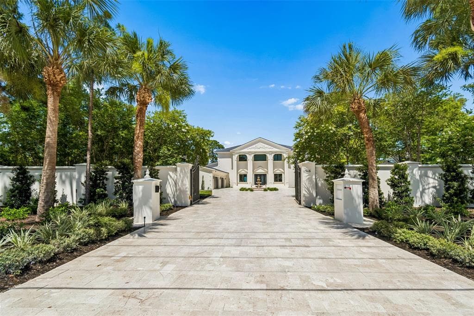
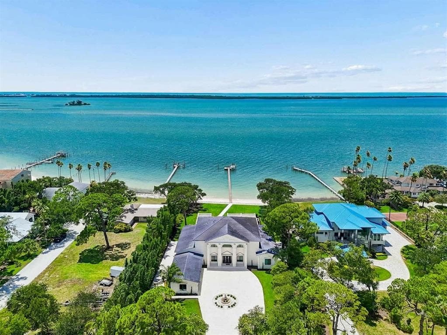
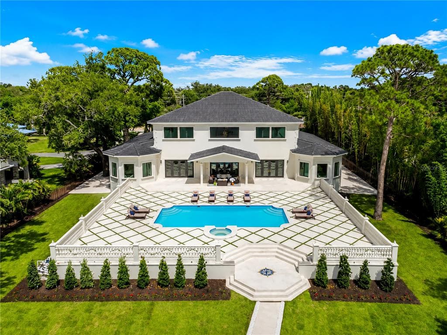
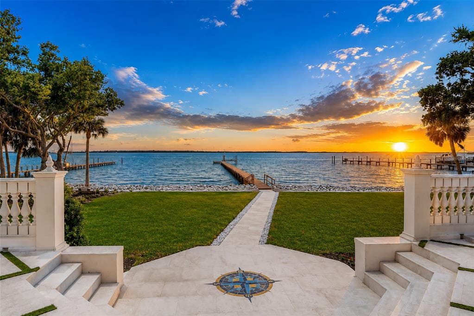
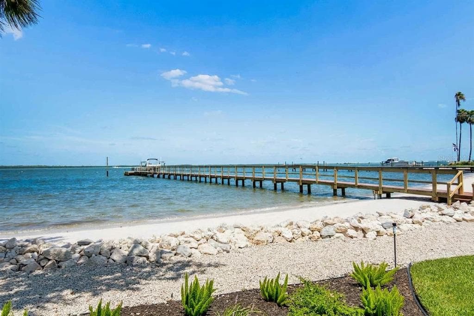
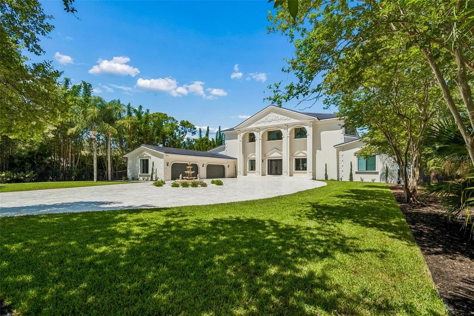
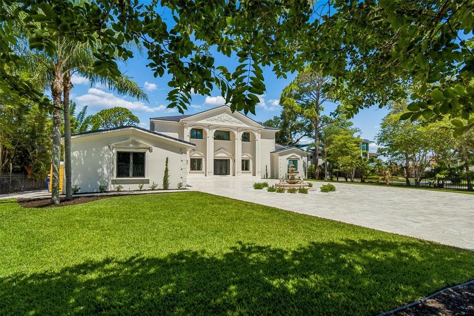
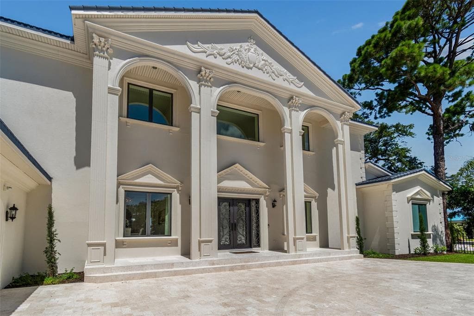
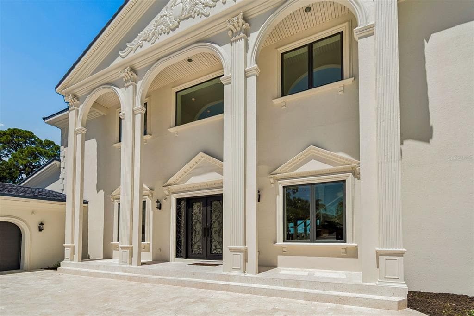
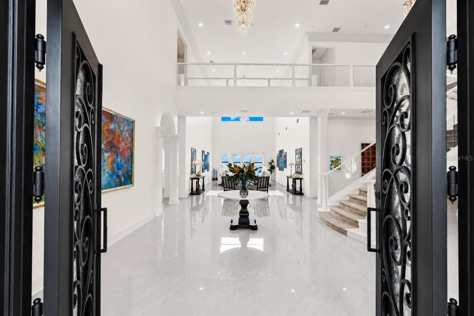
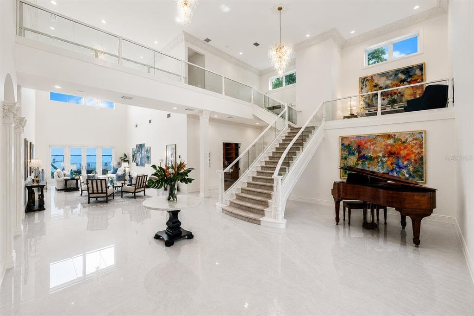
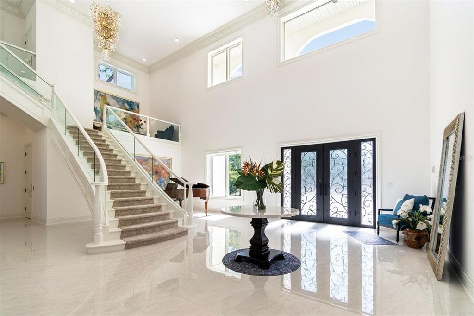
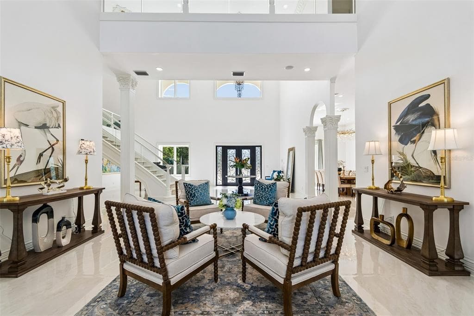
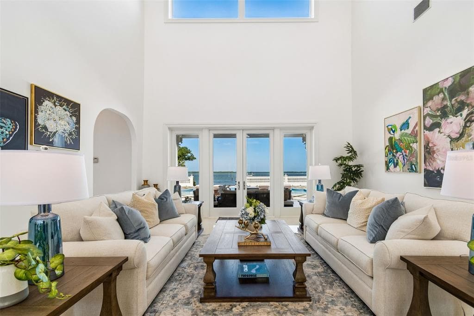
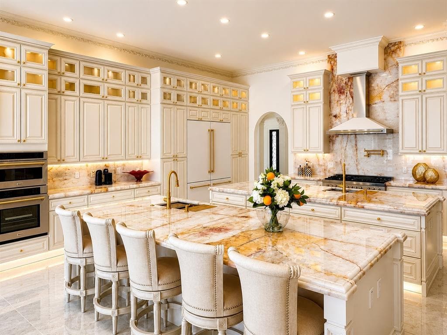
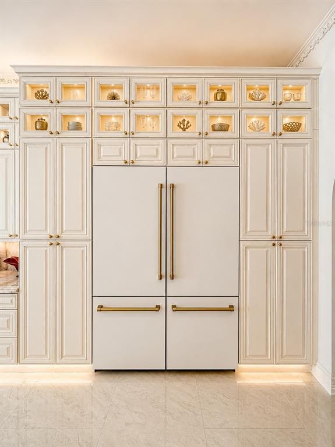
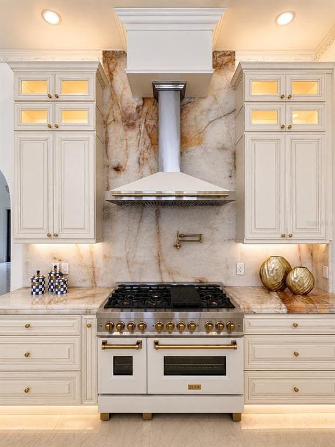
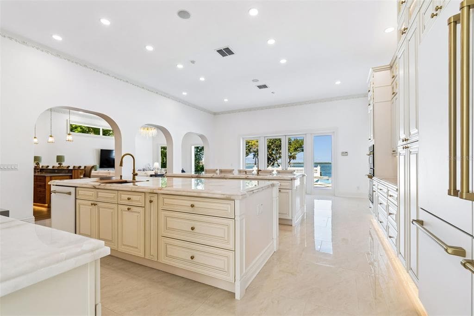
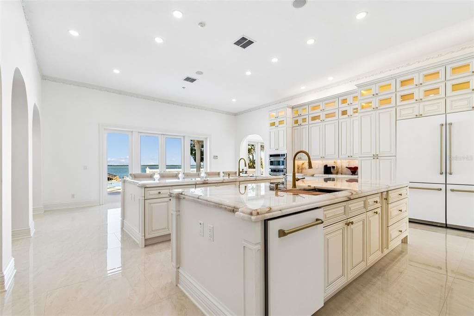
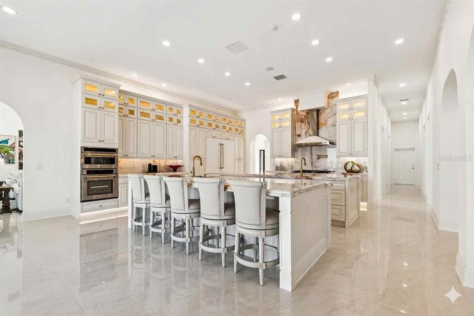
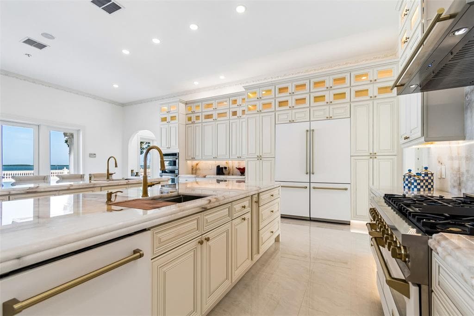
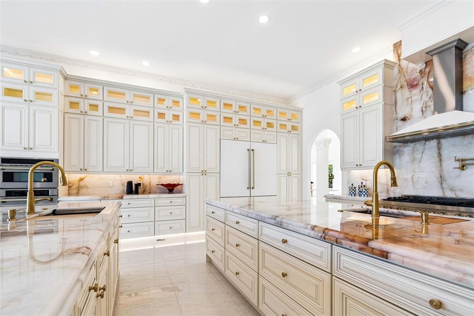
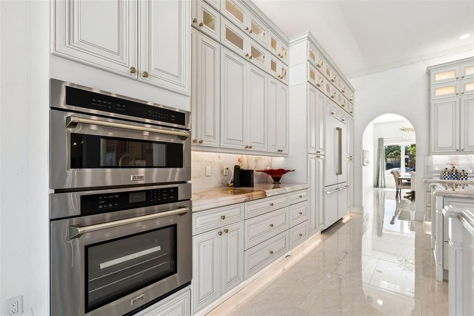
MASTERFULLY REIMAGINED, THIS EXTRAORDINARY WATERFRONT ESTATE HAS NEVER FLOODED, HAS NEVER EXPERIENCED HURRICANE DAMAGE, AND SITS AT AN IMPRESSIVE ELEVATION OF 11.8 FEET. A rare combination of coveted western exposure and deep protected water makes this a boater’s dream, with spectacular sunsets year-round. The residence occupies a magnificent 1.1-acre lot overlooking the Intracoastal Waterway and the pristine shores of Caladesi Island. Originally built in 2002 and extensively upgraded in 2026, the home was constructed with enduring quality and resilience, featuring insulated concrete form (ICF) walls, rebar reinforced hurricane impact windows and doors, and a roof fortified by metal trusses, delivering exceptional structural integrity and peace of mind. Beyond the gated entrance, a sweeping shellstone driveway and curated landscaping introduce a home of elegance and distinction. Inspired by Coastal Tuscan architecture, stately pillars frame a grand foyer with soaring 24-foot ceilings. Exquisite porcelain flooring, artisan crafted millwork, graceful archways, fluted columns, designer lighting, and smooth Level 5 walls create a sophisticated and timeless aesthetic. The expansive waterfront living room flows seamlessly into a formal dining area, ideal for entertaining. At the heart of the home, the chef’s kitchen showcases dramatic double slab translucent quartzite countertops with ogee edge detailing, matching quartzite backsplash, custom raised panel cabinetry with under cabinet lighting, premium appliances, gas cooking, built in refrigeration, and dual islands with bar seating, all opening effortlessly to the pool deck and waterfront beyond. The spacious family room enjoys sweeping water views and features a custom multi level entertainment bar and serving center with Sub Zero refrigeration and a dedicated ice maker. The waterfront executive office is appointed with extensive custom built ins and offers generous space for workstations and conference style seating. The luxurious owner’s suite is a private waterfront sanctuary, featuring a spacious sitting area and two beautifully designed custom closet systems. The spa inspired owner’s bath is a showpiece of craftsmanship and luxury, finished in marble, quartzite, and translucent quartzite. Highlights include dual vanities, a dedicated cosmetics center, sauna, private rest room, freestanding microjet soaking tub, and a spectacular dual entry walk in rain shower with five additional body sprays. Each of the four guest suites offers exceptional scale and comfort, complete with walk in closet systems and beautifully appointed ensuite baths extensively finished in marble. Outdoors, the estate evokes the glamour and grandeur of a private waterfront resort. A dazzling 5,000 square foot elevated shellstone deck with elegant diamond pattern design surrounds the pool and spa and is enclosed by custom cast stone balustrades.

Schedule a Showing

See the property and tour the dock. A licensed waterfront specialist will arrange your private showing.

Select a date

Location

Dunedin, FL, 34698

No price history available for this property.

Displayed by Blue Mar Real Estate Group Inc., Licensed Florida Real Estate Broker (DBPR CQ1018554) · [email protected]

Listing courtesy of CENTURY 21 JIM WHITE & ASSOC via Stellar MLS

Last checked: 1 hour ago

Listing updated: August 31, 2026

© 2026 Stellar MLS. All rights reserved. The data relating to real estate for sale on this website comes in part from the Internet Data Exchange (IDX) program of Stellar MLS. Information is deemed reliable but not guaranteed and should be independently verified. All properties are subject to prior sale, change, or withdrawal.

IDX information is provided exclusively for consumers' personal, non-commercial use. It may not be used for any purpose other than to identify prospective properties consumers may be interested in purchasing.

FEMA Flood Zone AE
BFE: 10ft

Special Flood Hazard Area

View FEMA Flood Map →
Loading nearby marinas…
Loading nearby sandbars…

Mortgage Calculator

Estimate your monthly payment for this waterfront property

20%

$1,380,000 down

%
Principal & Interest$35,803/mo
Property Tax (est. ~1.2%, varies by county)$6,900/mo
Home Insurance (est.)$250/mo
Total Monthly Payment$42,953
Loan Amount: $5,520,000Rate: 6.75%
Get Pre-Qualified

Estimated payments only. Actual rates and terms may vary.

$6,900,000Tour the dockSchedule a Showing
Navigation note: Navigation routes show the shortest mapped path to open water. A vessel taller than the binding bridge clearance may still reach open water via a longer alternate route that we don't currently map. Verify navigability with a local captain or surveyor before relying on it.