DockOnly™

The only MLS search built exclusively for boaters. Find your dock home.

Company

  • About
  • Contact
  • Blog

Search

  • By City
  • By County
  • Dockominiums

Services

  • Marine Services
  • Dock Builders
  • Find Contractors

For Agents

  • Become a Partner
  • Referral Program
  • Featured Listings

Legal

  • Privacy Policy
  • Terms of Use
  • MLS Compliance

© 2026 DockOnly™. All rights reserved.

DockOnly™ and Dock Score™ are trademarks of Blue Mar Real Estate Group Inc.

Blue Mar Real Estate Group Inc. — Licensed Florida Real Estate Broker

Blue Mar Real Estate Group Inc.

Licensed Florida Real Estate Broker · DBPR License CQ1018554

4000 Ponce De Leon Blvd, Suite 470, Coral Gables, FL 33146

[email protected]

Listing data is provided by participating Multiple Listing Services and is deemed reliable but not guaranteed. Each listing's MLS source and its required disclosures appear with that listing. Dock Score™ is a DockOnly.com rating and is not provided by or affiliated with any MLS or listing broker. NOAA chart data is public domain and for reference only — not for navigation. Full MLS Compliance

Equal Housing OpportunityEqual Housing Opportunity

This website complies with the Fair Housing Act. We do not discriminate on the basis of race, color, religion, sex, national origin, familial status, or disability.

DockOnly™Blue Mar Real Estate Group Inc. — Licensed Florida Real Estate BrokerBlue MarREAL ESTATE GROUPBlue Mar Real Estate Group Inc. — Licensed Florida Real Estate Broker
SearchMarketsDockominiums
SearchMarketsDockominiumsSaved
Real Estate Agents
Home
SearchSaved
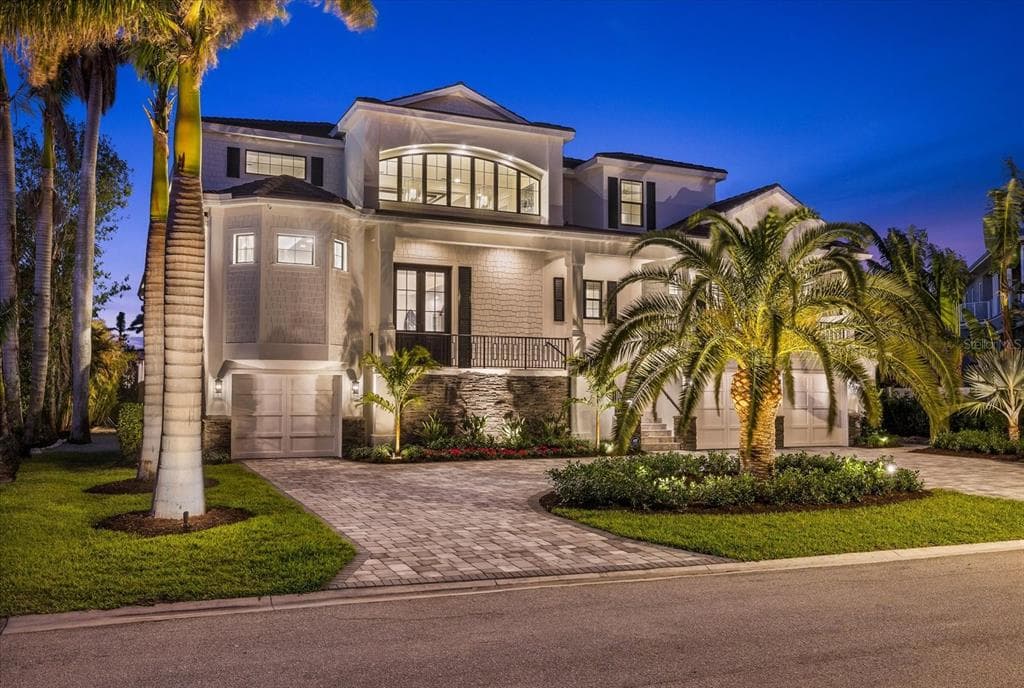
1525 MALLARD LANE photo 1
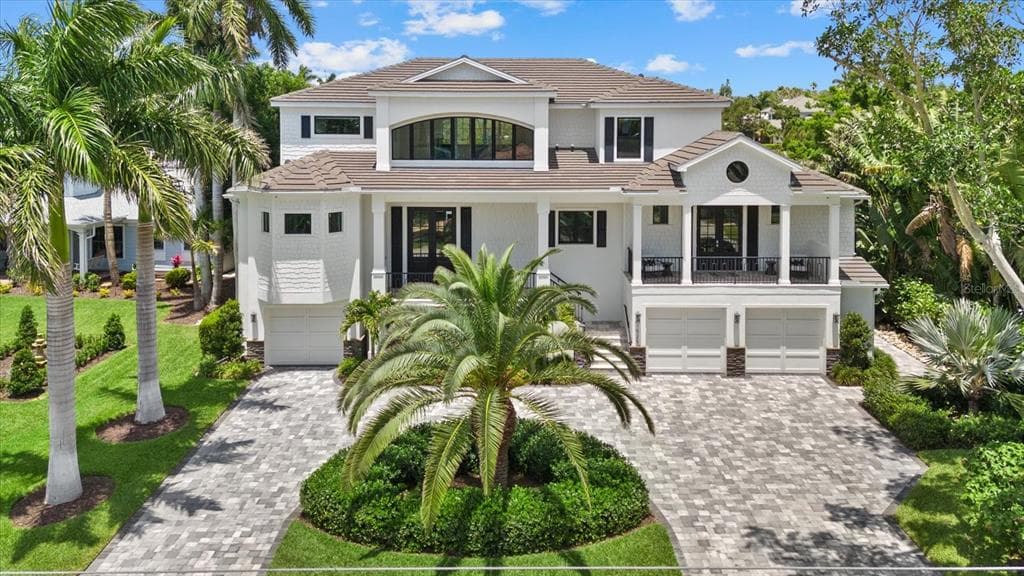
1525 MALLARD LANE photo 2
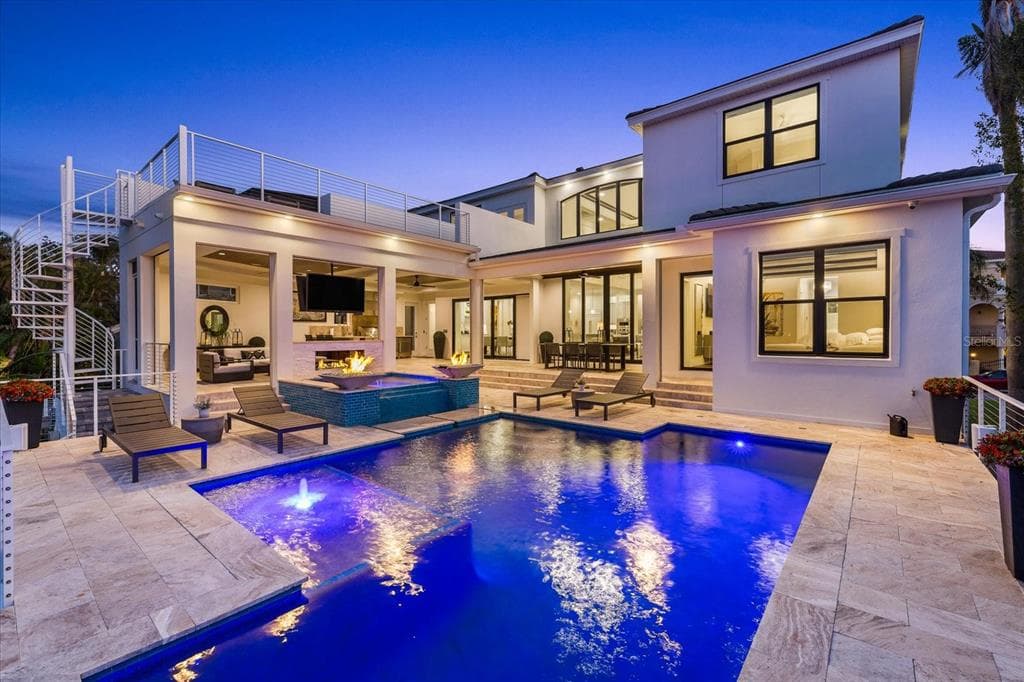
1525 MALLARD LANE photo 3
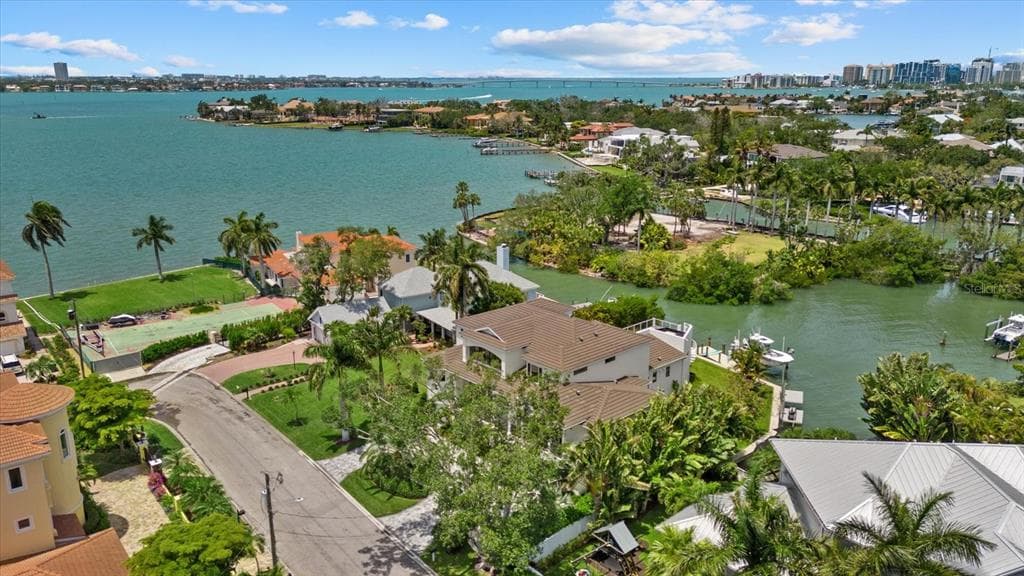
1525 MALLARD LANE photo 4
1525 MALLARD LANE photo 5
1525 MALLARD LANE photo 6
1525 MALLARD LANE photo 7
1525 MALLARD LANE photo 8
1525 MALLARD LANE photo 9
1525 MALLARD LANE photo 10
1525 MALLARD LANE photo 11
1525 MALLARD LANE photo 12
1525 MALLARD LANE photo 13
1525 MALLARD LANE photo 14
1525 MALLARD LANE photo 15
1525 MALLARD LANE photo 16
1525 MALLARD LANE photo 17
1525 MALLARD LANE photo 18
1525 MALLARD LANE photo 19
1525 MALLARD LANE photo 20
1525 MALLARD LANE photo 21
1525 MALLARD LANE photo 22
1525 MALLARD LANE photo 23
1525 MALLARD LANE photo 24
1525 MALLARD LANE photo 25
1 / 25
1525 MALLARD LANE
25 photos
1525 MALLARD LANE photo 2
1525 MALLARD LANE photo 3
1525 MALLARD LANE photo 4
1525 MALLARD LANE photo 5
+20

1525 MALLARD LANE

SARASOTA, FL, 34239

Active

$8,250,000

1525 MALLARD LANE

SARASOTA, FL, 34239

Active

$8,250,000

5

Bedrooms

6

Bathrooms

5,664 sqft

Living Area

2021

Year Built

$8,250,000Tour the dockSchedule a Showing
Navigation note: Navigation routes show the shortest mapped path to open water. A vessel taller than the binding bridge clearance may still reach open water via a longer alternate route that we don't currently map — verify navigability with a local captain or surveyor before relying on it.

15,204

Lot Size (sqft)

45

Days on Market

Dock Score™

DockOnly
70
Good

What shaped this score

✓Dock with boat lift for up to 33ft
✓Ocean Access
✓No fixed bridges
✓Fits boats up to ~50ft (est.)

DockOnly.com rating — not provided by the MLS or listing broker.

Dock & Water AccessMLS

Bay/Harbor📝 20K-lb boat lift

AI Aerial Imagery Detection

Dock DetectedBoat Lift DetectedSeawall Detected~43-57 ft dock

Detected by AI from open-source aerial mapping imagery and may not reflect current conditions. This information was not provided by the MLS or listing broker. Always verify dock infrastructure with the listing agent.

Navigation RouteDockOnly

Data sources: SFWMD AHED waterway polygons · FHWA National Bridge Inventory 2024 · Not provided by the MLS or listing broker.

Description

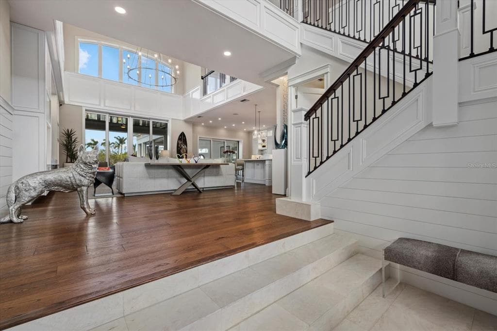
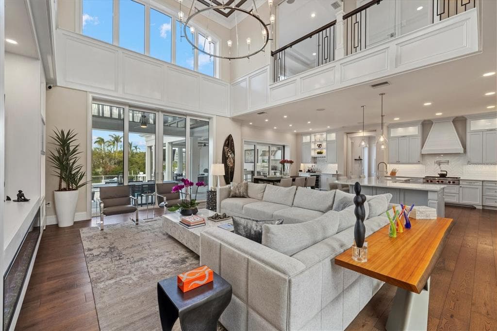
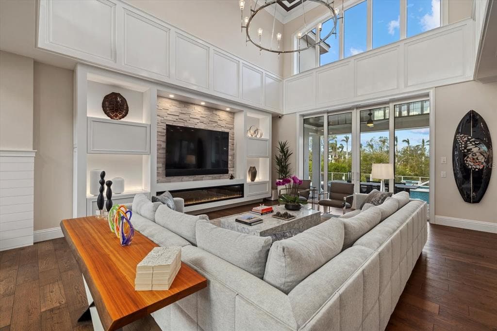
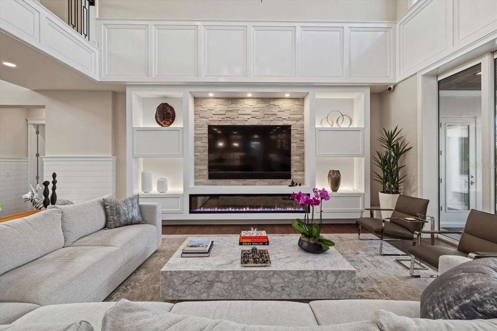
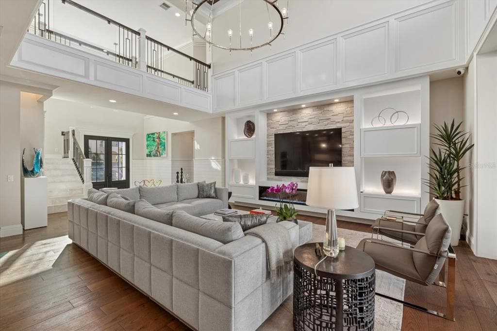
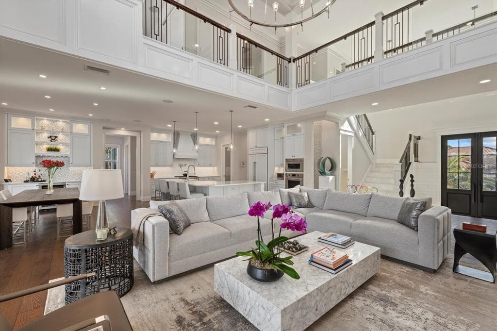
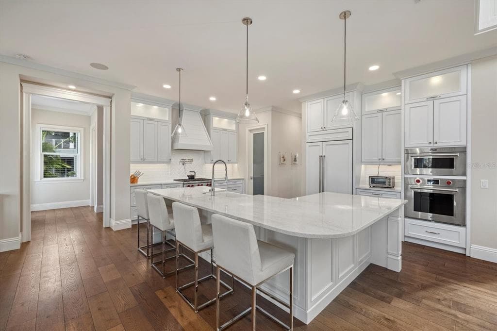
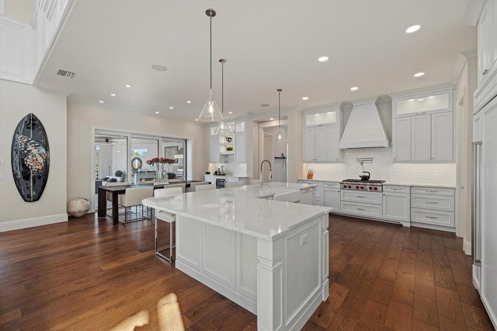
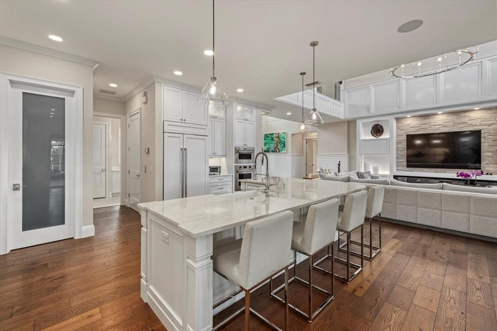
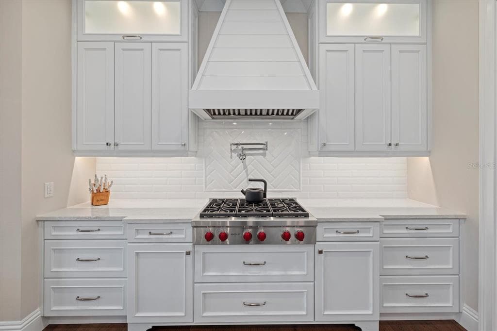
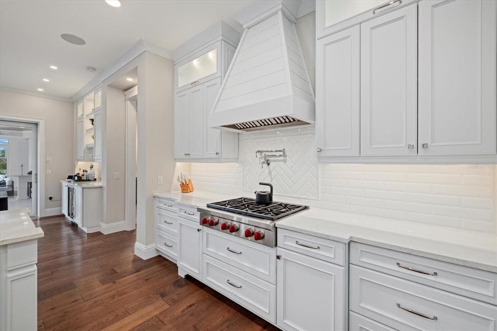
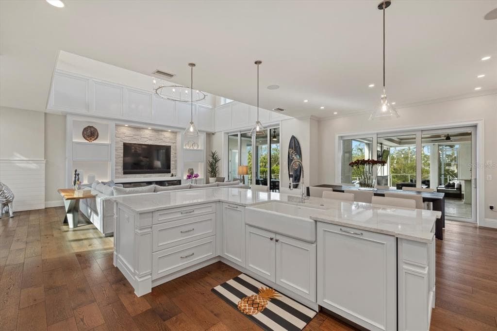
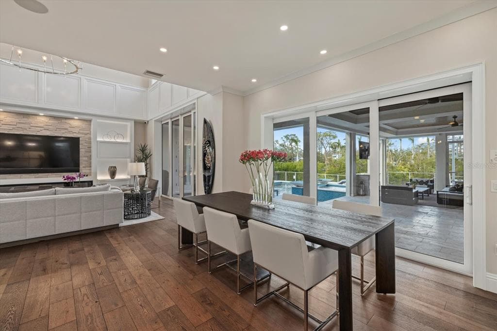
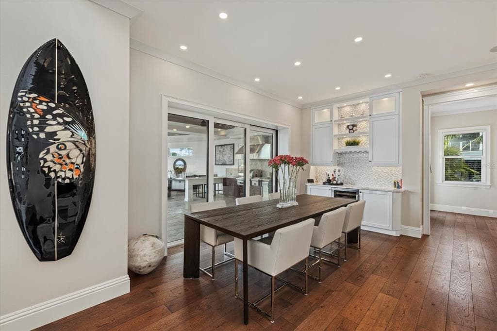
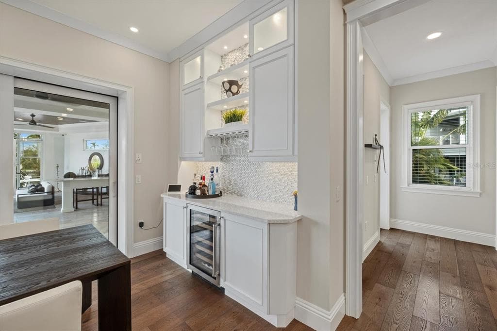
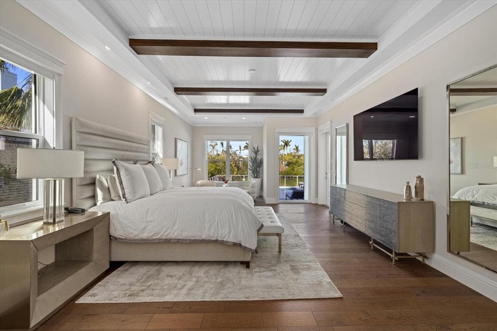
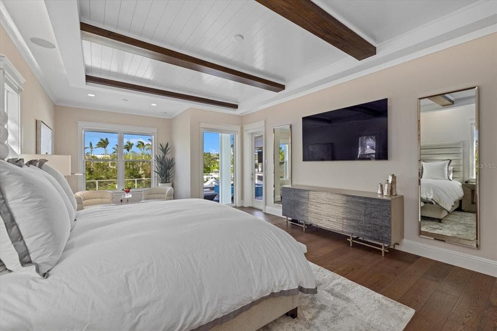
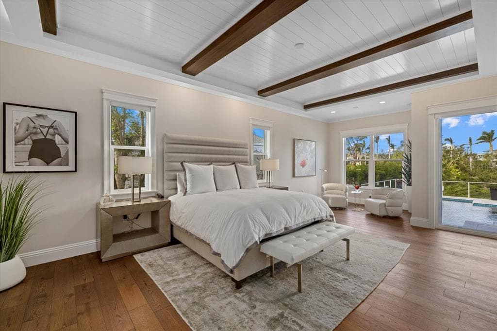
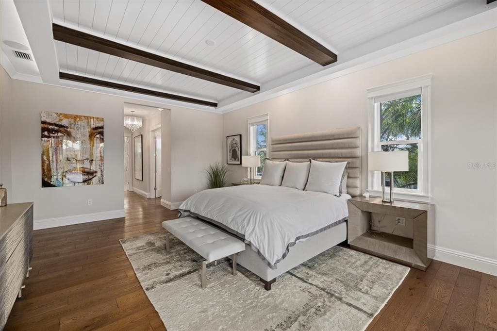
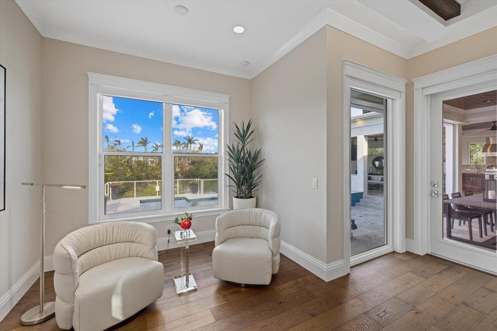
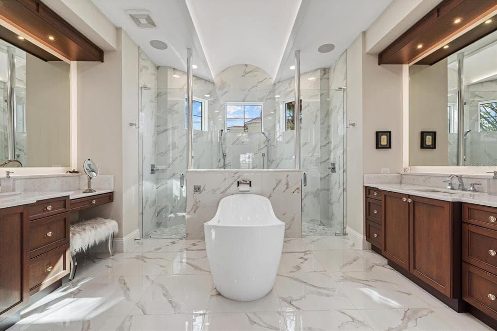
A true masterpiece of modern coastal design, this custom-built 2021 waterfront estate is a stunning showcase of luxury, craftsmanship, and breathtaking views. Nestled in the highly coveted West of Trail Paradise Shores community, this 5,664 sq. ft. architectural beauty offers five bedrooms, five and a half baths, and state-of-the-art amenities designed for the discerning buyer. Step through the custom 10-foot decorative glass entry doors, and you’re welcomed by an ambiance of refined elegance. The home’s open-concept design is accentuated by vaulted ceiling details, a showcase electric fireplace, and a multitude of custom built-ins. Hardwood flooring flows throughout the first floor and continues onto the upstairs balcony and bonus room, creating a warm yet sophisticated atmosphere. A Control4 automation system provides whole-home automation, allowing effortless control of lighting, sound, and security. At the heart of the home, the chef’s kitchen boasts top-tier Wolf and Sub-Zero appliances, including a 36” Wolf cooktop, built-in ovens, a Sub-Zero refrigerator/freezer, wine cooler, and walk-in pantry, ensuring every culinary experience is extraordinary. The built-in dining buffet/bar adds an element of effortless entertaining. The main floor primary suite is a private retreat featuring dual vanities, an oversized walk-in shower, a soaking tub, two custom-designed walk-in closets, and stunning custom ceiling details. A private en-suite guest quarter located on the first floor, offers a den and an exclusive balcony, making it a perfect sanctuary for visitors. Upstairs, three beautiful and spacious en-suite bedrooms offer privacy and comfort, while a bonus movie room provides the ultimate entertainment escape, complete with a dry bar for added convenience. Designed for seamless indoor-outdoor living, the 1,000 sq. ft. raised outdoor area is nothing short of spectacular, with the pool and spa elevated to the main living level which is at 14 feet. Lounge in the resort-style pool and spa, gather around the double-sided fireplace topped with two televisions, or enjoy dining in the fully equipped outdoor kitchen, complete with a Sub-Zero refrigerator, ice maker, and Wolf natural gas grill with side burner. Remote-controlled retractable screens offer sun/shade versatility for a comfortable outdoor retreat year-round, while the fire bowls and lush landscaping create an enchanting ambiance. For boating enthusiasts, this estate boasts 123 feet of seawall and water frontage, a private dock, a 20,000 lb boat lift, and two jet ski lifts, offering direct access to the Gulf of Mexico – no bridges, just open water. Engineered for both beauty and resilience, the home sits at an elevation of 14 feet, with PGT high impact security windows and doors, spray foam insulation, a concrete tile roof, and a whole-house Kohler generator. An elevator services all three levels, leading to the sky deck, where panoramic views of Sarasota Bay and downtown create an remarkable backdrop. The 6 plus car garage with epoxy flooring provides ample space for a car collection and additional storage. Located just a short walk to Southside Village, you’ll enjoy some of Sarasota’s finest dining and boutique shopping, including Morton’s, Libby’s, and Veronica’s. With downtown Sarasota and Siesta Beach just a quick drive away, this home offers the ultimate combination of luxury, lifestyle, and location. Experience unparalleled waterfront living—schedule your private showing today.


Schedule a Showing

See the property and tour the dock. A licensed waterfront specialist will arrange your private showing.

Select a date

Location

SARASOTA, FL, 34239

No price history available for this property.

Displayed by Blue Mar Real Estate Group Inc. — Licensed Florida Real Estate Broker (DBPR CQ1018554) · [email protected]

Listing courtesy of WILLIAM RAVEIS REAL ESTATE via Stellar MLS

Last updated: 6/28/2026

© 2026 Stellar MLS. All rights reserved. The data relating to real estate for sale on this website comes in part from the Internet Data Exchange (IDX) program of Stellar MLS. Information is deemed reliable but not guaranteed and should be independently verified. All properties are subject to prior sale, change, or withdrawal.

IDX information is provided exclusively for consumers' personal, non-commercial use. It may not be used for any purpose other than to identify prospective properties consumers may be interested in purchasing.

Dock Score™

DockOnly
70
Good

What shaped this score

✓Dock with boat lift for up to 33ft
✓Ocean Access
✓No fixed bridges
✓Fits boats up to ~50ft (est.)

DockOnly.com rating — not provided by the MLS or listing broker.

FEMA Flood Zone AE
BFE: 7ft

Special Flood Hazard Area

View FEMA Flood Map →
Loading nearby marinas…
Loading nearby sandbars…

Mortgage Calculator

Estimate your monthly payment for this waterfront property

20%

$1,650,000 down

%
Principal & Interest$42,807/mo
Property Tax (est. ~1.2%, varies by county)$8,250/mo
Home Insurance (est.)$250/mo
Total Monthly Payment$51,307
Loan Amount: $6,600,000Rate: 6.75%
Get Pre-Qualified

Estimated payments only. Actual rates and terms may vary.

Similar Listings

1521 S LAKE SHORE DRIVE$6.0M

1521 S LAKE SHORE DRIVE

SARASOTA, FL

4 7 4,866 sqft

Courtesy of HB REALTY GROUP INC. via Stellar MLS

1249 S BASIN LANE$8.9M

1249 S BASIN LANE

SARASOTA, FL

6 8 10,642 sqft

Courtesy of MICHAEL SAUNDERS & COMPANY via Stellar MLS

121 N CASEY KEY ROAD$6.5M

121 N CASEY KEY ROAD

OSPREY, FL

5 6 4,096 sqft

Courtesy of DOUGLAS ELLIMAN via Stellar MLS

4205 HIGEL AVENUE$7.5M

4205 HIGEL AVENUE

SARASOTA, FL

4 5 7,003 sqft

Courtesy of PREMIER SOTHEBY'S INTERNATIONAL REALTY via Stellar MLS

527 FREELING DRIVE$5.8M

527 FREELING DRIVE

SARASOTA, FL

4 5 4,310 sqft

Courtesy of GRECO REAL ESTATE via Stellar MLS

3820 FLAMINGO AVENUE$8.4M

3820 FLAMINGO AVENUE

SARASOTA, FL

4 6 4,775 sqft

Courtesy of MICHAEL SAUNDERS & COMPANY via Stellar MLS

Swipe or use arrows to see more