

1 / 25
25 photos
+20
1640 JEAN LAFITTE DRIVE
BOCA GRANDE, FL, 33921
Active$9,500,000
1640 JEAN LAFITTE DRIVE
BOCA GRANDE, FL, 33921
Active$9,500,000
5
Bedrooms
5
Bathrooms
5,592 sqft
Living Area
2001
Year Built
BOCA GRANDE, FL, 33921
Active$9,500,000
BOCA GRANDE, FL, 33921
Active$9,500,000
5
Bedrooms
5
Bathrooms
5,592 sqft
Living Area
2001
Year Built
20,130
Lot Size (sqft)
$2,548
HOA / Annually
1
Days on Market
AI Aerial Imagery Detection
Detected by AI from open-source aerial mapping imagery and may not reflect current conditions. This information was not provided by the MLS or listing broker. Always verify dock infrastructure with the listing agent.
Data sources: SFWMD AHED waterway polygons · FHWA National Bridge Inventory 2024 · Not provided by the MLS or listing broker.
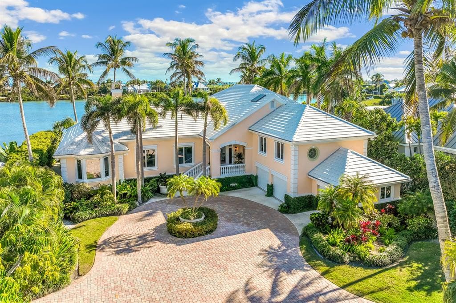
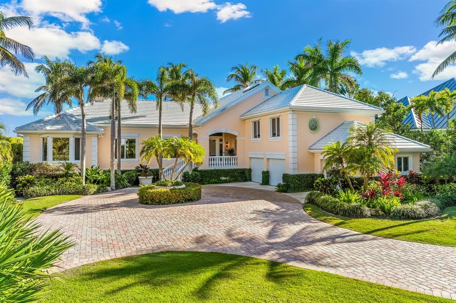
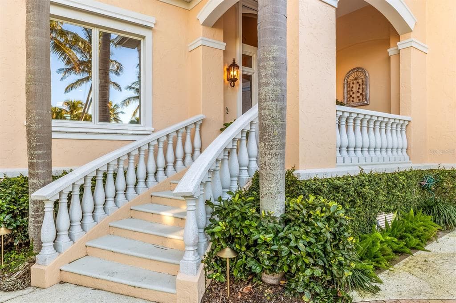
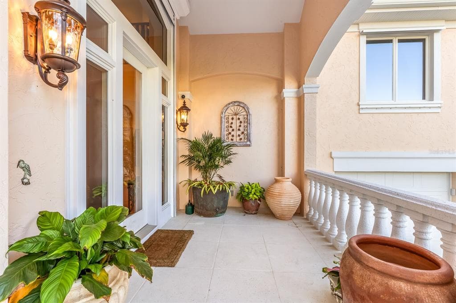
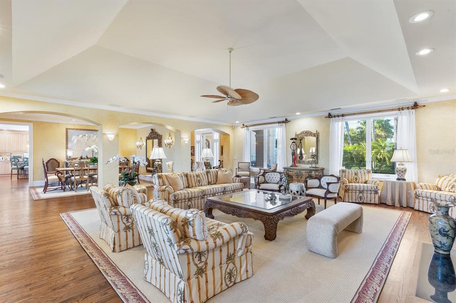
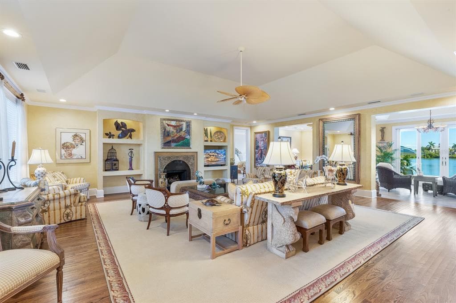
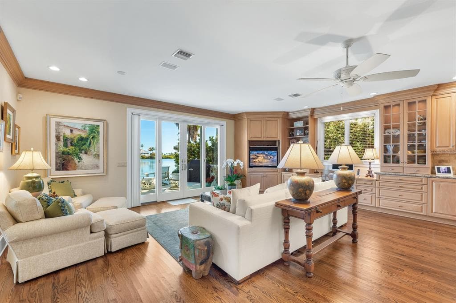
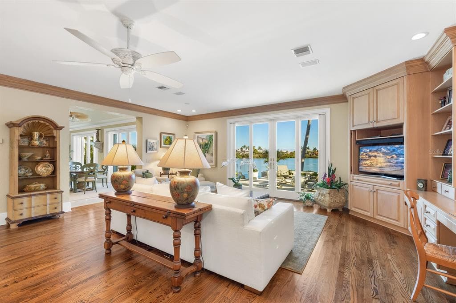
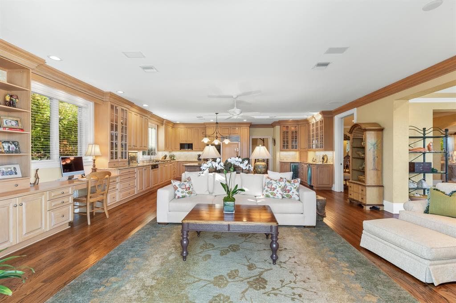
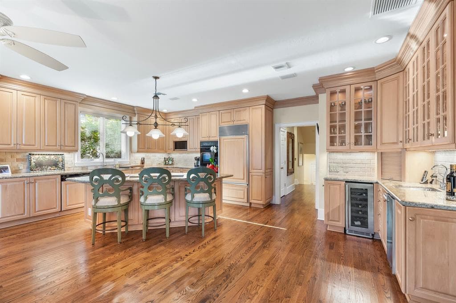
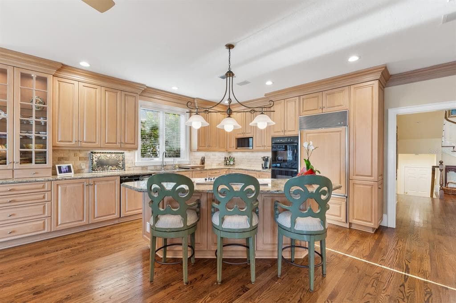
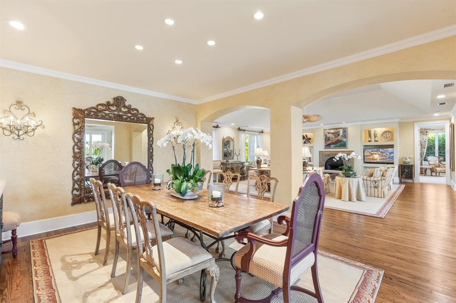
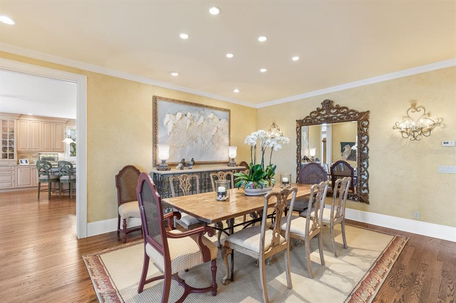
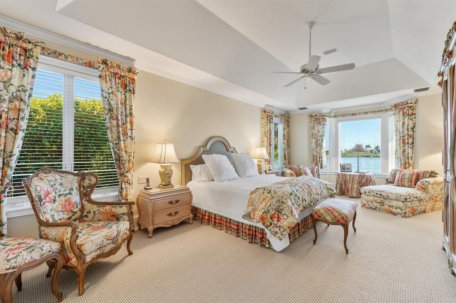
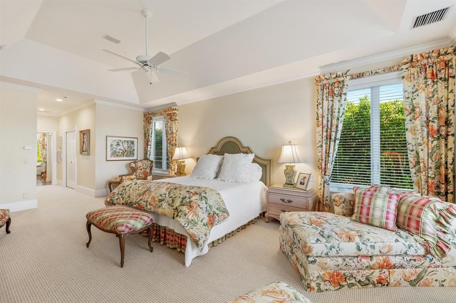
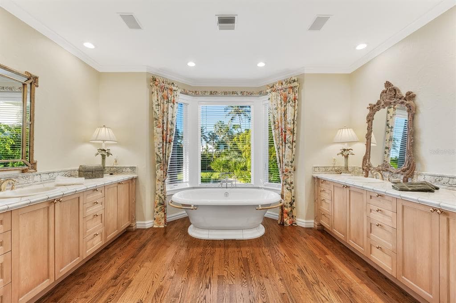
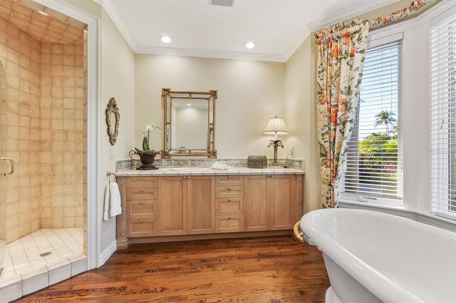
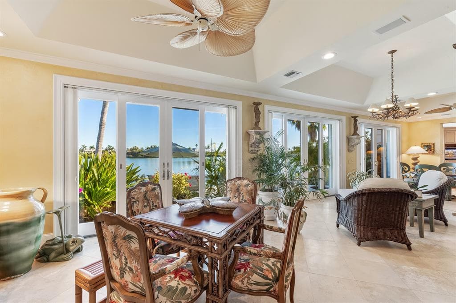
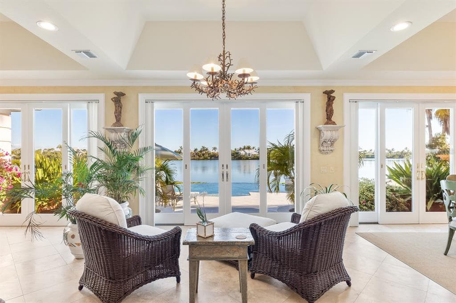
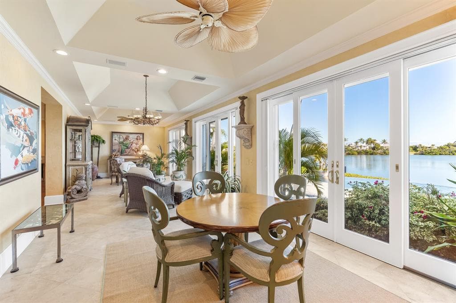
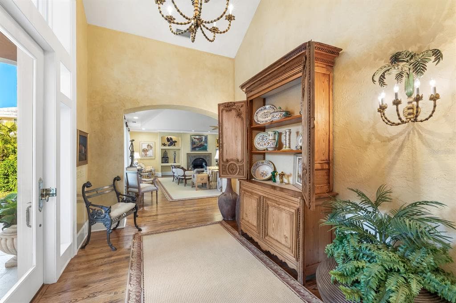
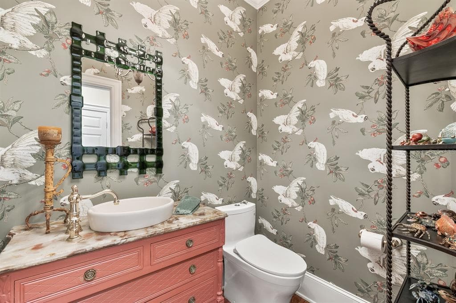
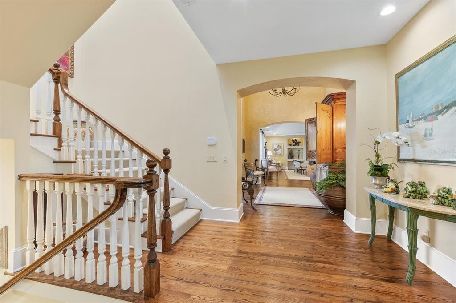
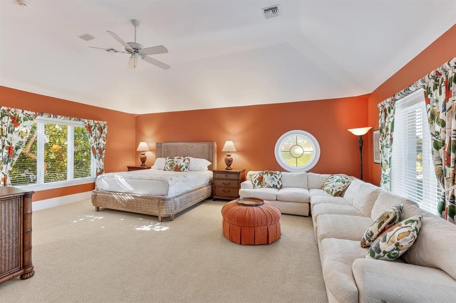
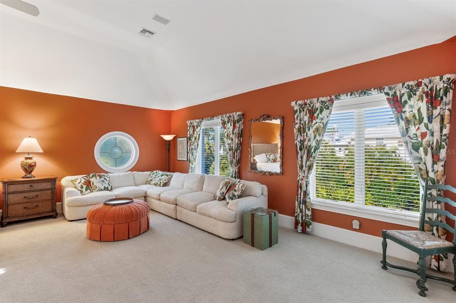
Bermuda-inspired coastal residence set within Boca Grande Isles, a private gated enclave overlooking sunrise views across Hole-in-the-Wall Bay. This spacious five-bedroom, four-and-a-half-bath home spans nearly 5,600 square feet of thoughtfully designed living space with classic architectural detail and relaxed island character. The exterior features clean stucco lines, white tile roof, and a gracious front porch. A circular paver drive leads to a maturely landscaped courtyard with palms and native coastal plantings. Inside, solid oak flooring, trowel-finished walls, and understated lighting create a calm backdrop for everyday living and entertaining. The living room includes a fireplace with custom carved woodwork and built-ins, and opens to a stone-floored sunroom framing views of the infinity pool and bay. The kitchen and keeping room form the center of the home, with granite counters, custom cabinetry, Sub-Zero refrigeration, Bosch dishwasher, double ovens, warming drawer, brick backsplash, and a wet bar with ice maker and wine refrigerator. The primary suite occupies the main level and offers dual walk-in closets, a sitting area, and a well-appointed bath with soaking tub and walk-in shower. Four additional bedrooms include two private guest suites, and an elevator provides convenient access to all levels. Outdoor living unfolds over terraced spaces surrounding the infinity pool, set along the bay and sheltered by mature landscaping. An oversized garage accommodates two vehicles plus a golf cart, with storage for kayaks, bikes, and beach gear. Located minutes from Boca Grande’s historic village and Gulf beaches, this property combines privacy, scale, and waterfront living in one of the island’s most desirable settings.
See the property and tour the dock. A licensed waterfront specialist will arrange your private showing.
Select a date
BOCA GRANDE, FL, 33921
Displayed by Blue Mar Real Estate Group Inc., Licensed Florida Real Estate Broker (DBPR CQ1018554) · [email protected]
Listing courtesy of GULF TO BAY SOTHEBY'S INTERNAT via Stellar MLS
Last updated: 1/16/2026
© 2026 Stellar MLS. All rights reserved. The data relating to real estate for sale on this website comes in part from the Internet Data Exchange (IDX) program of Stellar MLS. Information is deemed reliable but not guaranteed and should be independently verified. All properties are subject to prior sale, change, or withdrawal.
IDX information is provided exclusively for consumers' personal, non-commercial use. It may not be used for any purpose other than to identify prospective properties consumers may be interested in purchasing.
Estimate your monthly payment for this waterfront property
$1,900,000 down
Estimated payments only. Actual rates and terms may vary.
 $8.0M
$8.0M14201 BAY DRIVE
FORT MYERS, FL
Courtesy of SOUTHERN LUXURY REALTY, LLC via Stellar MLS
 $7M
$7M5735 RIVERSIDE DRIVE
CAPE CORAL, FL
Courtesy of RE/MAX REALTY TEAM via Stellar MLS
 $7.3M
$7.3M208 HARBOR DRIVE
BOCA GRANDE, FL
Courtesy of THE BRC GROUP, LLC via Stellar MLS
 $11.3M
2031 SHORE LANE
BOCA GRANDE, FL
Courtesy of BOCA GRANDE REAL ESTATE, INC. via Stellar MLS