

Back to Search
16526 CUP COURT photo 1
16526 CUP COURT photo 2
16526 CUP COURT photo 3
16526 CUP COURT photo 4
16526 CUP COURT photo 5
16526 CUP COURT photo 6
16526 CUP COURT photo 7
16526 CUP COURT photo 8
16526 CUP COURT photo 9
16526 CUP COURT photo 10
16526 CUP COURT photo 11
16526 CUP COURT photo 12
16526 CUP COURT photo 13
16526 CUP COURT photo 14
16526 CUP COURT photo 15
16526 CUP COURT photo 16
16526 CUP COURT photo 17
16526 CUP COURT photo 18
16526 CUP COURT photo 19
16526 CUP COURT photo 20
16526 CUP COURT photo 21
16526 CUP COURT photo 22
16526 CUP COURT photo 23
16526 CUP COURT photo 24
16526 CUP COURT photo 25
1 / 25

16526 CUP COURT

Port Charlotte, FL, 33981

Active

$1,095,000

4

Bedrooms

3

Bathrooms

2,489 sqft

Living Area

2027

Year Built

11,838

Lot Size (sqft)

164

Days on Market

Dock & Water AccessMLS

Canal - SaltwaterLagoonRiparian Rights📝 deep water

Data sources: SFWMD AHED waterway polygons · FHWA National Bridge Inventory 2024 · Not provided by the MLS or listing broker.

Description

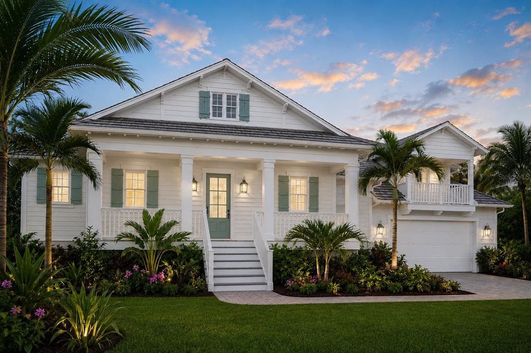
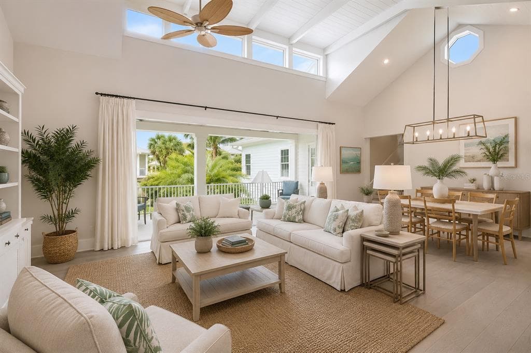
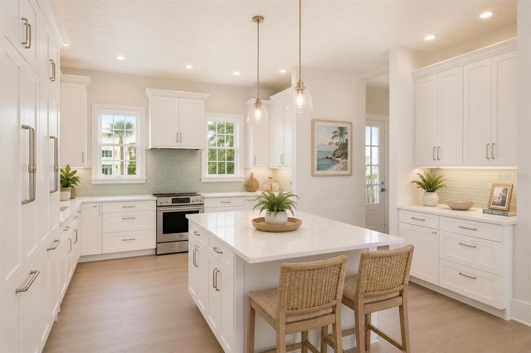
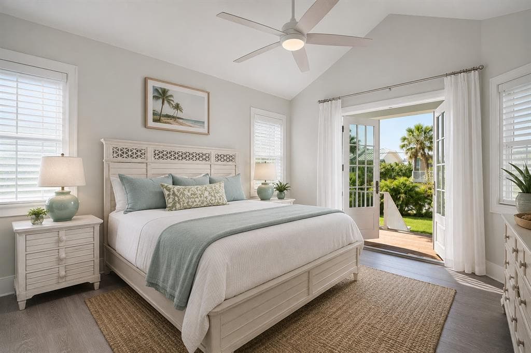
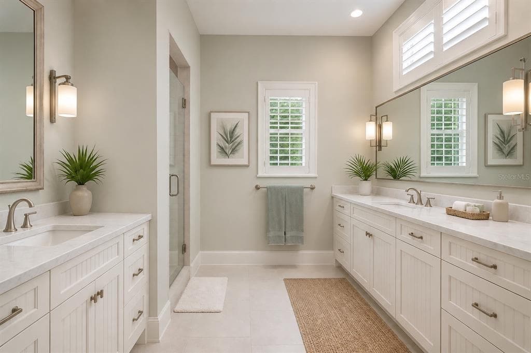
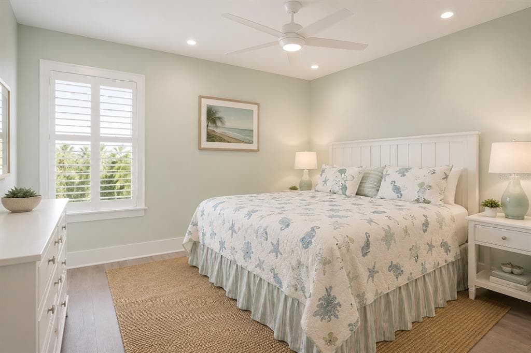
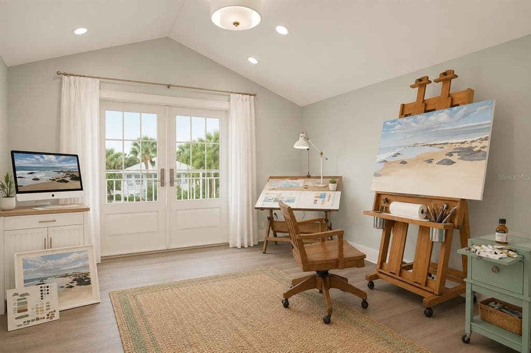
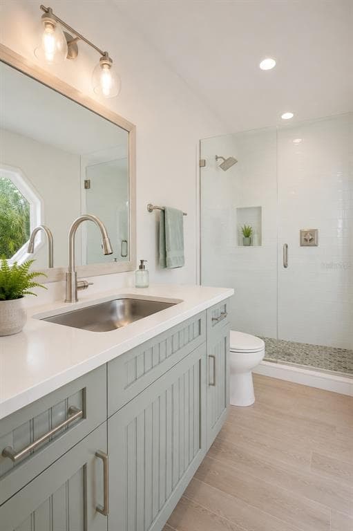
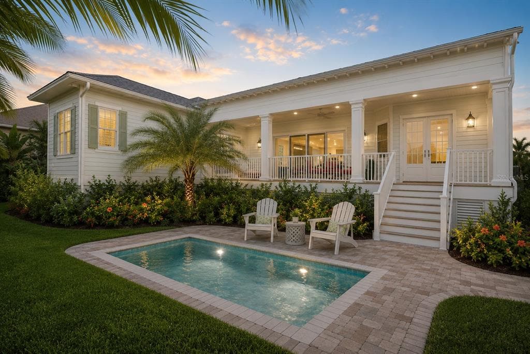
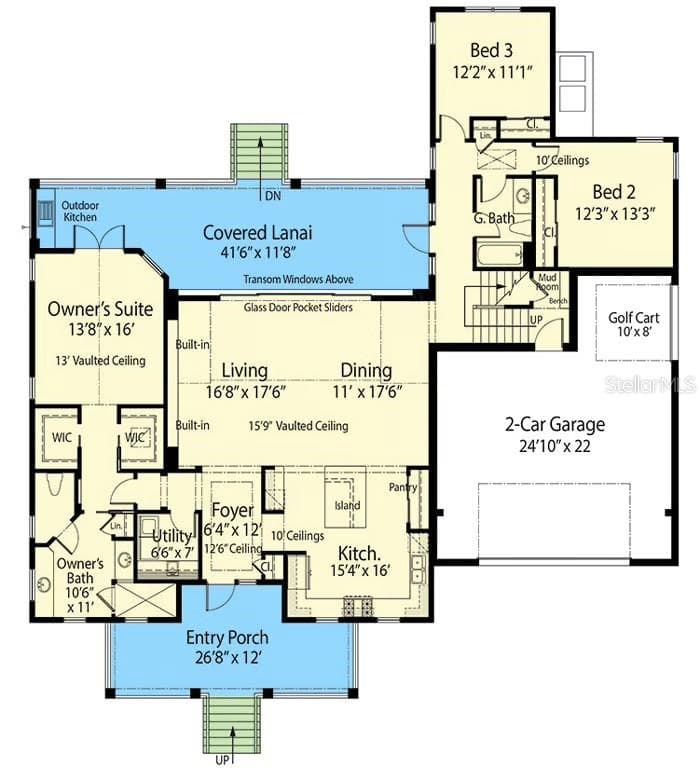
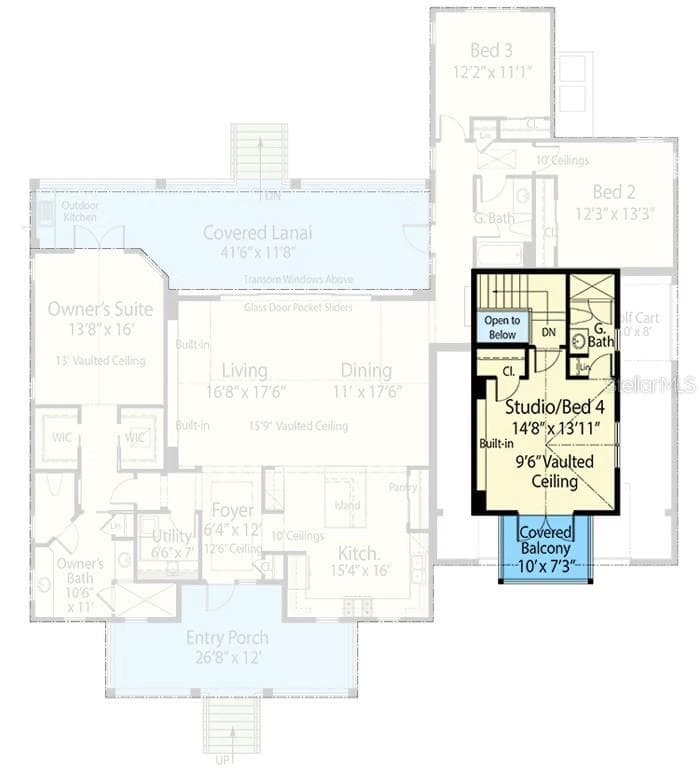
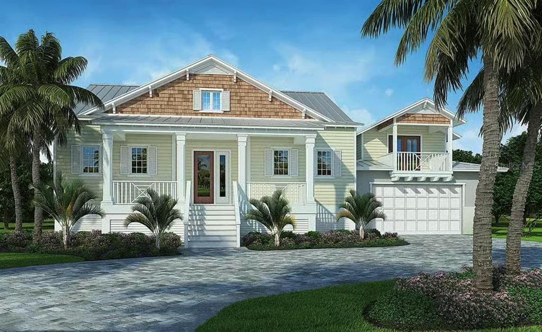
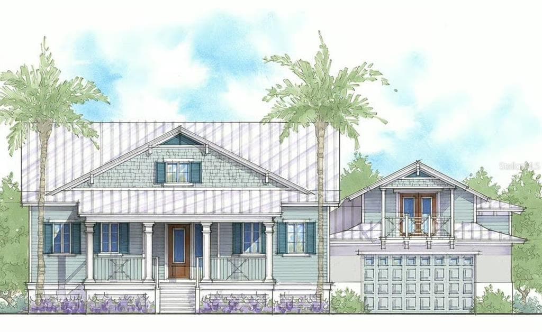
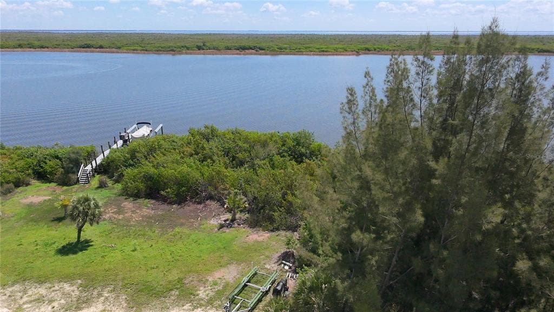
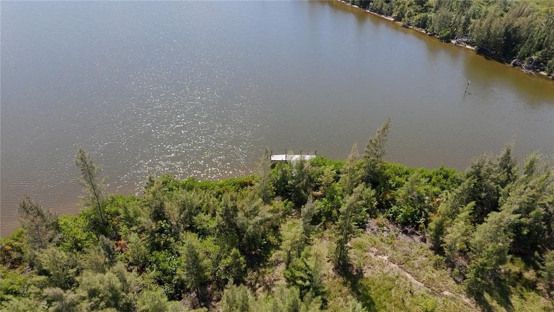
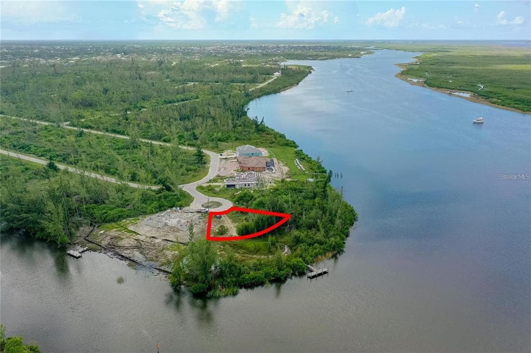
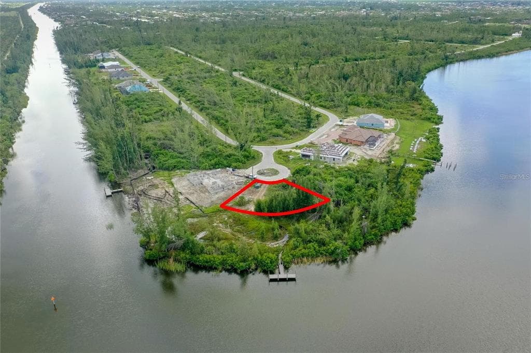
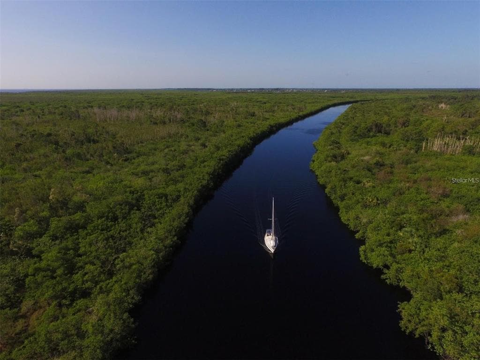
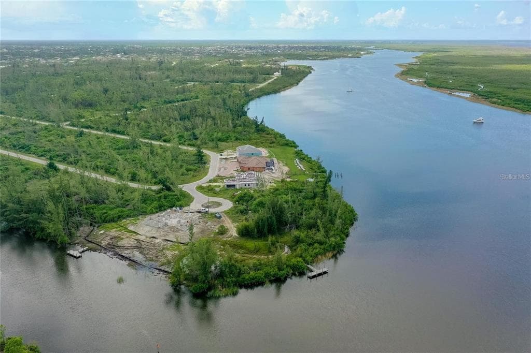
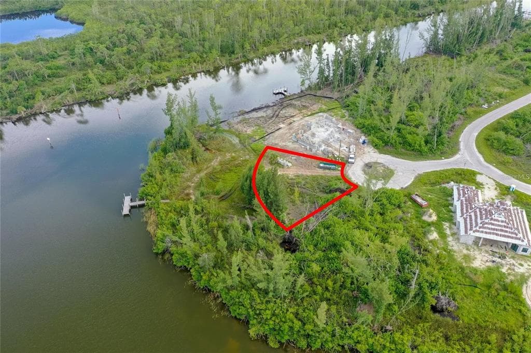
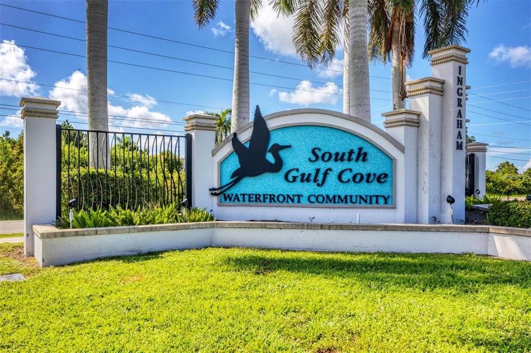
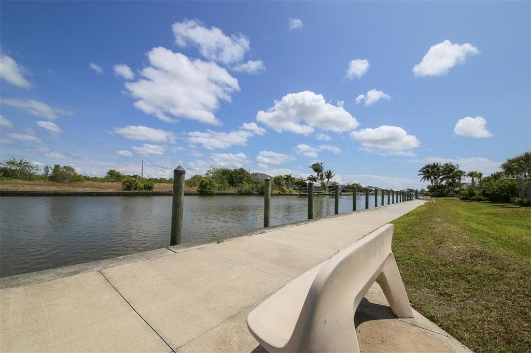
Virtually Staged. Pre-Construction. To be built. Welcome to "The Bokeelia" – An Authentic Olde Florida Vision on Deep Water Step back in time to the golden era of coastal living without sacrificing a single modern luxury. Nestled in highly sought-after Gulf Cove South, "The Bokeelia" is a masterful Olde Florida-inspired custom home concept situated on an expansive corner lagoon lot. Boasting direct sailboat and large motor yacht access with a dock already in place, this property is a boater and angler’s absolute dream. Embrace the true Florida lifestyle with ultimate property freedom and NO required HOA fees (an optional HOA provides entry and access to many amenities!). A Nod to the Past, Built for the Future This elevated coastal contemporary estate offers 2,498 square feet of thoughtfully designed, heated living space, enveloped in premium storm-resilient and hurricane-impact windows. Classic Appeal: A deep, shady front porch welcomes you home, capturing the gentle coastal breezes that have defined Gulf Coast living for generations. Light-Filled Living: Inside, the foyer spills into a sun-drenched grand room with soaring ceilings and classic transom windows, perfectly framing the lagoon views from every angle. Seamless Coastal Entertaining Chef's Kitchen: Features generous countertop prep space and a large eat-at island that seamlessly connects to the dining and great rooms. Outdoor Oasis: Entertain with ease as the interior flows effortlessly out to the covered lanai and outdoor summer kitchen. Included Amenities: Maximize your outdoor lifestyle immediately! Pricing includes an 8x16 In-Ground Builder Pool Package with 4' Lounge Shelf and 12' Swim Area for Relaxing and Cooling off. 6,000 lb. Boat Lift Package, to be added to existing dockage. The Ultimate Owner's Retreat & Private Quarters Main Suite: Designed with a highly desirable split floor plan, the secluded owner's wing features a vaulted ceiling, dual walk-in closets, and French doors opening directly to the rear porch. The spa-inspired ensuite provides a true sanctuary with separate vanities, a massive walk-in shower, and a private water closet. Guest Wing: Two additional guest bedrooms share a full bath that easily doubles as a cabana bath for pool days. Carriage House Studio: A private staircase leads to a sequestered studio or fourth bedroom situated above the garage. Complete with its own full bath and French doors opening to a covered balcony, it is the ultimate artist’s workshop, home office, or private waterfront retreat. Built for the Florida Lifestyle Garage & Storage: The oversized 2-car garage features a dedicated golf cart bay, easily convertible into a tackle room, workshop, or recreational storage. Mudroom: A convenient mudroom with a built-in bench and storage ensures your gear stays organized after a day on the water. Crucial Boating & Waterway Specifications Interceptor Lagoon: Average depths range from 4 to 9 feet, serving as the central hub connecting the canals to the open waterways. Sailboat Sections: Canals and main channels are dredged to consistently hold 5 to 9 feet to accommodate larger vessels. The Lock System: The Butterford Waterway lock connects the lagoon system to the Myakka River and out to Charlotte Harbor. The lock’s average depth is 5 feet (± 1 foot based on recent rainfall). Why wait for an older home when a brand-new, storm-resilient build is ready for your vision? Contact us today for full builder brochures and specifications!

Schedule a Showing

See the property. A licensed waterfront specialist will arrange your private showing.

Select a date

Location

Port Charlotte, FL, 33981

No price history available for this property.

Displayed by Blue Mar Real Estate Group Inc., Licensed Florida Real Estate Broker (DBPR CQ1018554) · [email protected]

Listing courtesy of LPT REALTY, LLC via Stellar MLS

Last checked: September 8, 2026

Listing updated: September 1, 2026

© 2026 Stellar MLS. All rights reserved. The data relating to real estate for sale on this website comes in part from the Internet Data Exchange (IDX) program of Stellar MLS. Information is deemed reliable but not guaranteed and should be independently verified. All properties are subject to prior sale, change, or withdrawal.

IDX information is provided exclusively for consumers' personal, non-commercial use. It may not be used for any purpose other than to identify prospective properties consumers may be interested in purchasing.

FEMA Flood Zone AE
BFE: 8ft

Special Flood Hazard Area

View FEMA Flood Map →

Mortgage Calculator

Estimate your monthly payment for this waterfront property

20%

$219,000 down

%
Principal & Interest$5,682/mo
Property Tax (est. ~1.2%, varies by county)$1,095/mo
Home Insurance (est.)$250/mo
Total Monthly Payment$7,027
Loan Amount: $876,000Rate: 6.75%
Get Pre-Qualified

Estimated payments only. Actual rates and terms may vary.

$1,095,000Tour the dockSchedule a Showing