

1 / 25
25 photos
+20
17011 HAMPTON FALLS TERRACE
LAKEWOOD RANCH, FL, 34202
Active$480,000
17011 HAMPTON FALLS TERRACE
LAKEWOOD RANCH, FL, 34202
Active$480,000
2
Bedrooms
2
Bathrooms
1,428 sqft
Living Area
2018
Year Built
LAKEWOOD RANCH, FL, 34202
Active$480,000
LAKEWOOD RANCH, FL, 34202
Active$480,000
2
Bedrooms
2
Bathrooms
1,428 sqft
Living Area
2018
Year Built
6,495
Lot Size (sqft)
$1,549
HOA / Quarterly
4
Days on Market
Data sources: SFWMD AHED waterway polygons · FHWA National Bridge Inventory 2024 · Not provided by the MLS or listing broker.
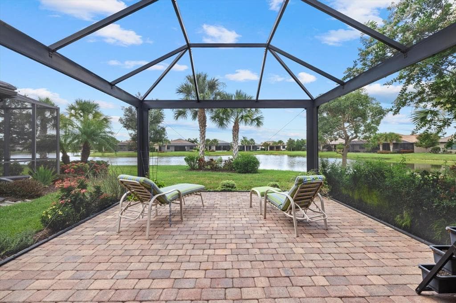
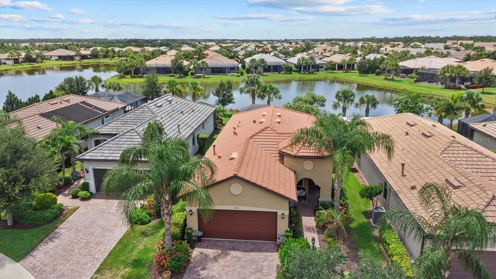
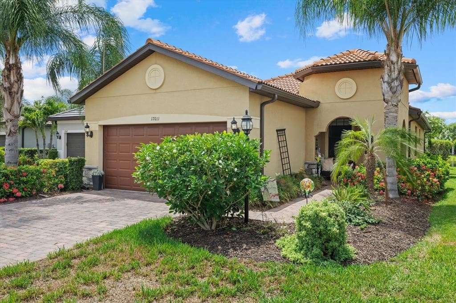
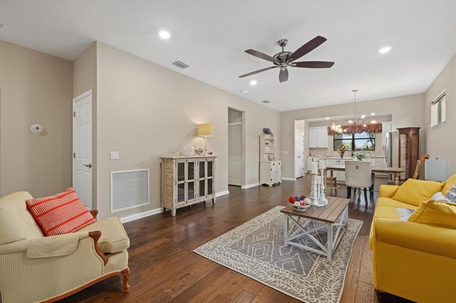
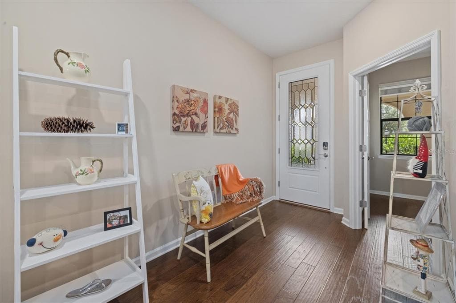
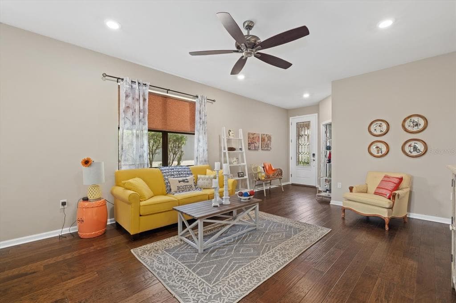
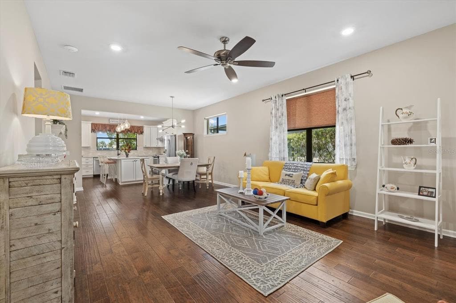
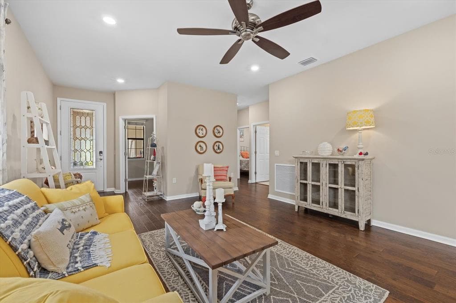
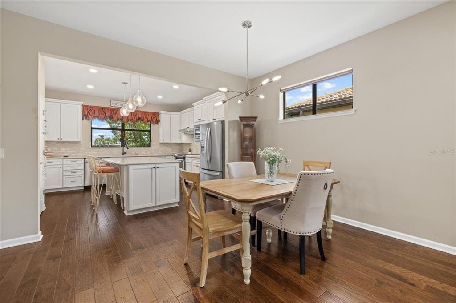
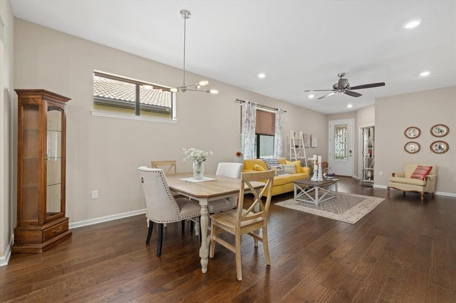
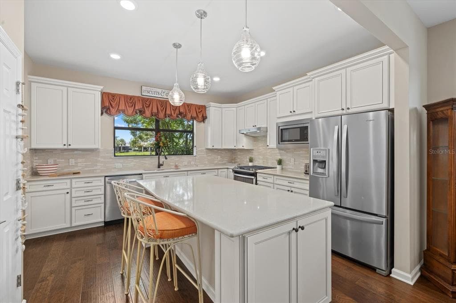
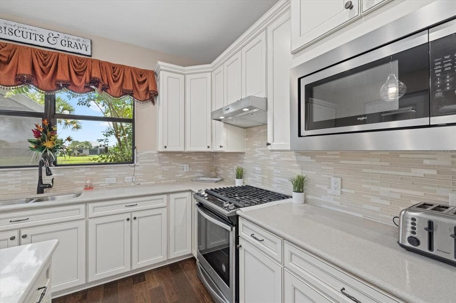
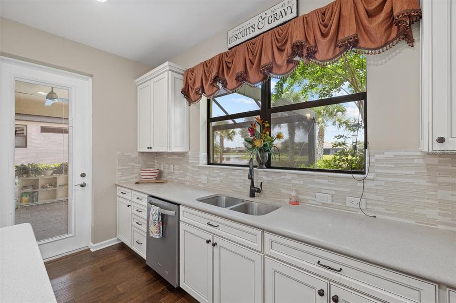
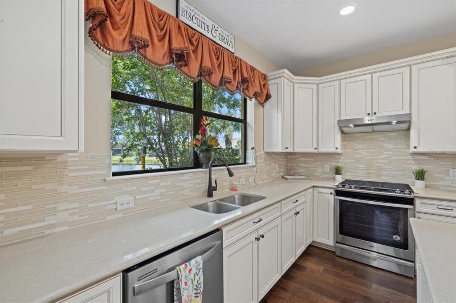
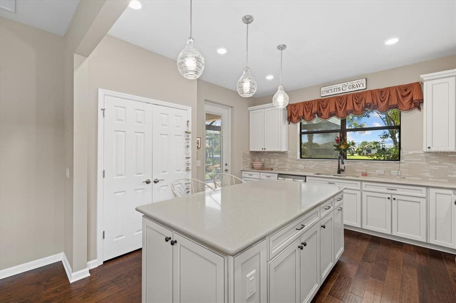
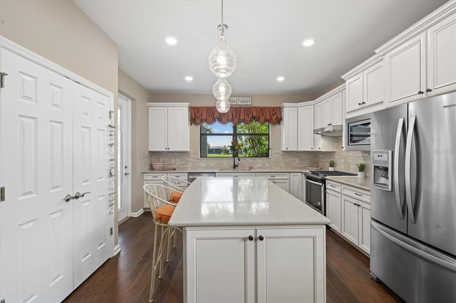
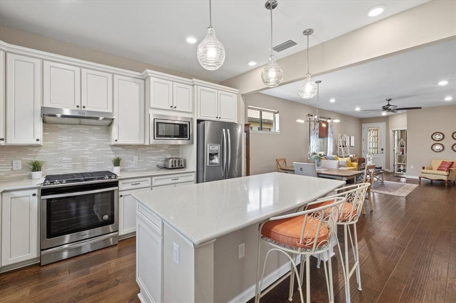
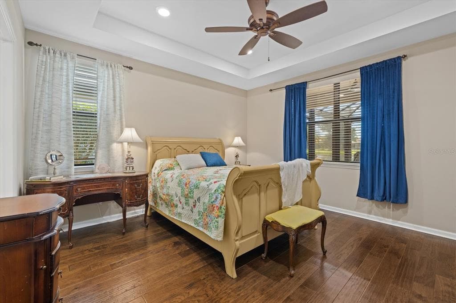
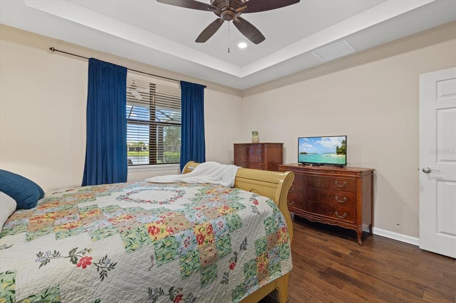
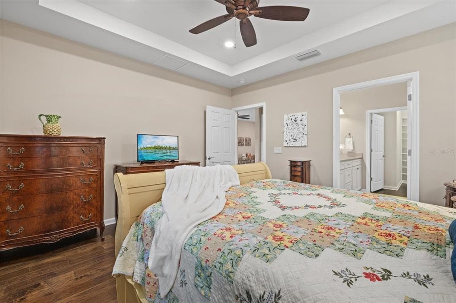
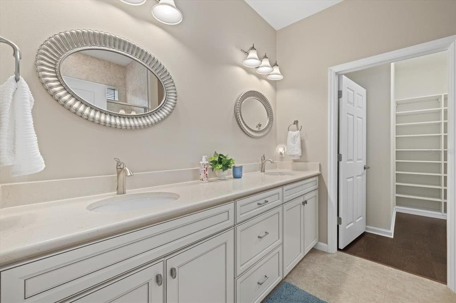
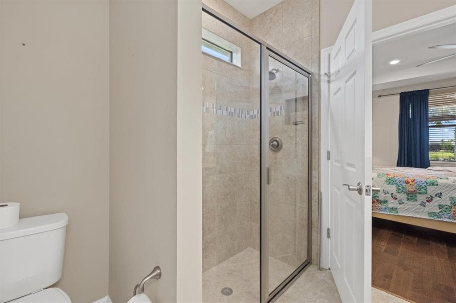
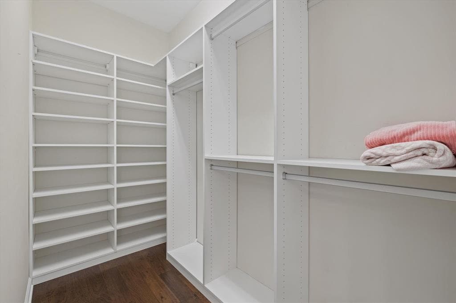
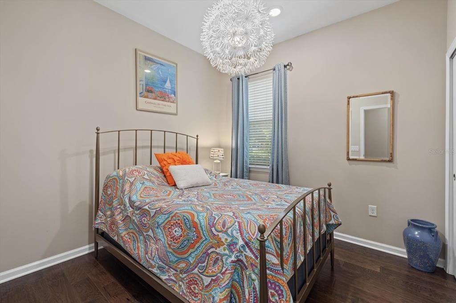
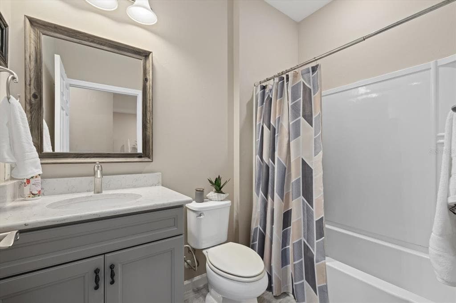
Welcome to Del Webb Lakewood Ranch, the highly rated, premier 55+ community offering an elevated lifestyle! Here is the perfectly located Taft Street model home with a serene water view and situated on a quiet cul-de-sac with close proximity to the amenity center. Lush and colorful landscaping greets you in through an upgraded glass insert entry door to find an inviting open floor plan with plank style engineered hardwood floors throughout entire home with tile floors in baths. The designer kitchen boasts a large center island with seating for 2-3 and the stand out feature is the sink location on expansive countertop at the back overlooking the awesome water views! Also included: designer tile backsplash, stainless steel appliances and spacious pantry. Step directly out the pedestrian door from the kitchen to the highly upgraded and expanded lanai featuring panoramic screens to maximize the views and durable construction to withstand storms and hurricanes. Relax, grill, have a garden, dine and entertain on this fabulous oversized lanai! Your master bedroom suite features a tray ceiling and bath with dual sink vanity, custom mirrors, step in tiled shower, private water closet, linen closet and spacious walk in closet with custom built ins. The convenient split floor plan places the guest bedroom toward the front of the home and right next to the guest bath. There is a cute French door entry den/office at the front of the home that is perfect for home office, craft room or to accommodate additional guests. This home offers a practical and livable floor plan in a great location, is move in ready and a must see! Del Webb offers a vibrant, amenity-rich lifestyle with tennis, pickleball, bocce, fitness center, resort and lap pools, on-site restaurant and bar ($500 annual food & bev. fee) & a full-time Lifestyle Director curating endless activities—all within a golf cart-friendly gated community. Ideally located near Sarasota, Bradenton, Tampa, and award-winning Gulf Coast beaches, this move-in ready home is your perfect opportunity to embrace Florida living at its best—schedule your showing today!
See the property and tour the dock. A licensed waterfront specialist will arrange your private showing.
Select a date
LAKEWOOD RANCH, FL, 34202
Displayed by Blue Mar Real Estate Group Inc. — Licensed Florida Real Estate Broker (DBPR CQ1018554) · [email protected]
Listing courtesy of EXP REALTY LLC via Stellar MLS
Last updated: 7/8/2026
© 2026 Stellar MLS. All rights reserved. The data relating to real estate for sale on this website comes in part from the Internet Data Exchange (IDX) program of Stellar MLS. Information is deemed reliable but not guaranteed and should be independently verified. All properties are subject to prior sale, change, or withdrawal.
IDX information is provided exclusively for consumers' personal, non-commercial use. It may not be used for any purpose other than to identify prospective properties consumers may be interested in purchasing.
Estimate your monthly payment for this waterfront property
$96,000 down
Estimated payments only. Actual rates and terms may vary.
 $350K
$350K4222 AUTUMN FOG COURT
PALMETTO, FL
Courtesy of RE/MAX ALLIANCE GROUP via Stellar MLS
 $455K
$455K14281 17TH COURT E
PARRISH, FL
Courtesy of RE/MAX ALLIANCE GROUP via Stellar MLS
 $499K
$499K611 LEONA AVENUE
ELLENTON, FL
Courtesy of SEASIDE LUXURY REAL ESTATE GROUP via Stellar MLS
 $450K
$450K4584 RUNABOUT WAY
BRADENTON, FL
Courtesy of ALLISON JAMES ESTATES & HOMES via Stellar MLS
 $375K
$375K2404 50TH DRIVE E
BRADENTON, FL
Courtesy of MICHAEL SAUNDERS & COMPANY via Stellar MLS
 $475K
$475K5811 SILVERSIDE PINE COURT
LAKEWOOD RANCH, FL
Courtesy of BRIGHT REALTY via Stellar MLS