

1716 CASEY KEY ROAD
Nokomis, FL, 34275
Active$12,650,000
1716 CASEY KEY ROAD
Nokomis, FL, 34275
Active$12,650,000
4
Bedrooms
4
Bathrooms
4,209 sqft
Living Area
2021
Year Built
41,006
Lot Size (sqft)
1
Days on Market
Dock & Water AccessMLS
Data sources: SFWMD AHED waterway polygons · FHWA National Bridge Inventory 2024 · Not provided by the MLS or listing broker.
Description
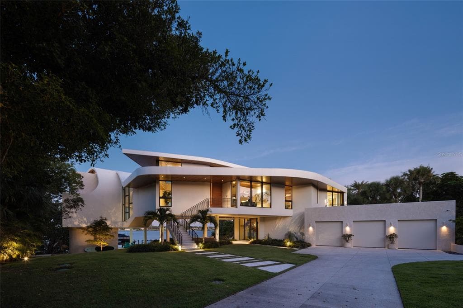
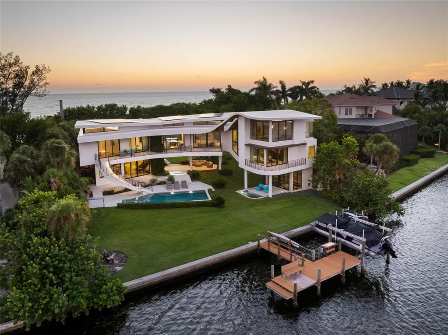
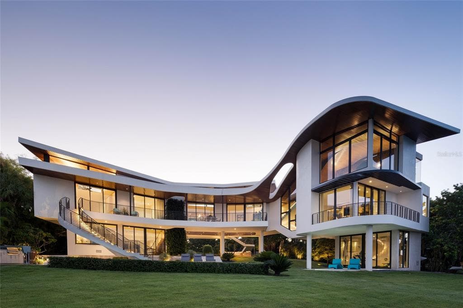
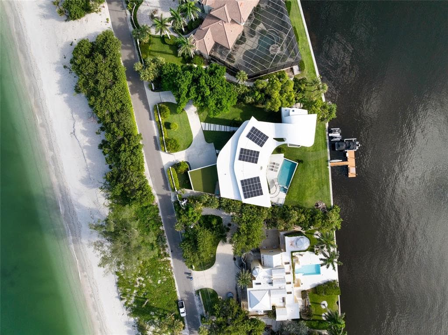
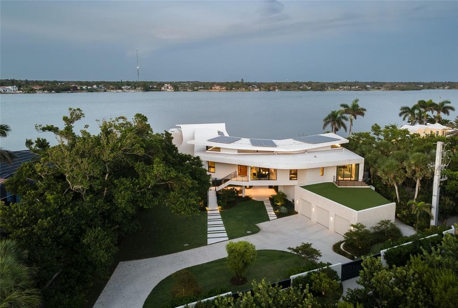
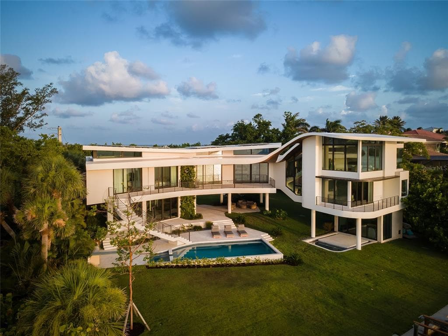
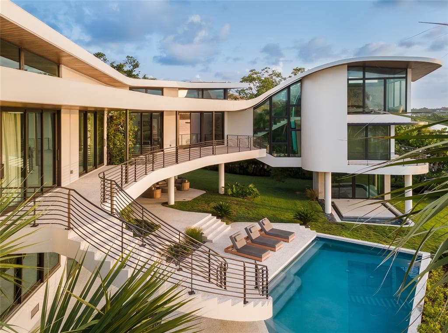
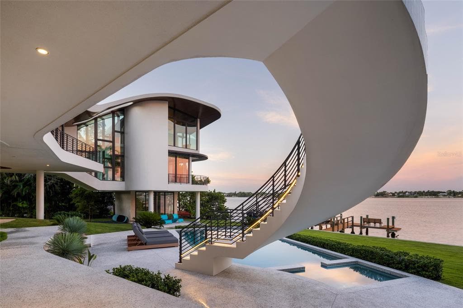
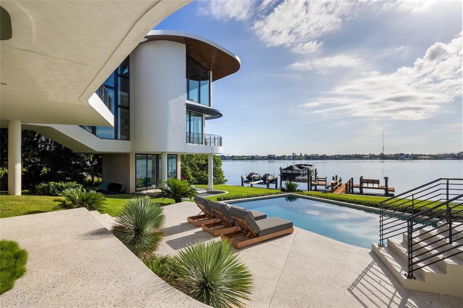
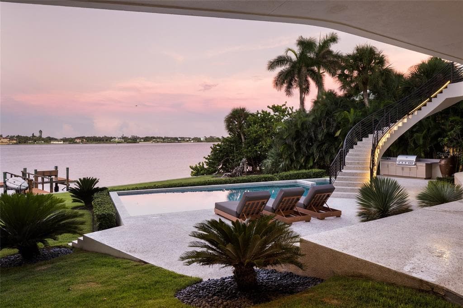
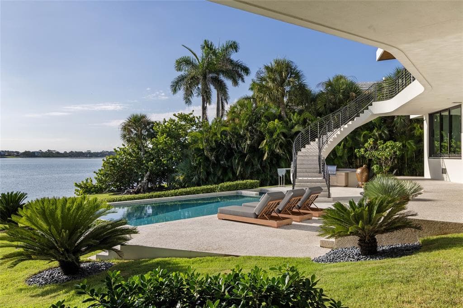
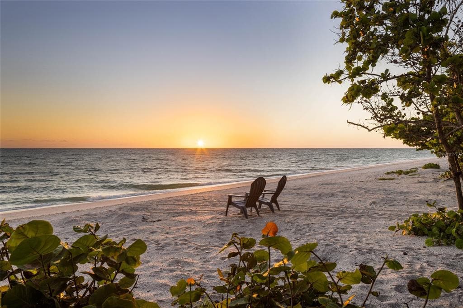
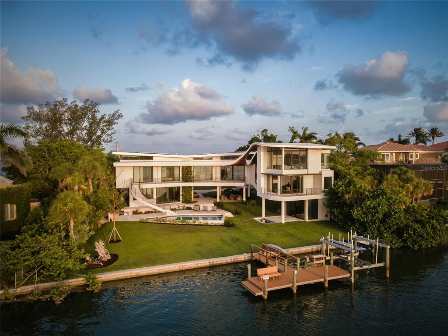
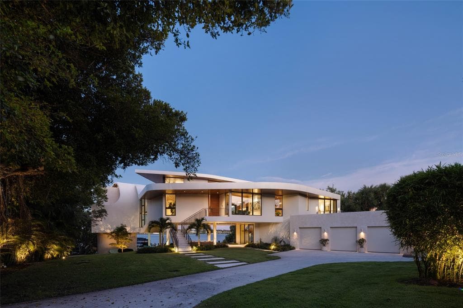
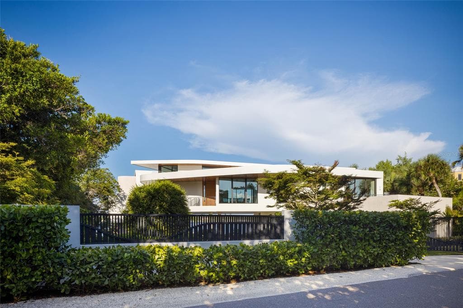
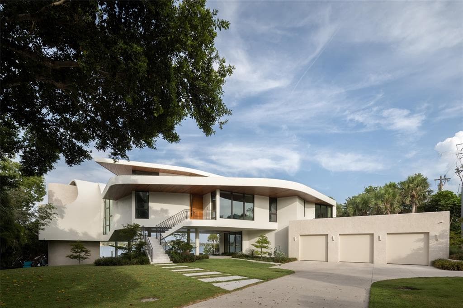
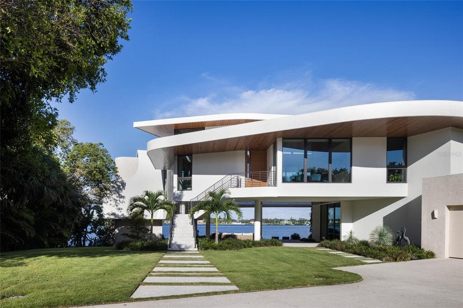
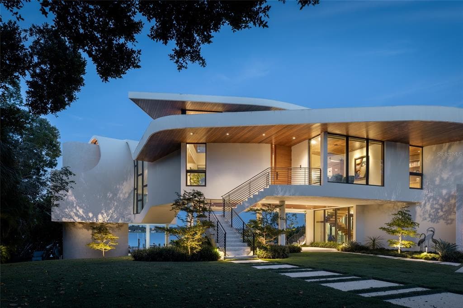
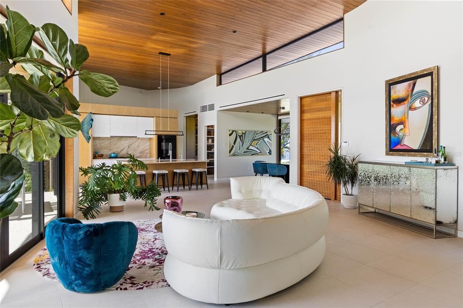
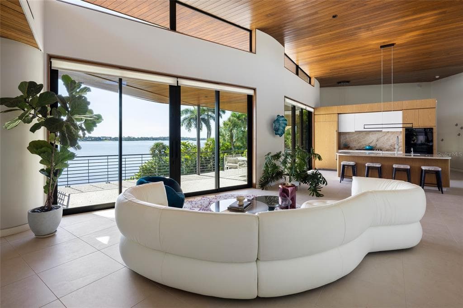
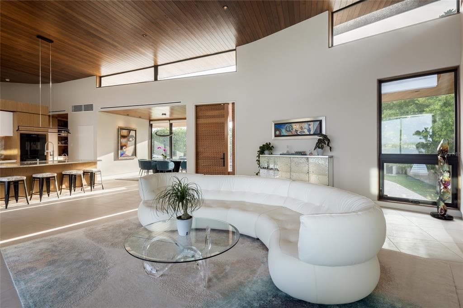
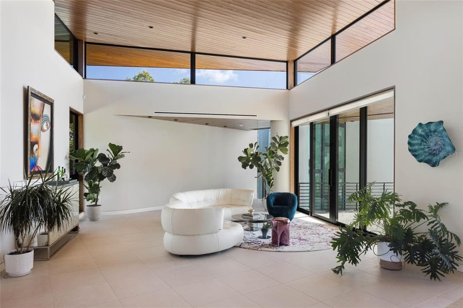
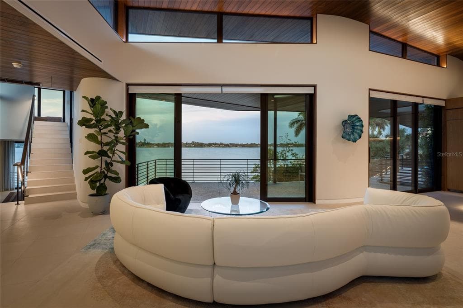
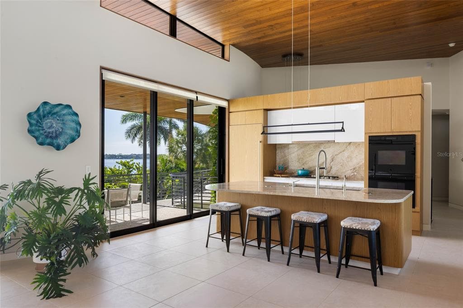
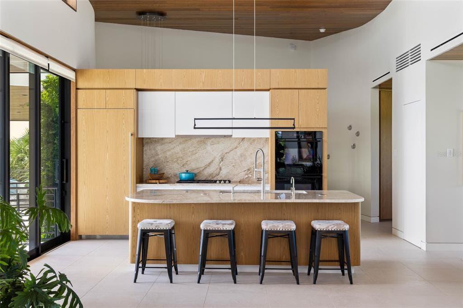
Spanning nearly an acre from the Gulf of Mexico to Blackburn Bay, this one-of-a-kind Casey Key residence pairs 140 feet of private Gulf frontage with 130 feet of protected bayfront, offering private beach access, boating and sweeping water views from sunrise to sunset. Designed by Jerry Sparkman, AIA, NCARB, of Sweet Sparkman Architecture and completed in 2021, the residence blends architecture and nature, land and water, and linear and curved forms. Its elevated "split-level hugger" design combines a split-level floor plan with a modified courtyard concept, creating intimate gathering spaces and a seamless indoor-outdoor connection. Flowing rooflines, curved walls and broad overhangs form a sculptural silhouette, while warm wood ceilings and walls of glass fill the interiors with natural light and frame the Gulf, Blackburn Bay and tropical landscape in nearly every direction. The light-filled interior is centered around an open great room, dining room and kitchen, where soaring wood ceilings, oversized windows and expansive glass doors open to an elevated waterfront terrace. A separate lounge with a bar offers an inviting space for entertaining, while a waterfront fitness space opens directly to the lawn and bay. Upstairs, the primary suite is wrapped in floor-to-ceiling glass and features a private terrace with uninterrupted Blackburn Bay views. Its spa-inspired bath includes a floating dual vanity, freestanding soaking tub, glass-enclosed shower and corner windows overlooking the water. Three additional bedrooms accommodate family and guests, while the loft provides flexible living space. An elevator connects the home's levels for added convenience. Designed for coastal living, the residence unfolds around a private oasis with a resort-style pool, expansive terraces and shaded lounge areas. Curved stairways and elevated walkways wrap through the architecture, offering changing perspectives of the pool, lawn, bay and Gulf. Covered entertaining spaces provide comfortable places to gather out of the sun, while the open lawn extends toward the bayfront and private dock. From morning on the water to sunset over the Gulf, the property offers a seamless waterfront lifestyle. The residence has also earned NGBS Emerald certification, the highest tier under the National Green Building Standard, along with a RESNET HERS Index rating of -28, a score below zero means the home produces more energy than it consumes, powered in part by on-site solar. It's a rare combination of coastal luxury and true net-positive energy performance. The Gulf-to-Bay setting is essential to the experience. The private dock and boat lift provide direct access to Blackburn Bay, the Intracoastal Waterway and the Gulf. On the west, sunset views are just steps from the beach. A refined palette of stucco, glass, wood and concrete balances architectural sophistication with coastal durability. Native beach grasses, sea grapes and palms soften the transition between the home and its island landscape. Elevated to meet FEMA floodplain requirements and coastal-resiliency standards, the residence responds thoughtfully to its barrier-island setting. Located on Casey Key, it offers exceptional seclusion without sacrificing convenience. The property is positioned between Sarasota and Venice, near historic downtown Venice, Nokomis Beach and waterfront dining, with convenient access to Sarasota International Airport and downtown Sarasota.
Schedule a Showing
See the property. A licensed waterfront specialist will arrange your private showing.
Select a date
Location
Nokomis, FL, 34275
Displayed by Blue Mar Real Estate Group Inc., Licensed Florida Real Estate Broker (DBPR CQ1018554) · [email protected]
Listing courtesy of DOUGLAS ELLIMAN via Stellar MLS
Last checked: 7 hours ago
Listing updated: October 10, 2026
© 2026 Stellar MLS. All rights reserved. The data relating to real estate for sale on this website comes in part from the Internet Data Exchange (IDX) program of Stellar MLS. Information is deemed reliable but not guaranteed and should be independently verified. All properties are subject to prior sale, change, or withdrawal.
IDX information is provided exclusively for consumers' personal, non-commercial use. It may not be used for any purpose other than to identify prospective properties consumers may be interested in purchasing.
Mortgage Calculator
Estimate your monthly payment for this waterfront property
$2,530,000 down
Estimated payments only. Actual rates and terms may vary.


