

1 / 25
25 photos
+20
17237 SAVORY MIST CIRCLE
BRADENTON, FL, 34211
Active$604,999
17237 SAVORY MIST CIRCLE
BRADENTON, FL, 34211
Active$604,999
4
Bedrooms
3
Bathrooms
2,195 sqft
Living Area
2025
Year Built
BRADENTON, FL, 34211
Active$604,999
BRADENTON, FL, 34211
Active$604,999
4
Bedrooms
3
Bathrooms
2,195 sqft
Living Area
2025
Year Built
6,904
Lot Size (sqft)
$1,039
HOA / Quarterly
69
Days on Market
Data sources: SFWMD AHED waterway polygons · FHWA National Bridge Inventory 2024 · Not provided by the MLS or listing broker.
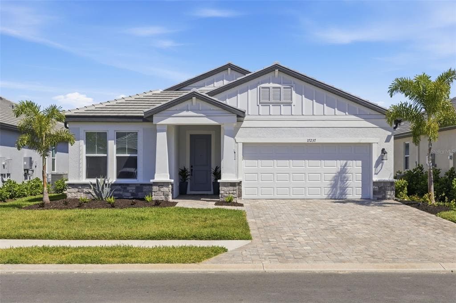
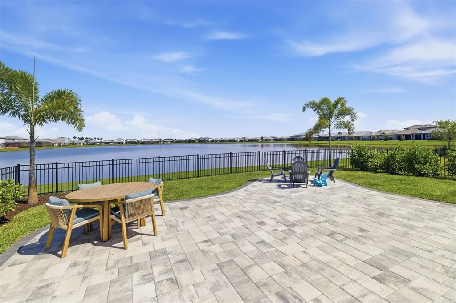
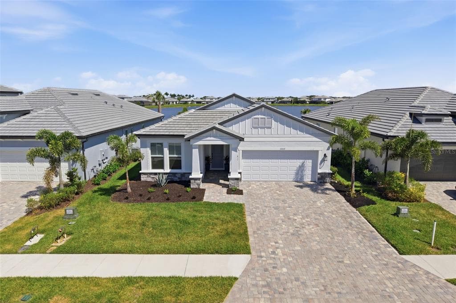
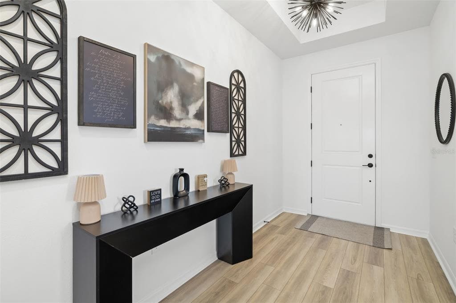
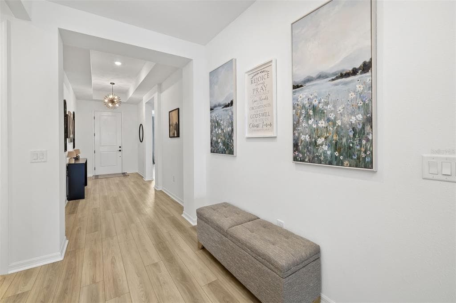
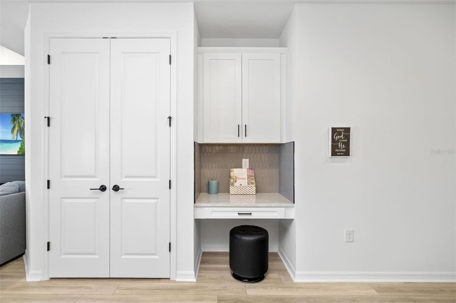
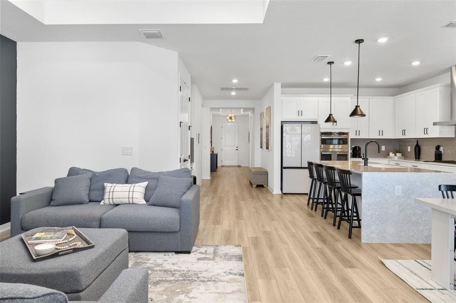
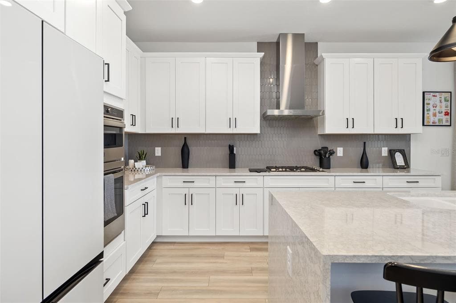
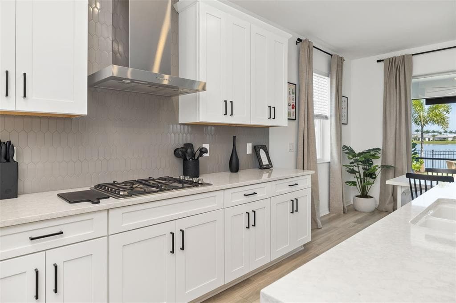
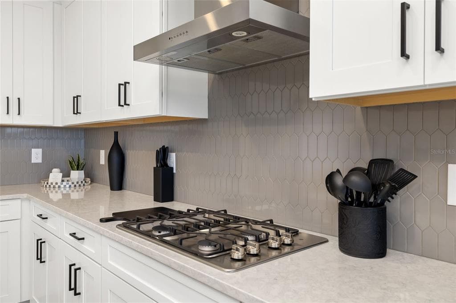
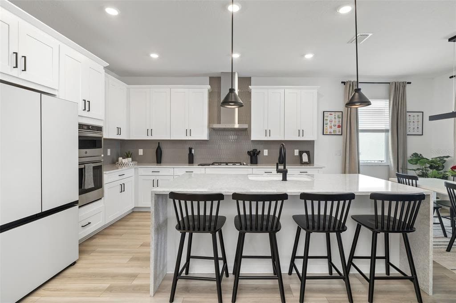
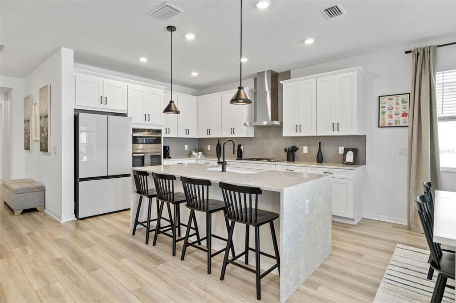
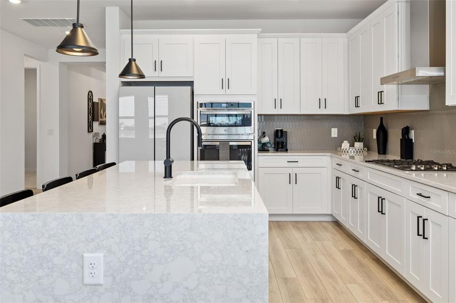
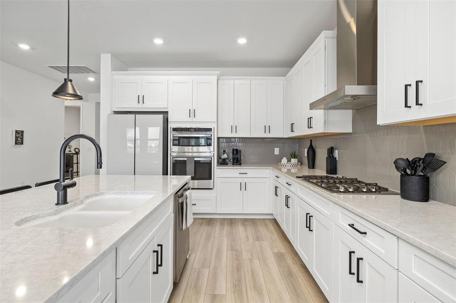
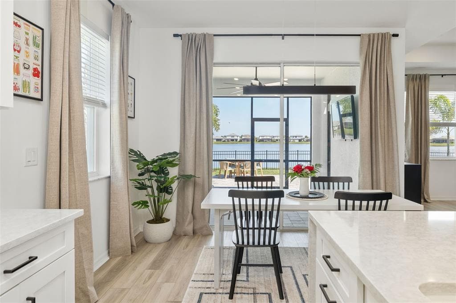
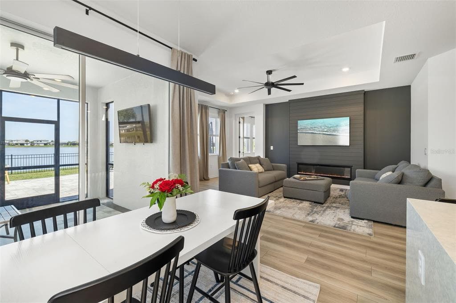
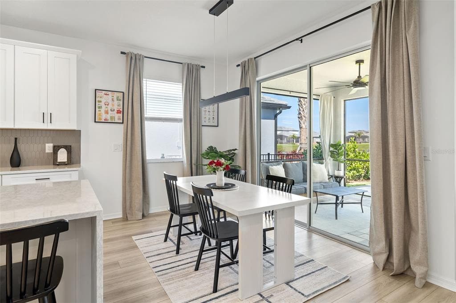
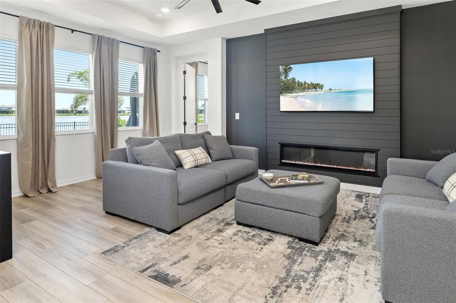
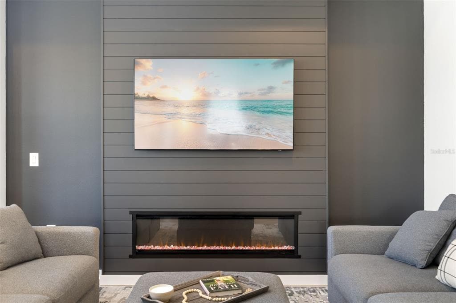
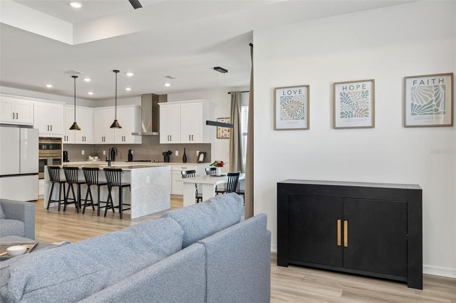
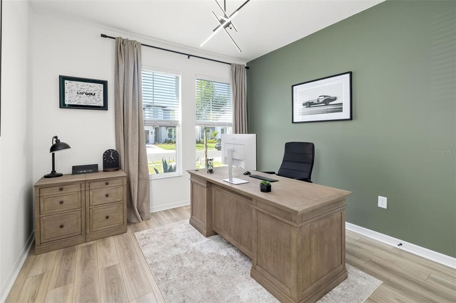
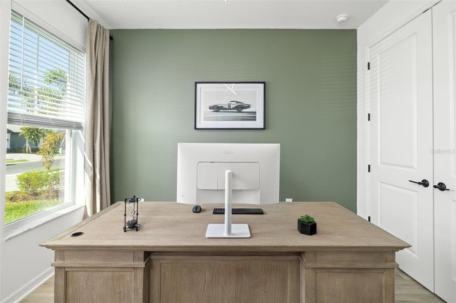
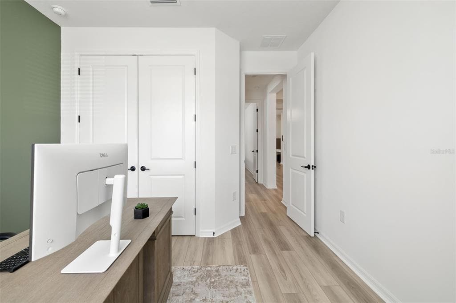
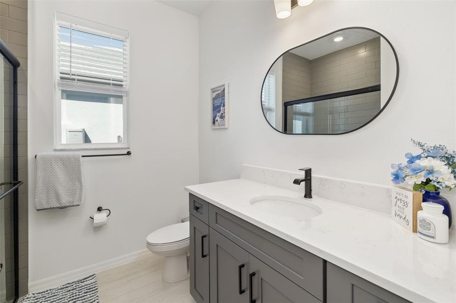
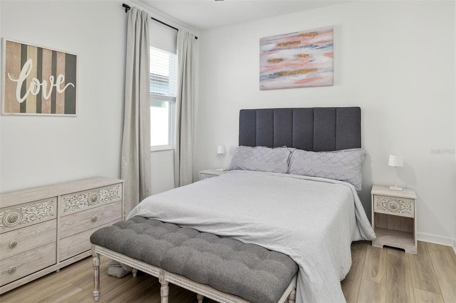
Welcome to refined Florida living, where thoughtful design, high end finishes, and a serene lakefront setting come together beautifully. This upgraded 4 bedroom, 3 bathroom home offers a bright open concept layout filled with natural light and elegant details throughout. Inside, 8 foot doors and tray ceilings in the foyer and main living area create an immediate sense of space and sophistication. Luxury vinyl flooring flows seamlessly throughout, enhancing the clean and modern aesthetic. The kitchen is the centerpiece of the home, featuring a striking Cambria quartz waterfall island, matching quartz countertops, and solid wood cabinetry, all complemented by upgraded Samsung appliances including the refrigerator, washer, and dryer. The open layout connects effortlessly to the dining and living areas, where a custom TV fireplace adds warmth and style, creating an ideal space for both everyday living and entertaining. Upgraded lighting, designer fans, and custom curtains complete the interior. The split floor plan provides privacy and functionality, with a spacious primary suite tucked away from the secondary bedrooms. The primary retreat features a well appointed en suite bath with a floor to ceiling tiled shower and a generous walk in closet. Three additional bedrooms are thoughtfully positioned with easy access to two full bathrooms, offering flexibility for guests, family, or a home office. A dedicated laundry room and ample storage add to the home’s convenience. Step outside to your private outdoor retreat. The screened lanai opens to an extended custom paver patio, perfect for relaxing or entertaining while enjoying premium lake views and beautiful sunsets. The fully fenced backyard is enhanced with custom landscaping and sod, providing both privacy and functionality. The home also includes a 2 car garage with an epoxy finished floor, offering a clean and durable space. The HOA supports a low maintenance lifestyle with well kept surroundings, allowing you to fully enjoy the home and its setting. Ideally located in Bradenton, you are just a short drive to Lakewood Ranch, UTC shopping and dining, and the world renowned Gulf Coast beaches including Anna Maria Island, making this location as convenient as it is desirable. Furniture is optional, making this an exceptional opportunity for a move in ready or turnkey experience. Schedule your showing today and dont miss the opportunity.
See the property and tour the dock. A licensed waterfront specialist will arrange your private showing.
Select a date
BRADENTON, FL, 34211
Displayed by Blue Mar Real Estate Group Inc., Licensed Florida Real Estate Broker (DBPR CQ1018554) · [email protected]
Listing courtesy of RE/MAX ALLIANCE GROUP via Stellar MLS
Last updated: 7/9/2026
© 2026 Stellar MLS. All rights reserved. The data relating to real estate for sale on this website comes in part from the Internet Data Exchange (IDX) program of Stellar MLS. Information is deemed reliable but not guaranteed and should be independently verified. All properties are subject to prior sale, change, or withdrawal.
IDX information is provided exclusively for consumers' personal, non-commercial use. It may not be used for any purpose other than to identify prospective properties consumers may be interested in purchasing.
Estimate your monthly payment for this waterfront property
$121,000 down
Estimated payments only. Actual rates and terms may vary.
 $489K
$489K11115 DEVONBRIDGE DRIVE
PALMETTO, FL
Courtesy of COASTAL PROPERTIES GROUP via Stellar MLS
 $739K
$739K6988 COUNTRY LAKES CIRCLE
SARASOTA, FL
Courtesy of MICHAEL SAUNDERS & COMPANY via Stellar MLS
 $525K
$525K6421 114TH AVENUE E
PARRISH, FL
Courtesy of PREMIER SOTHEBY'S INTERNATIONAL REALTY via Stellar MLS
 $649K
$649K10307 SANDPIPER ROAD W
BRADENTON, FL
Courtesy of BEACH HOUSE REAL ESTATE LLC via Stellar MLS
 $764K
$764K4821 LONG POINT RUN
LAKEWOOD RANCH, FL
Courtesy of PULTE REALTY INC via Stellar MLS
 $458K
$458K5150 SAN PALERMO DRIVE
BRADENTON, FL
Courtesy of PROPERTIO via Stellar MLS