

Back to Search
17449 OHARA DRIVE photo 1
17449 OHARA DRIVE photo 2
17449 OHARA DRIVE photo 3
17449 OHARA DRIVE photo 4
17449 OHARA DRIVE photo 5
17449 OHARA DRIVE photo 6
17449 OHARA DRIVE photo 7
17449 OHARA DRIVE photo 8
17449 OHARA DRIVE photo 9
17449 OHARA DRIVE photo 10
17449 OHARA DRIVE photo 11
17449 OHARA DRIVE photo 12
17449 OHARA DRIVE photo 13
17449 OHARA DRIVE photo 14
17449 OHARA DRIVE photo 15
17449 OHARA DRIVE photo 16
17449 OHARA DRIVE photo 17
17449 OHARA DRIVE photo 18
17449 OHARA DRIVE photo 19
17449 OHARA DRIVE photo 20
17449 OHARA DRIVE photo 21
17449 OHARA DRIVE photo 22
17449 OHARA DRIVE photo 23
17449 OHARA DRIVE photo 24
17449 OHARA DRIVE photo 25
1 / 25

17449 OHARA DRIVE

Port Charlotte, FL, 33948

Active

$1,295,000

4

Bedrooms

4

Bathrooms

3,585 sqft

Living Area

2000

Year Built

30,000

Lot Size (sqft)

$120

HOA / Annually

107

Days on Market

Dock Score™

DockOnly
65
Good

What shaped this score

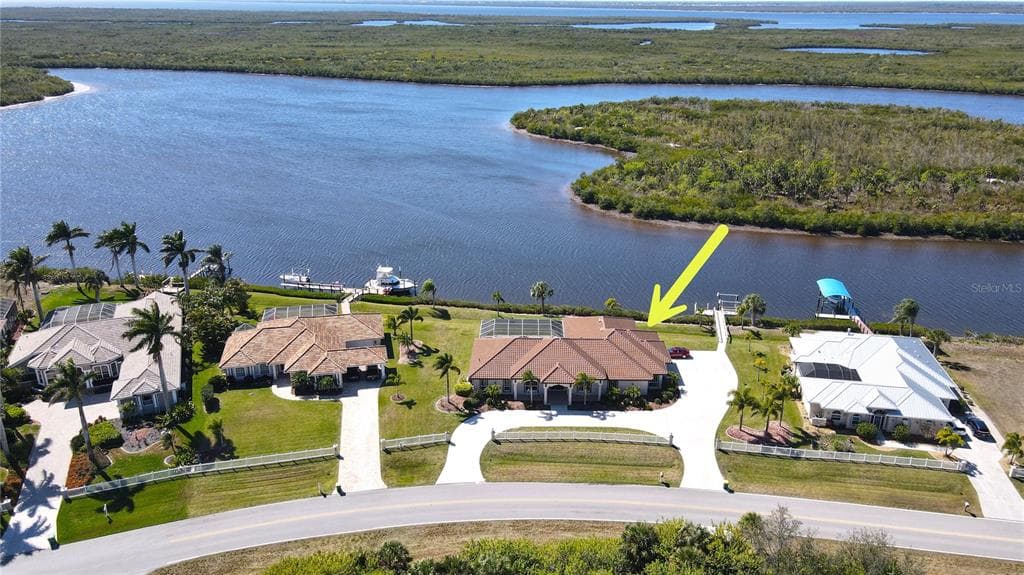
Gulf Access (nav-verified)
Dock with boat lift
Fits boats up to ~100ft+ (est.)
·~65 min run to open water · 6.3 mi
·Draft not independently verified
Est. waterfront~226 ft

DockOnly.com rating, not provided by the MLS or listing broker.

Dock & Water AccessMLS

Canal - Saltwater

AI Aerial Imagery Detection

Dock DetectedBoat Lift DetectedSeawall DetectedDeep Water Indicators

Detected by AI from open-source aerial mapping imagery and may not reflect current conditions. This information was not provided by the MLS or listing broker. Always verify dock infrastructure with the listing agent.

Canal WidthDockOnly

At the dock

County parcel data
90ft
dock90 ft

Single measurement at the dock · width variation along the canal not yet available

Measured perpendicular from this parcel's waterfront edge to the parcel directly across the canal, using surveyed county GIS boundaries.

Will it turn around?

Up to 31 ft

Easy
handling

3142 ft

Fits
with care

4249 ft

Tight
(back-in)

Boats over 49 ft typically back in/out rather than turning here. Clear channel ≈ 64 ft with boats moored both sides (~13 ft per side for dock + beam). Wide-beam yachts need the upper end of each range.

Navigation RouteDockOnly

Data sources: SFWMD AHED waterway polygons · FHWA National Bridge Inventory 2024 · Not provided by the MLS or listing broker.

Description

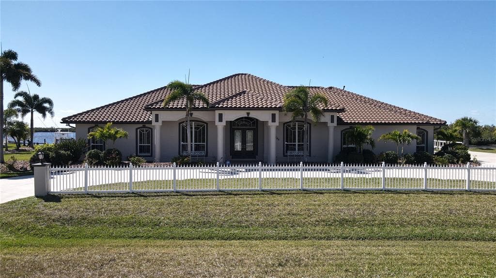
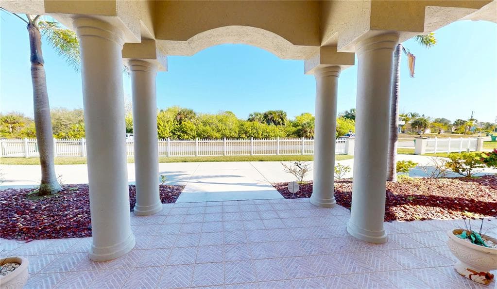
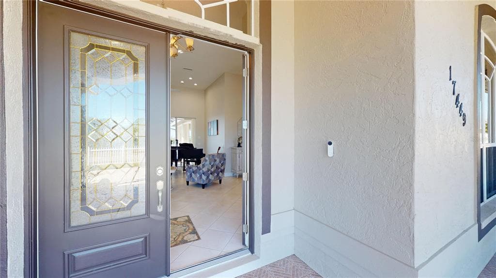
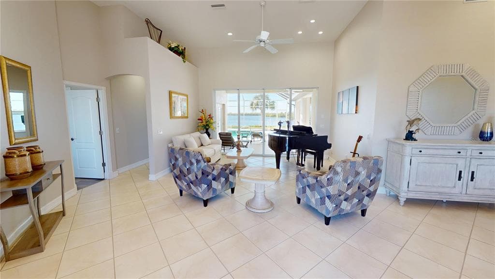
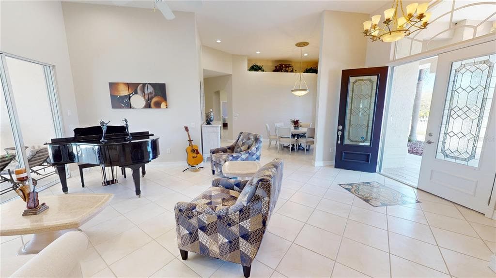
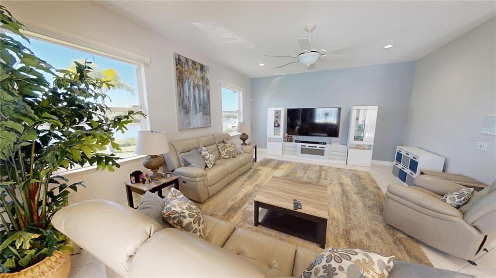
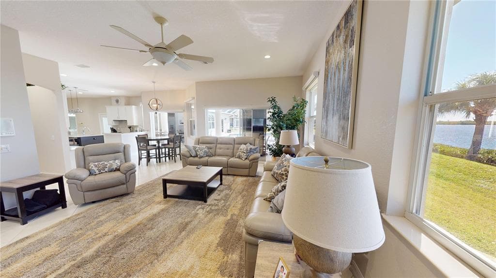
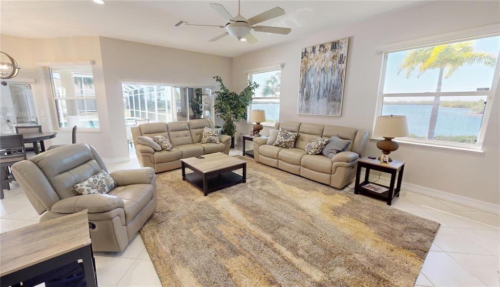
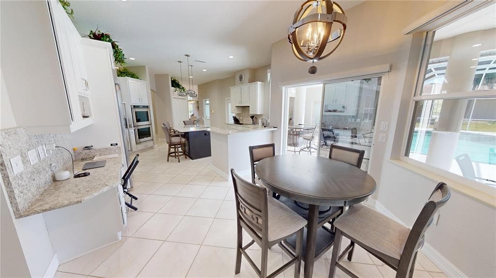
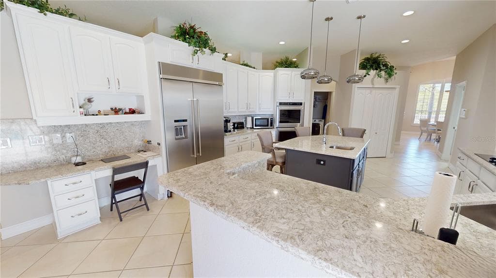
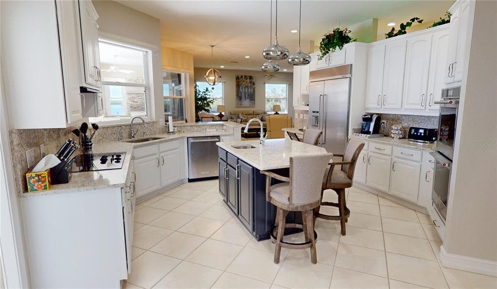
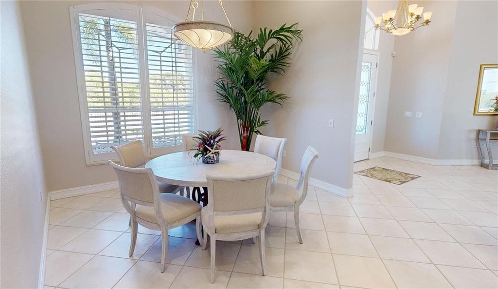
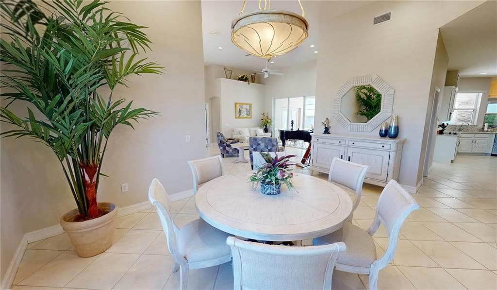
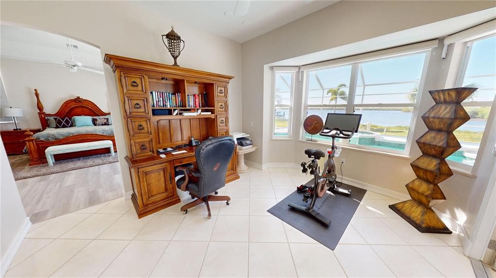
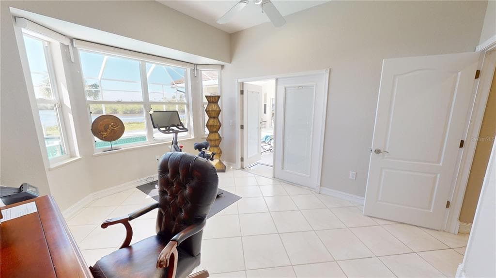
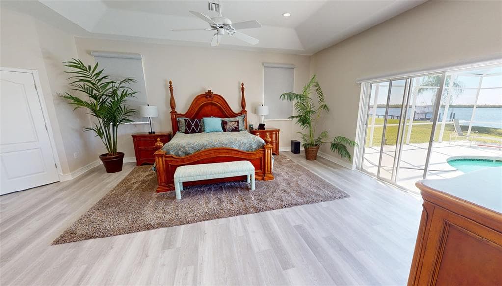
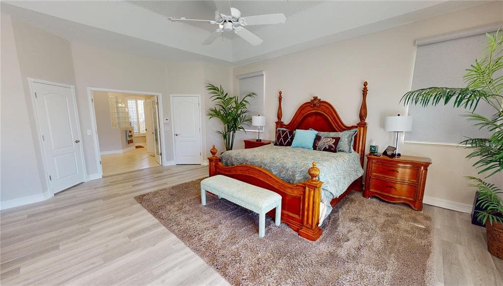
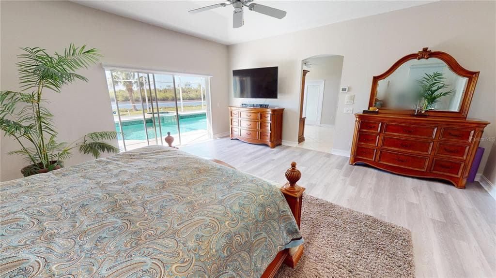
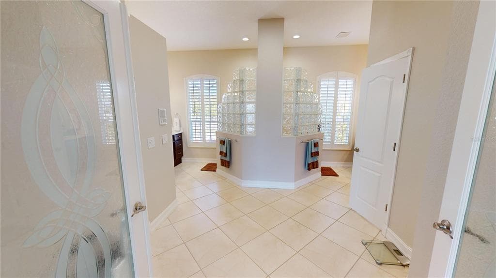
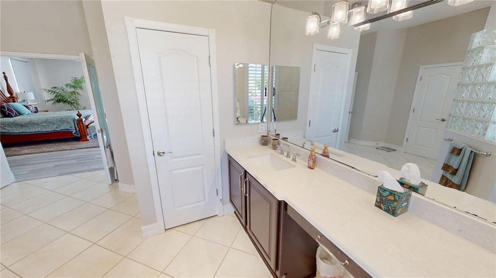
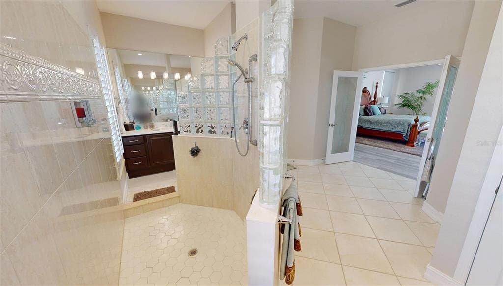
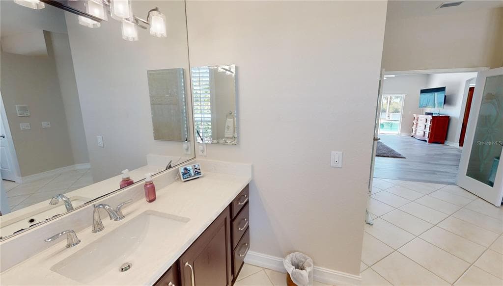
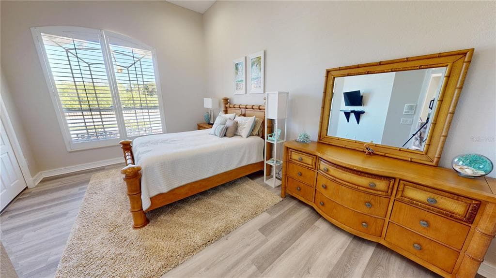
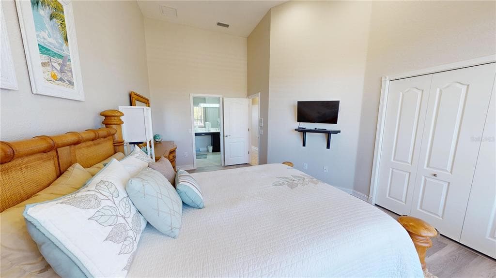
**PLEASE ENJOY THE 3D INTERACTIVE VIRTUAL TOUR ASSOCIATED WITH THIS FABULOUS PROPERTY – Welcome to South Bayview Estates — where luxury waterfront living meets unforgettable sunsets! Perfectly positioned on a rare double lot, this exceptional sailboat-water residence offers approximately 3,585 square feet of air-conditioned living space. Thoughtfully designed for both everyday comfort and effortless entertaining, this home features four spacious bedrooms, a private office/den, four full baths, a tasteful blend of ceramic tile and luxury vinyl plank flooring throughout and a highly sought-after three-car attached garage. Inside, the home has been thoughtfully updated with quality finishes and modern conveniences, including Granite countertops throughout, soft-close cabinetry, LED lighting, stainless steel appliances, double ovens, built-in wine rack and large center island with sink. A 2023 tile roof, along with recently updated A/C and hot water heater adds valuable peace of mind. The expansive Primary Suite serves as a true sanctuary overlooking the pool and features tray ceilings, a comfortable sitting area and dual walk-in closets. Elegant leaded-glass double doors open to the luxurious Primary Bath, complete with separate vanities, a walk-through shower, private water closet, linen closet and additional seating space. This home also offers a spacious den/office... ideal for a gym, studio or flex space and seamlessly connects the Primary Suite to the main living areas. The split-bedroom floor plan ensures privacy for family and guests alike offering a front guest suite with en-suite bath and walk-in shower, two additional bedrooms sharing a Jack-and-Jill bath with shower/tub combination and a third full guest bath with walk-in shower and direct lanai/pool access. All four bathrooms are beautifully appointed with granite countertops, wood vanities and comfort-height toilets. Next, step outside into your private tropical waterfront retreat! The heated saltwater pool and spa (powered by both electric and gas) showcases a cascading waterfall and enjoys prized southwestern exposure, delivering breathtaking sunset views year-round. The expansive covered lanai is built for entertaining, complete with a fully equipped outdoor kitchen. Boating enthusiasts will appreciate the private dock with water and electric service, along with a 9,000-pound boat lift providing quick, unobstructed sailboat access to open water. The extended circular driveway enhances curb appeal and leads to the oversized three-car garage, featuring an epoxy-coated floor, built-in cabinetry and shelving, workbench and bicycle racks — perfectly suited for an active Florida lifestyle. For added convenience and efficiency, the property is also equipped with a 100-pound buried propane tank, currently leased by the owner. This underground system offers a clean, streamlined appearance with no visible above-ground equipment to disrupt the landscaping or curb appeal. Move-in ready and designed for spectacular sunsets, boating adventures and waterfront entertaining, this exceptional property is just minutes from the charm, dining and scenic waterfront parks of Downtown Punta Gorda and Gulf Beaches. Be sure to explore the 3D virtual tour and schedule your private showing today — your waterfront lifestyle awaits!

Schedule a Showing

See the property and tour the dock. A licensed waterfront specialist will arrange your private showing.

Select a date

Location

Port Charlotte, FL, 33948

No price history available for this property.

Displayed by Blue Mar Real Estate Group Inc., Licensed Florida Real Estate Broker (DBPR CQ1018554) · [email protected]

Listing courtesy of RE/MAX ALLIANCE GROUP via Stellar MLS

Last checked: August 28, 2026

Listing updated: June 27, 2026

© 2026 Stellar MLS. All rights reserved. The data relating to real estate for sale on this website comes in part from the Internet Data Exchange (IDX) program of Stellar MLS. Information is deemed reliable but not guaranteed and should be independently verified. All properties are subject to prior sale, change, or withdrawal.

IDX information is provided exclusively for consumers' personal, non-commercial use. It may not be used for any purpose other than to identify prospective properties consumers may be interested in purchasing.

FEMA Flood Zone AE
BFE: 9ft

Special Flood Hazard Area

View FEMA Flood Map →
Loading nearby marinas…
Loading nearby sandbars…

Mortgage Calculator

Estimate your monthly payment for this waterfront property

20%

$259,000 down

%
Principal & Interest$6,719/mo
Property Tax (est. ~1.2%, varies by county)$1,295/mo
Home Insurance (est.)$250/mo
HOA Fees$10/mo
Total Monthly Payment$8,274
Loan Amount: $1,036,000Rate: 6.75%
Get Pre-Qualified

Estimated payments only. Actual rates and terms may vary.

$1,295,000Tour the dockSchedule a Showing
Navigation note: Navigation routes show the shortest mapped path to open water. A vessel taller than the binding bridge clearance may still reach open water via a longer alternate route that we don't currently map. Verify navigability with a local captain or surveyor before relying on it.