

Back to Search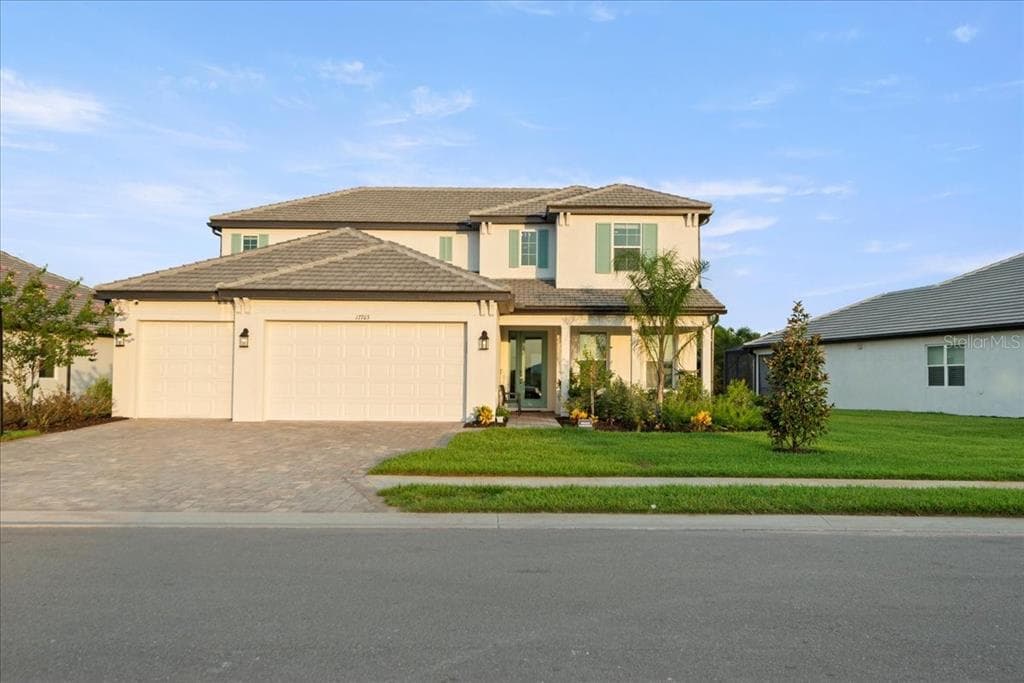
1 / 25
25 photos
+20
17703 SAVORY MIST CIRCLE
Lakewood Ranch, FL, 34211
Active$999,000
17703 SAVORY MIST CIRCLE
Lakewood Ranch, FL, 34211
Active$999,000
5
Bedrooms
4
Bathrooms
3,807 sqft
Living Area
2023
Year Built
10,267
Lot Size (sqft)
$353
HOA / Monthly
1
Days on Market
Dock & Water AccessMLS
Pond
Data sources: SFWMD AHED waterway polygons · FHWA National Bridge Inventory 2024 · Not provided by the MLS or listing broker.
Description
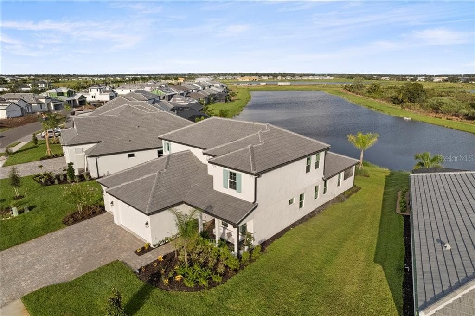
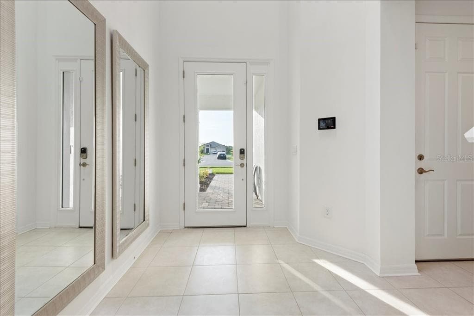
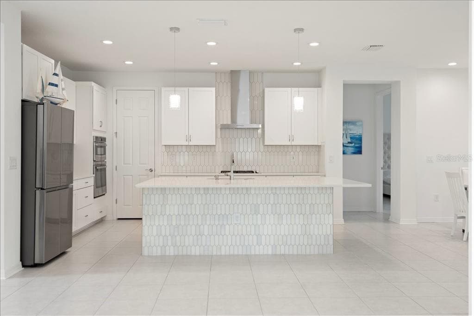
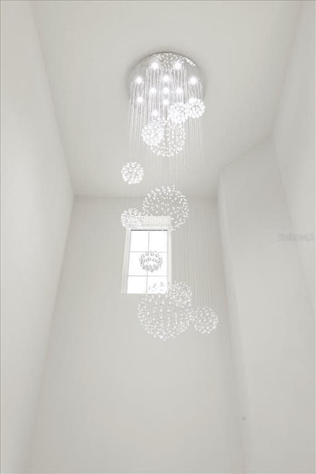
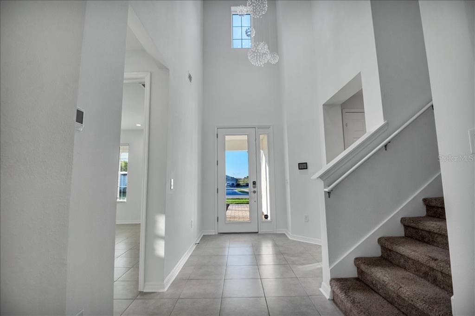
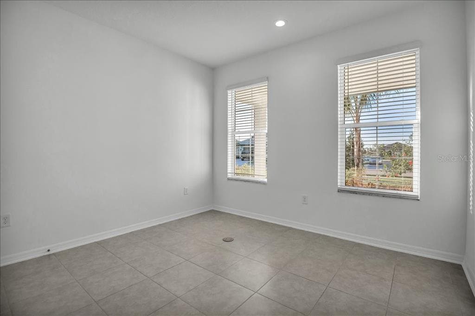
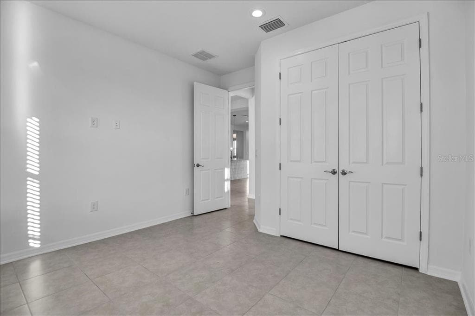
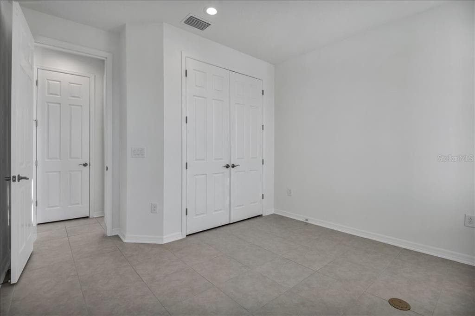
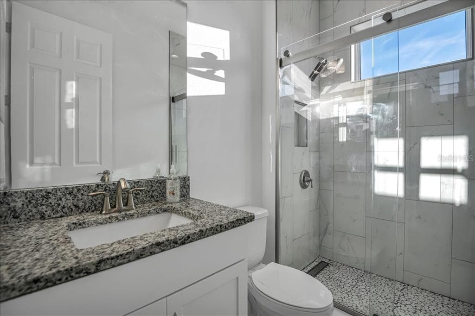
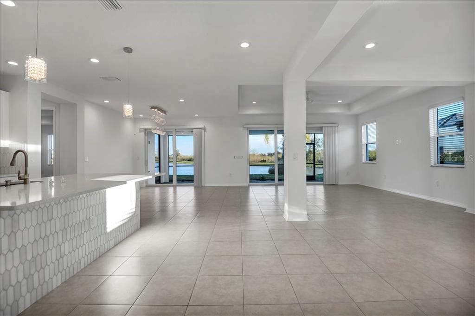
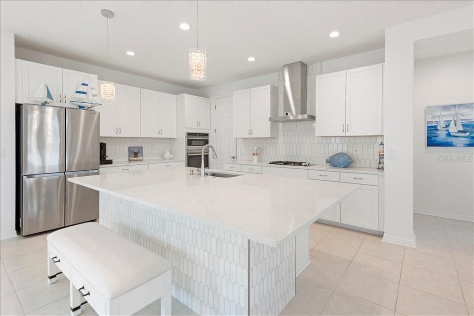
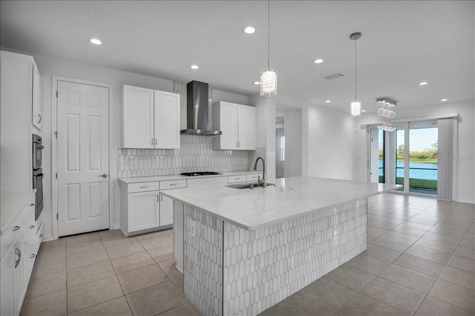
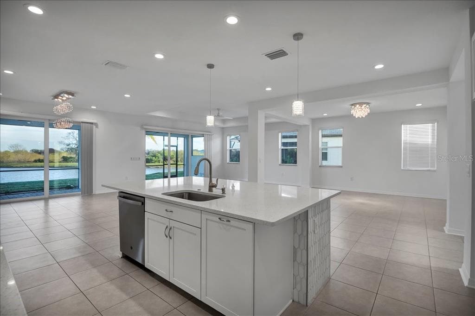
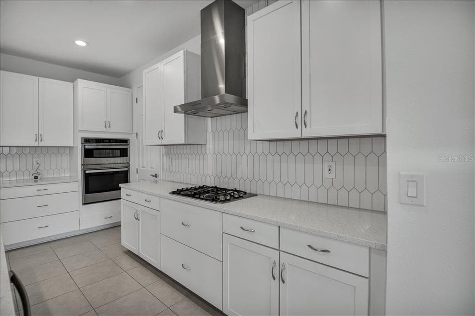
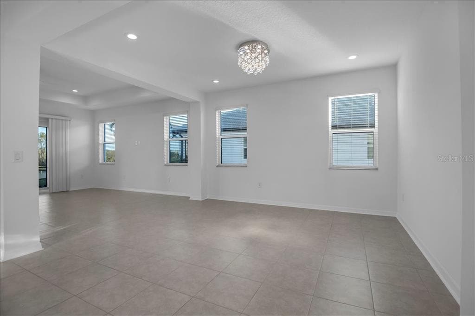
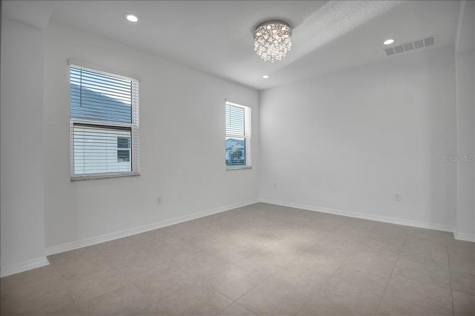
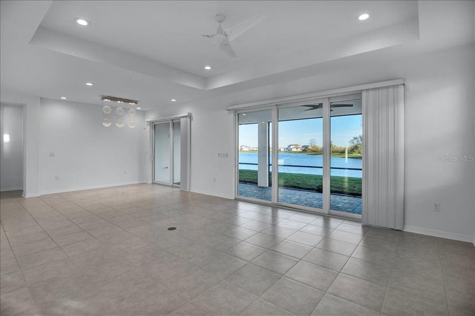
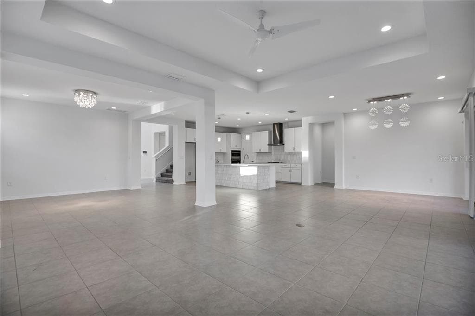
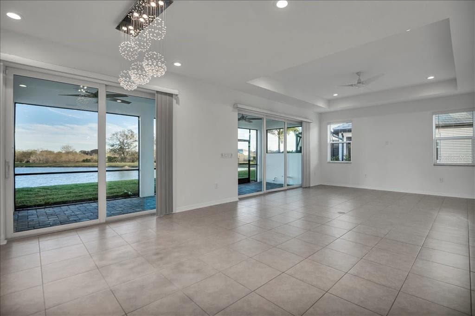
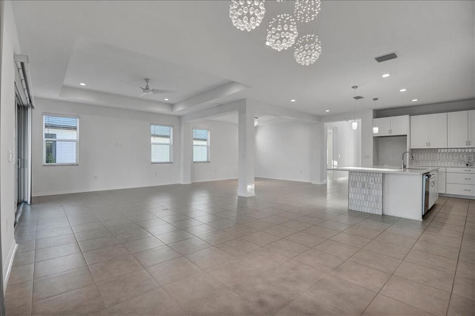
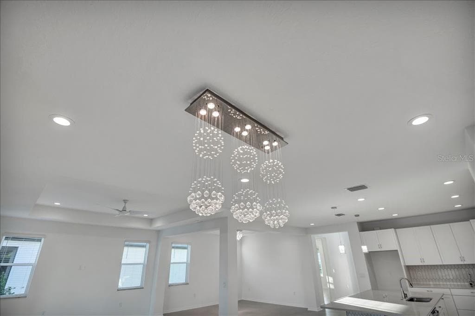
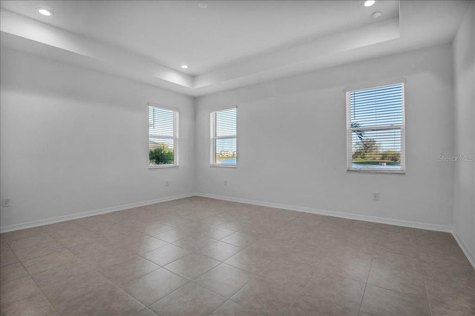
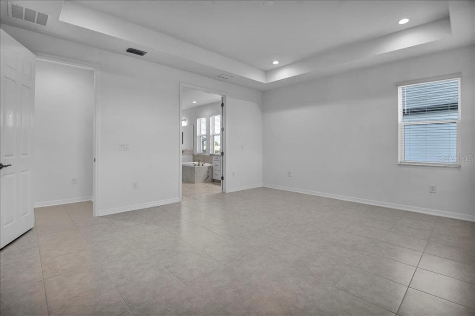
Premium water-view homesite with breathtaking sunrise views and an open, thoughtfully designed floor plan. Blending elegance, comfort, and functionality, this exceptional residence offers the rare advantage of two fully equipped kitchens, making it ideal for multigenerational living, extended family, entertaining, or flexible lifestyle needs. Gated community As you enter, you'll immediately notice the quality craftsmanship, upscale finishes, and abundant natural light that fill the home. The spacious open-concept layout seamlessly connects the living, dining, and kitchen areas while showcasing tranquil water views that create a warm and inviting atmosphere. The gourmet chef's kitchen is designed to impress with premium cabinetry, quality appliances, expansive quartz countertops, and generous workspace for preparing meals and entertaining guests. A second full kitchen, also featuring quartz countertops, offers outstanding flexibility for extended family, guests, or a private living area. The luxurious primary suite provides a private retreat featuring a spa-inspired bathroom complete with a rainfall shower, built-in bench, handheld shower, separate soaking tub, upgraded tile finishes, custom shower flooring, and premium frameless glass shower enclosure. Additional bedrooms are generously sized and complemented by multiple living areas designed for both everyday comfort and entertaining. Built with both durability and style in mind, this home is equipped with hurricane-rated impact windows and doors throughout, providing enhanced storm protection, improved energy efficiency, added security, and the convenience of no hurricane shutters to install or store. Step outside to the screened lanai, already pre-plumbed for a future outdoor kitchen, where you can enjoy peaceful water views, spectacular sunrises, outdoor dining, or simply relax while embracing Florida's year-round outdoor lifestyle. Additional Highlights Include: Premium water-view homesite with beautiful sunrise views Two fully equipped kitchens with premium quartz countertops Hurricane-rated impact windows and doors throughout No hurricane shutters required Spa-inspired primary bathroom with rainfall shower, bench, handheld shower, and separate soaking tub Upgraded tile throughout the bathrooms, custom shower flooring, and frameless glass shower enclosures Custom wood ceiling accents in the family room Bright open-concept floor plan with abundant natural light Upgraded recessed lighting throughout Screened lanai overlooking the water and pre-plumbed for an outdoor kitchen Flexible floor plan ideal for multigenerational living or extended family Quality upgrades and designer finishes throughout Upgraded showers & tiles and glass Tankless water heater upgrade Whole-house water filtration Farmhouse apron sink Featuring a tray ceiling 3 Tesla Charging stations Ethernet outlet all rooms Residents enjoy access to outstanding community amenities, including a resort-style swimming pool, pickleball courts, fitness center, clubhouse, and playground. Conveniently located in the heart of Lakewood Ranch, this home is just minutes from highly rated schools, premier sports facilities, University Town Center shopping and dining, golf courses, medical facilities, and the world-renowned Gulf Coast beaches. Schedule your private showing today.
Schedule a Showing
See the property and tour the dock. A licensed waterfront specialist will arrange your private showing.
Select a date
Location
Lakewood Ranch, FL, 34211
No price history available for this property.
Displayed by Blue Mar Real Estate Group Inc., Licensed Florida Real Estate Broker (DBPR CQ1018554) · [email protected]
Listing courtesy of SARASOTA INTERNATIONAL REALTY via Stellar MLS
Last checked: 18 hours ago
Listing updated: July 28, 2026
© 2026 Stellar MLS. All rights reserved. The data relating to real estate for sale on this website comes in part from the Internet Data Exchange (IDX) program of Stellar MLS. Information is deemed reliable but not guaranteed and should be independently verified. All properties are subject to prior sale, change, or withdrawal.
IDX information is provided exclusively for consumers' personal, non-commercial use. It may not be used for any purpose other than to identify prospective properties consumers may be interested in purchasing.
Loading nearby marinas…
Loading nearby sandbars…
Mortgage Calculator
Estimate your monthly payment for this waterfront property
20%
$199,800 down
%
Principal & Interest$5,184/mo
Property Tax (est. ~1.2%, varies by county)$999/mo
Home Insurance (est.)$250/mo
HOA Fees$353/mo
Total Monthly Payment$6,786
Loan Amount: $799,200Rate: 6.75%
Get Pre-QualifiedEstimated payments only. Actual rates and terms may vary.
Similar Listings
 $794,000
805 30TH COURT E
Bradenton, FL
3 2 1,862 sqft
Courtesy of BEYCOME OF FLORIDA LLC via Stellar MLS
 $1,200,000
3816 ROYAL PALM DRIVE
Bradenton, FL
3 2 1,701 sqft
Courtesy of COLDWELL BANKER REALTY via Stellar MLS
 $1,150,000
504 58TH STREET
Holmes Beach, FL
3 2 1,540 sqft
Courtesy of MIKE NORMAN REALTY INC. via Stellar MLS
 $1,250,000
360 46TH COURT E
Bradenton, FL
4 3 2,732 sqft
Courtesy of FINE PROPERTIES via Stellar MLS
 $790,000
7245 ORCHID ISLAND PLACE
Lakewood Ranch, FL
3 2 2,195 sqft
Courtesy of PREFERRED SHORE LLC via Stellar MLS
 $1,290,000
1022 KESTREL COURT
Bradenton, FL
4 5 2,785 sqft
Courtesy of CHARLES RUTENBERG REALTY INC via Stellar MLS
Swipe or use arrows to see more