Back to Search
17810 CRAWLEY ROAD photo 1
17810 CRAWLEY ROAD photo 2
17810 CRAWLEY ROAD photo 3
17810 CRAWLEY ROAD photo 4
17810 CRAWLEY ROAD photo 5
17810 CRAWLEY ROAD photo 6
17810 CRAWLEY ROAD photo 7
17810 CRAWLEY ROAD photo 8
17810 CRAWLEY ROAD photo 9
17810 CRAWLEY ROAD photo 10
17810 CRAWLEY ROAD photo 11
17810 CRAWLEY ROAD photo 12
17810 CRAWLEY ROAD photo 13
17810 CRAWLEY ROAD photo 14
17810 CRAWLEY ROAD photo 15
17810 CRAWLEY ROAD photo 16
17810 CRAWLEY ROAD photo 17
17810 CRAWLEY ROAD photo 18
17810 CRAWLEY ROAD photo 19
17810 CRAWLEY ROAD photo 20
17810 CRAWLEY ROAD photo 21
17810 CRAWLEY ROAD photo 22
17810 CRAWLEY ROAD photo 23
17810 CRAWLEY ROAD photo 24
17810 CRAWLEY ROAD photo 25
1 / 25

17810 CRAWLEY ROAD

Odessa, FL, 33556

Active

$2,400,000

3

Bedrooms

4

Bathrooms

4,455 sqft

Living Area

1988

Year Built

116,071

Lot Size (sqft)

75

Days on Market

Dock Score™

DockOnly
27
Limited

What shaped this score

Ocean Access
Fits boats up to ~70ft (est.)
175ft canal
·~120 min run to open water · 12.1 mi

DockOnly.com rating, not provided by the MLS or listing broker.

Dock & Water AccessMLS

Lake Front

AI Aerial Imagery Detection

Dock DetectedDeep Water Indicators~60-81 ft dock

Detected by AI from open-source aerial mapping imagery and may not reflect current conditions. This information was not provided by the MLS or listing broker. Always verify dock infrastructure with the listing agent.

Canal WidthDockOnly

At the dock

County parcel data
175ft
dock175 ft

Single measurement at the dock · width variation along the canal not yet available

Measured perpendicular from this parcel's waterfront edge to the parcel directly across the canal, using surveyed county GIS boundaries.

Will it turn around?

Up to 74 ft

Easy
handling

7499 ft

Fits
with care

99114 ft

Tight
(back-in)

Boats over 114 ft typically back in/out rather than turning here. Clear channel ≈ 149 ft with boats moored both sides (~13 ft per side for dock + beam). Wide-beam yachts need the upper end of each range.

Navigation RouteDockOnly

Data sources: SFWMD AHED waterway polygons · FHWA National Bridge Inventory 2024 · Not provided by the MLS or listing broker.

Description

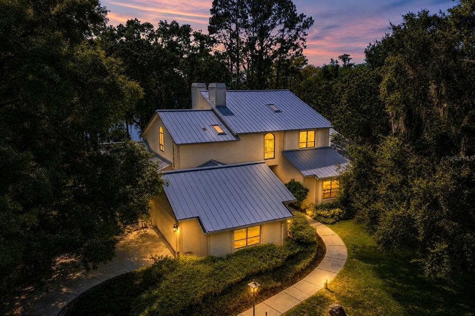
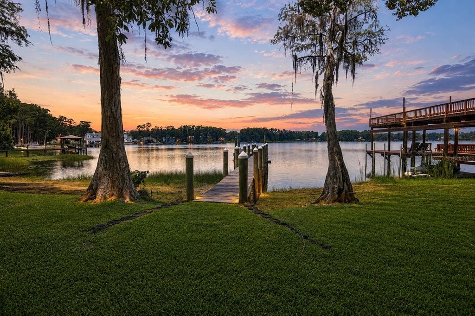
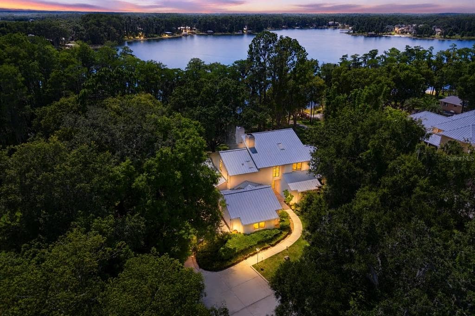
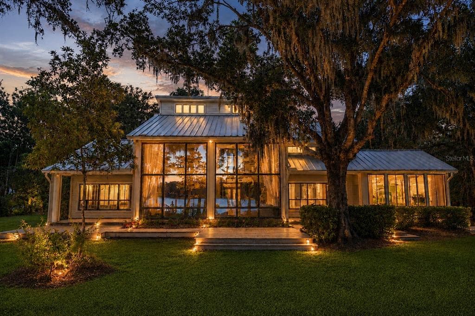
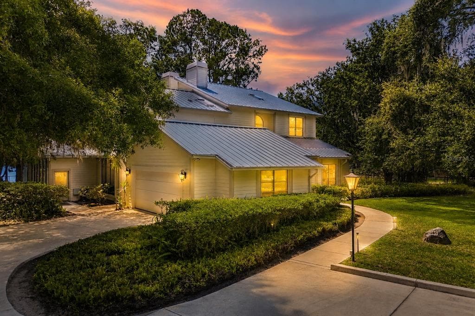
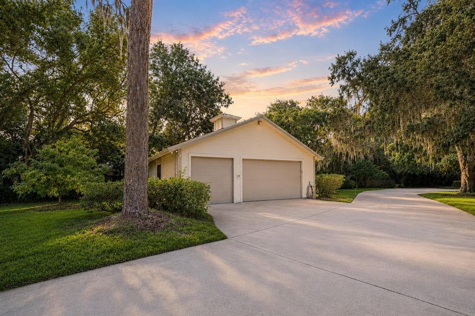
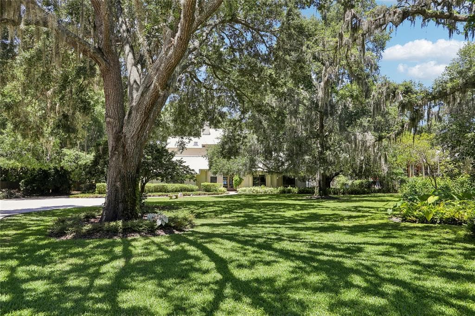
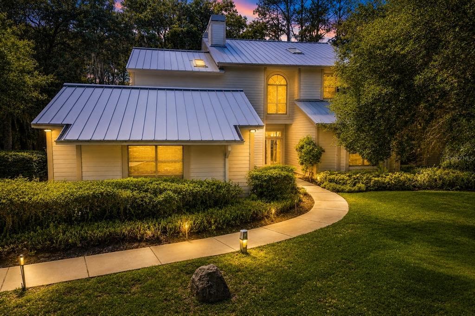
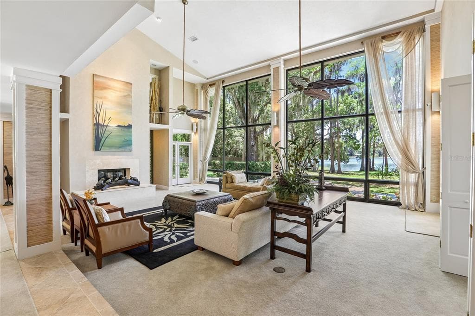
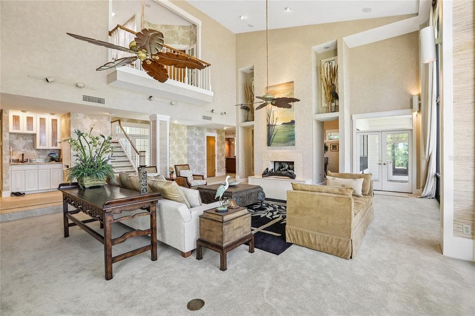
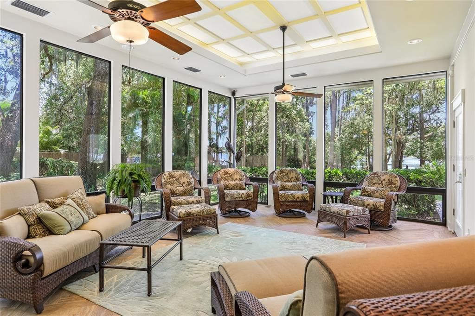
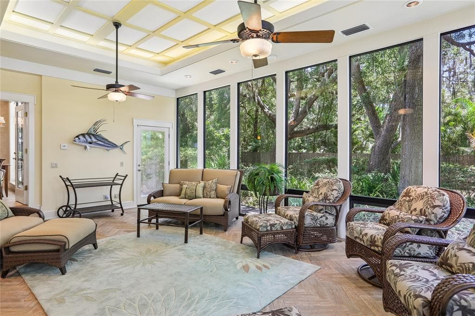
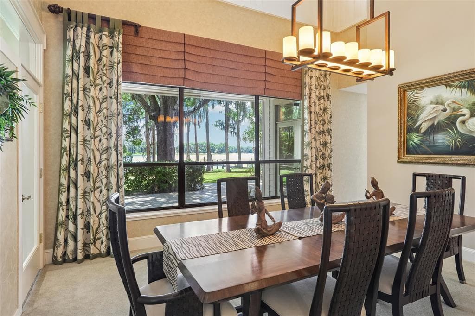
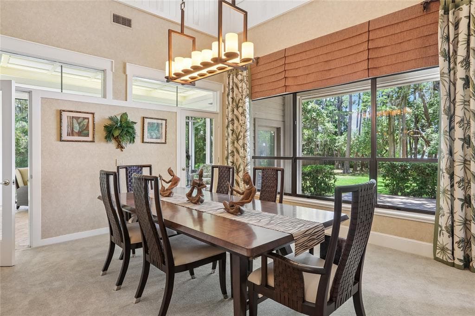
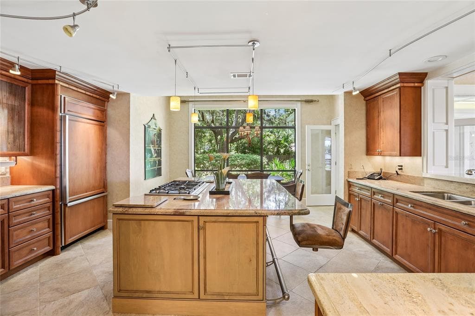
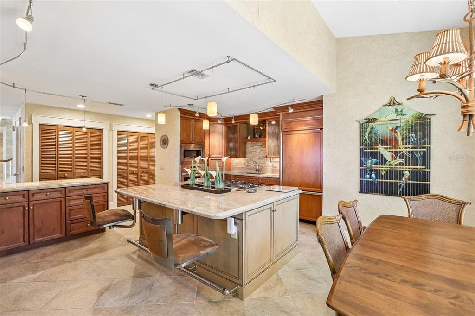
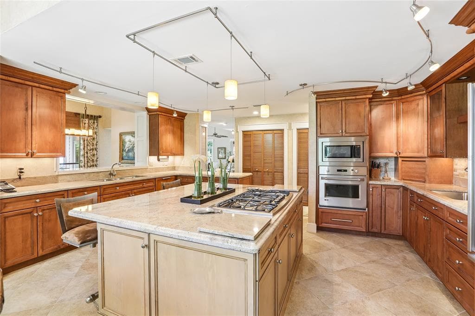
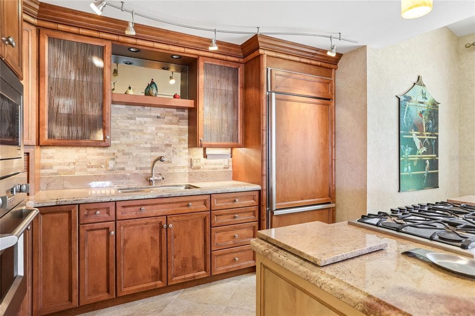
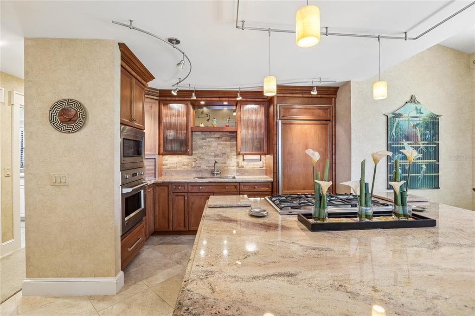
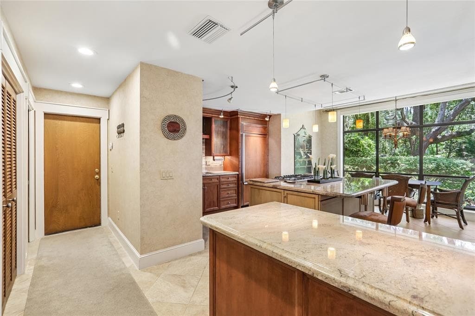
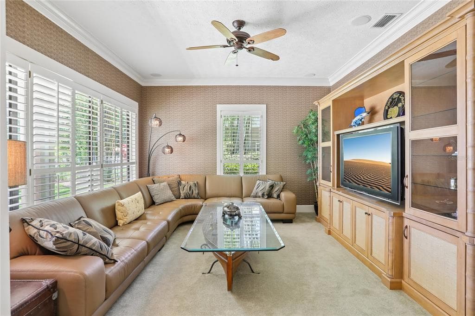
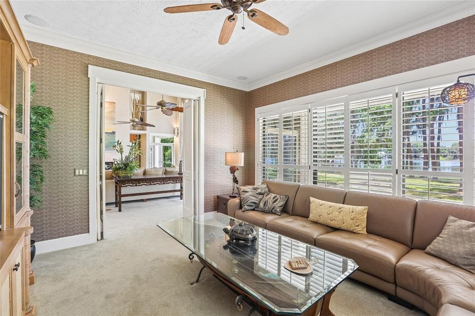
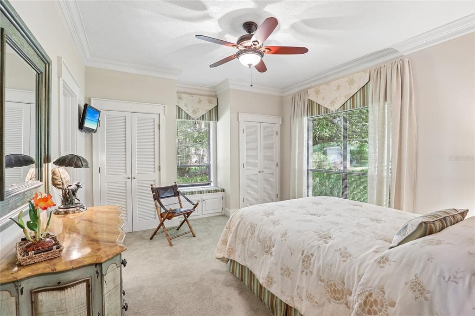
Tucked behind a canopy of moss-draped oaks on approximately 2.8 acres of pristine uplands, this private lakefront retreat on Lake Alice is a place where the line between indoors and out simply disappears. A winding drive opens through a private gated entrance to a park-like setting of towering oaks, a grand magnolia, stately cypress, and pine, all wrapped in lush, manicured landscaping - total seclusion, yet moments from everything. Inside, walls of floor-to-ceiling glass frame the lake from nearly every room. The great room soars 22 feet to a vaulted ceiling, anchored by a gas fireplace and a built-in beverage station with sink - an entertainer's dream beneath two stories of windows that pour in light and water views. Finished paired walls, designer wallpaper, and six-inch baseboards run throughout, lending a tailored, custom feel. The sun room is a showstopper with herringbone-set tile and floor-to-ceiling windows that frame the lake, set beneath a luminous coffered ceiling that brings the outdoors and the shimmering water right inside - the perfect spot to unwind to birdsong. The gourmet kitchen is built for the serious cook, centered on a gas-cooktop island with seating, gleaming granite counters, custom wood cabinetry, and premium GE Monogram appliances. Just off the kitchen, the formal dining room rises to soaring ceilings with serene lake views. A dedicated media room offers plantation shutters, surround sound, a built-in media center, and its own views of the lake and backyard. Two generous main-level bedrooms feature crown molding and oversized closets; one enjoys a private en-suite with a custom wood-framed mirror and walk-in shower, while a beautifully appointed full bath and a jewel-box half bath with a custom shell mirror serve guests. Ascend the palm-papered staircase - pausing at wood-floored landings and a balcony overlooking the great room and the lake beyond - to a private upper-level primary retreat. It opens with a sitting room, living area, and library warmed by a two-sided gas fireplace. The vaulted bedroom is crowned by white-painted plank-wood ceilings and offers its own fireside ambiance. Two individual baths flank a spacious central walk-through shower, each with its own private entry - comfort and privacy in equal measure. The custom walk-in closet is a dream unto itself: floor-to-ceiling cabinetry, drawers, shoe shelving, soft-close slide-outs, and mirrors, all impeccably built-in. Outdoors, the grounds stretch to your own dock on open water, where cypress and oak frame long views across Lake Alice - room to launch a boat, cast a line, or simply soak in the tranquility. An attached oversized two-car garage is complemented by a detached three-car garage that doubles as a workshop or hobby shop - rare space for cars, toys, and projects. Serene, secluded, and soaked in natural beauty, this is lakefront living at its most tranquil - a true private park to call your own.


Schedule a Showing

See the property and tour the dock. A licensed waterfront specialist will arrange your private showing.

Select a date

Location

Odessa, FL, 33556

No price history available for this property.

Displayed by Blue Mar Real Estate Group Inc., Licensed Florida Real Estate Broker (DBPR CQ1018554) · [email protected]

Listing courtesy of NOBLE STAR REALTY via Stellar MLS

Last checked: 11 hours ago

Listing updated: August 31, 2026

© 2026 Stellar MLS. All rights reserved. The data relating to real estate for sale on this website comes in part from the Internet Data Exchange (IDX) program of Stellar MLS. Information is deemed reliable but not guaranteed and should be independently verified. All properties are subject to prior sale, change, or withdrawal.

IDX information is provided exclusively for consumers' personal, non-commercial use. It may not be used for any purpose other than to identify prospective properties consumers may be interested in purchasing.

FEMA Flood Zone AE
BFE: 42.5ft

Special Flood Hazard Area

View FEMA Flood Map →
Loading nearby marinas…
Loading nearby sandbars…

Mortgage Calculator

Estimate your monthly payment for this waterfront property

20%

$480,000 down

%
Principal & Interest$12,453/mo
Property Tax (est. ~1.2%, varies by county)$2,400/mo
Home Insurance (est.)$250/mo
Total Monthly Payment$15,103
Loan Amount: $1,920,000Rate: 6.75%
Get Pre-Qualified

Estimated payments only. Actual rates and terms may vary.

$2,400,000Tour the dockSchedule a Showing
Navigation note: Navigation routes show the shortest mapped path to open water. A vessel taller than the binding bridge clearance may still reach open water via a longer alternate route that we don't currently map. Verify navigability with a local captain or surveyor before relying on it.