Description
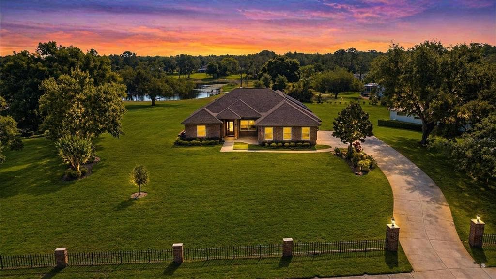
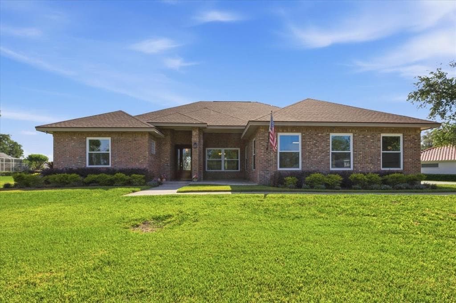
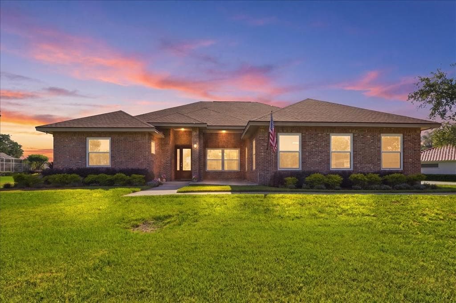
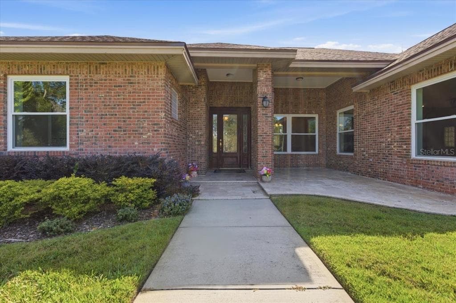
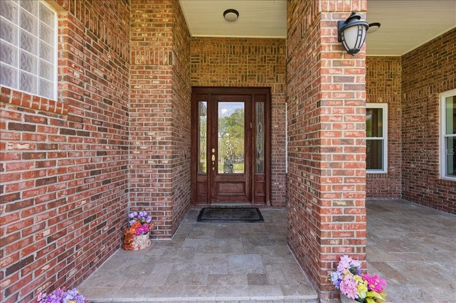
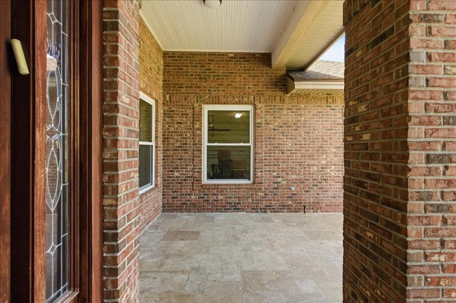
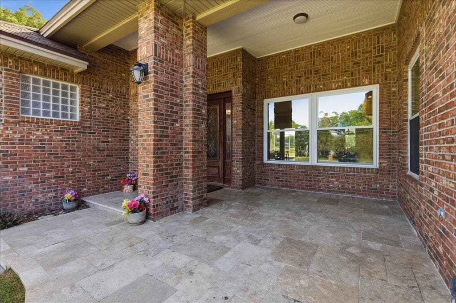
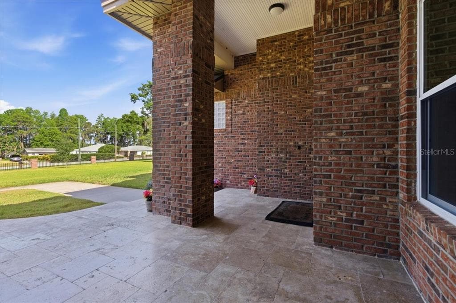
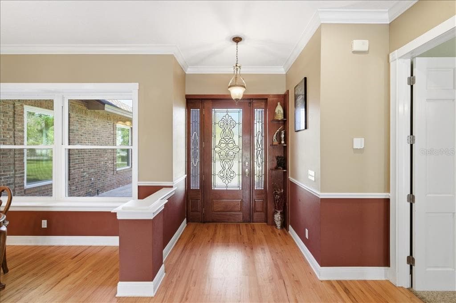
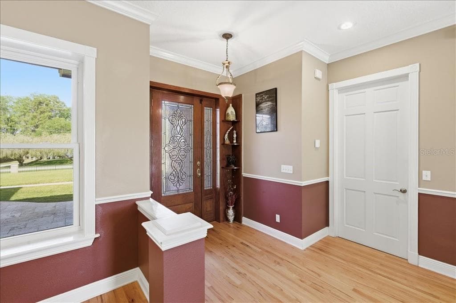
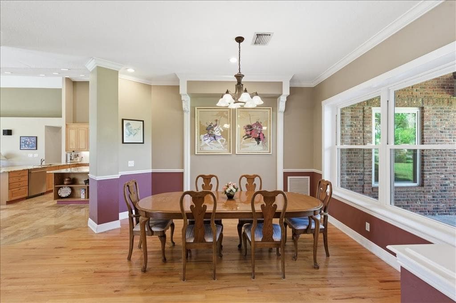
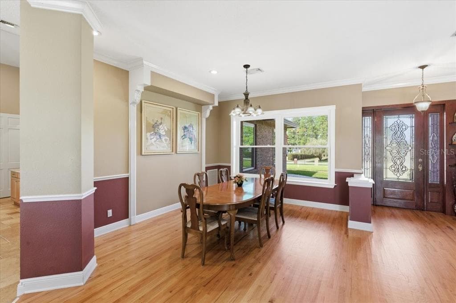
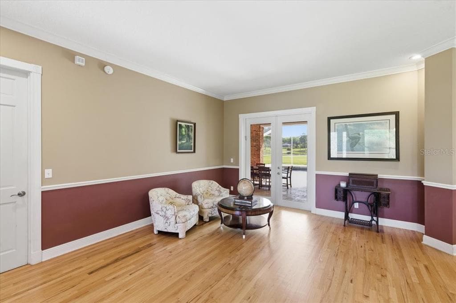
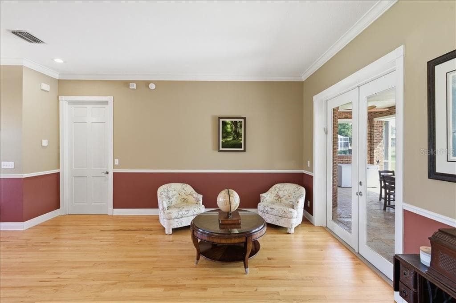
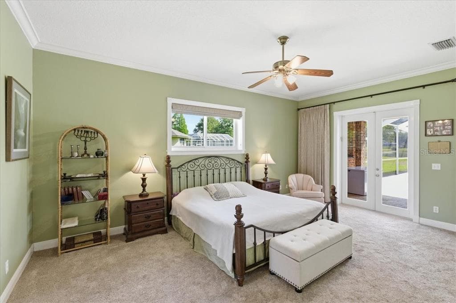
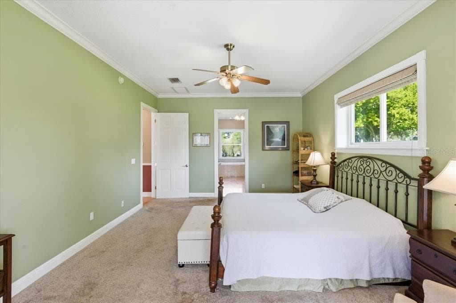
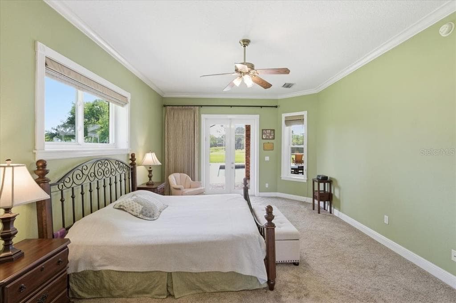
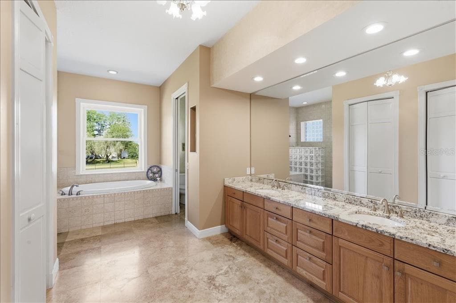
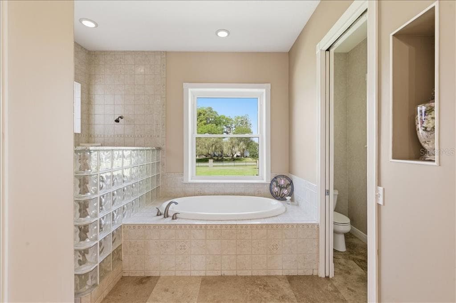
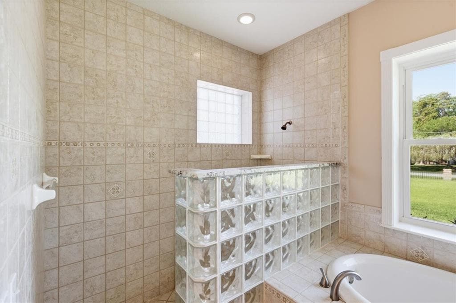
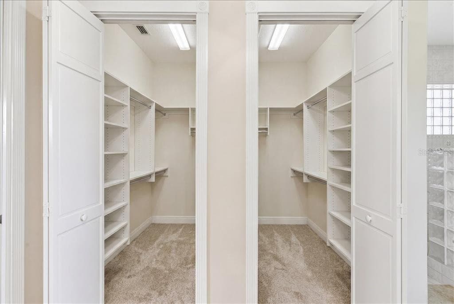
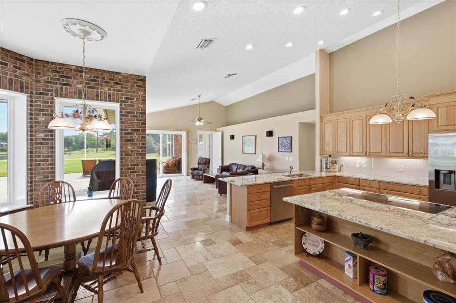
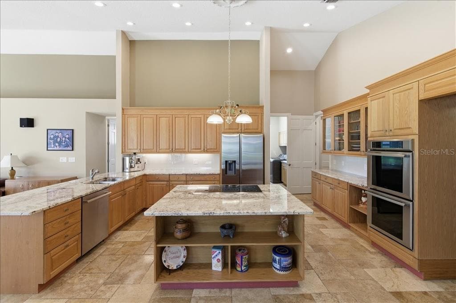
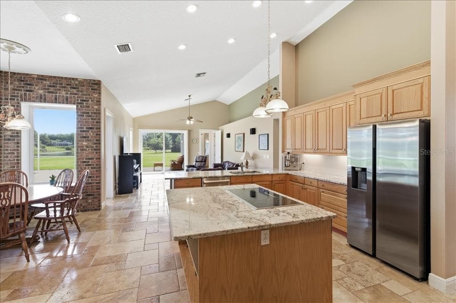
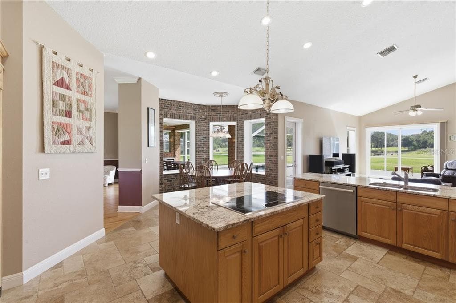
Welcome to this stunning estate in the highly sought-after Lakes of Keystone area in Odessa, offering 1.25 acres of beautifully maintained land with picturesque pond views & access. From the moment you arrive, the home’s impressive curb appeal sets the tone, featuring a stately brick exterior, brick pillar entry, and fenced frontage, all framed by lush landscaping and mature trees. Inside, you are welcomed by elegant formal living and dining spaces with rich hardwood flooring and French doors that open to the pool and patio, creating a seamless indoor-outdoor connection. This thoughtfully designed 4-bedroom, 4-bath home offers a desirable three-way split floor plan, with the primary suite privately situated on its own wing. The spacious primary retreat features crown molding, direct access to the pool, and a luxurious ensuite bath complete with dual granite vanities, soaking tub, separate shower, water closet, and and large walk-in closet. At the heart of the home, the kitchen and living areas showcase soaring vaulted ceilings and beautiful travertine flooring with beveled edges. The kitchen is well-appointed with wood cabinetry, granite countertops, a large center island, Thermador double ovens, Thermador electric cooktop, and a Samsung refrigerator, along with a hidden walk-in pantry and ample storage. The adjacent breakfast nook is a standout feature, highlighted by a charming brick accent wall and three large windows that flood the space with natural light while offering serene views of the pool and backyard. Two secondary bedrooms are located off the main living area—one with a walk-in closet and the other with a built-in—sharing a well-appointed bathroom. Toward the rear of the home, an additional bedroom and full bath serve as a convenient pool bath. Upstairs, a versatile bonus room with a closet and full bathroom provides flexibility as a fifth bedroom, guest suite, or media room. Additional highlights include a well-equipped laundry room with cabinetry and utility sink and a 3-car garage with extensive storage. Hurricane-impact windows installed in 2022 enhance safety and energy efficiency while allowing natural light to pour in throughout the home. Energy-efficient solar panels installed in 2024 help keep the electric bill at an average of $50/month or less (April 2026 invoice $13.85). The property also features a new roof (2024), well pump (2024), water heater (2025) and septic tank pumped (2024). Step outside to your private outdoor oasis, where a screened-in pool, covered lanai, and travertine decking create the perfect setting for entertaining or relaxing, all overlooking the expansive backyard and tranquil pond. Ideally located just minutes from the Veterans Expressway for easy access to Tampa, and zoned for top-rated schools including Steinbrenner High School. This exceptional property offers the perfect blend of space, privacy, and convenience— truly a rare opportunity in Odessa.