

Back to Search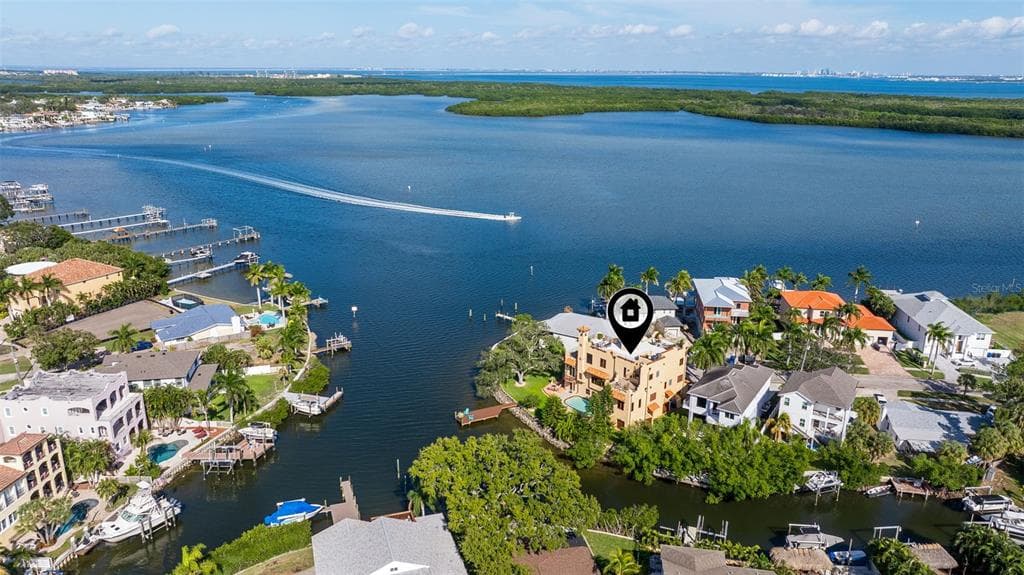
1 / 25
25 photos
+20
1815 BAYOU GRANDE BOULEVARD NE
ST PETERSBURG, FL, 33703
Active Under Contract$2,495,000
1815 BAYOU GRANDE BOULEVARD NE
ST PETERSBURG, FL, 33703
Active Under Contract$2,495,000
4
Bedrooms
4
Bathrooms
4,456 sqft
Living Area
2008
Year Built
9,235
Lot Size (sqft)
145
Days on Market
Dock & Water AccessMLS
WaterfrontBay/Harbor
Data sources: SFWMD AHED waterway polygons · FHWA National Bridge Inventory 2024 · Not provided by the MLS or listing broker.
Description
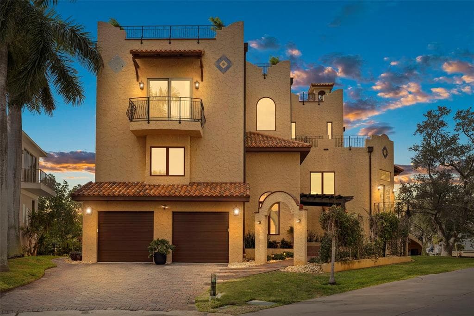
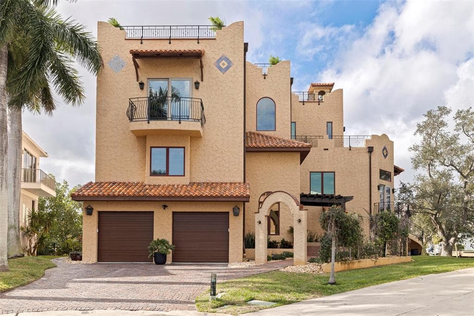
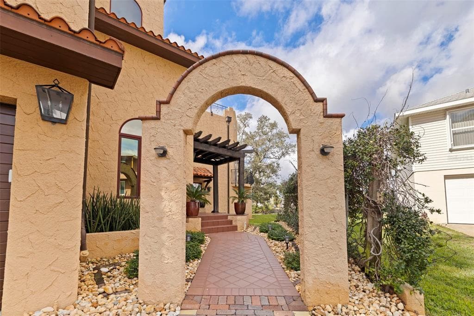
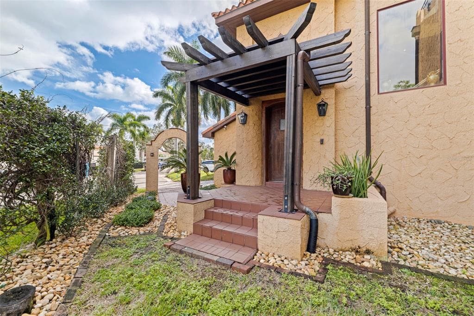
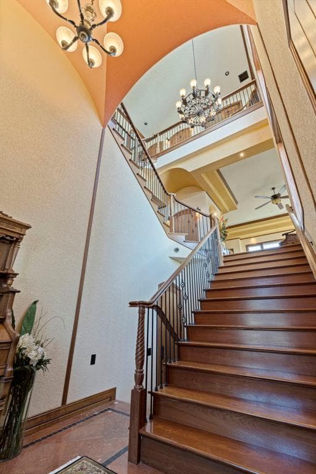
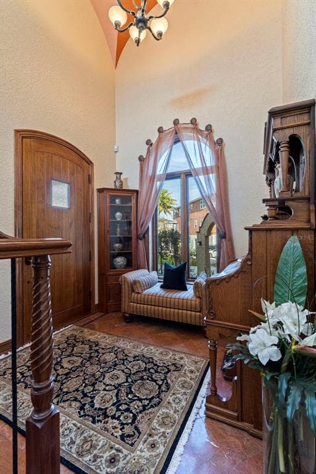
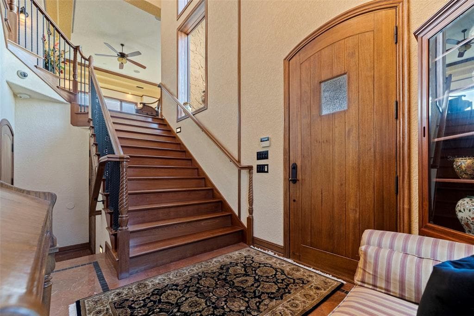
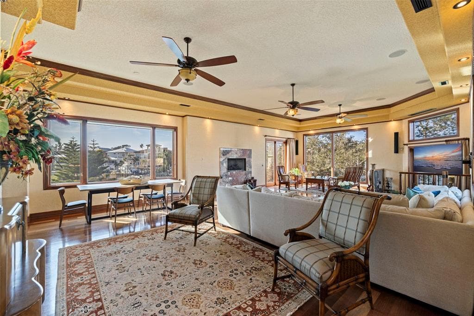
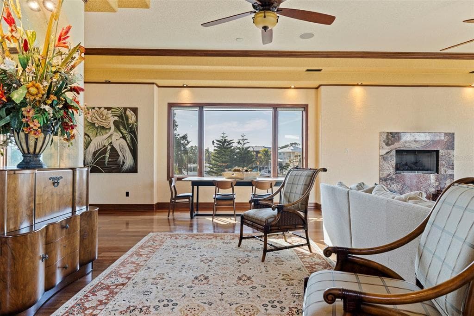
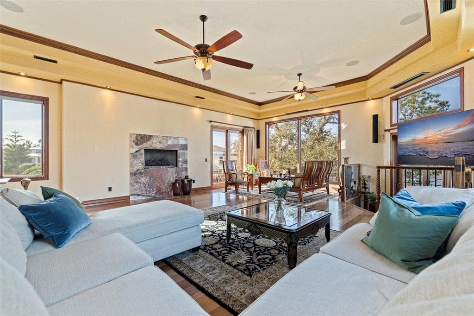
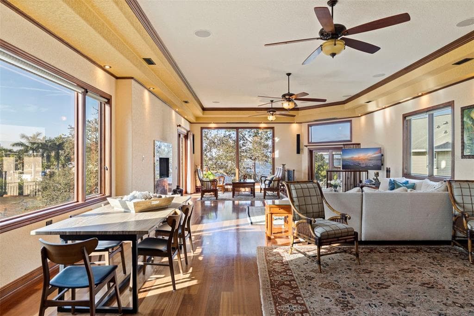
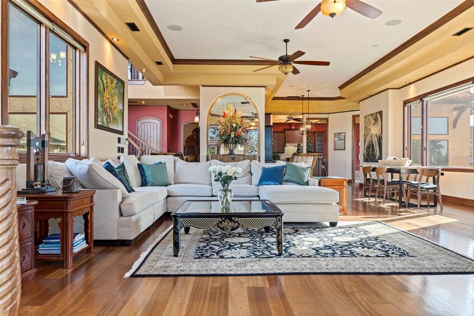
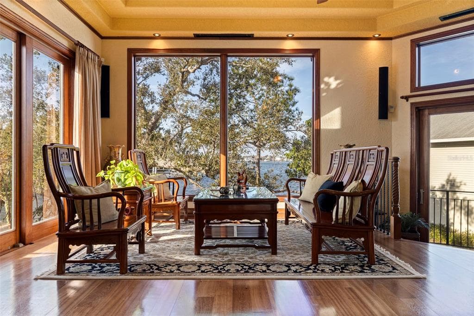
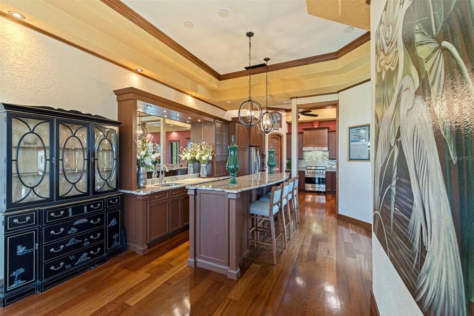
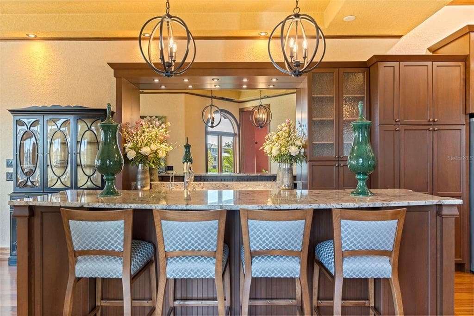
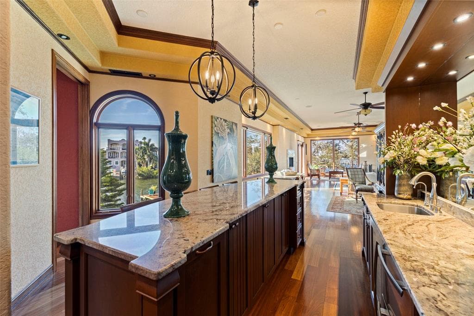
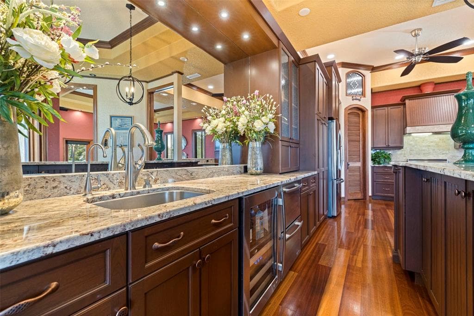
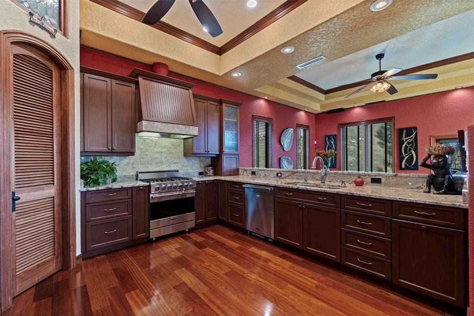
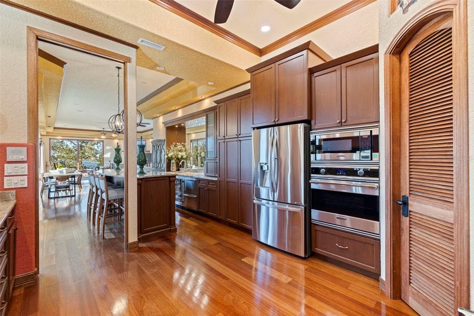
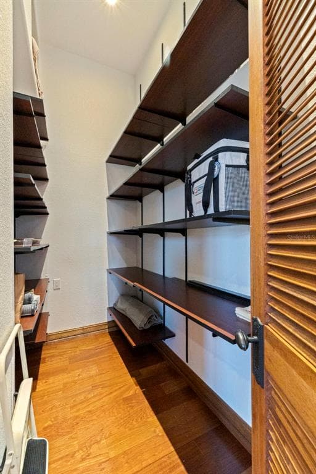
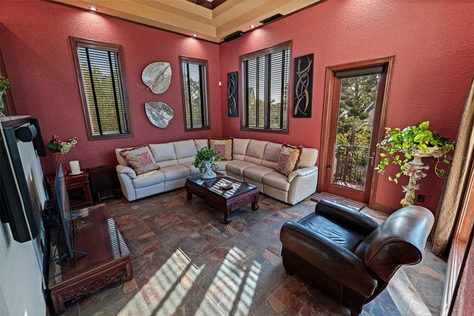
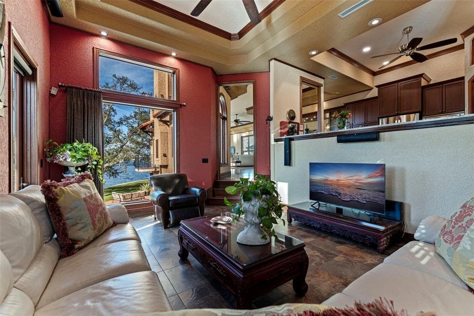
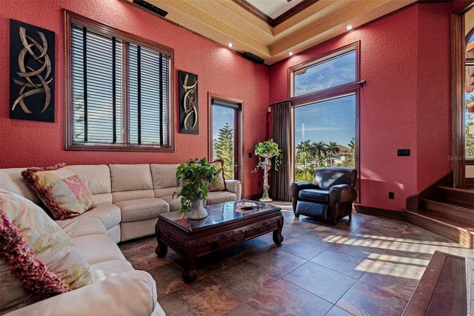
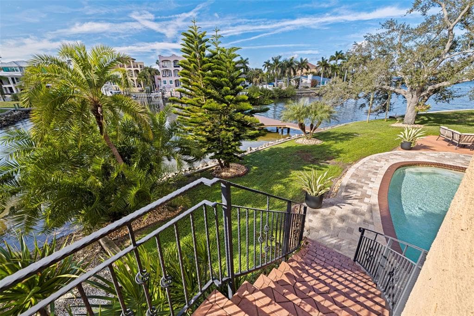
Under contract-accepting backup offers. Commanding a premier position at the point of Bayou Grande, this Mediterranean-inspired waterfront residence offers architectural presence, expansive water views, and exceptional construction. Built with solid block from ground floor to rooftop, the home delivers 4,456 square feet of heated living space and 7,155 total square feet, designed across multiple levels to maximize light, views, and functionality. A dramatic arched entry, custom carved wood doors, and a grand staircase with intricate iron detailing introduce the craftsmanship found throughout. Brazilian cherry floors, custom imported mahogany crown moldings, detailed trim, and soaring ceilings on the main living level and upper floors create an expansive and refined atmosphere. The main living areas showcase the setting with walls of high-end Pella hurricane windows and doors framing uninterrupted water views and filling the home with natural light, anchored by a marble gas fireplace. Multiple gathering spaces flow seamlessly, ideal for entertaining and everyday living. The kitchen is anchored by propane gas service and designed for both function and style, featuring extensive cabinetry, stone countertops, a large center island, Wolf appliances, a wine refrigerator, and separate refrigerator and freezer drawers. A mirrored bar area with built-in wine storage adds an additional layer of sophistication while remaining visually connected to the living areas and water views. Outdoor living is exceptional, featuring a resort-style pool alongside a brand new composite dock with electrical for a future boat lift and a thoughtfully designed seawall cutout that creates a natural ramp directly into the water for launching kayaks and paddleboards. A rear-facing garage allows effortless access, making it easy to carry water toys straight from the garage into the bay. The point lot provides wide open Tampa Bay views, calm protected water frontage, and enhanced privacy. The upper levels offer a well planned bedroom layout with excellent separation. The primary suite captures panoramic water views and features a large custom walk-in closet and a spa-like bathroom with custom cabinetry, a separate Jacuzzi tub, and a spacious glass-enclosed steam shower. Guest suites are generously sized and well appointed, including high-end finishes such as heated bathroom floors. A private elevator provides seamless access from the ground level garages to the expansive rooftop terrace. Plumbed for an outdoor kitchen with gas, the rooftop offers sweeping views across Tampa Bay and surrounding waterways, creating an ideal setting for entertaining or quiet evenings. Additional features include a 6+ car garage with space for vehicles, water toys, and golf carts. A separate tiled and finished portion of the garage offers flexible use as a poolside retreat, gym, recreation space, or overflow entertaining area. Abundant storage, a 2020 roof, solid block construction, a two-zone HVAC system, and a natural gas water heater complete the home. Located in one of NE St Pete's true waterfront neighborhoods directly on Tampa Bay, residents enjoy easy access to Islander Market, A-rated Shore Acres Elementary, waterfront parks, and local dining and shopping. The location allows travel by bike, golf cart, or boat to downtown St. Pete. With no bridges to the Gulf of Mexico, this is an exceptional boating location offering world-class fishing and water access. This home delivers refined design and a true Tampa Bay lifestyle.
Schedule a Showing
See the property and tour the dock. A licensed waterfront specialist will arrange your private showing.
Select a date
Location
ST PETERSBURG, FL, 33703
No price history available for this property.
Displayed by Blue Mar Real Estate Group Inc., Licensed Florida Real Estate Broker (DBPR CQ1018554) · [email protected]
Listing courtesy of CHARLES RUTENBERG REALTY INC via Stellar MLS
Last checked: 22 hours ago
Listing updated: July 23, 2026
© 2026 Stellar MLS. All rights reserved. The data relating to real estate for sale on this website comes in part from the Internet Data Exchange (IDX) program of Stellar MLS. Information is deemed reliable but not guaranteed and should be independently verified. All properties are subject to prior sale, change, or withdrawal.
IDX information is provided exclusively for consumers' personal, non-commercial use. It may not be used for any purpose other than to identify prospective properties consumers may be interested in purchasing.
Loading nearby marinas…
Loading nearby sandbars…
Mortgage Calculator
Estimate your monthly payment for this waterfront property
20%
$499,000 down
%
Principal & Interest$12,946/mo
Property Tax (est. ~1.2%, varies by county)$2,495/mo
Home Insurance (est.)$250/mo
Total Monthly Payment$15,691
Loan Amount: $1,996,000Rate: 6.75%
Get Pre-QualifiedEstimated payments only. Actual rates and terms may vary.
Similar Listings
 $2,650,000
2936 68TH AVENUE S
ST PETERSBURG, FL
4 3 3,062 sqft
Courtesy of HOOVER REAL ESTATE SERVICES via Stellar MLS
 $2,250,000
11050 7TH STREET E
TREASURE ISLAND, FL
4 3 2,494 sqft
Courtesy of CHARLES RUTENBERG REALTY INC via Stellar MLS
 $1,850,000
4424 45TH STREET S
ST PETERSBURG, FL
5 3 3,264 sqft
Courtesy of KELLER WILLIAMS ST PETE REALTY via Stellar MLS
 $1,785,000
3493 SHORELINE CIRCLE
PALM HARBOR, FL
3 3 3,378 sqft
Courtesy of DALTON WADE INC via Stellar MLS
 $2,500,000
14184 W PARSLEY DRIVE
MADEIRA BEACH, FL
4 5 3,239 sqft
Courtesy of 1ST CLASS REAL ESTATE SUNCOAST via Stellar MLS
 $1,875,000
1811 BAYOU GRANDE BOULEVARD NE
ST PETERSBURG, FL
4 3 2,781 sqft
Courtesy of KELLER WILLIAMS ST PETE REALTY via Stellar MLS
Swipe or use arrows to see more