DockOnly™

The only MLS search built exclusively for boaters. Find your dock home.

Company

  • About
  • Contact
  • Blog

Search

  • By City
  • By County
  • Dockominiums

Services

  • Marine Services
  • Dock Builders
  • Find Contractors

For Agents

  • Become a Partner
  • Referral Program
  • Featured Listings

Legal

  • Privacy Policy
  • Terms of Use
  • MLS Compliance

© 2026 DockOnly™. All rights reserved.

DockOnly™ and Dock Score™ are trademarks of Blue Mar Real Estate Group Inc.

Blue Mar Real Estate Group Inc. — Licensed Florida Real Estate Broker

Blue Mar Real Estate Group Inc.

Licensed Florida Real Estate Broker · DBPR License CQ1018554

4000 Ponce De Leon Blvd, Suite 470, Coral Gables, FL 33146

[email protected]

Listing data is provided by participating Multiple Listing Services and is deemed reliable but not guaranteed. Each listing's MLS source and its required disclosures appear with that listing. Dock Score™ is a DockOnly.com rating and is not provided by or affiliated with any MLS or listing broker. NOAA chart data is public domain and for reference only — not for navigation. Full MLS Compliance

Equal Housing OpportunityEqual Housing Opportunity

This website complies with the Fair Housing Act. We do not discriminate on the basis of race, color, religion, sex, national origin, familial status, or disability.

DockOnly™Blue Mar Real Estate Group Inc. — Licensed Florida Real Estate BrokerBlue MarREAL ESTATE GROUPBlue Mar Real Estate Group Inc. — Licensed Florida Real Estate Broker
SearchMarketsDockominiums
SearchMarketsDockominiumsSaved
Real Estate Agents
Home
SearchSaved
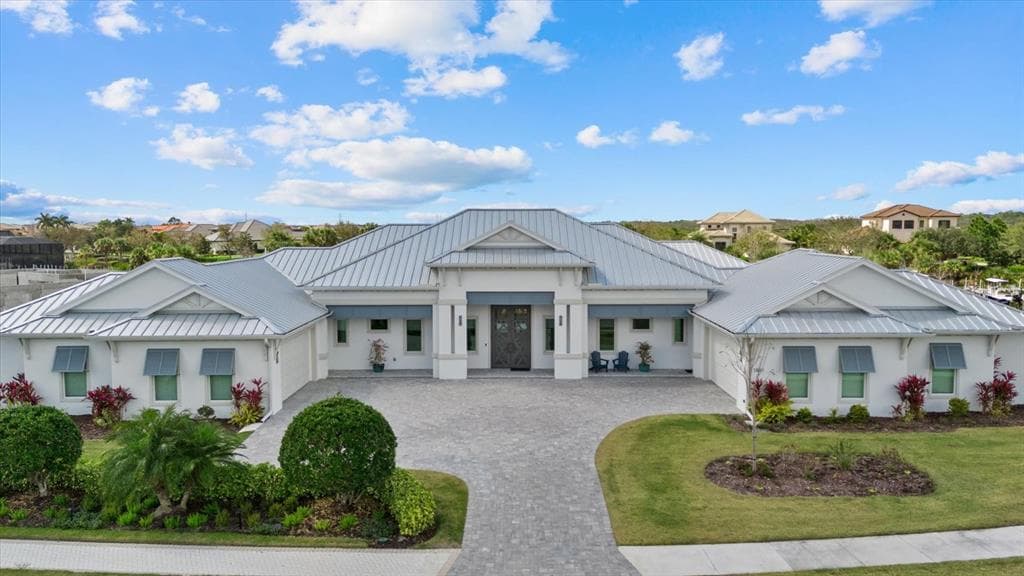
1831 RIO VISTA TERRACE photo 1
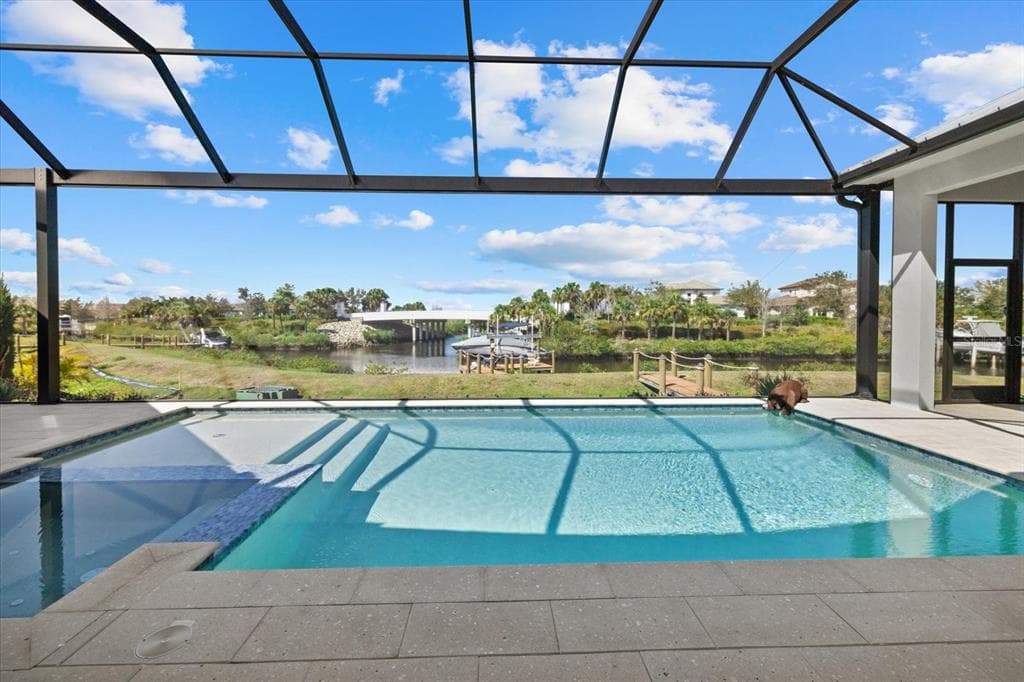
1831 RIO VISTA TERRACE photo 2
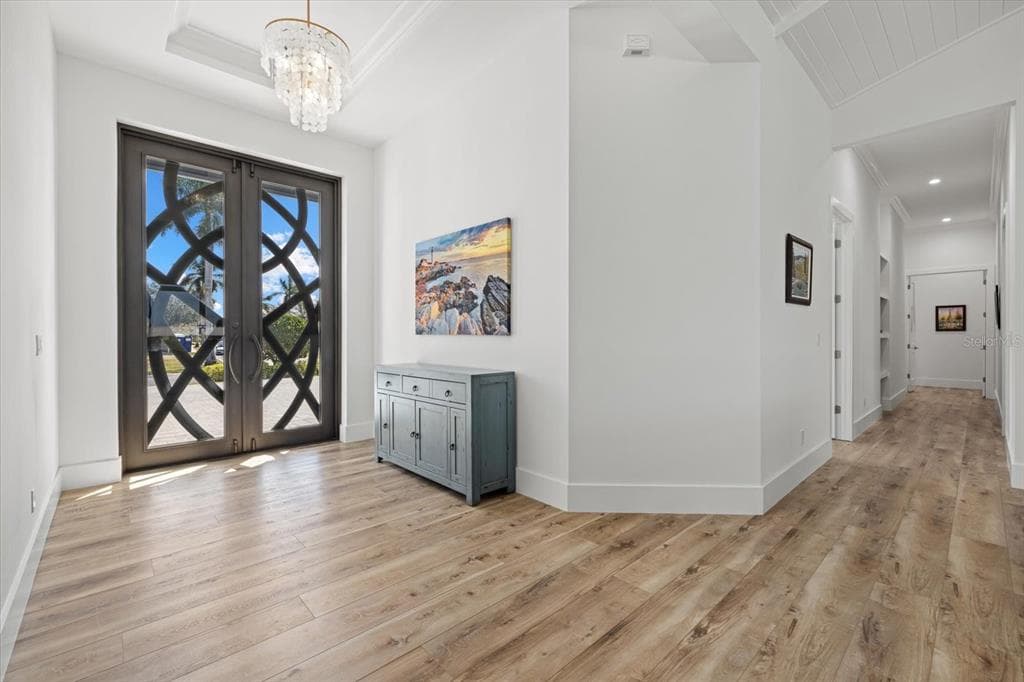
1831 RIO VISTA TERRACE photo 3
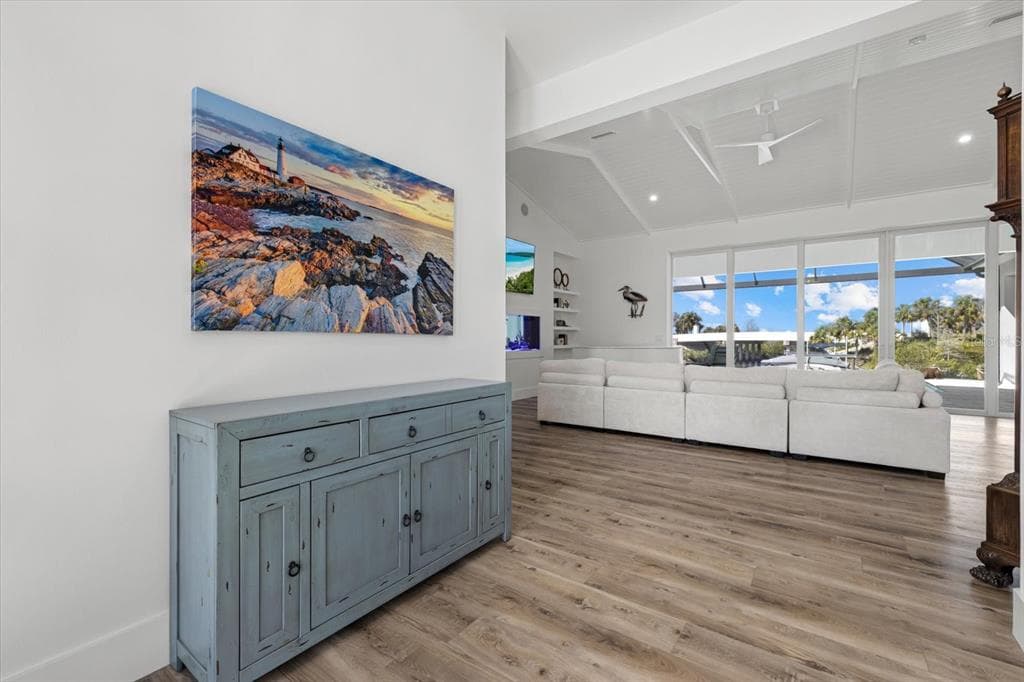
1831 RIO VISTA TERRACE photo 4
1831 RIO VISTA TERRACE photo 5
1831 RIO VISTA TERRACE photo 6
1831 RIO VISTA TERRACE photo 7
1831 RIO VISTA TERRACE photo 8
1831 RIO VISTA TERRACE photo 9
1831 RIO VISTA TERRACE photo 10
1831 RIO VISTA TERRACE photo 11
1831 RIO VISTA TERRACE photo 12
1831 RIO VISTA TERRACE photo 13
1831 RIO VISTA TERRACE photo 14
1831 RIO VISTA TERRACE photo 15
1831 RIO VISTA TERRACE photo 16
1831 RIO VISTA TERRACE photo 17
1831 RIO VISTA TERRACE photo 18
1831 RIO VISTA TERRACE photo 19
1831 RIO VISTA TERRACE photo 20
1831 RIO VISTA TERRACE photo 21
1831 RIO VISTA TERRACE photo 22
1831 RIO VISTA TERRACE photo 23
1831 RIO VISTA TERRACE photo 24
1831 RIO VISTA TERRACE photo 25
1 / 25
1831 RIO VISTA TERRACE
25 photos
1831 RIO VISTA TERRACE photo 2
1831 RIO VISTA TERRACE photo 3
1831 RIO VISTA TERRACE photo 4
1831 RIO VISTA TERRACE photo 5
+20

1831 RIO VISTA TERRACE

PARRISH, FL, 34219

Active

$3,348,000

1831 RIO VISTA TERRACE

PARRISH, FL, 34219

Active

$3,348,000

4

Bedrooms

5

Bathrooms

4,209 sqft

Living Area

2024

Year Built

$3,348,000Tour the dockSchedule a Showing
Navigation note: Navigation routes show the shortest mapped path to open water. A vessel taller than the binding bridge clearance may still reach open water via a longer alternate route that we don't currently map — verify navigability with a local captain or surveyor before relying on it.

25,918

Lot Size (sqft)

$4,125

HOA / Annually

124

Days on Market

Dock Score™

DockOnly
35
Fair

What shaped this score

✓Canal
✓Bridge-free to bay & ocean
✓Fits boats up to ~32ft (est.)
·~100 min run to open water · 9.9 mi

DockOnly.com rating — not provided by the MLS or listing broker.

Dock & Water AccessMLS

Canal FrontWaterfrontCanal - Brackish📝 20K-lb boat lift

AI Aerial Imagery Detection

Dock DetectedBoat Lift DetectedDeep Water Indicators~27-37 ft dock

Detected by AI from open-source aerial mapping imagery and may not reflect current conditions. This information was not provided by the MLS or listing broker. Always verify dock infrastructure with the listing agent.

Navigation RouteDockOnly

Data sources: SFWMD AHED waterway polygons · FHWA National Bridge Inventory 2024 · Not provided by the MLS or listing broker.

Description

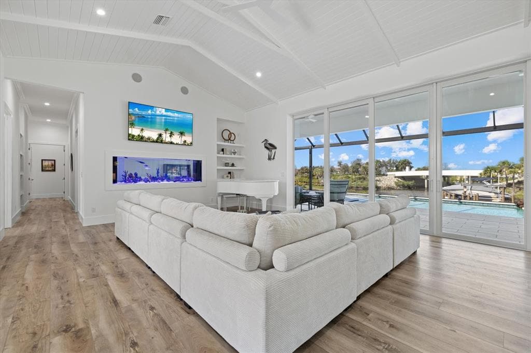
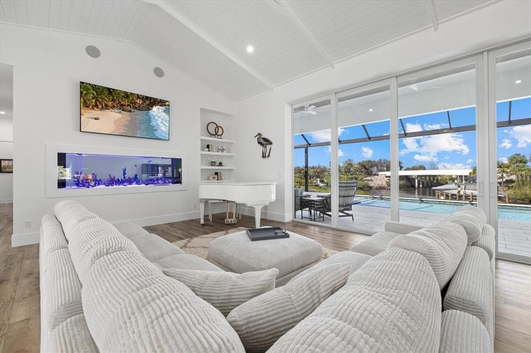
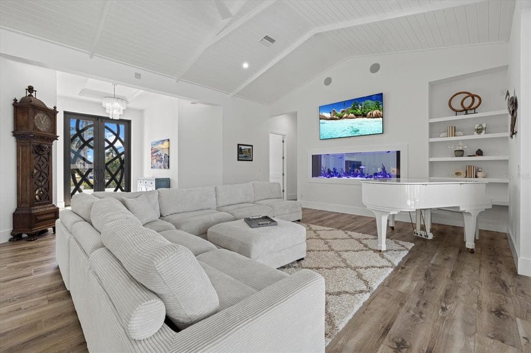
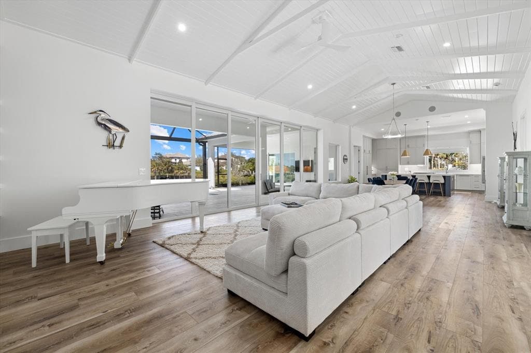
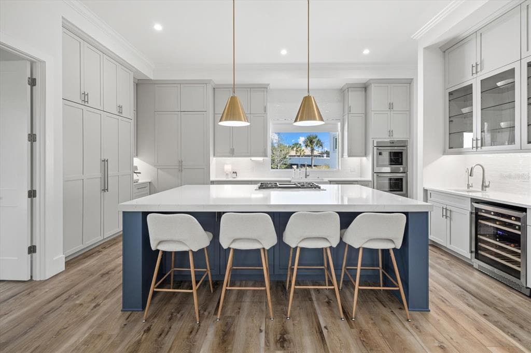
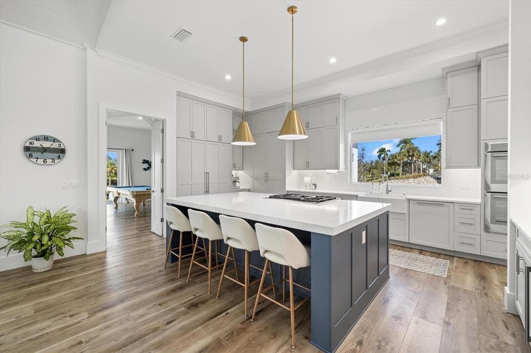
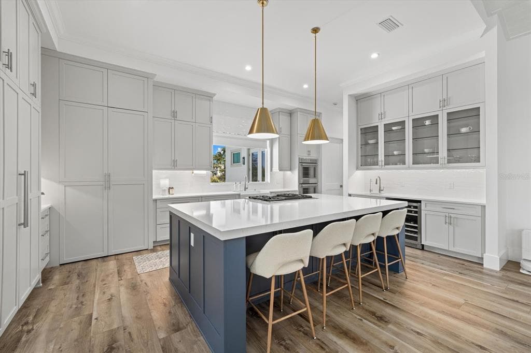
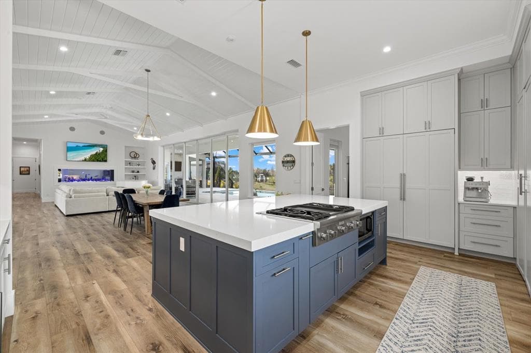
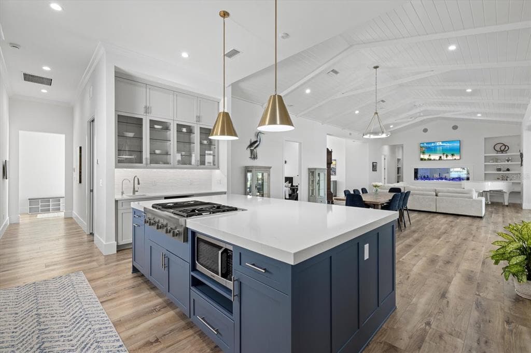
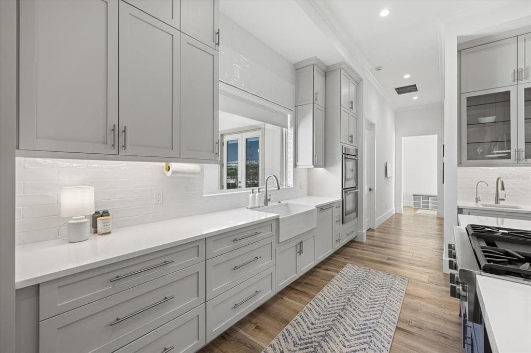
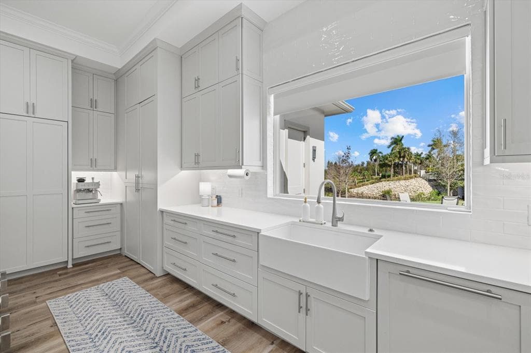
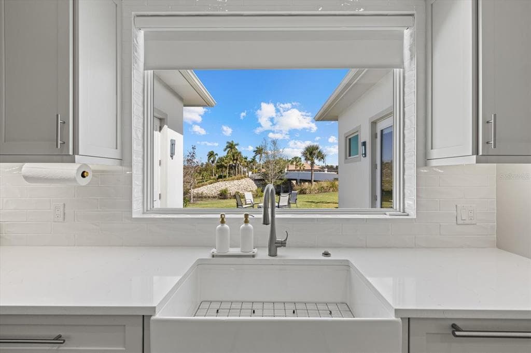
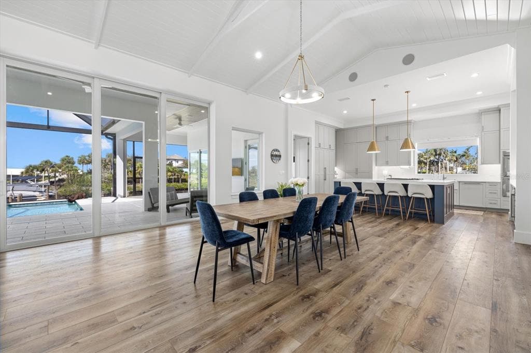
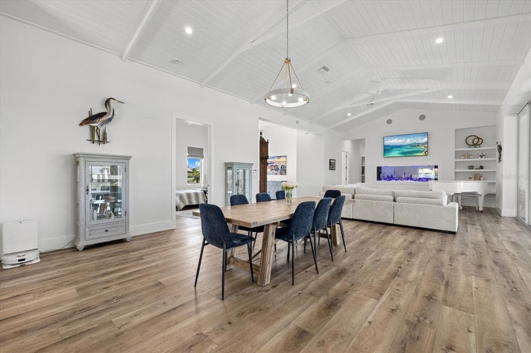
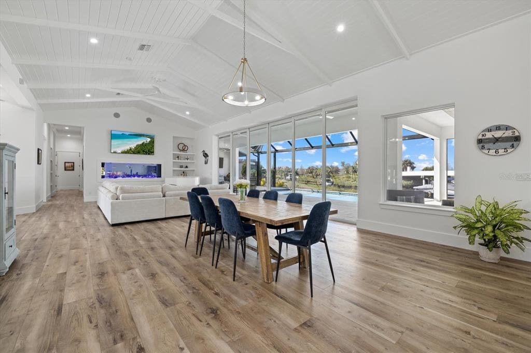
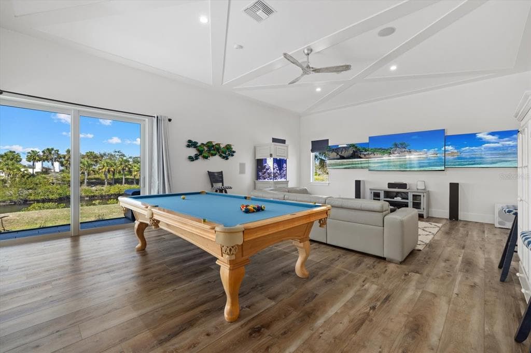
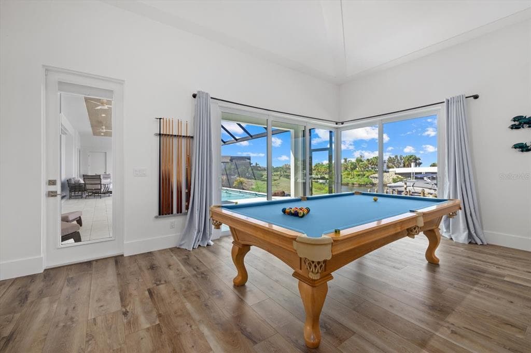
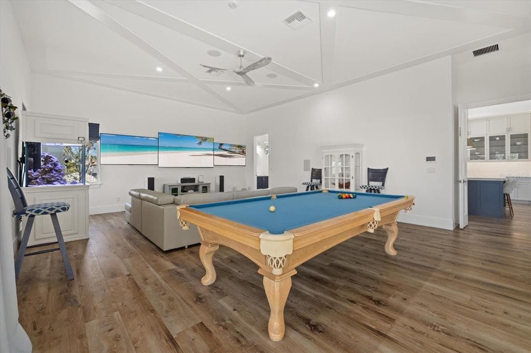
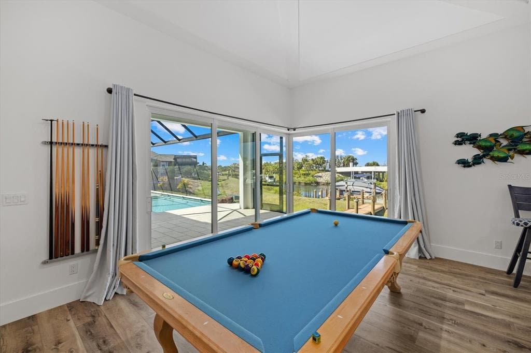
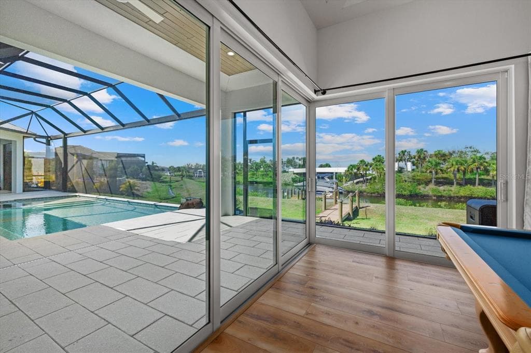
This extraordinary custom waterfront residence with a saltwater pool & spa in the Islands on the Manatee River blends luxury design, cutting-edge technology & direct boating access to the Gulf with no locks. Set on a private, nearly acre homesite, the impressive 131-foot-wide estate, completed in December 2024, offers 4,200 square feet of luxurious living space - with 7,200 total square feet under roof, including an expansive 8-car garage & large covered lanai space perfect for entertaining & enjoying the stunning water views. The home features 185 feet of waterfront living & a private dock with a 20,000-pound lift, making it a dream property for boating enthusiasts. Inside, the thoughtfully designed open-concept floor plan includes 4 bedrooms with en-suite baths, den/office, bonus room, half bathroom & storage room, all finished with exceptional craftsmanship including 11-foot ceilings, upgraded LVP flooring throughout, 8-foot solid wood doors with extra wide openings, crown molding, vaulted ceilings, wood accented ceilings, impact-resistant Anderson windows & PGT doors. The chef’s kitchen is the centerpiece of the home, showcasing Thermador appliances, a built-in double oven, gas range with griddle & downdraft vent, 60-inch Dacor column refrigerator/freezer, 42-inch shaker-style wood cabinetry with upper cabinets, large quartz island, farmhouse sink, hidden walk-in pantry, coffee station, a wet bar with wine refrigerator & additional sink. The adjoining living room features 14-foot vaulted ceilings, custom built-ins & a dramatic 24-by-10-foot pocket sliding glass door that opens seamlessly to the outdoor living area. Designed for true Florida living, the expansive lanai offers nearly 1,000 square feet of covered entertaining space, highlighted by a pool/spa with gas heater, panoramic screen enclosure, upgraded pavers, a fully equipped outdoor kitchen with Blaze grill & cooktop. Additional outdoor spaces include a fire pit, patio & beautifully landscaped yard. A spacious bonus room with zero-corner sliding impact glass doors, surround sound & water views provides the perfect space for entertaining. The luxurious primary suite features French doors to the lanai, large dual walk-in closets & a spa-inspired bathroom with freestanding tub, quartz vanities, walk-in shower with rain head & dual showerheads. Built with high-end systems & modern efficiency, the home includes two Navien tankless gas water heaters, a 500-gallon propane tank, whole-house water filtration, reverse osmosis drinking water system, Cat6 wiring throughout, multi-zone surround sound, security system with 4K cameras, powered Roman shades, Wi-Fi irrigation from a private well & automated landscape lighting. The oversized eight-car garage offers exceptional flexibility for car enthusiasts or storage, featuring epoxy floors, insulated hurricane-rated doors, spray foam attic insulation, Wi-Fi LiftMaster openers with cameras, EV charging & rear garage access to the backyard. Residents enjoy access to a community space with gym, great room, fire pit, bocce court, putting green & day dock. Optional golf memberships available at River Wilderness Golf & Country Club. Located 3 miles from Lakewood Ranch, with easy access to airports, shopping, dining & beaches. This property offers a rare opportunity to enjoy custom luxury, modern efficiency & direct Gulf boating access. A full feature sheet is available detailing the extensive enhancements throughout.


Schedule a Showing

See the property and tour the dock. A licensed waterfront specialist will arrange your private showing.

Select a date

Location

PARRISH, FL, 34219

No price history available for this property.

Displayed by Blue Mar Real Estate Group Inc. — Licensed Florida Real Estate Broker (DBPR CQ1018554) · [email protected]

Listing courtesy of THE AGENCY SARASOTA via Stellar MLS

Last updated: 7/7/2026

© 2026 Stellar MLS. All rights reserved. The data relating to real estate for sale on this website comes in part from the Internet Data Exchange (IDX) program of Stellar MLS. Information is deemed reliable but not guaranteed and should be independently verified. All properties are subject to prior sale, change, or withdrawal.

IDX information is provided exclusively for consumers' personal, non-commercial use. It may not be used for any purpose other than to identify prospective properties consumers may be interested in purchasing.

Dock Score™

DockOnly
35
Fair

What shaped this score

✓Canal
✓Bridge-free to bay & ocean
✓Fits boats up to ~32ft (est.)
·~100 min run to open water · 9.9 mi

DockOnly.com rating — not provided by the MLS or listing broker.

FEMA Flood Zone X
BFE: -9999ft

Minimal Flood Hazard

View FEMA Flood Map →
Loading nearby marinas…
Loading nearby sandbars…

Mortgage Calculator

Estimate your monthly payment for this waterfront property

20%

$669,600 down

%
Principal & Interest$17,372/mo
Property Tax (est. ~1.2%, varies by county)$3,348/mo
Home Insurance (est.)$250/mo
HOA Fees$344/mo
Total Monthly Payment$21,314
Loan Amount: $2,678,400Rate: 6.75%
Get Pre-Qualified

Estimated payments only. Actual rates and terms may vary.

Similar Listings

7320 BARCLAY COURT$4.2M

7320 BARCLAY COURT

UNIVERSITY PARK, FL

4 6 7,579 sqft

Courtesy of MICHAEL SAUNDERS & COMPANY via Stellar MLS

336 S ORCHID DRIVE$2.4M

336 S ORCHID DRIVE

ELLENTON, FL

5 4 4,969 sqft

Courtesy of SATO REAL ESTATE INC. via Stellar MLS

893 N SHORE DRIVE$3.0M

893 N SHORE DRIVE

ANNA MARIA, FL

4 3 2,933 sqft

Courtesy of SALTY MERMAID REAL ESTATE LLC via Stellar MLS

212 OAK AVENUE$4.0M

212 OAK AVENUE

ANNA MARIA, FL

5 5 3,844 sqft

Courtesy of RE/MAX ALLIANCE GROUP via Stellar MLS

640 LYONS LANE$2.5M

640 LYONS LANE

LONGBOAT KEY, FL

3 4 2,130 sqft

Courtesy of SEA BREEZE REAL ESTATE LLC via Stellar MLS

4908 64TH DRIVE W$3.4M

4908 64TH DRIVE W

BRADENTON, FL

4 6 7,378 sqft

Courtesy of KELLER WILLIAMS REALTY PORTFOLIO COLLECTION via Stellar MLS

Swipe or use arrows to see more