Back to Search
18562 COUNCIL CREST DRIVE photo 1
18562 COUNCIL CREST DRIVE photo 2
18562 COUNCIL CREST DRIVE photo 3
18562 COUNCIL CREST DRIVE photo 4
18562 COUNCIL CREST DRIVE photo 5
18562 COUNCIL CREST DRIVE photo 6
18562 COUNCIL CREST DRIVE photo 7
18562 COUNCIL CREST DRIVE photo 8
18562 COUNCIL CREST DRIVE photo 9
18562 COUNCIL CREST DRIVE photo 10
18562 COUNCIL CREST DRIVE photo 11
18562 COUNCIL CREST DRIVE photo 12
18562 COUNCIL CREST DRIVE photo 13
18562 COUNCIL CREST DRIVE photo 14
18562 COUNCIL CREST DRIVE photo 15
18562 COUNCIL CREST DRIVE photo 16
18562 COUNCIL CREST DRIVE photo 17
18562 COUNCIL CREST DRIVE photo 18
18562 COUNCIL CREST DRIVE photo 19
18562 COUNCIL CREST DRIVE photo 20
18562 COUNCIL CREST DRIVE photo 21
18562 COUNCIL CREST DRIVE photo 22
18562 COUNCIL CREST DRIVE photo 23
18562 COUNCIL CREST DRIVE photo 24
18562 COUNCIL CREST DRIVE photo 25
1 / 25

18562 COUNCIL CREST DRIVE

Odessa, FL, 33556

Active Under Contract

$3,999,999

5

Bedrooms

5

Bathrooms

7,260 sqft

Living Area

2009

Year Built

204,296

Lot Size (sqft)

$3,000

HOA / Annually

69

Days on Market

Dock Score™

DockOnly
9
Limited

What shaped this score

Fits boats up to ~100ft+ (est.)
Dock with boat lift
·~135 min run to open water · 13.4 mi
·Lake/Lagoon
·Draft not independently verified

DockOnly.com rating, not provided by the MLS or listing broker.

Dock & Water AccessMLS

Lake Front

AI Aerial Imagery Detection

Dock DetectedBoat Lift DetectedDeep Water Indicators

Detected by AI from open-source aerial mapping imagery and may not reflect current conditions. This information was not provided by the MLS or listing broker. Always verify dock infrastructure with the listing agent.

Canal WidthDockOnly

At the dock

County parcel data
324ft
dock324 ft

Single measurement at the dock · width variation along the canal not yet available

Measured perpendicular from this parcel's waterfront edge to the parcel directly across the canal, using surveyed county GIS boundaries. Multiple waterfront edges detected (corner lot or dual frontage); reported value is the widest; verify with the listing agent.

Will it turn around?

Up to 149 ft

Easy
handling

149198 ft

Fits
with care

198229 ft

Tight
(back-in)

Boats over 229 ft typically back in/out rather than turning here. Clear channel ≈ 298 ft with boats moored both sides (~13 ft per side for dock + beam). Wide-beam yachts need the upper end of each range.

Navigation RouteDockOnly

Data sources: SFWMD AHED waterway polygons · FHWA National Bridge Inventory 2024 · Not provided by the MLS or listing broker.

Description

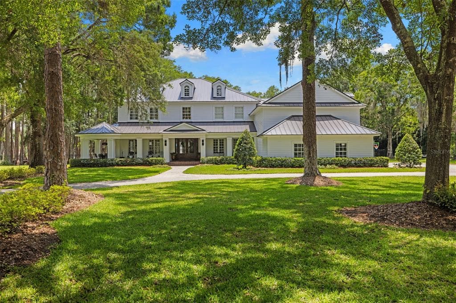
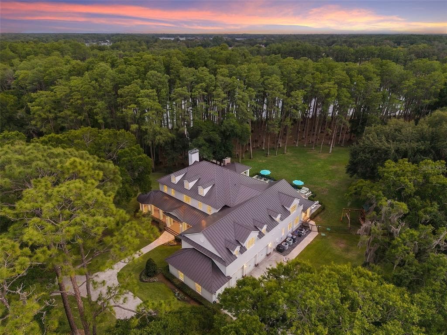
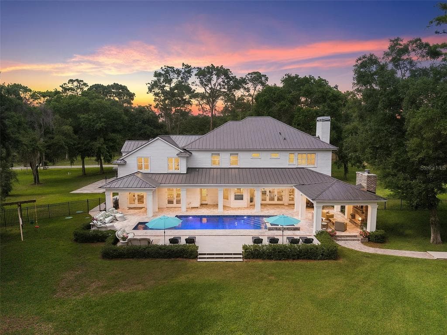
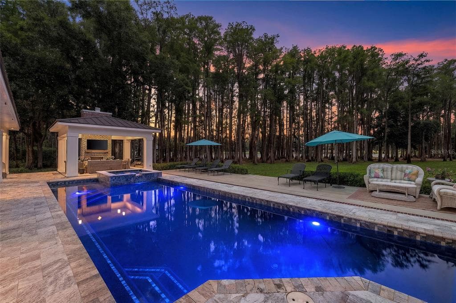
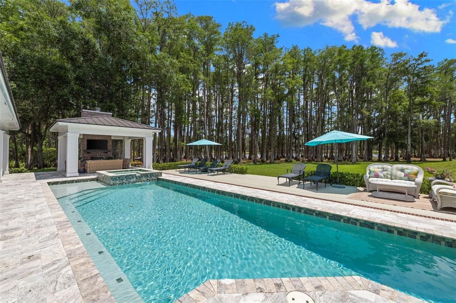
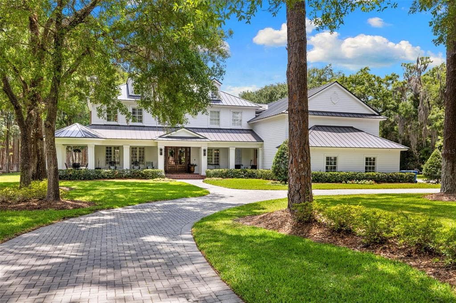
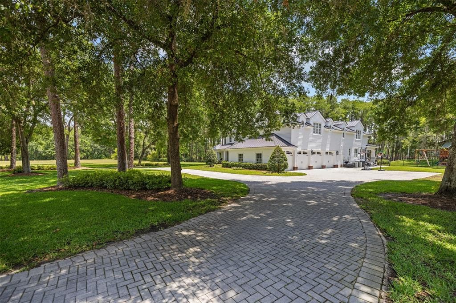
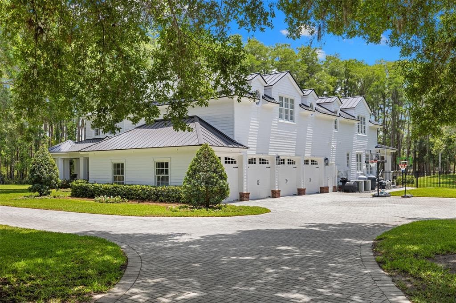
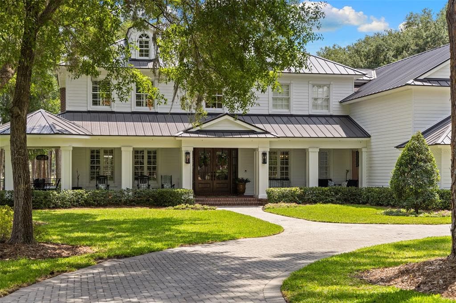
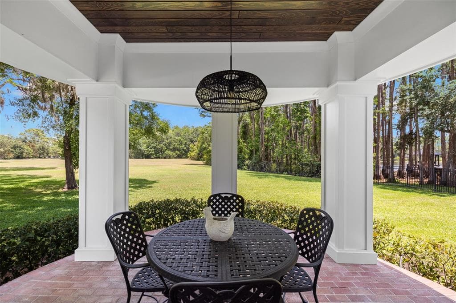
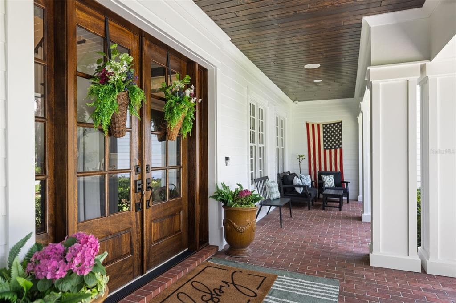
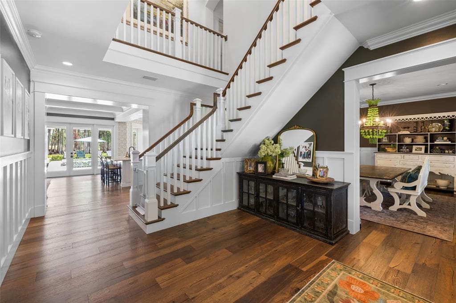
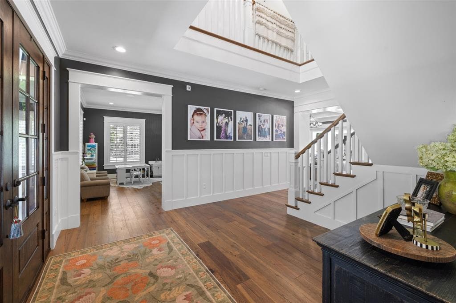
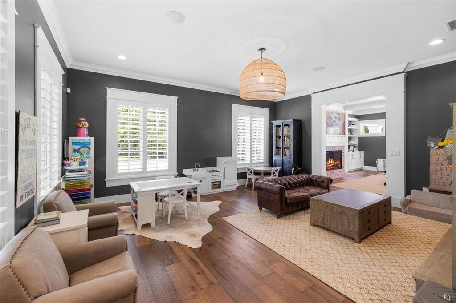
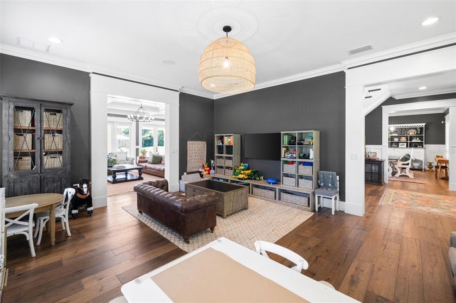
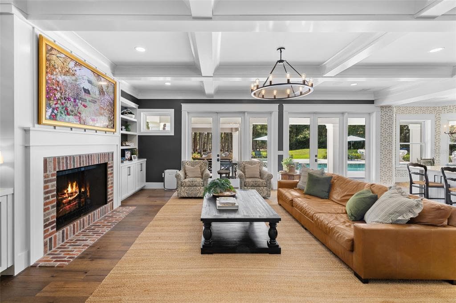
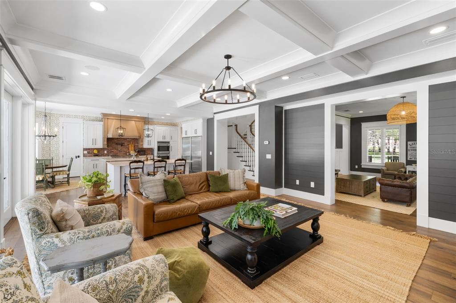
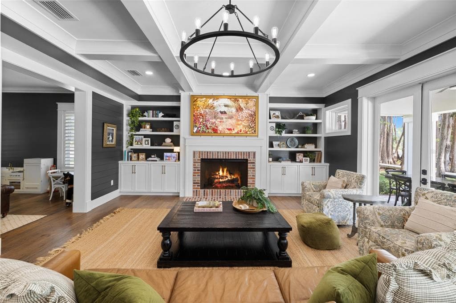
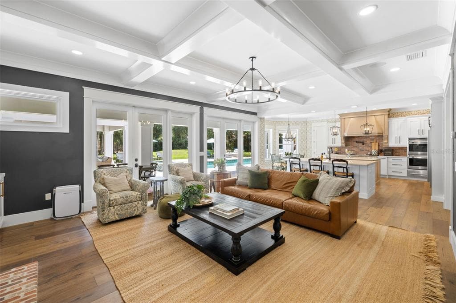
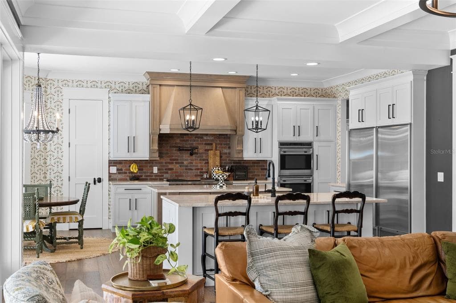
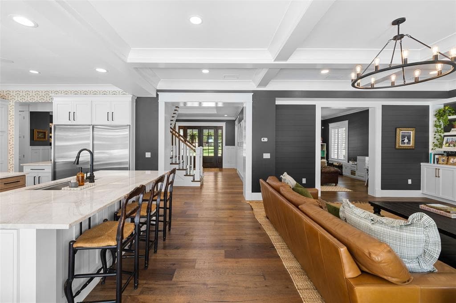
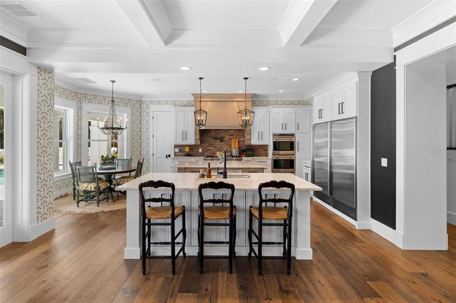
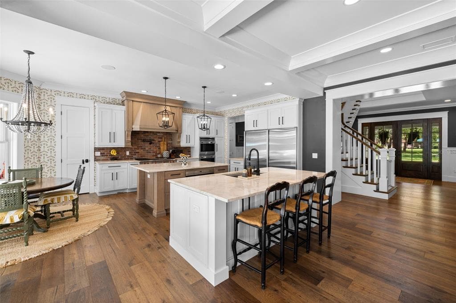
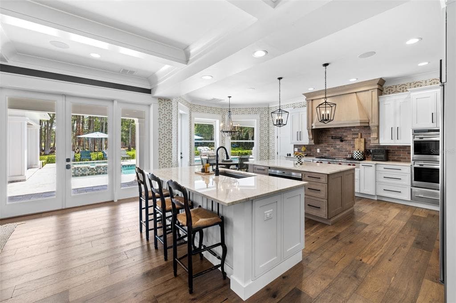
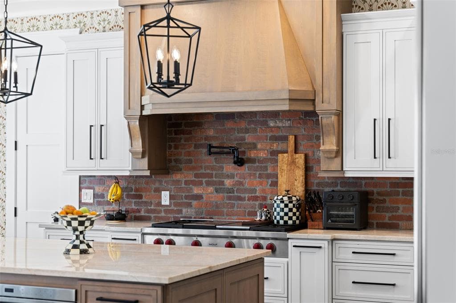
Under contract-accepting backup offers. Classic, timeless, and effortlessly luxurious — welcome to your dream lifestyle at 18562 Council Crest Drive, where refined lakefront living meets the perfect Tampa Bay location. Behind the gates of the exclusive Council Crest community, surrounded by 4.69 private acres with 329 feet of frontage on Lake Martha, this extraordinary estate blends elevated design/upgrades, resort-style outdoor living, and serene waterfront beauty. The atmosphere is immediate: quiet, private, and framed by mature live oaks and cypress — worlds away from the city, yet minutes from Tampa's best dining, shopping, interstates, airports, and beaches, and zoned for top-rated Steinbrenner High School. Spanning over 7,260 SF across three levels with a private elevator, the home (built 2009) has been extensively upgraded by the sellers for elevated living and unforgettable entertaining. Beneath a newer metal roof (2022), new solid wood doors open to a foyer and a redesigned, open staircase. Rich wide-plank engineered hardwood floors flow under soaring coffered ceilings and crisp millwork. The layout offers 5 bedrooms, 4.5 baths, a 4-car garage, dual primary suites, a theater room, formal living and dining spaces, and a stunning double-island kitchen — two stone islands, custom cabinetry, brick backsplash, Wolf gas range, Wolf appliances, Sub- Zero fridge, built-in coffee maker, and a breakfast room wrapped in custom wallpaper. The living room anchors with a custom entertainment wall and brick fireplace. Every room has been enhanced with designer-level upgrades — custom carpentry, statement lighting, designer wallpaper, renovated baths, and surround sound inside and out. The dual primary suites include a main-level suite with new brick flooring and a fully updated pool bath, plus a hotel-worthy upper suite with spa bath, freestanding tub, glass shower, dual vanities, and a massive walk-in closet with its own center island. Lifestyle spaces include a theater room, spacious guest suites, a bonus/gym room (currently the 5th bedroom), and an expansive third-floor loft that serves as an air-conditioned storage level and bonus space. Outside, the estate becomes a private resort. A spectacular 38-foot heated saltwater pool and spa with oversized sun shelf centers a travertine terrace built for entertaining. The upgraded cabana features a brick fireplace, mounted TV, speakers, tongue-and-groove ceilings, and a matching metal roof, all framed by lake views. A new private covered dock with electricity overlooks Lake Martha — perfect for fishing, sunsets, and peaceful mornings on the water. Significant investment includes a 2022 metal roof, 2022 water treatment system, newer pool equipment, tankless gas water heater, 500-gallon propane, an expanded backyard (˜38 truckloads of fill and nearly $50,000 in sod), extended lanai decking, new front doors, and extensive interior and exterior renovations throughout. Wake to peaceful lake views, fish from your private dock, and entertain under the cabana at sunset — all while enjoying complete privacy minutes from the energy of Tampa Bay. Set within a small community of just 10 homes, 18562 Council Crest Drive is more than a home; it is a fully curated luxury lifestyle of beauty, privacy, and timeless elegance in one extraordinary address.


Schedule a Showing

See the property and tour the dock. A licensed waterfront specialist will arrange your private showing.

Select a date

Location

Odessa, FL, 33556

No price history available for this property.

Displayed by Blue Mar Real Estate Group Inc., Licensed Florida Real Estate Broker (DBPR CQ1018554) · [email protected]

Listing courtesy of COMPASS FLORIDA LLC via Stellar MLS

Last checked: 4 hours ago

Listing updated: August 7, 2026

© 2026 Stellar MLS. All rights reserved. The data relating to real estate for sale on this website comes in part from the Internet Data Exchange (IDX) program of Stellar MLS. Information is deemed reliable but not guaranteed and should be independently verified. All properties are subject to prior sale, change, or withdrawal.

IDX information is provided exclusively for consumers' personal, non-commercial use. It may not be used for any purpose other than to identify prospective properties consumers may be interested in purchasing.

FEMA Flood Zone A

Flood Hazard Area

View FEMA Flood Map →
Loading nearby marinas…
Loading nearby sandbars…

Mortgage Calculator

Estimate your monthly payment for this waterfront property

20%

$800,000 down

%
Principal & Interest$20,755/mo
Property Tax (est. ~1.2%, varies by county)$4,000/mo
Home Insurance (est.)$250/mo
HOA Fees$250/mo
Total Monthly Payment$25,255
Loan Amount: $3,199,999Rate: 6.75%
Get Pre-Qualified

Estimated payments only. Actual rates and terms may vary.

$3,999,999Tour the dockSchedule a Showing
Navigation note: Navigation routes show the shortest mapped path to open water. A vessel taller than the binding bridge clearance may still reach open water via a longer alternate route that we don't currently map. Verify navigability with a local captain or surveyor before relying on it.