DockOnly™

The only MLS search built exclusively for boaters. Find your dock home.

Company

  • About
  • Contact
  • Blog

Search

  • By City
  • By County
  • Dockominiums

Services

  • Marine Services
  • Dock Builders
  • Find Contractors

For Agents

  • Become a Partner
  • Referral Program
  • Featured Listings

Legal

  • Privacy Policy
  • Terms of Use
  • MLS Compliance

© 2026 DockOnly™. All rights reserved.

DockOnly™ and Dock Score™ are trademarks of Blue Mar Real Estate Group Inc.

Blue Mar Real Estate Group Inc. — Licensed Florida Real Estate Broker

Blue Mar Real Estate Group Inc.

Licensed Florida Real Estate Broker · DBPR License CQ1018554

4000 Ponce De Leon Blvd, Suite 470, Coral Gables, FL 33146

[email protected]

Listing data is provided by participating Multiple Listing Services and is deemed reliable but not guaranteed. Each listing's MLS source and its required disclosures appear with that listing. Dock Score™ is a DockOnly.com rating and is not provided by or affiliated with any MLS or listing broker. NOAA chart data is public domain and for reference only — not for navigation. Full MLS Compliance

Equal Housing OpportunityEqual Housing Opportunity

This website complies with the Fair Housing Act. We do not discriminate on the basis of race, color, religion, sex, national origin, familial status, or disability.

DockOnly™Blue Mar Real Estate Group Inc. — Licensed Florida Real Estate BrokerBlue MarREAL ESTATE GROUPBlue Mar Real Estate Group Inc. — Licensed Florida Real Estate Broker
SearchMarketsDockominiums
SearchMarketsDockominiumsSaved
Real Estate Agents
Home
SearchSaved
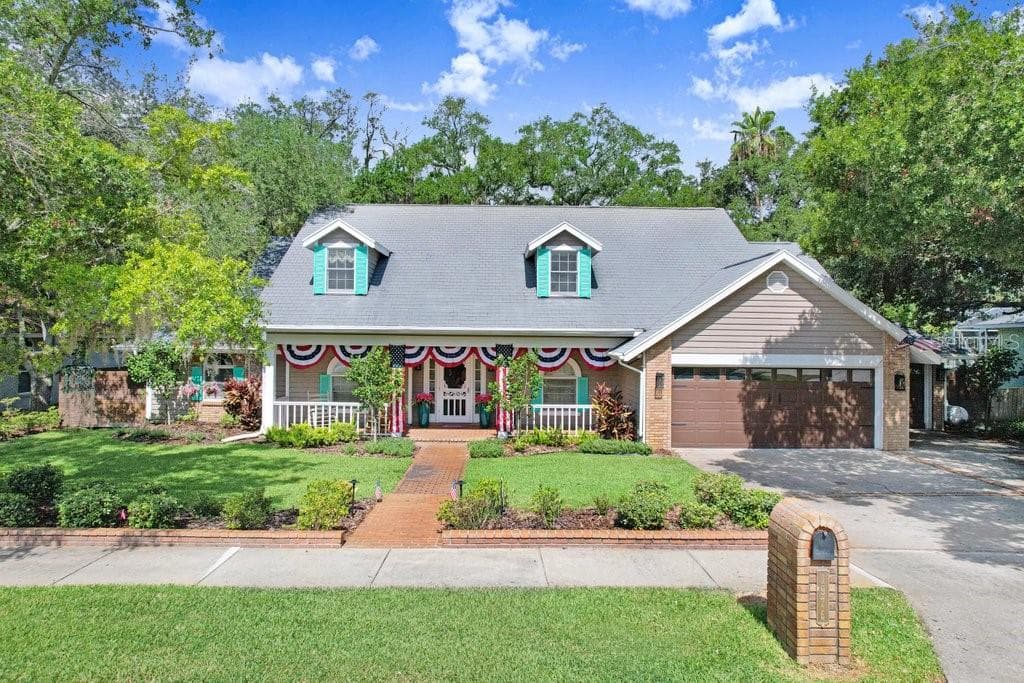
1976 DUNLOE CIRCLE photo 1
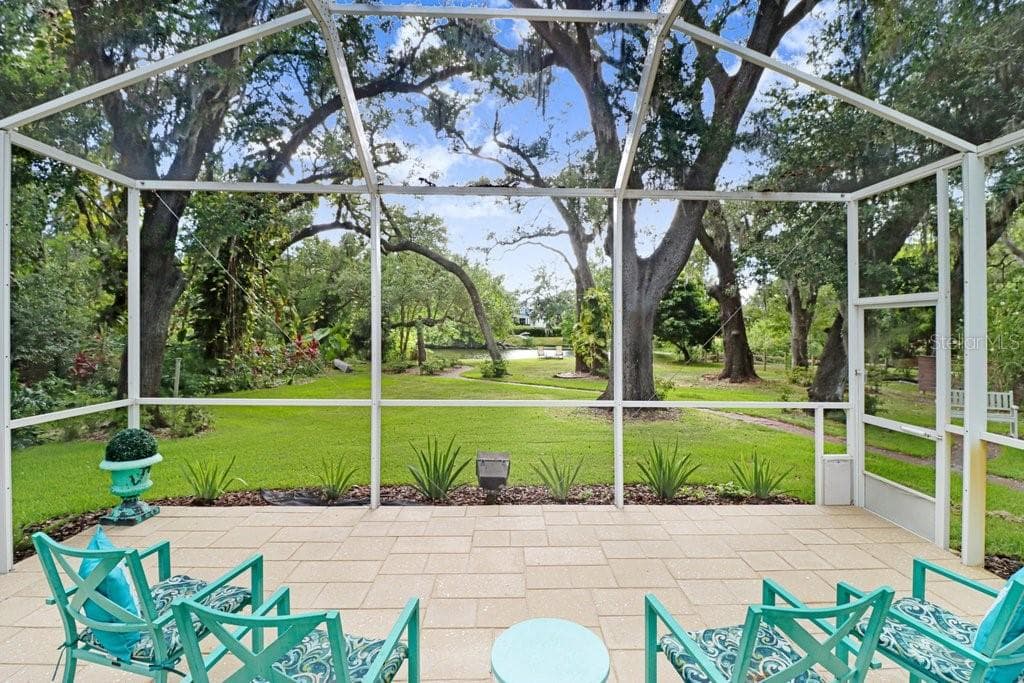
1976 DUNLOE CIRCLE photo 2
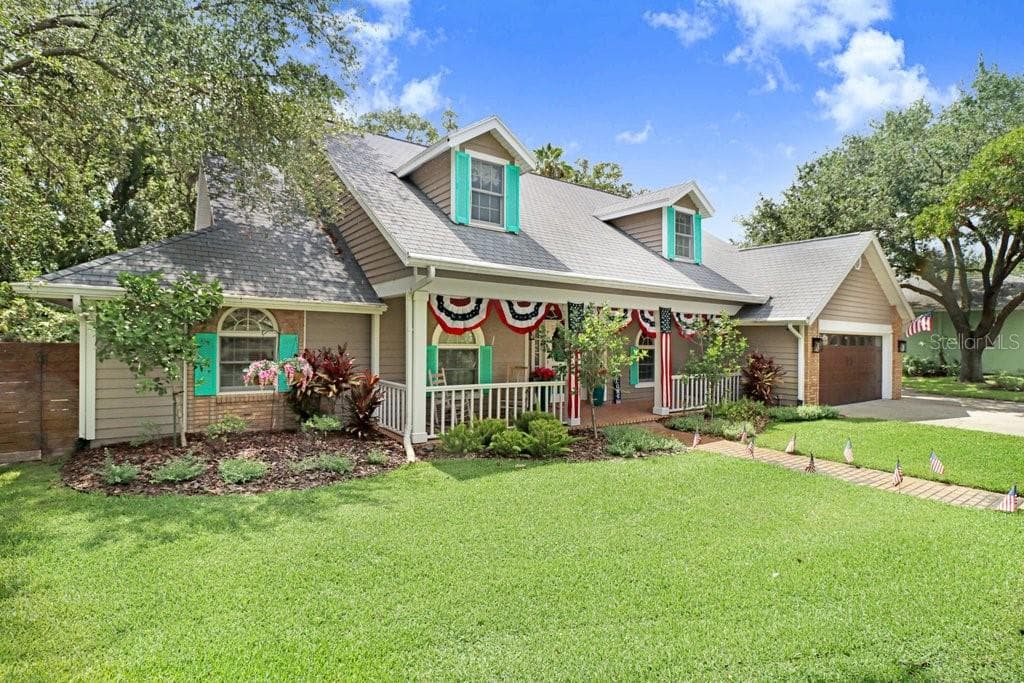
1976 DUNLOE CIRCLE photo 3
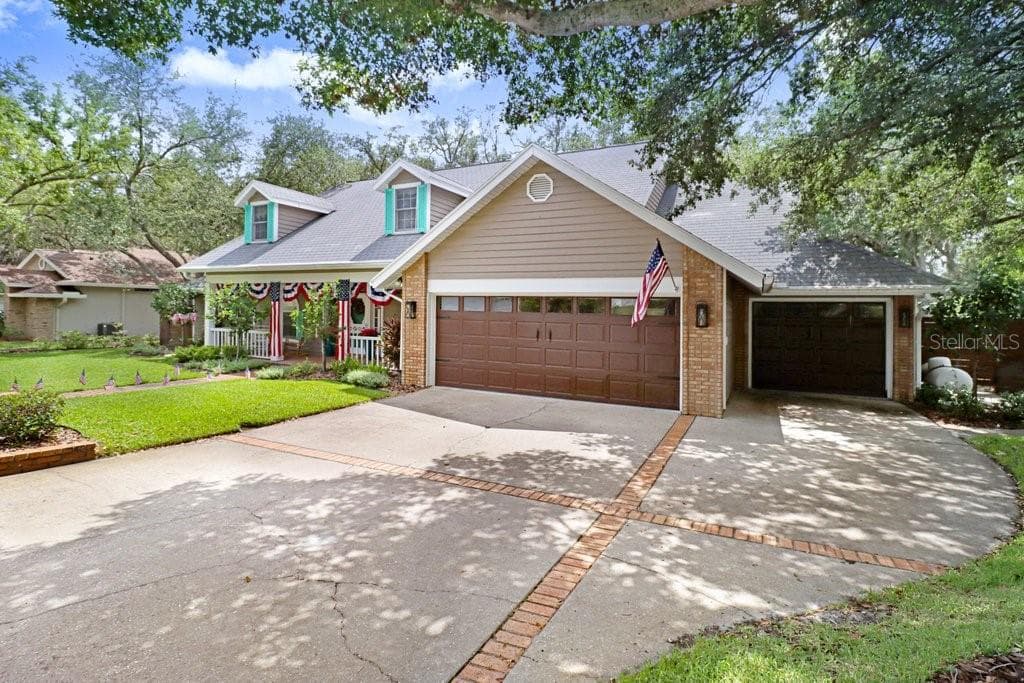
1976 DUNLOE CIRCLE photo 4
1976 DUNLOE CIRCLE photo 5
1976 DUNLOE CIRCLE photo 6
1976 DUNLOE CIRCLE photo 7
1976 DUNLOE CIRCLE photo 8
1976 DUNLOE CIRCLE photo 9
1976 DUNLOE CIRCLE photo 10
1976 DUNLOE CIRCLE photo 11
1976 DUNLOE CIRCLE photo 12
1976 DUNLOE CIRCLE photo 13
1976 DUNLOE CIRCLE photo 14
1976 DUNLOE CIRCLE photo 15
1976 DUNLOE CIRCLE photo 16
1976 DUNLOE CIRCLE photo 17
1976 DUNLOE CIRCLE photo 18
1976 DUNLOE CIRCLE photo 19
1976 DUNLOE CIRCLE photo 20
1976 DUNLOE CIRCLE photo 21
1976 DUNLOE CIRCLE photo 22
1976 DUNLOE CIRCLE photo 23
1976 DUNLOE CIRCLE photo 24
1976 DUNLOE CIRCLE photo 25
1 / 25
1976 DUNLOE CIRCLE
25 photos
1976 DUNLOE CIRCLE photo 2
1976 DUNLOE CIRCLE photo 3
1976 DUNLOE CIRCLE photo 4
1976 DUNLOE CIRCLE photo 5
+20

1976 DUNLOE CIRCLE

DUNEDIN, FL, 34698

Active

$1,850,000

1976 DUNLOE CIRCLE

DUNEDIN, FL, 34698

Active

$1,850,000

5

Bedrooms

3

Bathrooms

3,299 sqft

Living Area

1992

Year Built

$1,850,000Tour the dockSchedule a Showing
Navigation note: Navigation routes show the shortest mapped path to open water. A vessel taller than the binding bridge clearance may still reach open water via a longer alternate route that we don't currently map — verify navigability with a local captain or surveyor before relying on it.

25,992

Lot Size (sqft)

$400

HOA / Annually

8

Days on Market

Dock Score™

DockOnly
28
Limited

What shaped this score

✓Bridge-free to bay & ocean
✓Dock present
·Lake/Lagoon

DockOnly.com rating — not provided by the MLS or listing broker.

Dock & Water AccessMLS

Lake Front

AI Aerial Imagery Detection

Dock Detected

Detected by AI from open-source aerial mapping imagery and may not reflect current conditions. This information was not provided by the MLS or listing broker. Always verify dock infrastructure with the listing agent.

Navigation RouteDockOnly

Data sources: SFWMD AHED waterway polygons · FHWA National Bridge Inventory 2024 · Not provided by the MLS or listing broker.

Description

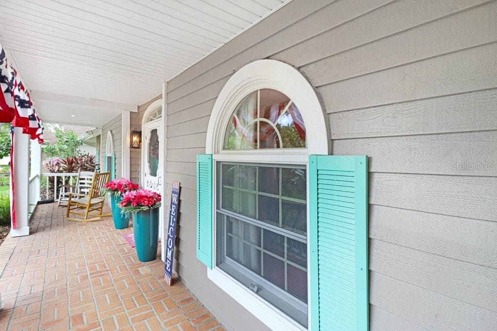
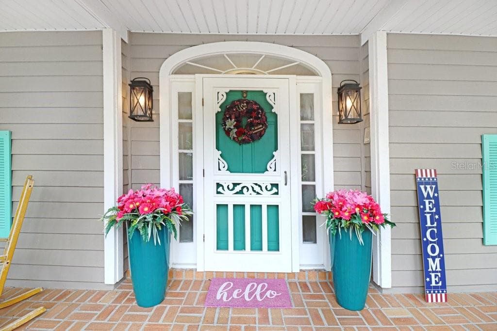
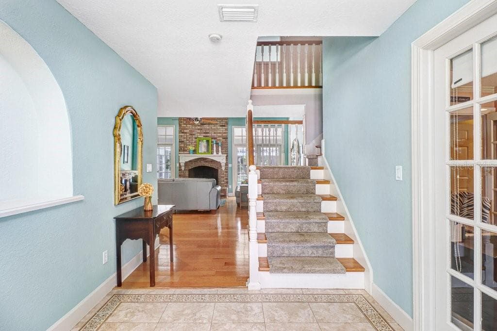
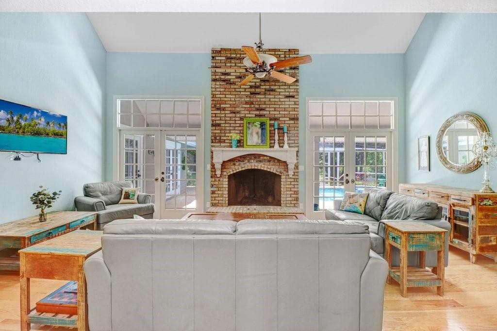
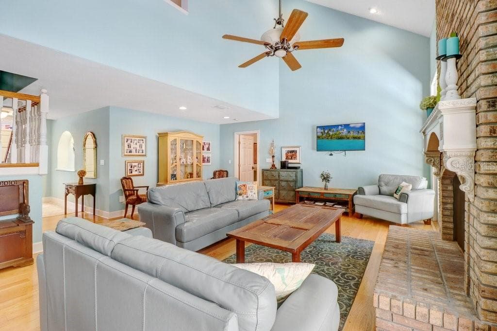
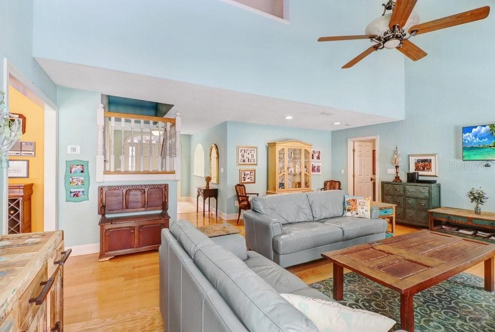
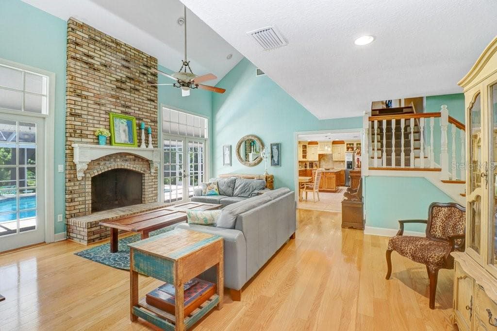
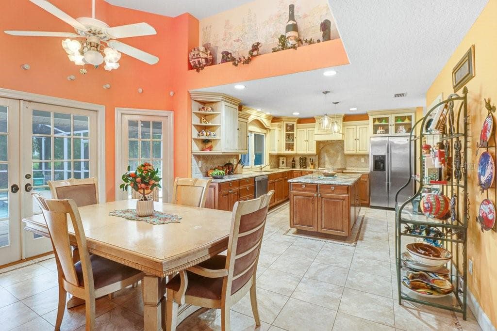
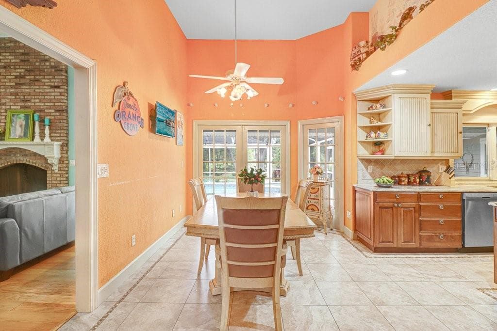
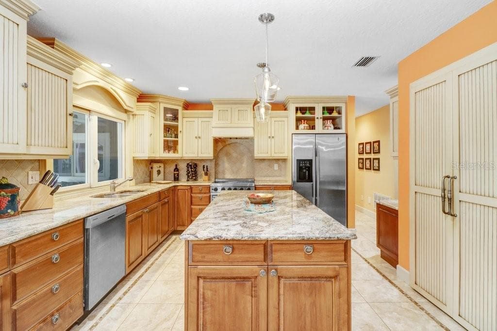
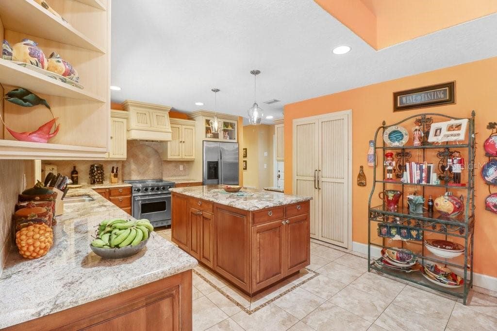
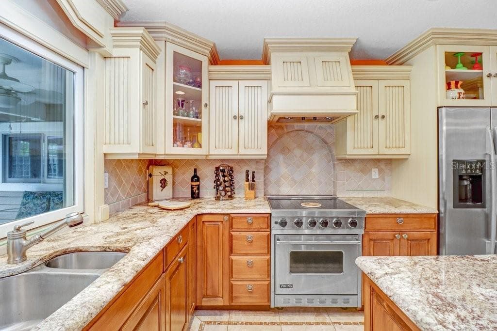
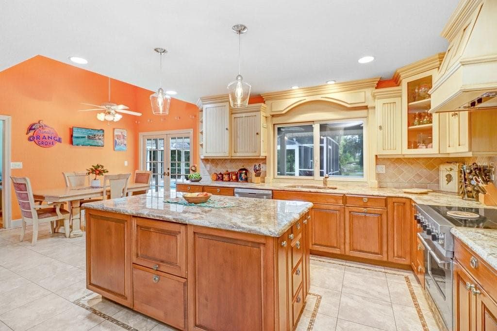
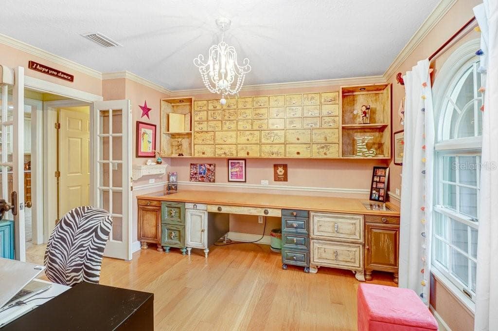
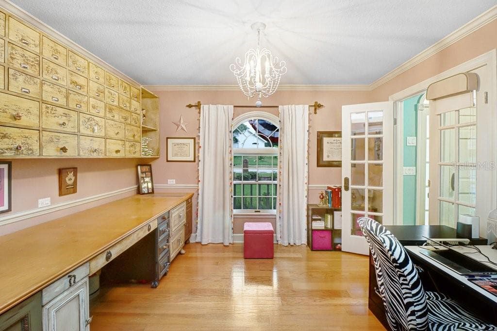
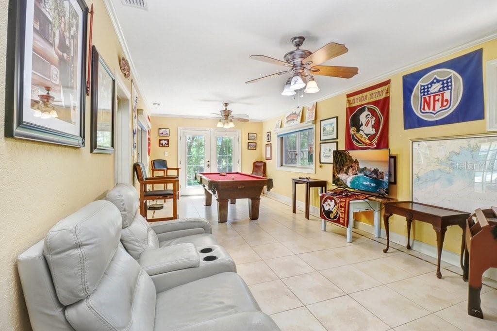
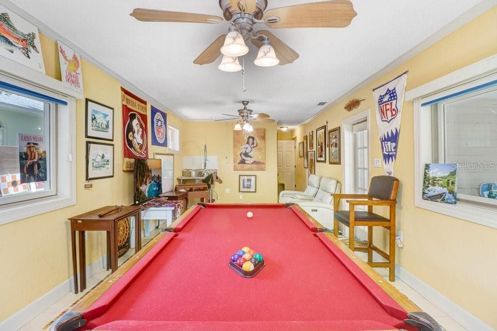
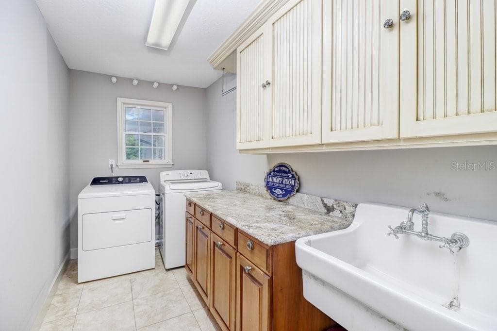
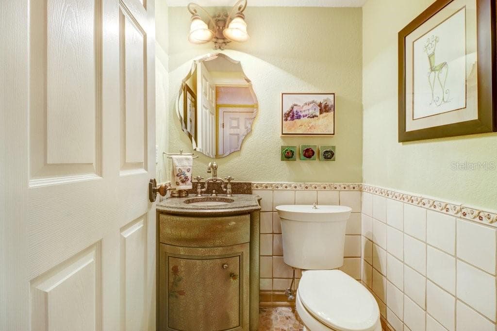
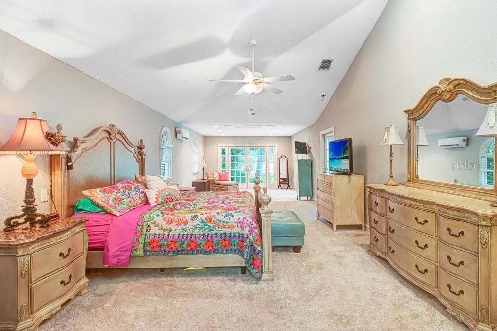
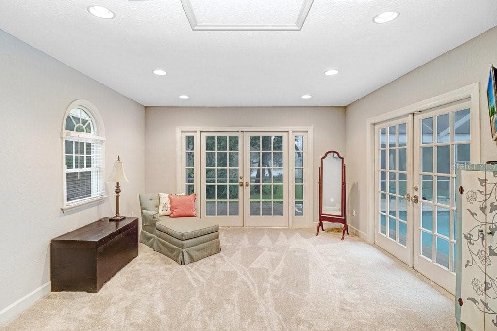
This home is a complete gem. You cannot duplicate this property, as it is nestled on an oversized 0.60-acre lot in one of Dunedin's most coveted enclaves. This exceptional waterfront residence embodies the rare marriage of timeless charm and spacious living. Majestic oak trees frame the property, while expansive, beautifully landscaped grounds set the stage for the dream that awaits. A wide front porch welcomes you upon arrival, offering plenty of space for rocking chairs and quiet mornings. Upon entering, a spacious hacienda-style first-floor layout reveals a gorgeous great-room floor plan with a fireplace and multiple sets of French doors that wrap around the home, providing beautiful views of the spring-fed lake and opening to the expansive enclosed pool, spa, and patio area. The custom kitchen includes ceramic tile floors, beautiful custom cabinetry, a center island, and granite countertops. High-end appliances complete the kitchen, along with a built-in desk and walk-in pantry. The oversized primary bedroom measures 14' x 37' and includes an area that can be used for exercise, yoga, an office, or a quiet sitting area. French doors lead out to the pool and patio area with views of the lake. The luxurious en-suite primary bath boasts a steam shower, separate his-and-her vanities, and a large soaking tub. The enormous primary closet is fully customized cabinetry, built-in drawers, and abundant storage. Off the kitchen is a large bonus room with direct pool access through French doors that can effortlessly transform into a bedroom, game room, art studio, or whatever your imagination desires. The oversized laundry room includes custom built-in cabinetry and a utility sink. There is also an office with uniquely designed custom cabinetry and a centrally located half bathroom. Upstairs, you will find three additional large bedrooms with dormer windows and plenty of closet space. The full bathroom is beautifully appointed. Step outside to your oversized pool and heated spa, surrounded by quartz tile pavers and completely enclosed within a screened lanai spanning 1,992 square feet. Multiple seating areas provide plenty of places to relax and entertain. Beyond the pool area lies your own private backyard sanctuary. Beautiful, mature oak, mango, Florida apple, and banana trees line a brick-paver path leading to the spring-fed lake, fire pit, and floating dock. You may spot otters, owls, and herons that call this area home. A large three-car garage provides ample space for vehicles, a golf cart, storage, or a workshop. Recent updates include a new spa heater, a whole-home generator installed in 2022 with its own propane tank, two new A/C units installed in 2025, freshly sealed pavers around the pool deck, and a 10-year roof sealant. Location! Ideally situated near Honeymoon Island State Park, the Pinellas Trail, and downtown Dunedin's charming shops, restaurants, and entertainment. The location even allows you to drive your golf cart into downtown Dunedin. This home is unique, unforgettable, and far from the typical cookie-cutter Florida property. A must-see!


Schedule a Showing

See the property and tour the dock. A licensed waterfront specialist will arrange your private showing.

Select a date

Location

DUNEDIN, FL, 34698

No price history available for this property.

Displayed by Blue Mar Real Estate Group Inc. — Licensed Florida Real Estate Broker (DBPR CQ1018554) · [email protected]

Listing courtesy of EXP REALTY LLC via Stellar MLS

Last updated: 7/11/2026

© 2026 Stellar MLS. All rights reserved. The data relating to real estate for sale on this website comes in part from the Internet Data Exchange (IDX) program of Stellar MLS. Information is deemed reliable but not guaranteed and should be independently verified. All properties are subject to prior sale, change, or withdrawal.

IDX information is provided exclusively for consumers' personal, non-commercial use. It may not be used for any purpose other than to identify prospective properties consumers may be interested in purchasing.

Dock Score™

DockOnly
28
Limited

What shaped this score

✓Bridge-free to bay & ocean
✓Dock present
·Lake/Lagoon

DockOnly.com rating — not provided by the MLS or listing broker.

FEMA Flood Zone X
BFE: -9999ft

Minimal Flood Hazard

View FEMA Flood Map →
Loading nearby marinas…
Loading nearby sandbars…

Mortgage Calculator

Estimate your monthly payment for this waterfront property

20%

$370,000 down

%
Principal & Interest$9,599/mo
Property Tax (est. ~1.2%, varies by county)$1,850/mo
Home Insurance (est.)$250/mo
HOA Fees$33/mo
Total Monthly Payment$11,733
Loan Amount: $1,480,000Rate: 6.75%
Get Pre-Qualified

Estimated payments only. Actual rates and terms may vary.

Similar Listings

207 MIDWAY ISLAND$1.9M

207 MIDWAY ISLAND

CLEARWATER BEACH, FL

4 4 4,172 sqft

Courtesy of COASTAL PROPERTIES GROUP INTERNATIONAL via Stellar MLS

3666 BELLE VISTA DRIVE E$1.5M

3666 BELLE VISTA DRIVE E

ST PETERSBURG, FL

3 2 1,671 sqft

Courtesy of RE/MAX ACTION FIRST OF FLORIDA via Stellar MLS

1136 3RD AVENUE S$1.8M

1136 3RD AVENUE S

TIERRA VERDE, FL

4 3 3,688 sqft

Courtesy of COASTAL PROPERTIES GROUP INTERNATIONAL via Stellar MLS

330 LEEWARD ISLAND$2.2M

330 LEEWARD ISLAND

CLEARWATER BEACH, FL

4 3 2,749 sqft

Courtesy of EXP REALTY LLC via Stellar MLS

2910 ALTON DRIVE$2.1M

2910 ALTON DRIVE

ST PETE BEACH, FL

5 3 2,404 sqft

Courtesy of CENTURY 21 JIM WHITE & ASSOC via Stellar MLS

874 BAY POINT DRIVE$1.8M

874 BAY POINT DRIVE

MADEIRA BEACH, FL

4 3 2,537 sqft

Courtesy of SOUTH BEACHES REAL ESTATE via Stellar MLS

Swipe or use arrows to see more