

1 / 25
25 photos
+20
20706 79TH AVENUE E
BRADENTON, FL, 34202
Active$3,075,000
20706 79TH AVENUE E
BRADENTON, FL, 34202
Active$3,075,000
4
Bedrooms
5
Bathrooms
5,077 sqft
Living Area
2014
Year Built
BRADENTON, FL, 34202
Active$3,075,000
BRADENTON, FL, 34202
Active$3,075,000
4
Bedrooms
5
Bathrooms
5,077 sqft
Living Area
2014
Year Built
334,759
Lot Size (sqft)
$443
HOA / Quarterly
166
Days on Market
Data sources: SFWMD AHED waterway polygons · FHWA National Bridge Inventory 2024 · Not provided by the MLS or listing broker.
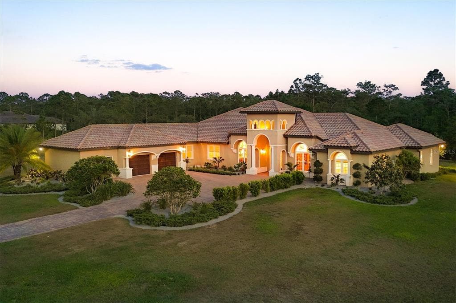
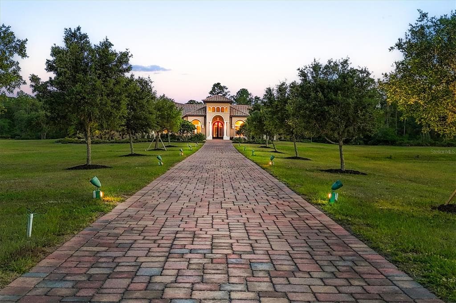
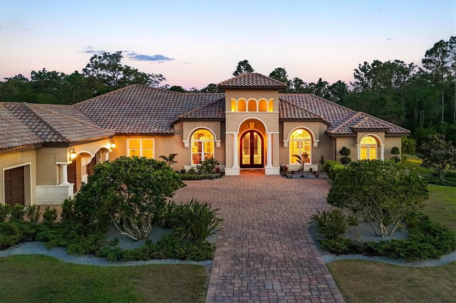
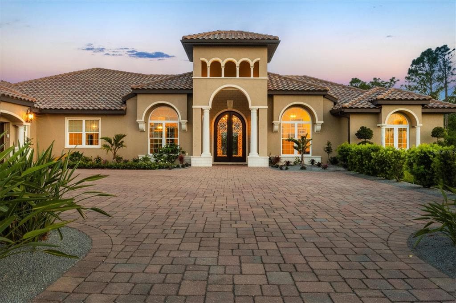
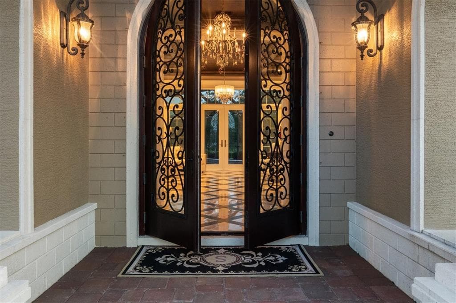
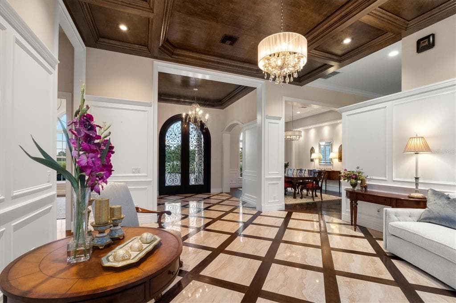
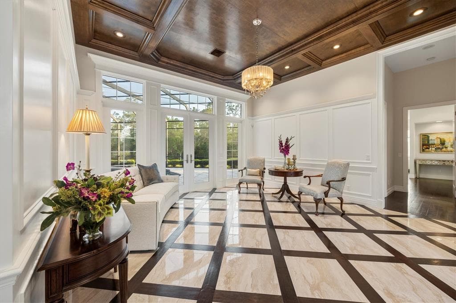
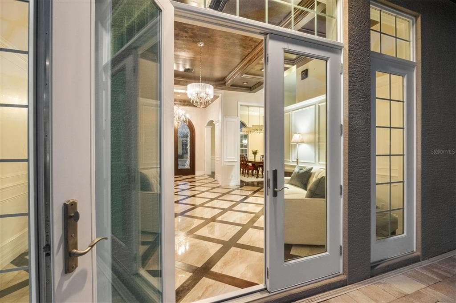
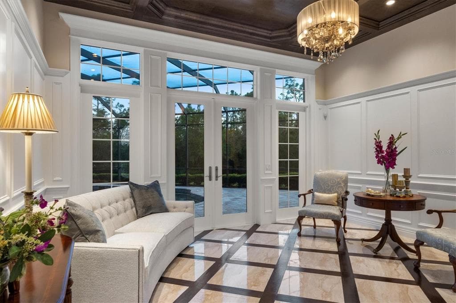
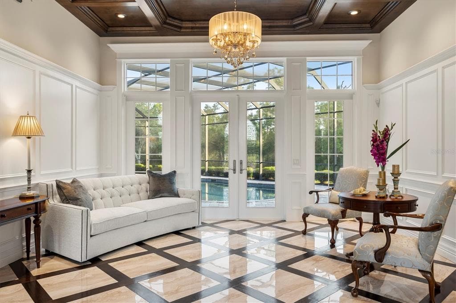
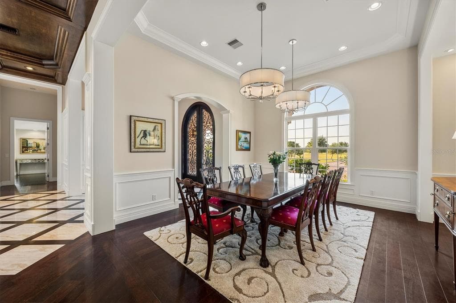
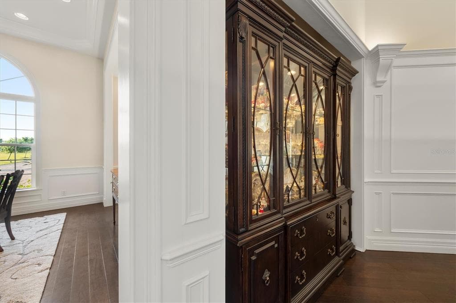
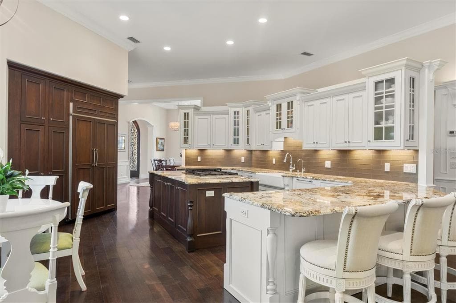
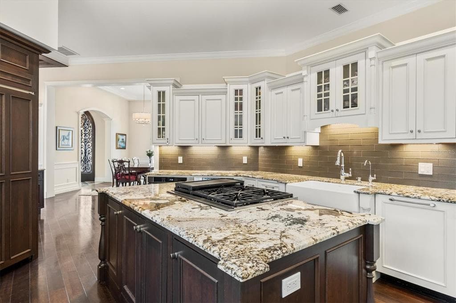
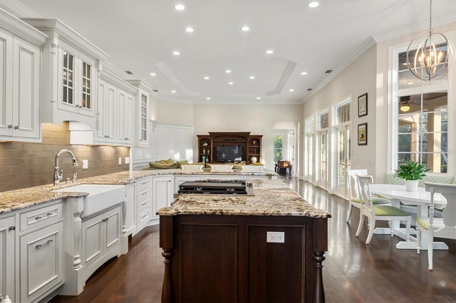
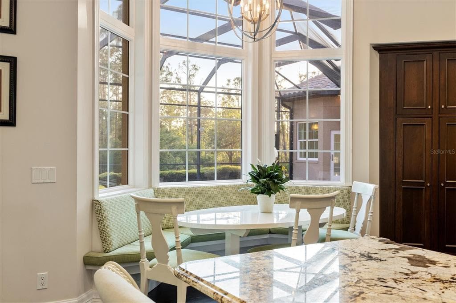
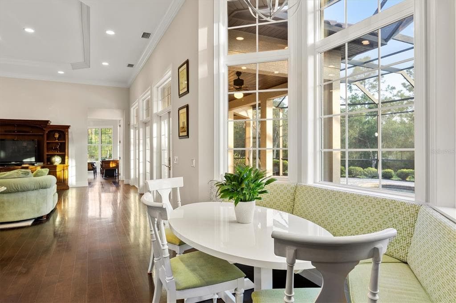
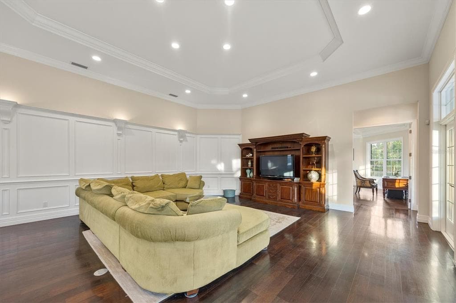
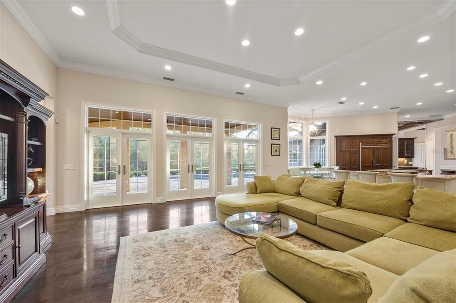
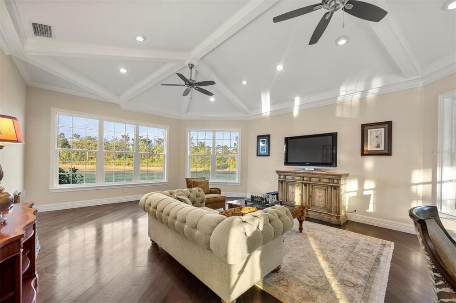
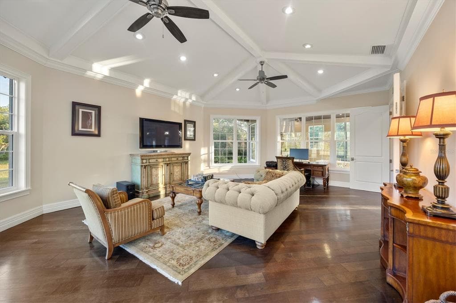
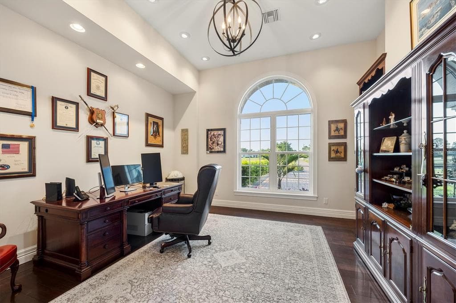
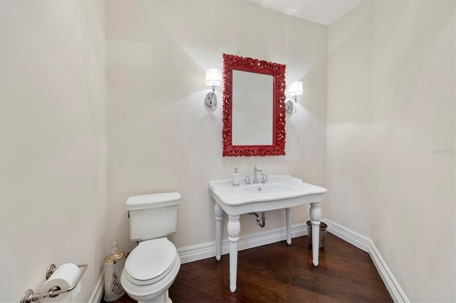
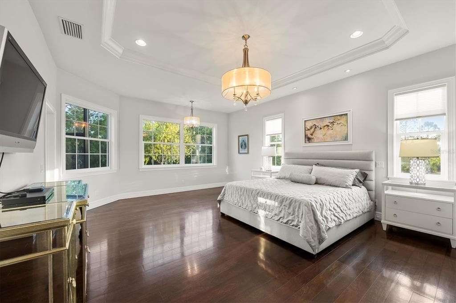
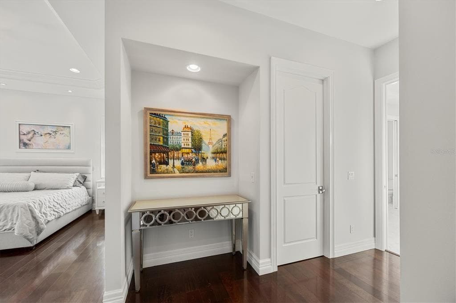
Set on over seven acres in the prestigious equestrian community of Panther Ridge, this custom-built estate offers refined single-story living surrounded by serene preserve views and a private lake. Thoughtfully designed for everyday living and elegant entertaining, the residence spans four bedrooms, four and a half baths, a dedicated office and a spacious bonus room, all underpinned by quality craftsmanship, security of impact-rated windows and front door, and impeccable overall design. A long, private drive leads to a stately entry framed by double-arched, hurricane-rated wood and glass doors with custom ironwork. Inside, high ceilings, architectural detailing, and a combination of rich wood and inlaid tile flooring create a sophisticated yet inviting atmosphere. Expansive windows bring in natural light and connect the interiors to the tranquil outdoor setting. The kitchen is professionally equipped with premium Dacor appliances, including a six-burner gas cooktop, wall oven, microwave drawer, built-in refrigerator and dishwasher. A custom pantry, custom-built breakfast banquette and seamless flow into the living room make this space ideal for everyday use and casual entertaining. A formal dining area is framed by tray ceilings and detailed millwork, offering a timeless setting for special occasions. The home’s guest accommodations include three well-appointed suites, two sharing a Jack and Jill bath, and a third with a private en suite and walk-in closet. A spacious bonus room with vaulted beamed ceilings offers flexibility as a media room, studio or play space. The home office, beautifully designed with custom built-in cabinets, provides a quiet and functional workspace. The expansive primary suite is a private retreat featuring dual walk-in closets and a spa-inspired bath with a freestanding soaking tub, walk-in shower with dual heads, dual vanities and elegant finishes throughout. Outdoor living is equally impressive. The screened lanai includes a saltwater heated pool and spa, an outdoor kitchen with built-in grill and multiple seating areas, all set against a private preserve. Limestone pavers and extensive landscaping elevate the outdoor experience. Additional features include whole-house water filtration and water softener systems, upgraded landscaping and thoughtful storage throughout. Minutes from Lakewood Ranch and close to top-rated schools, dining, shopping and Gulf Coast beaches, this estate offers the rare combination of privacy, luxury and convenience. Panther Ridge is known for its expansive homesites, equestrian trails and peaceful natural setting, making it one of Sarasota’s sought-after communities. This property is more than a residence, it’s an exceptional lifestyle opportunity.
See the property and tour the dock. A licensed waterfront specialist will arrange your private showing.
Select a date
BRADENTON, FL, 34202
Displayed by Blue Mar Real Estate Group Inc. — Licensed Florida Real Estate Broker (DBPR CQ1018554) · [email protected]
Listing courtesy of PREMIER SOTHEBY'S INTERNATIONAL REALTY via Stellar MLS
Last updated: 3/24/2026
© 2026 Stellar MLS. All rights reserved. The data relating to real estate for sale on this website comes in part from the Internet Data Exchange (IDX) program of Stellar MLS. Information is deemed reliable but not guaranteed and should be independently verified. All properties are subject to prior sale, change, or withdrawal.
IDX information is provided exclusively for consumers' personal, non-commercial use. It may not be used for any purpose other than to identify prospective properties consumers may be interested in purchasing.
Estimate your monthly payment for this waterfront property
$615,000 down
Estimated payments only. Actual rates and terms may vary.
 $2.2M
$2.2M620 NORTH POINT DRIVE
HOLMES BEACH, FL
Courtesy of BEACH HOUSE REAL ESTATE LLC via Stellar MLS
 $3.3M
$3.3M11721 RIVE ISLE RUN
PARRISH, FL
Courtesy of THE AGENCY SARASOTA via Stellar MLS
 $2.5M
$2.5M517 KUMQUAT DRIVE
ANNA MARIA, FL
Courtesy of ISLAND REAL ESTATE-ANNA MARIA via Stellar MLS
 $2.4M
$2.4M3308 PALMA SOLA BOULEVARD
BRADENTON, FL
Courtesy of DOUGLAS ELLIMAN via Stellar MLS
 $2.4M
$2.4M336 S ORCHID DRIVE
ELLENTON, FL
Courtesy of SATO REAL ESTATE INC. via Stellar MLS
 $3.0M
$3.0M893 N SHORE DRIVE
ANNA MARIA, FL
Courtesy of SALTY MERMAID REAL ESTATE LLC via Stellar MLS