

1 / 25
25 photos
+20
2103 BAYSHORE BOULEVARD 703
TAMPA, FL, 33606
Active$1,594,000
2103 BAYSHORE BOULEVARD 703
TAMPA, FL, 33606
Active$1,594,000
2
Bedrooms
3
Bathrooms
2,068 sqft
Living Area
2022
Year Built
TAMPA, FL, 33606
Active$1,594,000
TAMPA, FL, 33606
Active$1,594,000
2
Bedrooms
3
Bathrooms
2,068 sqft
Living Area
2022
Year Built
224
Lot Size (sqft)
76
Days on Market
Data sources: SFWMD AHED waterway polygons · FHWA National Bridge Inventory 2024 · Not provided by the MLS or listing broker.
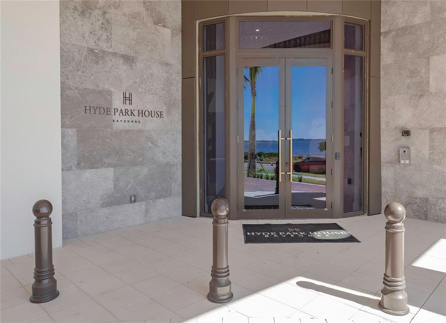
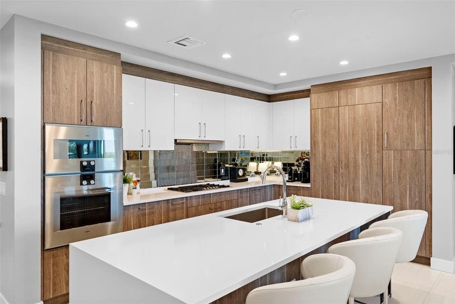
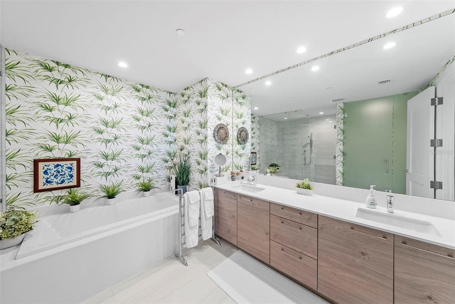
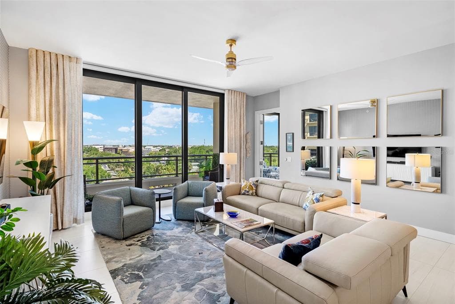
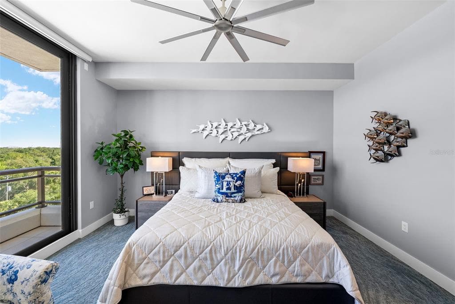
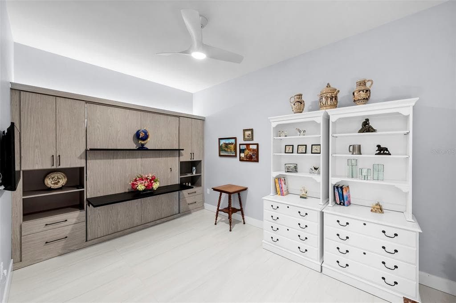
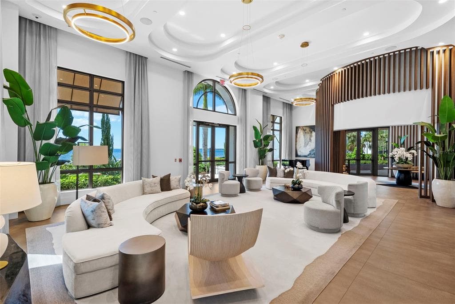
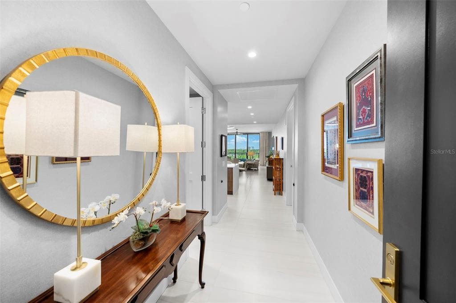
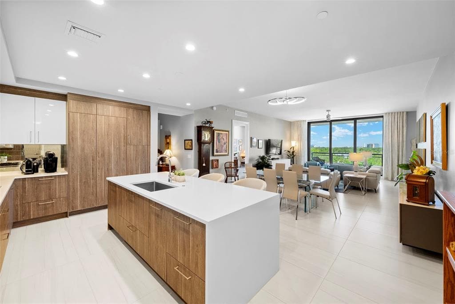
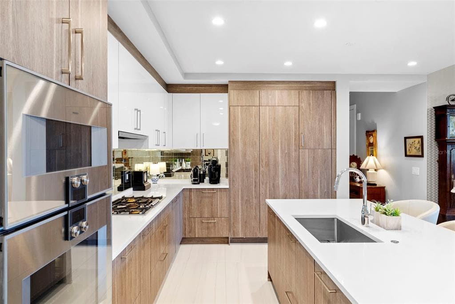
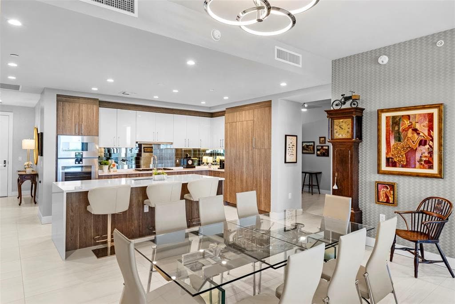
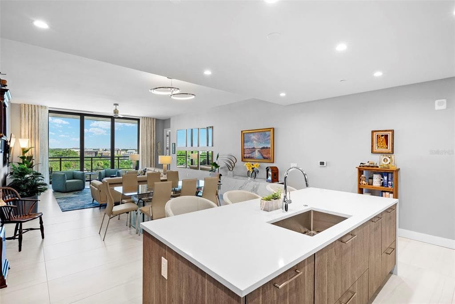
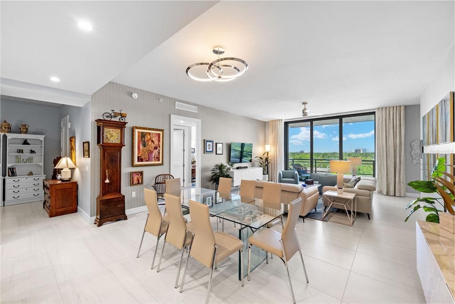
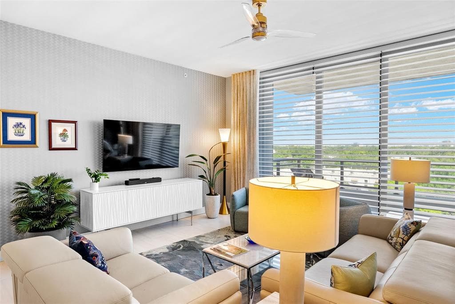
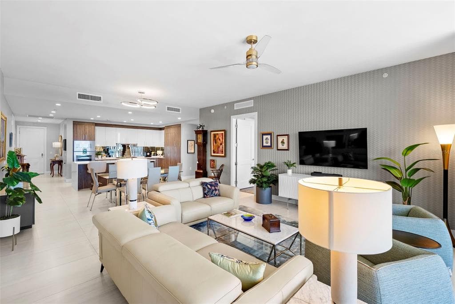
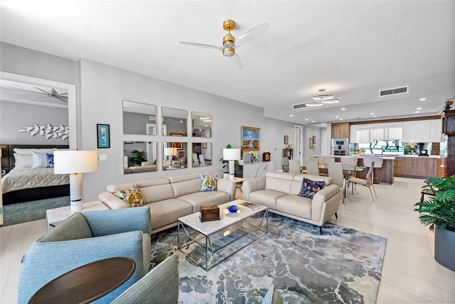
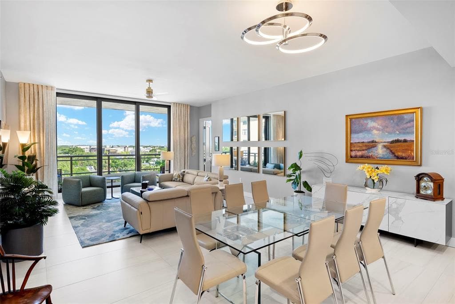
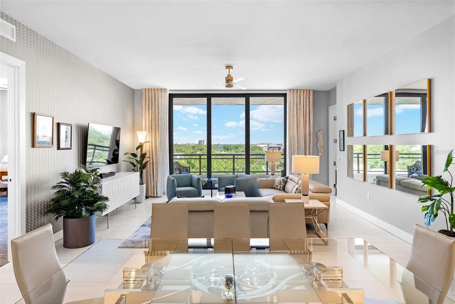
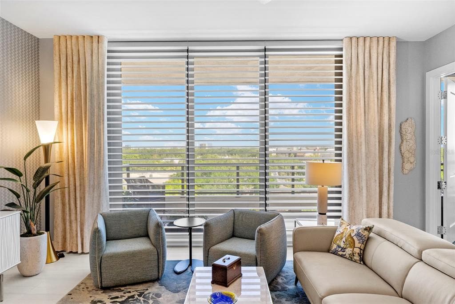
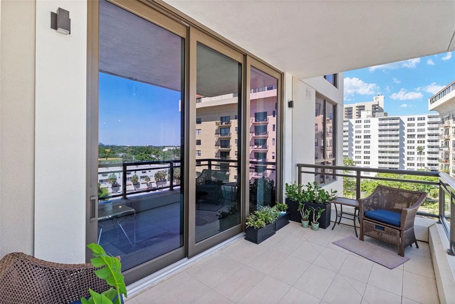
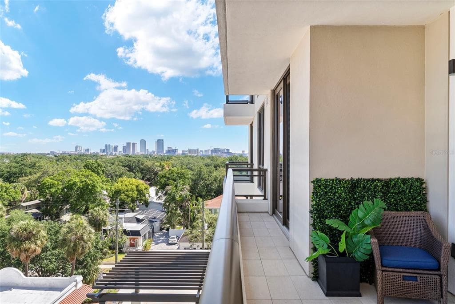
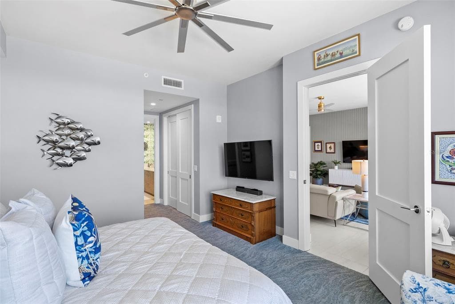
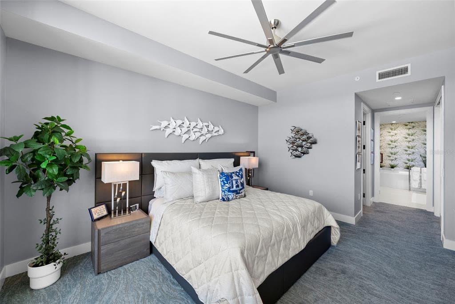
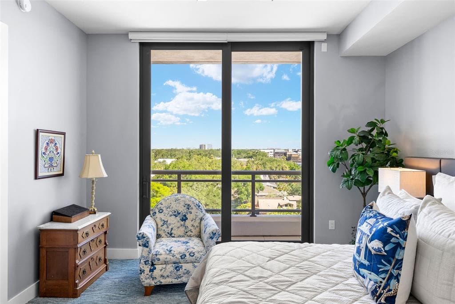
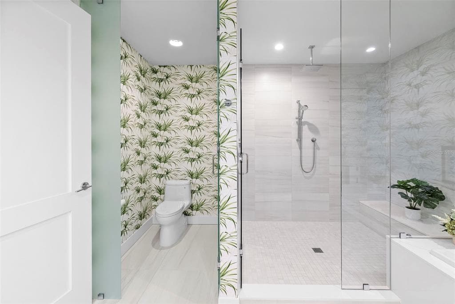
Discover an exceptional new standard of living at Hyde Park House, an elegant 22-story residential tower offering just 70 exclusive residences along iconic Bayshore Boulevard. Perfectly positioned in the heart of historic Hyde Park, The Chester residence spans over 2,000 square feet and is thoughtfully designed for both comfort and privacy. This split-bedroom floorplan features two spacious bedrooms, a versatile den, and three full bathrooms. The den is appointed with a built-in wall bed that effortlessly converts to a desk, making it ideal as either a guest room or a private home office. An oversized terrace extends your living space outdoors, with access from both the Great Room and Owner's Suite — ideal for enjoying the tree tops of Hyde Park. Interiors showcase high-end finishes throughout, including 10-foot ceilings, expansive layouts, and large-format porcelain tile flooring. The chef-inspired kitchen is appointed with European-style cabinetry, quartz countertops, premium Gaggenau appliances, gas cooktops, and an Electrolux front-load washer and dryer. Hunter Douglas electronic remote-controlled blinds included throughout. Furniture is negotiable. The building features a whole-building water softener system, a hot water supply system and a central cooling infrastructure designed for efficiency and comfort. The residence is served by the building's condenser water loop, which circulates chilled water throughout the tower. Your individual AC unit is powered by electric fans, meaning your electric bill will reflect energy used while your AC is running — a straightforward and transparent utility structure that puts cooling costs directly in your control. Residents enjoy a curated collection of resort-style amenities on a beautifully landscaped waterfront plaza, including a pool and spa, outdoor summer kitchen with gas grill, fire pit, fitness center, and social lounge. The building also offers a secure private parking garage, access-controlled entry, climate-controlled storage, and 24-hour front desk attendant. Tampa International Airport is just 20 minutes away. With its rare blend of modern luxury and walkable access to Hyde Park's renowned shopping, dining, and nightlife, Hyde Park House is one of South Tampa's most prestigious residential addresses.
See the property and tour the dock. A licensed waterfront specialist will arrange your private showing.
Select a date
TAMPA, FL, 33606
Displayed by Blue Mar Real Estate Group Inc. — Licensed Florida Real Estate Broker (DBPR CQ1018554) · [email protected]
Listing courtesy of SMITH & ASSOCIATES REAL ESTATE via Stellar MLS
Last updated: 7/13/2026
© 2026 Stellar MLS. All rights reserved. The data relating to real estate for sale on this website comes in part from the Internet Data Exchange (IDX) program of Stellar MLS. Information is deemed reliable but not guaranteed and should be independently verified. All properties are subject to prior sale, change, or withdrawal.
IDX information is provided exclusively for consumers' personal, non-commercial use. It may not be used for any purpose other than to identify prospective properties consumers may be interested in purchasing.
Estimate your monthly payment for this waterfront property
$318,800 down
Estimated payments only. Actual rates and terms may vary.
 $1.4M
$1.4M947 SEDDON COVE WAY 947
TAMPA, FL
Courtesy of PALERMO REAL ESTATE PROF. INC. via Stellar MLS
 $1.7M
$1.7M5120 MARINA WAY 4408
TAMPA, FL
Courtesy of HOME LAND REAL ESTATE INC via Stellar MLS
 $1.3M
$1.3M6212 BAYSHORE BOULEVARD K
TAMPA, FL
Courtesy of BHHS FLORIDA PROPERTIES GROUP via Stellar MLS
 $1.6M
$1.6M111 S ASHLEY DRIVE 2107
TAMPA, FL
Courtesy of SMITH & ASSOCIATES REAL ESTATE via Stellar MLS
 $1.9M
$1.9M111 S ASHLEY DRIVE 3209
TAMPA, FL
Courtesy of SMITH & ASSOCIATES REAL ESTATE via Stellar MLS
 $1.6M
$1.6M5700 MARINER STREET 702 & 703
TAMPA, FL
Courtesy of PREMIER SOTHEBYS INTL REALTY via Stellar MLS