

1 / 25
25 photos
+20
211 SKIFF POINT 2B
CLEARWATER, FL, 33767
Active$1,489,000
211 SKIFF POINT 2B
CLEARWATER, FL, 33767
Active$1,489,000
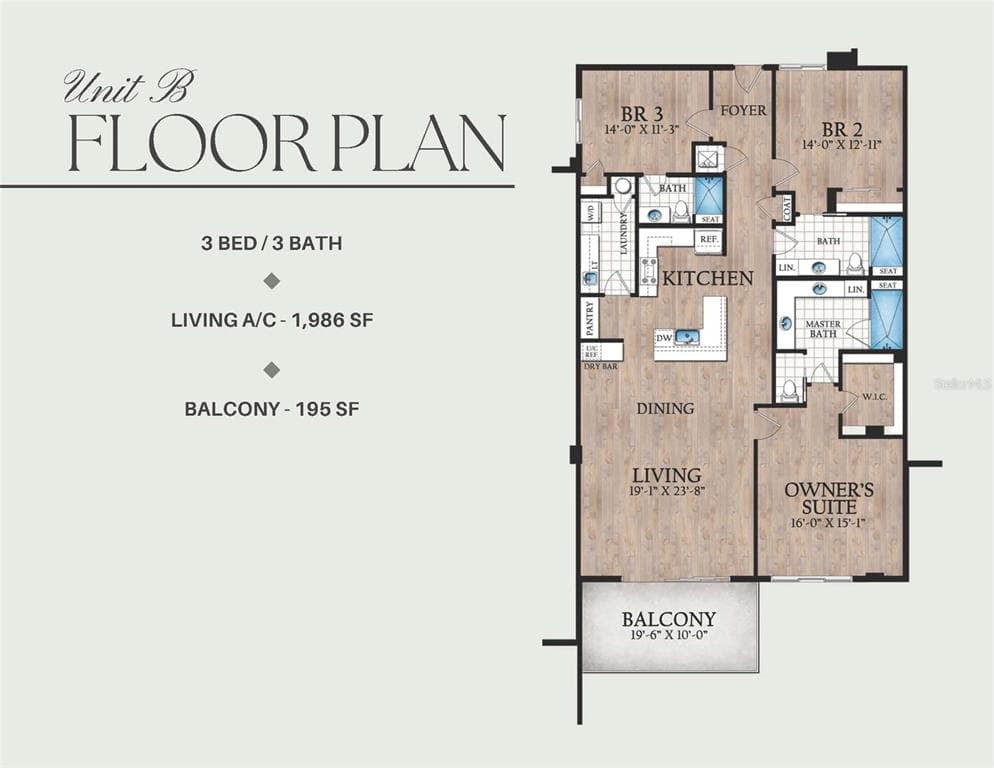
3
Bedrooms
3
Bathrooms
1,986 sqft
Living Area
2025
Year Built
CLEARWATER, FL, 33767
Active$1,489,000
CLEARWATER, FL, 33767
Active$1,489,000
3
Bedrooms
3
Bathrooms
1,986 sqft
Living Area
2025
Year Built
18,217
Lot Size (sqft)
99
Days on Market
Data sources: SFWMD AHED waterway polygons · FHWA National Bridge Inventory 2024 · Not provided by the MLS or listing broker.
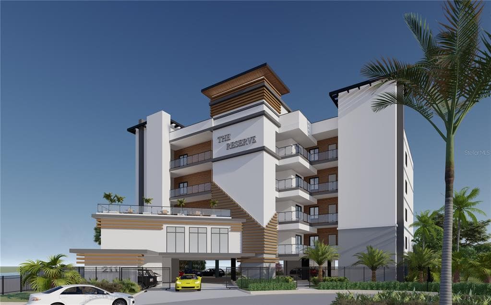
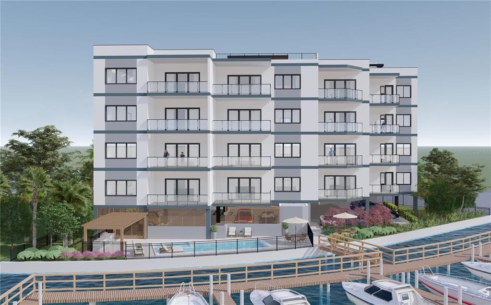
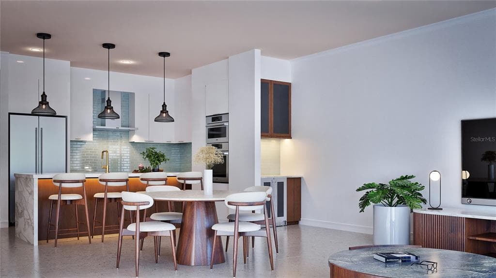
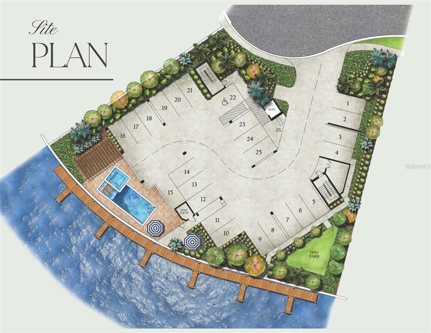
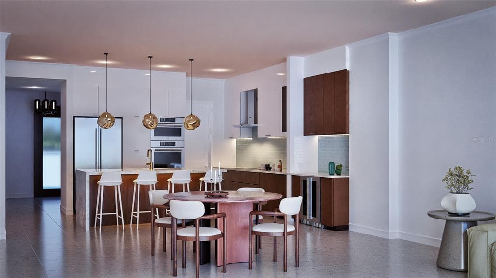
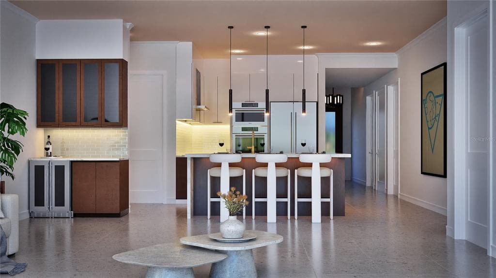
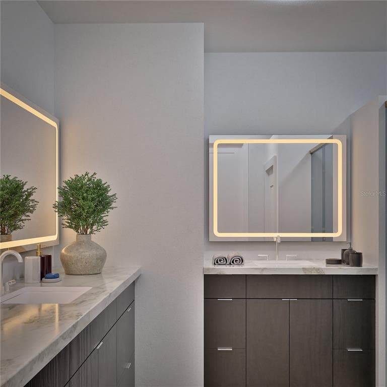
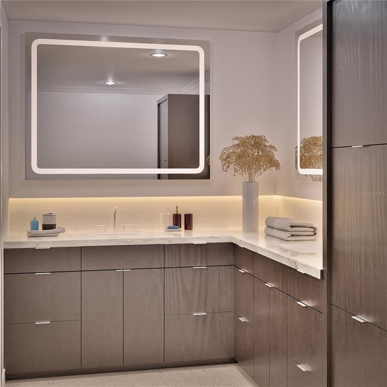
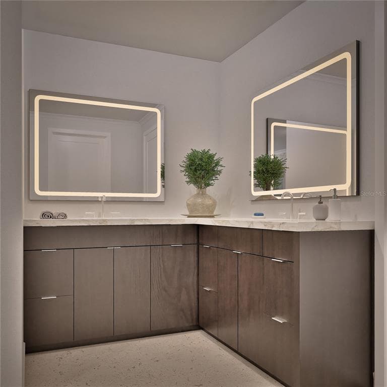
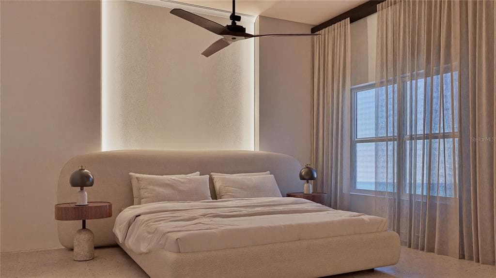
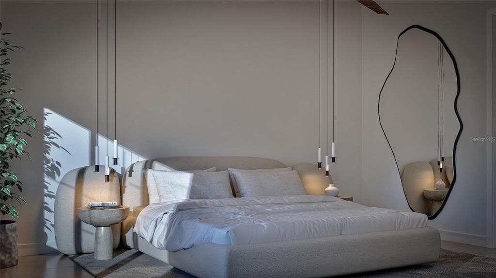
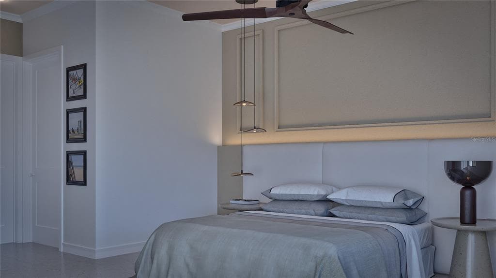
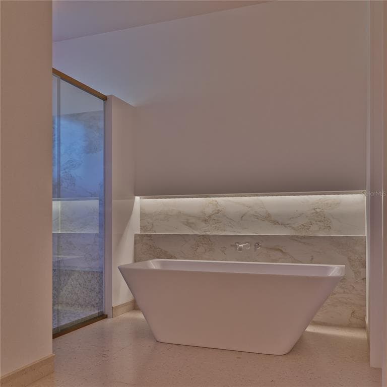
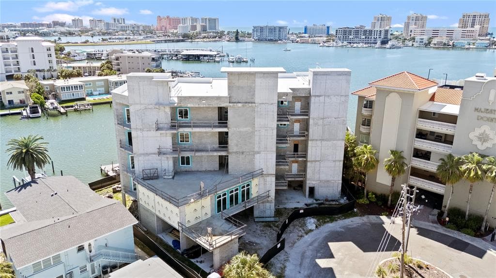
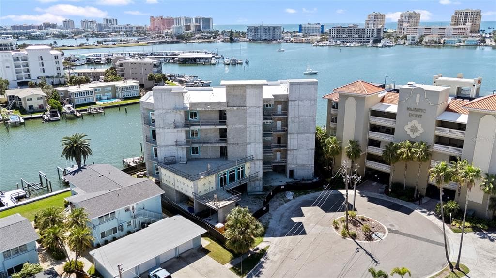
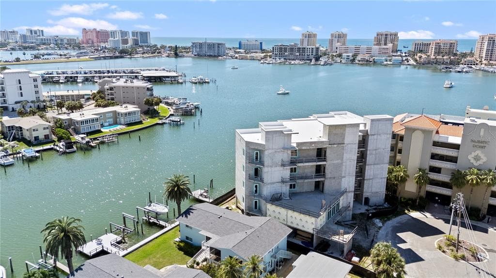
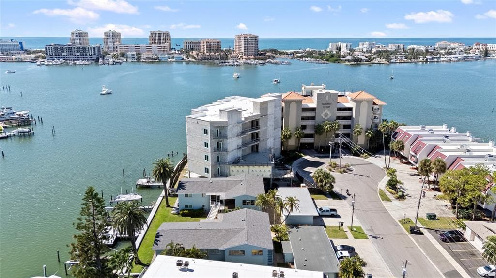
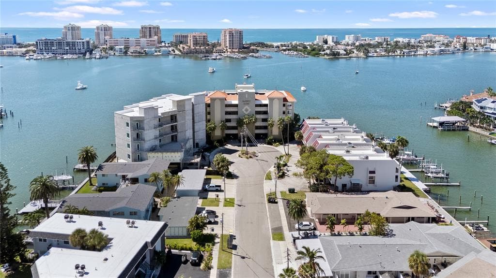
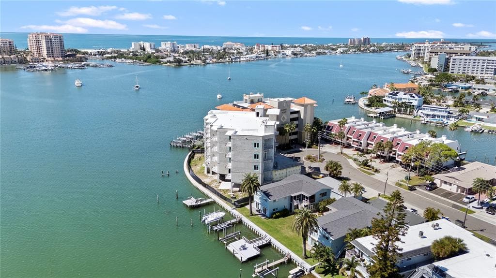
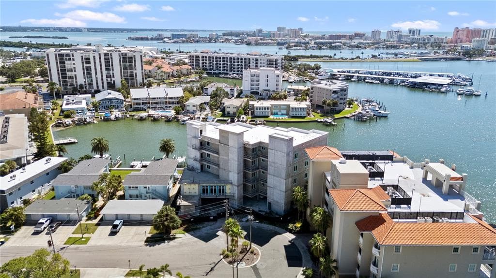
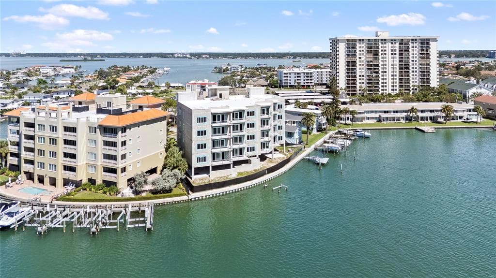
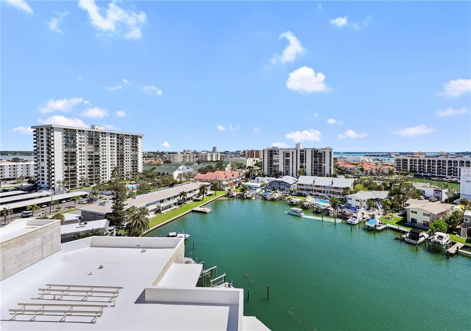
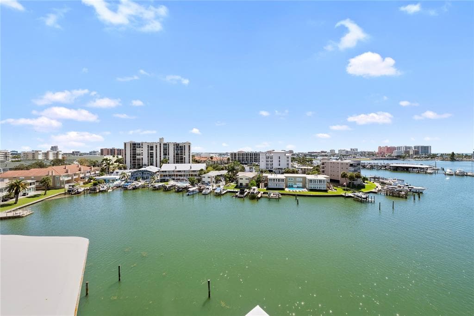
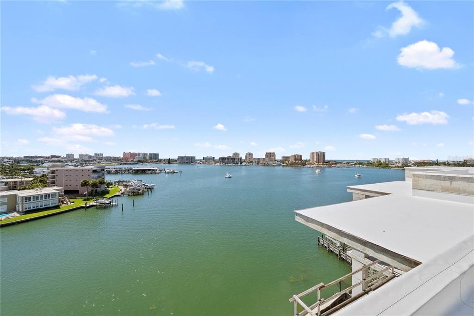
Under Construction. SELLER IS CURRENTLY OFFERING A 5% DISCOUNT ON THE FIRST TWO UNITS SOLD ON THE 2ND OR 3RD FLOOR. Welcome to The Reserve, where privacy is paramount and every day feels like a getaway. Set on the water near the sands of Clearwater Beach, this residence keeps Tampa Bay’s best dining and entertainment close by while surrounding you in quiet coastal elegance on Florida’s Gulf Coast. Every floor plan features 24x48 ivory matte tiles, providing a modern foundation across all interior floors and outdoor decks. The designer kitchen is equipped with a full suite of Bosch appliances, including a 36" five-burner induction cooktop, a French door refrigerator, and a speed oven microwave combo. High-end finishes include quartz countertops with waterfall edges, European-style soft-close cabinetry, and a dry bar with an integrated beverage center. Key residence features include primary suites with oversized walk-in closets and spacious walk-in showers, custom-built closets and pantries, laundry rooms with Electrolux washer/dryer and utility sinks, Brizo faucets and Toto toilets, high ceilings, upgraded designer tile throughout, and spacious outdoor terraces with access from the great room and primary suite. The Reserve offers an array of premium amenities, including secured parking garage, heated pool, spa, and fire pit, outdoor grill area, Gym, morning sundeck, pet-friendly units, and boat slips available for separate purchase. Experience the sounds of the ocean from the comfort of your own living room.
See the property and tour the dock. A licensed waterfront specialist will arrange your private showing.
Select a date
CLEARWATER, FL, 33767
Displayed by Blue Mar Real Estate Group Inc. — Licensed Florida Real Estate Broker (DBPR CQ1018554) · [email protected]
Listing courtesy of SMITH & ASSOCIATES REAL ESTATE via Stellar MLS
Last updated: 6/4/2026
© 2026 Stellar MLS. All rights reserved. The data relating to real estate for sale on this website comes in part from the Internet Data Exchange (IDX) program of Stellar MLS. Information is deemed reliable but not guaranteed and should be independently verified. All properties are subject to prior sale, change, or withdrawal.
IDX information is provided exclusively for consumers' personal, non-commercial use. It may not be used for any purpose other than to identify prospective properties consumers may be interested in purchasing.
Estimate your monthly payment for this waterfront property
$297,800 down
Estimated payments only. Actual rates and terms may vary.
 $1.9M
$1.9M1180 GULF BOULEVARD 1202
CLEARWATER BEACH, FL
Courtesy of FLORIDA LUXURY GROUP via Stellar MLS
 $1.1M
$1.1M10116 GULF BOULEVARD 405W
ST PETERSBURG, FL
Courtesy of THE BASEL HOUSE via Stellar MLS
 $1.8M
$1.8M1090 PINELLAS BAYWAY S A5
ST PETERSBURG, FL
Courtesy of EQUITY CONSULTANTS INC via Stellar MLS
 $1.4M
$1.4M1645 PINELLAS BAYWAY S A1
TIERRA VERDE, FL
Courtesy of CENTURY 21 COASTAL ALLIANCE via Stellar MLS
 $1.9M
$1.9M19505 GULF BOULEVARD 404
INDIAN SHORES, FL
Courtesy of RE/MAX ACTION FIRST OF FLORIDA via Stellar MLS
 $1.9M
$1.9M5301 GULF BOULEVARD A304
ST PETE BEACH, FL
Courtesy of COLDWELL BANKER REALTY via Stellar MLS