

212 W Alexander Palm Road
Boca Raton, FL, 33432
Active$19,995,000
212 W Alexander Palm Road
Boca Raton, FL, 33432
Active$19,995,000
6
Bedrooms
9
Bathrooms
9,171 sqft
Living Area
2023
Year Built
15,002
Lot Size (sqft)
$378
HOA / Monthly
1
Days on Market
Dock Score™
DockOnlyWhat shaped this score
DockOnly.com rating, not provided by the MLS or listing broker.
Dock & Water AccessMLS
AI Aerial Imagery Detection
Detected by AI from open-source aerial mapping imagery and may not reflect current conditions. This information was not provided by the MLS or listing broker. Always verify dock infrastructure with the listing agent.
Canal WidthDockOnly
At the dock
County parcel dataSingle measurement at the dock · width variation along the canal not yet available
Measured perpendicular from this parcel's waterfront edge to the parcel directly across the canal, using surveyed county GIS boundaries.
Will it turn around?
Up to 37 ft
Easy
handling
37–49 ft
Fits
with care
49–56 ft
Tight
(back-in)
Boats over 56 ft typically back in/out rather than turning here. Clear channel ≈ 74 ft with boats moored both sides (~13 ft per side for dock + beam). Wide-beam yachts need the upper end of each range.
Navigation RouteDockOnly
Data sources: SFWMD AHED waterway polygons · FHWA National Bridge Inventory 2024 · Not provided by the MLS or listing broker.
Description
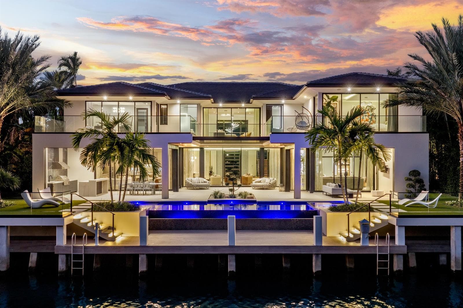
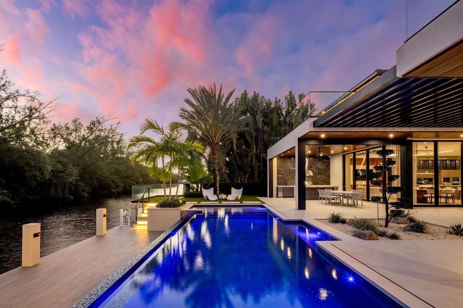
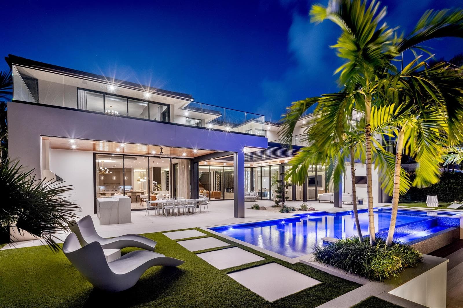
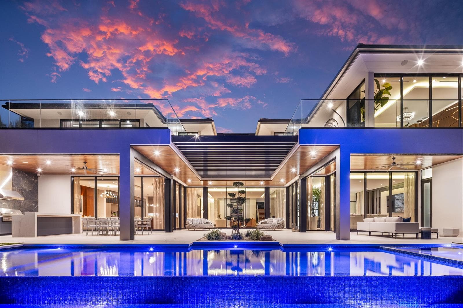
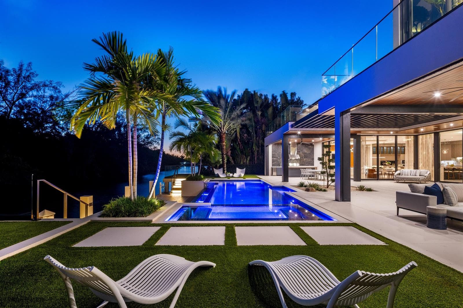
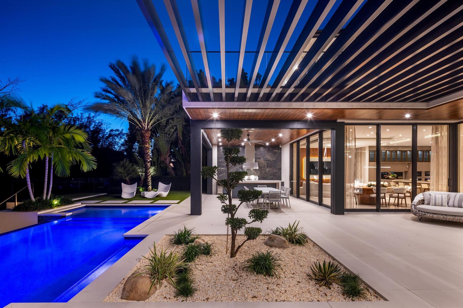
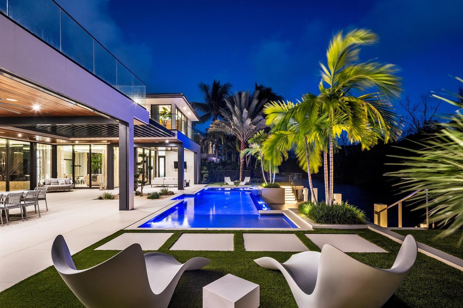
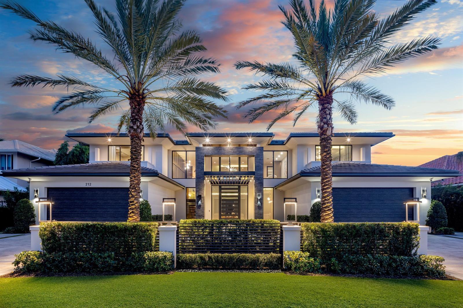
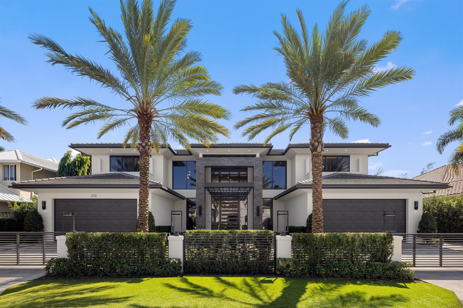
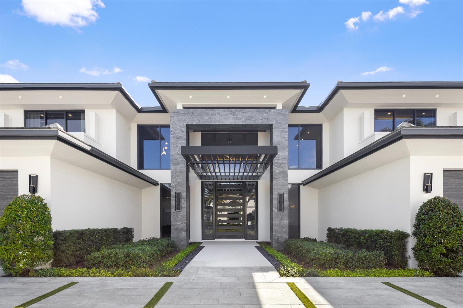
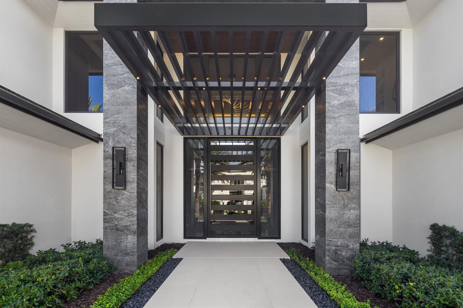
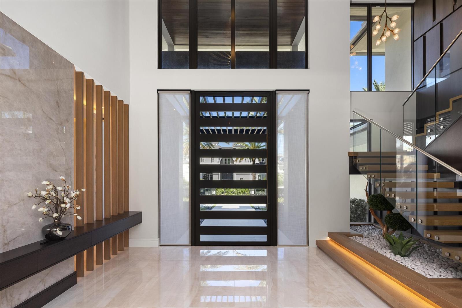
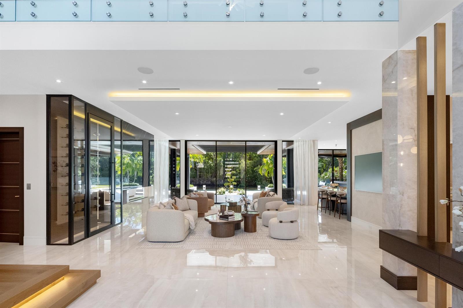
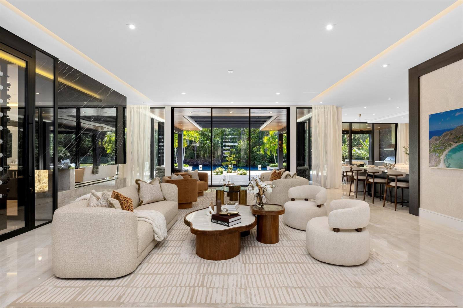
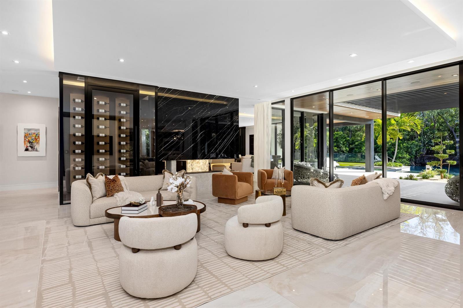
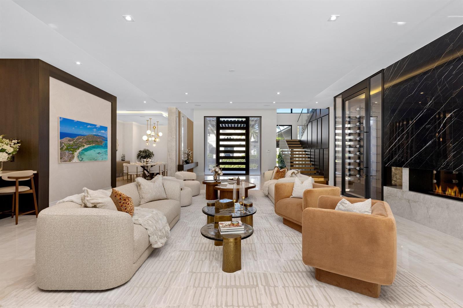
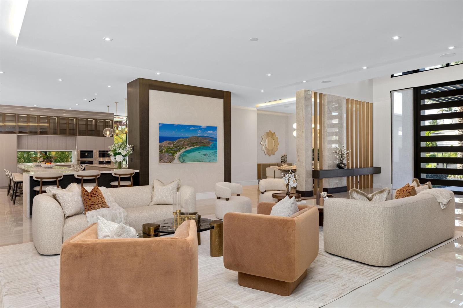
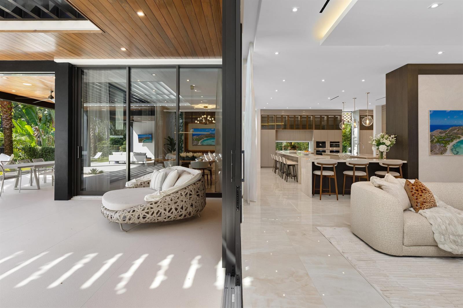
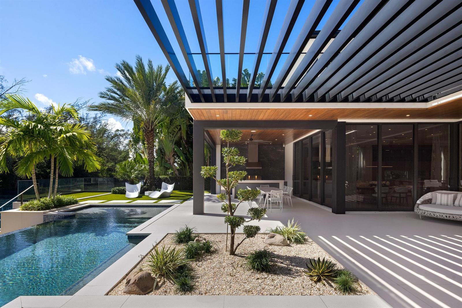
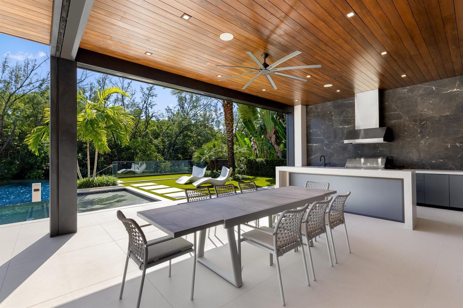
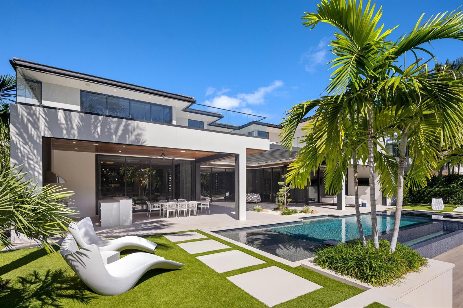
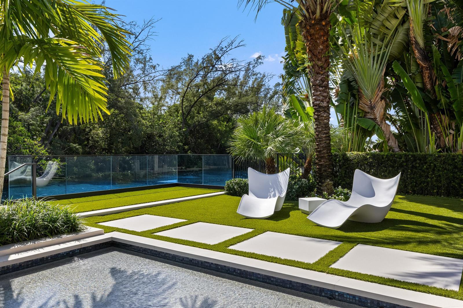
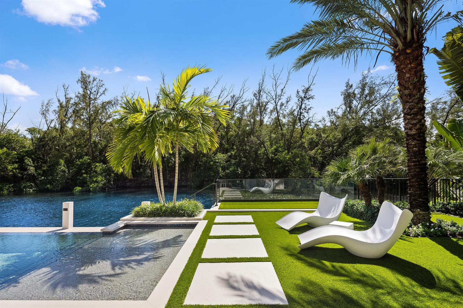
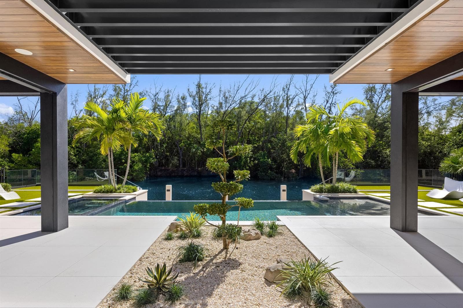
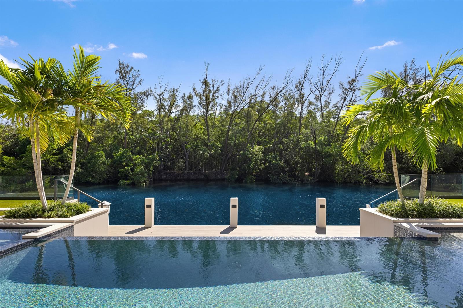
Set along one of Royal Palm Yacht & Country Club's most celebrated waterways, 212 W Alexander Palm Road is a contemporary waterfront estate distinguished by architectural presence, artfully curated interiors and an exceptional sense of privacy. Beyond its gated driveway, the residence commands 100 feet of frontage on the Royal Palm Waterway, facing the natural landscape of Capone Island. Encompassing approximately 11,400 total square feet, the estate features six bedroom suites, eight full baths and one half bath. Offered fully turnkey and never lived in, the estate pairs beautifully appointed interiors with the ease of waterfront living, ready to enjoy from the moment of arrival. A dramatic stone-clad entrance and pivoting front door reveal an illuminated two-story foyer, introducing the refined material palette carried throughout the residence. Beyond, the great room unfolds beneath sculpted ceilings with concealed cove lighting. Walls of glass frame the infinity-edge pool, shimmering waterway and island preserve, opening to the evening breeze and extending the living spaces onto the waterfront terraces. Equally suited to intimate evenings and gracious entertaining, the main level pairs architectural detail with inviting comfort. The expansive kitchen centers on twin waterfall-stone islands, complemented by custom millwork, glass-front upper cabinetry, and Wolf and Gaggenau appliances. A full butler's pantry allows for discreet preparation and seamless service, while the adjoining family room offers a welcoming setting for everyday gatherings. The club room offers a dramatic atmosphere. A backlit translucent stone bar, equipped with a Scotsman ice maker, glows beneath a sculptural ribbon chandelier. A glass-enclosed wine room and a two-sided marble fireplace in dark, gold-veined stone lend depth and warmth to the setting. A living area with a full entertainment center, a formal dining room with custom built-ins, a private executive office and an en-suite guest bedroom complete the main floor. An impressive staircase and elevator lead to the second level, where beautifully appointed suites offer comfort and seclusion. Occupying its own private wing, the primary retreat features a morning bar, a wraparound waterfront balcony, dual walk-in closets and two separate baths, each conceived as a personal spa sanctuary. A dedicated wellness suite includes a sauna, steam shower and private balcony, complemented by a fully equipped gym. The VIP guest suite enjoys a waterfront balcony of its own, while the remaining bedroom suites offer generous proportions, private baths and walk-in closets. Laundry rooms on both levels ensure everyday ease. Built by Albanese & Sons, with design by BE Designs and interiors by Zelman Design, the residence pairs refined finishes with the enduring craftsmanship of CBS block construction and concrete upper floors. Control4 whole-home automation provides seamless control, while a whole-house natural gas generator offers added peace of mind. The four-car garage features epoxy flooring and a dedicated golf cart bay. With southern exposure and tranquil views of the island preserve, the waterfront grounds evoke the serenity of a private resort. A heated infinity-edge pool and spa appear to flow into the waterway, while a Zen garden provides a peaceful retreat. An outdoor kitchen and entertainment center, together with a covered patio, gas fireplace and built-in grill, invite relaxed dining and lingering evenings by the water. Illuminated steps descend to the private dock, with deep-water access to the Intracoastal Waterway and the Atlantic Ocean through the Boca Raton Inlet, with no fixed bridges. Long associated with Boca Raton's waterfront lifestyle, Royal Palm Yacht & Country Club offers 24-hour security patrol and a distinguished residential setting. Its invitation-only private club features a Jack Nicklaus signature golf course, full-service marina, beach club, spa and fitness center, tennis and croquet. Beyond the community, The Boca Raton, the beach, Mizner Park and its amphitheater are minutes away, along with fine dining and shopping. Nearby I-95 provides convenient regional access, with Fort Lauderdale and Palm Beach airports approximately 30 minutes away. With striking architecture, fully furnished designer interiors and serene views across the water to the island preserve, 212 W Alexander Palm Road is a refined expression of contemporary waterfront living in Royal Palm.
Schedule a Showing
See the property and tour the dock. A licensed waterfront specialist will arrange your private showing.
Select a date
Location
Boca Raton, FL, 33432
Displayed by Blue Mar Real Estate Group Inc., Licensed Florida Real Estate Broker (DBPR CQ1018554) · [email protected]
Listing courtesy of Douglas Elliman via MIAMI REALTORS®
Last checked: 7 hours ago
Listing updated: November 3, 2026
© 2026 Miami Association of REALTORS®, Inc. All rights reserved. The data relating to real estate for sale on this website comes in part from the Internet Data Exchange program of the Miami Association of REALTORS®. Information is deemed reliable but not guaranteed. All properties are subject to prior sale, change, or withdrawal.
IDX information is provided exclusively for consumers' personal, non-commercial use. It may not be used for any purpose other than to identify prospective properties consumers may be interested in purchasing.
Dock Score™
DockOnlyWhat shaped this score
DockOnly.com rating, not provided by the MLS or listing broker.
Mortgage Calculator
Estimate your monthly payment for this waterfront property
$3,999,000 down
Estimated payments only. Actual rates and terms may vary.


